



Unit 1402, 2 Avenue Road
Toronto (The Annex), ON M5R 0C6
Included in Rent: Central Air Conditioning, Common Elements
- 1+1Bedrooms
- 2Bathrooms
- 1Parking
- 1200–1399Sq Ft
- ImmediateAvailable
- In-Suite LaundryLaundry
- Entire PropertyFor Lease
- Unfurnished

Sale & Price History for Unit 1402, 2 Avenue Road, Toronto, The Annex
| Start Date | End Date | Price | Event | MLS# |
|---|---|---|---|---|
| No listing history available | ||||
Real estate boards require you to or to see the full details of this property.
*Sold prices and complete sale & price history are regulated data. Under the Trust in Real Estate Services Act, 2002 (TRESA) and the rules of the Real Estate Council of Ontario (RECO), and pursuant to the Multiple Listing Service® rules of the Canadian Real Estate Association (CREA) and the Toronto Regional Real Estate Board (TRREB), this information may be shown only to registered users who have agreed to the applicable terms of use (a Virtual Office Website, or "VOW," arrangement). HOMEH Inc., Brokerage therefore provides it to signed-in members only. Creating an account is free and takes under a minute.
About Unit 1402, 2 Avenue Road, Toronto, The Annex
Summarized Description
- Located in prestigious Yorkville neighbourhood.
- Luxurious residence with 1,286 square feet.
- Expansive kitchen with top-of-the-line appliances.
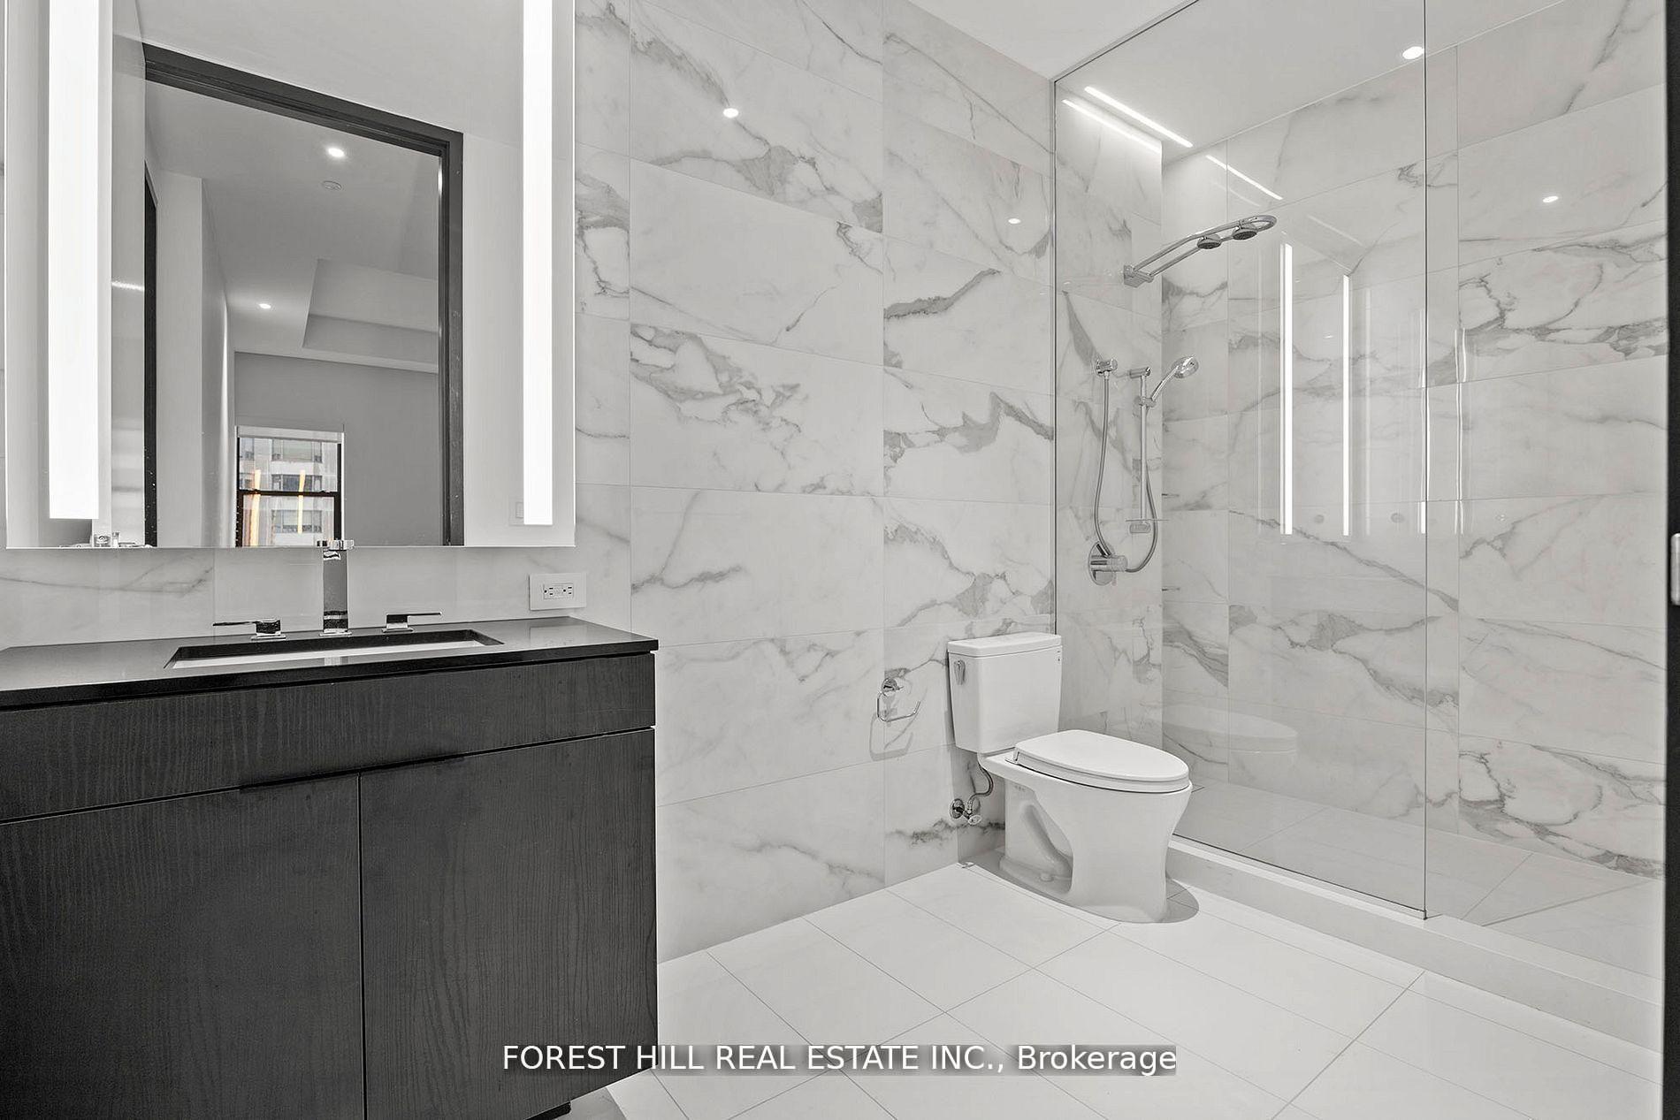
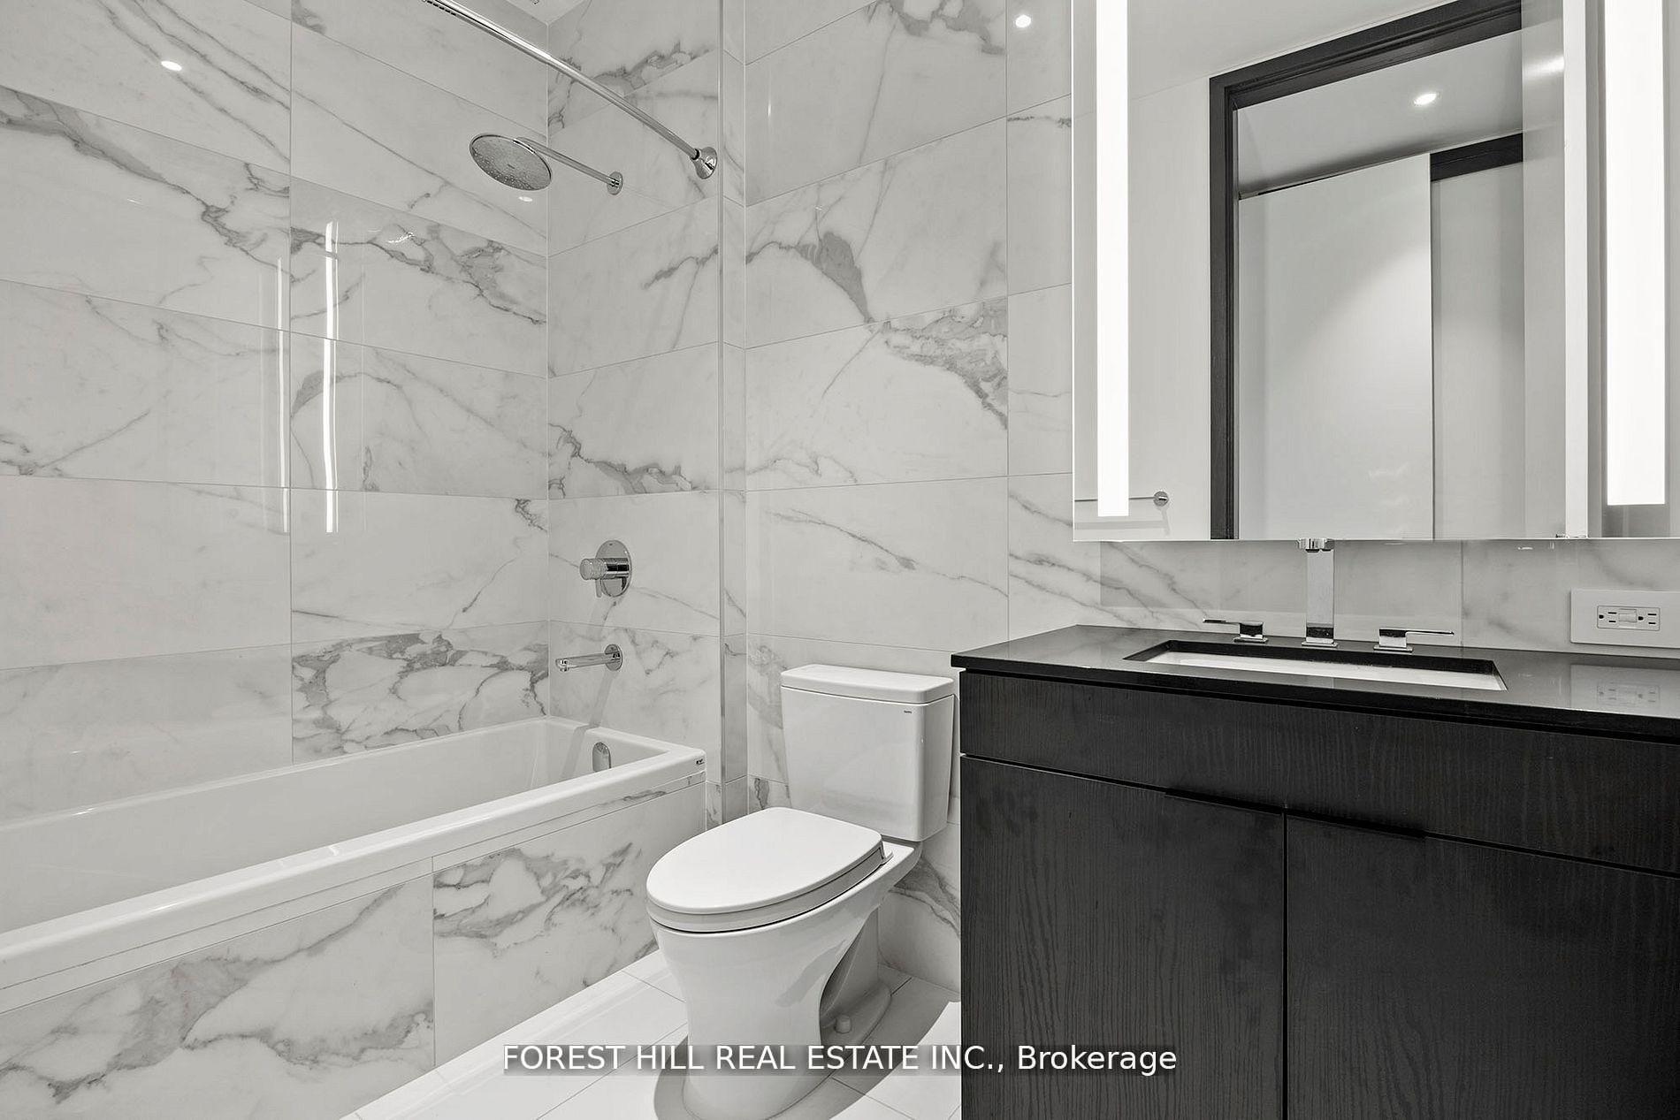
- Two spa-inspired bathrooms for relaxation.
- Separate office/den suitable for guests.
- Hotel-style amenities and 24/7 concierge.
- Custom built-ins for added functionality.
- Integrated Bluetooth speakers enhance modern living.
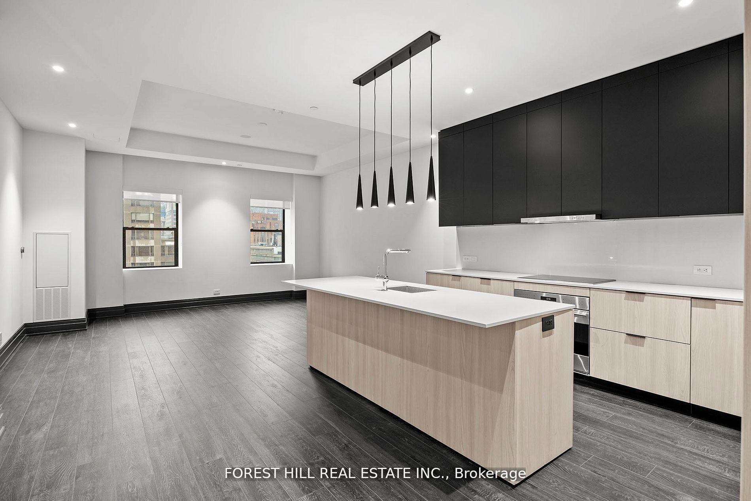
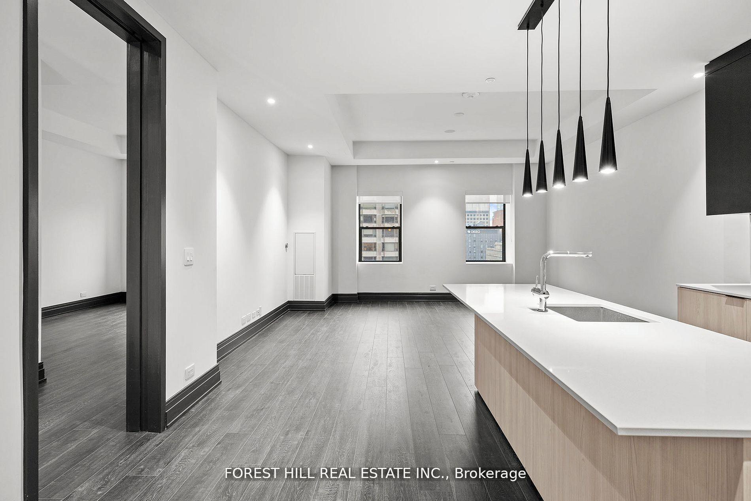
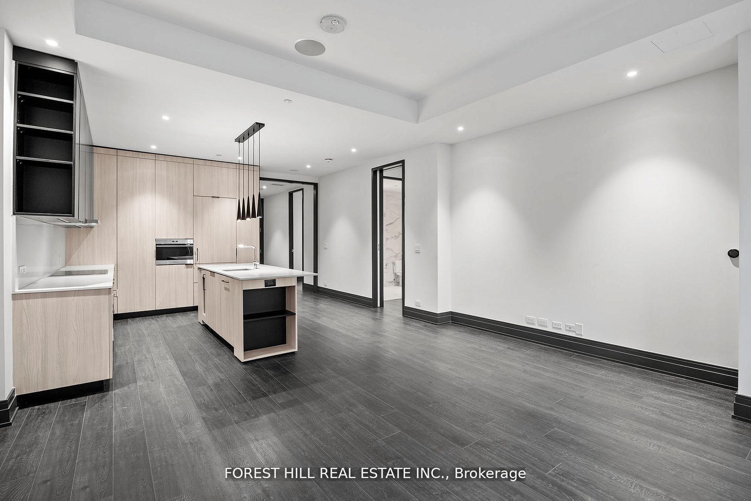
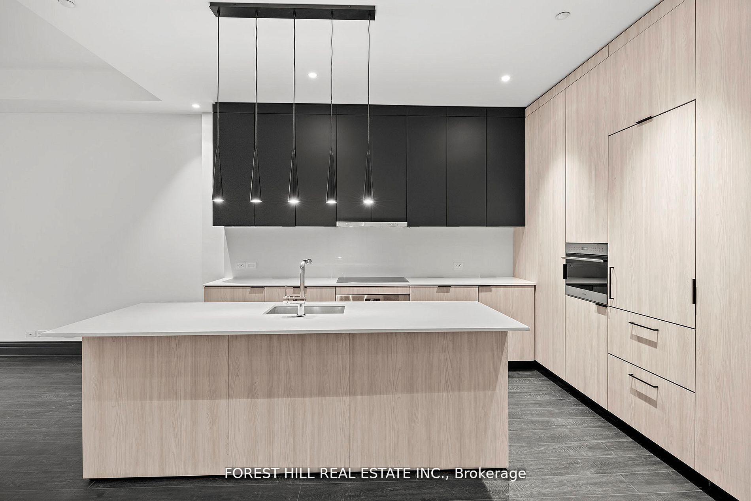
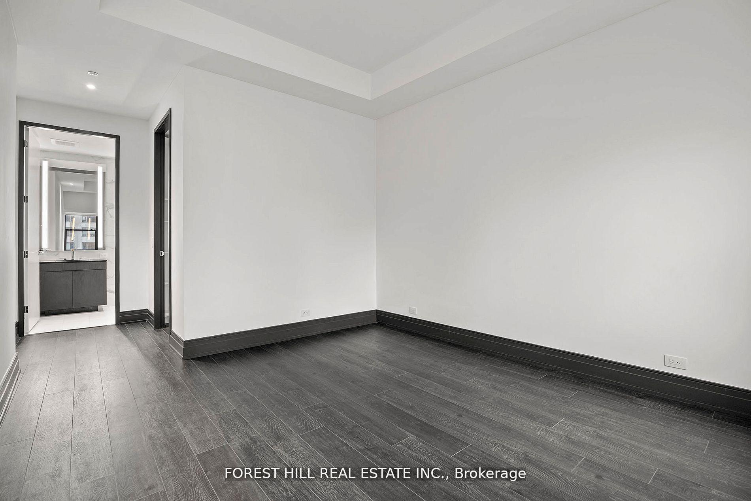
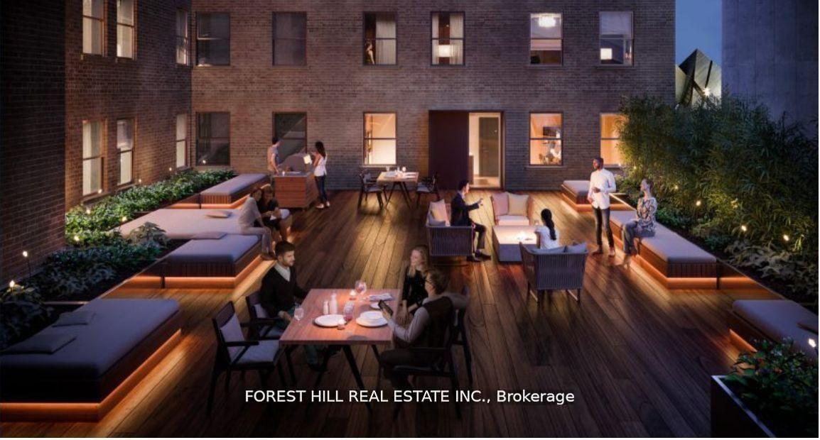
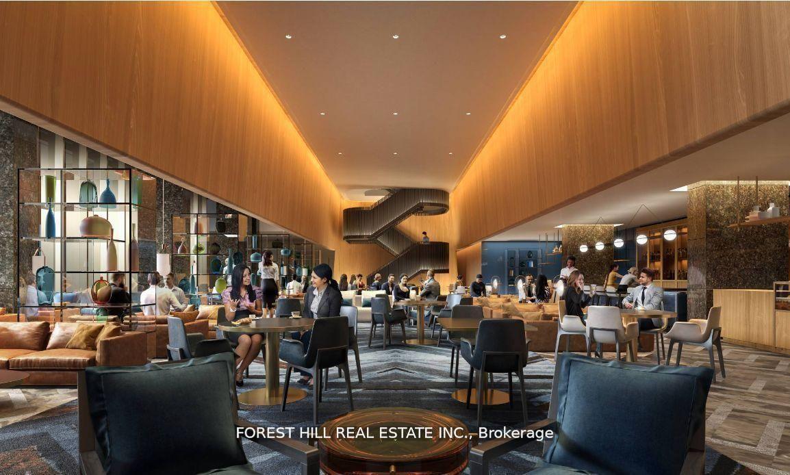
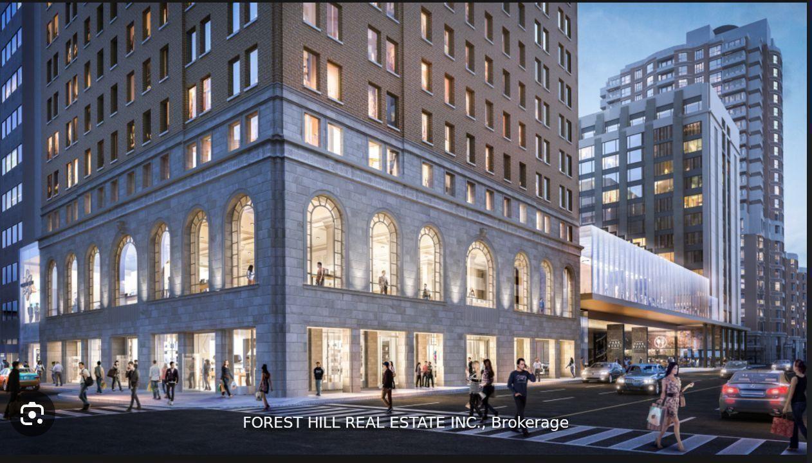
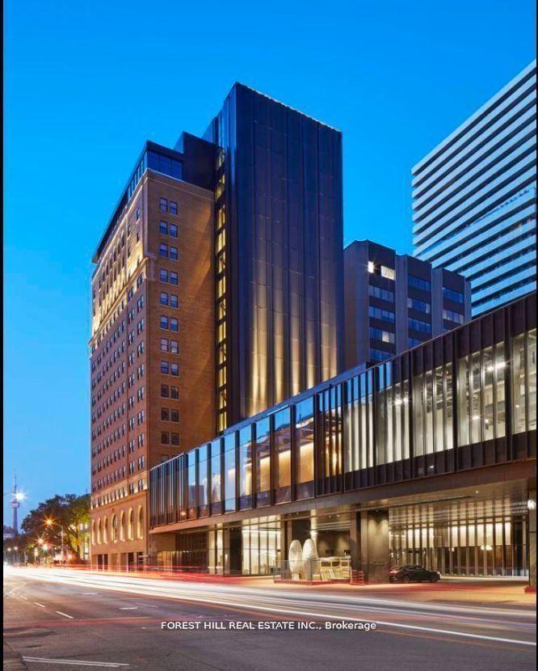
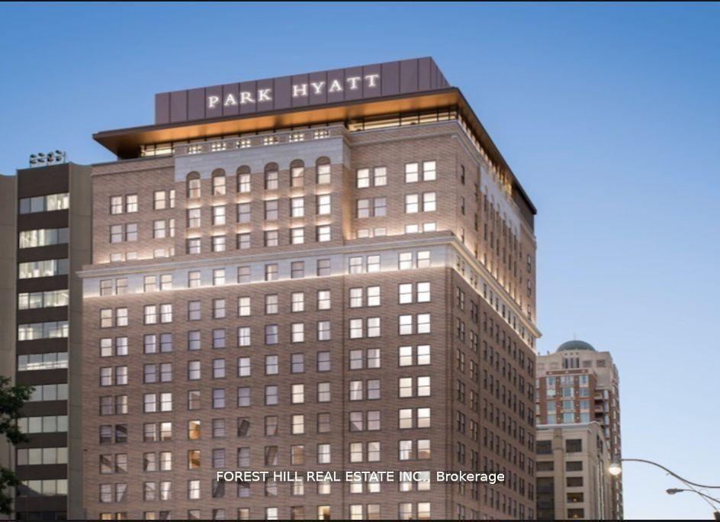
Welcome to an exceptional suite that redefines sophisticated urban living in the heart of Torontos most prestigious Yorkville neighbourhood. Spanning nearly 1,286 square feet, this is one of the largest and most luxurious residences in the building. Facing east, this elegant home enjoys soft morning light and a tranquil setting above the city. The office/den is large enough to fit a king size bed and is a separate room with a door. Ideal for a guest room or second bedroom. Designed for the most discerning resident, the expansive kitchen features top-of-the-line appliances, sleek cabinetry, and refined finishes. Two full spa-inspired bathrooms provide peaceful retreats, while custom built-ins throughout ensure the home is as functional as it is refined. Integrated Bluetooth ceiling speakers add a modern touch to the living space. Two Avenue Road is a boutique, smoke-free collection of just 65 luxury rentals set within a beautifully restored heritage tower. Residents enjoy hotel-style amenities including a state-of-the-art fitness centre, 24/7 concierge, and curated communal spaces all just steps from Yorkville's renowned shopping, dining, and cultural attractions. This is more than a home its a rare opportunity to live the hotel lifestyle at Two Avenue Road, where timeless architecture meets contemporary elegance. Valet Parking, Full Service Concierge, Hotel Amenities, Massive Gym, Outdoor Bbq Area, Full-Time Concierge. Miele Appliances, Liebherr Frdg/Frzer. White Glove Service. Steps To Yorkville, Fine Dining & Shops. Photos Are Of Model Suite.
Key Facts & Features
Rental Details
- Portion Of Property For Rent
- Entire Property
- Furnished
- Unfurnished
- Rent Term
- 12 Months
- Payment Frequency
- Monthly
- Rental Deposit
- Yes
- Credit Check
- Yes
- Employment Letter
- Yes
- Rental Application
- Yes
- References Required
- Yes
Included In Rent Fee
- Central Air Conditioning
- Common Elements
- Basement Type
- None
Interior Features
- Pets Permitted
- Yes-with Restrictions
- Laundry Features
- In-Suite Laundry
- Laundry Level
- Main Level
- Interior Extras
- Built-In Oven, Countertop Range, Primary Bedroom - Main Floor, Separate Heating Controls, Separate Hydro Meter
- Security Features
- Concierge/Security, Security Guard
- Fireplace/Stove
- No
- Elevator
- No
Exterior Features
- Balcony
- None
- Exterior Extras
- Built-In-BBQ, Recreational Area
Building Amenities
- Concierge
- Exercise Room
- Gym
- Recreation Room
- Rooftop Deck/Garden
Building
- Building Type
- Condo Apartment
- Building Style
- Apartment
- Approx Age
- 0-5
- Condo Corp Number
- 13
Construction
- Exposure
- East
- Exterior Finish
- Metal/Steel Siding, Stone
- Special Designation
- Unknown
Inclusions
- Inclusions
- Top of the line Miele appliances, unobstructed East views, tons of storage and pantry space in this unit, drape lines pre-installed for tenant. White glove concierge service at your beck and call.
Exclusions
- Exclusions
- Lockers available subject to availability for additional fee.
Parking & Garages
- Garage Type
- Underground
- Garage Spaces
- 1
- Parking Type
- Rental
- Parking Spaces
- 1
- Total Garage And Parking Spaces
- 1
Lockers
- Locker Type
- Owned
Heating & Cooling
- Heat Source
- Gas
- Heat Type
- Forced Air
- Air Conditioning
- Central Air
- Bedrooms
- 1 + 1
- Washrooms
- 2
- Kitchens
- 1
- Family / bonus room
- Yes
Room sizes
- Primary Bedroom—Main level, Double Closet, 4 Pc Ensuite, Pot Lights
- Dining Room—Main level, Open Concept, Pot Lights, Window
- Living Room—Main level, South View, Open Concept, Pot Lights
- Kitchen—Main level, Stainless Steel Appl, Pot Lights, Pantry
- Den—Main level, North View, Double Closet, Window
- Foyer—Main level, Double
Washrooms
- 3-piece, Main
- 4-piece, Main
- Municipality
- Toronto
- Neighbourhood
- The Annex
- Main cross streets
- Avenue Rd / Bloor St W
- Directions
- Avenue Rd / Bloor St W
- MLS® number
- C13792522
- Data source
- Toronto Regional Real Estate Board
- Listed on
- 2026-09-16
- Updated on
- 2026-10-16
- Days on market
- 32 days
- Possession type
- Immediate
- Co-op commission
- Half Month Rent + HST
- Listed by
- FOREST HILL REAL ESTATE INC.
Home Market Value
Current home valuation for Unit 1402, 2 Avenue Road, Toronto, The Annex, Toronto, ON. Listed for $6,799
HOMEH Estimate
$1,212,000
Estimated Sales Range
$957,480 - $1,466,520
HOMEH Estimate for Unit 1402, 2 Avenue Road, Toronto, The Annex
What this home would sell for today, not its rent
Calculated with a real agent's CMA method — 45+ years of experience, codified. Not an AI guess.
For the owner
Is this your home? Track its value.
Get this home's HOMEH Estimate by email once a month, with how many homes are for sale around you.
Around this home
Data provided by OpenStreetMap & Fraser Institute School Rankings
Ask HOMEH
New!Hi there!
👋Text or call (416) 301-9001
Recommended for you
Based on homes you've looked at.
No recommended properties found.
Nearby similar homes
No nearby properties found.
More real estate resources
Other homes nearby
Explore this area
Nearby neighbourhoods
No nearby listings available.