


Unit 3302, 609 Sherbourne Street
Unit 3302, 609 Sherbourne Street
 See all 10 photos
Property history
Facts and features
- ExposureSouth west
- LaundryEnsuite
- LockerNone
- BalconyOpen
- Central air
- Exercise room
- Concierge
- Rooftop deck/garden
The homeCondo Apartment, Apartment, New
- Type: Condo Apartment
- Style: Apartment
- Age: New
- Living space: 800–899 sq ft
- Basement: None
- Exposure: South West
- View: City, downtown, skyline
InsideWindow floor to ceiling, Ensuite, main level, Carpet free, built-in oven, countertop range
- Flooring: Window floor to ceiling
- Laundry: Ensuite, main level
- Features: Carpet free, built-in oven, countertop range
- Security: Concierge/security
- Rooms above ground: 6
- Bedrooms: 2
- Bathrooms: 2
- Kitchens: 1
OutsideConcrete, Open
- Exterior: Concrete
- Balcony: Open
Parking and lockerParking type None, Locker None
- Parking type: None
- Locker: None
BuildingBurke Condo, Condo corporation 0, Bbqs allowed, exercise room, concierge, elevator, guest suites, rooftop deck/garden
- Name: Burke Condo
- Condo corporation: 0
- Amenities: Bbqs allowed, exercise room, concierge, elevator, guest suites, rooftop deck/garden
- Pets: Allowed
Heating, water and powerForced air, gas, Central air
- Heating: Forced air, gas
- Cooling: Central air
Rent and termsRent $3,200 a month, Entire property, Unfurnished
- Rent: $3,200 a month
- Space for rent: Entire property
- Furnished: Unfurnished
- Lease: 12 months
- Rent includes: Building insurance
- Deposit: Required
- Credit check: Required
- Employment letter: Required
- Rental application: Required
- References: Required
IncludedFridge, cooktop, b/i oven, b/i dishwasher, washer, dryer, window blinds, light fixtures
- Included: Fridge, cooktop, b/i oven, b/i dishwasher, washer, dryer, window blinds, light fixtures
NearbyPark, public transit, school
- Close to: Park, public transit, school
Listing detailsC13579082, Rented, Jul 17, 2026
- MLS® number: C13579082
- Status: Rented
- Listed on: Jul 17, 2026
- Days on market: 6
- Updated: Jul 23, 2026
- Possession: 2026-08-01 / Flexible
- Occupied by: Vacant
- Listing brokerage: HOMELIVING EMPIRE REALTY INC.
About this home
Unit 3302, 609 Sherbourne Street, Toronto (North St. James Town), ON M4X 1K7
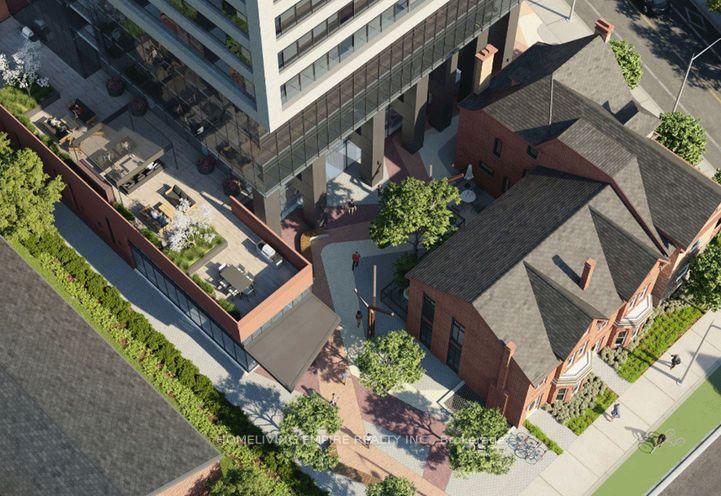
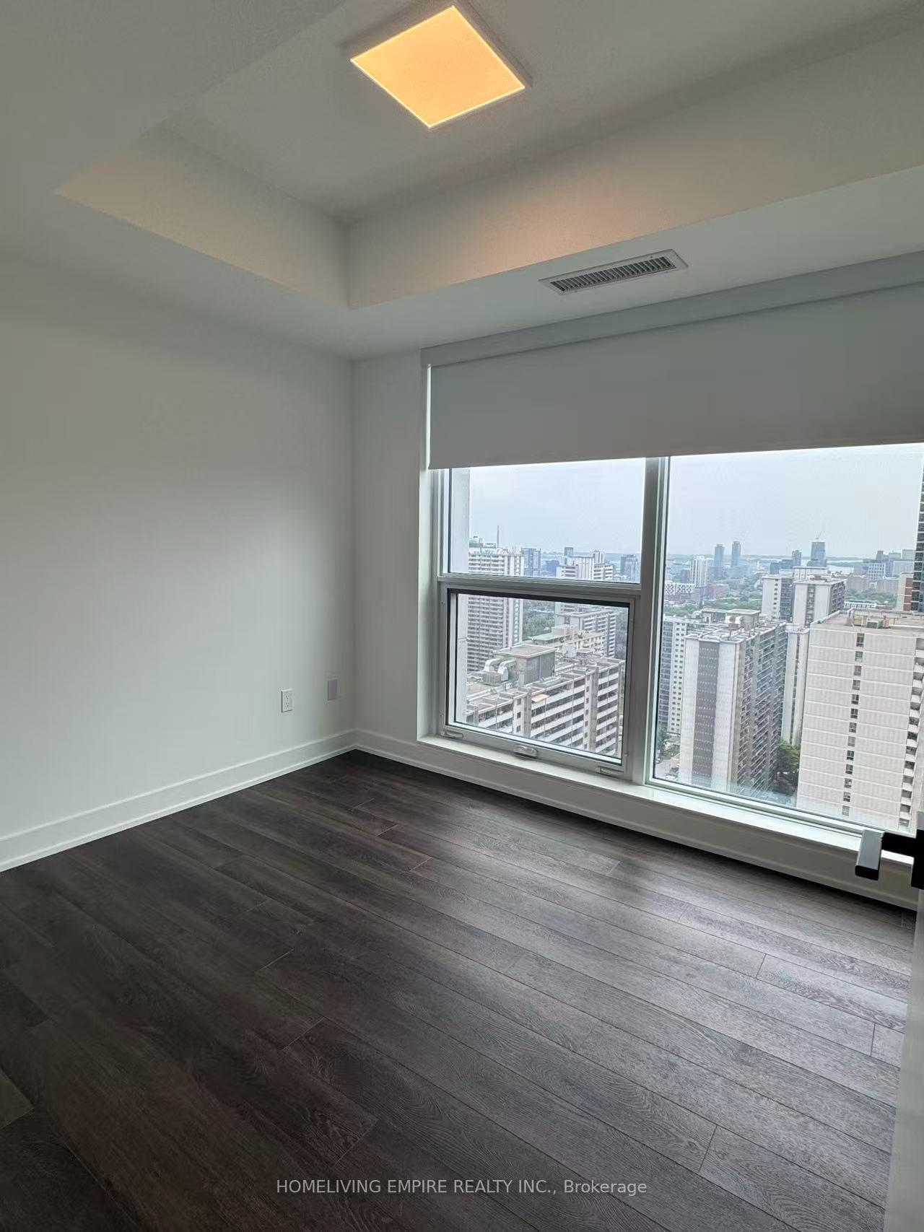
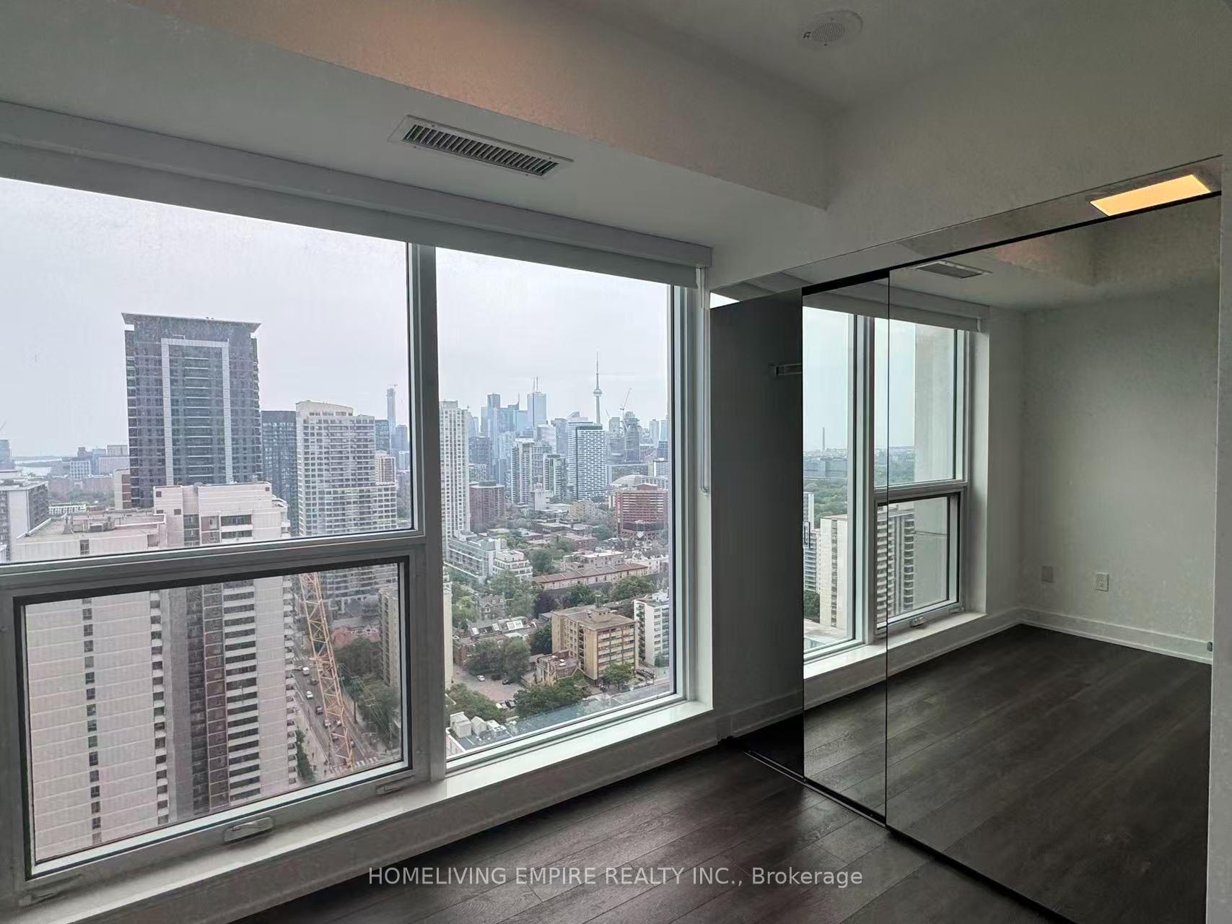
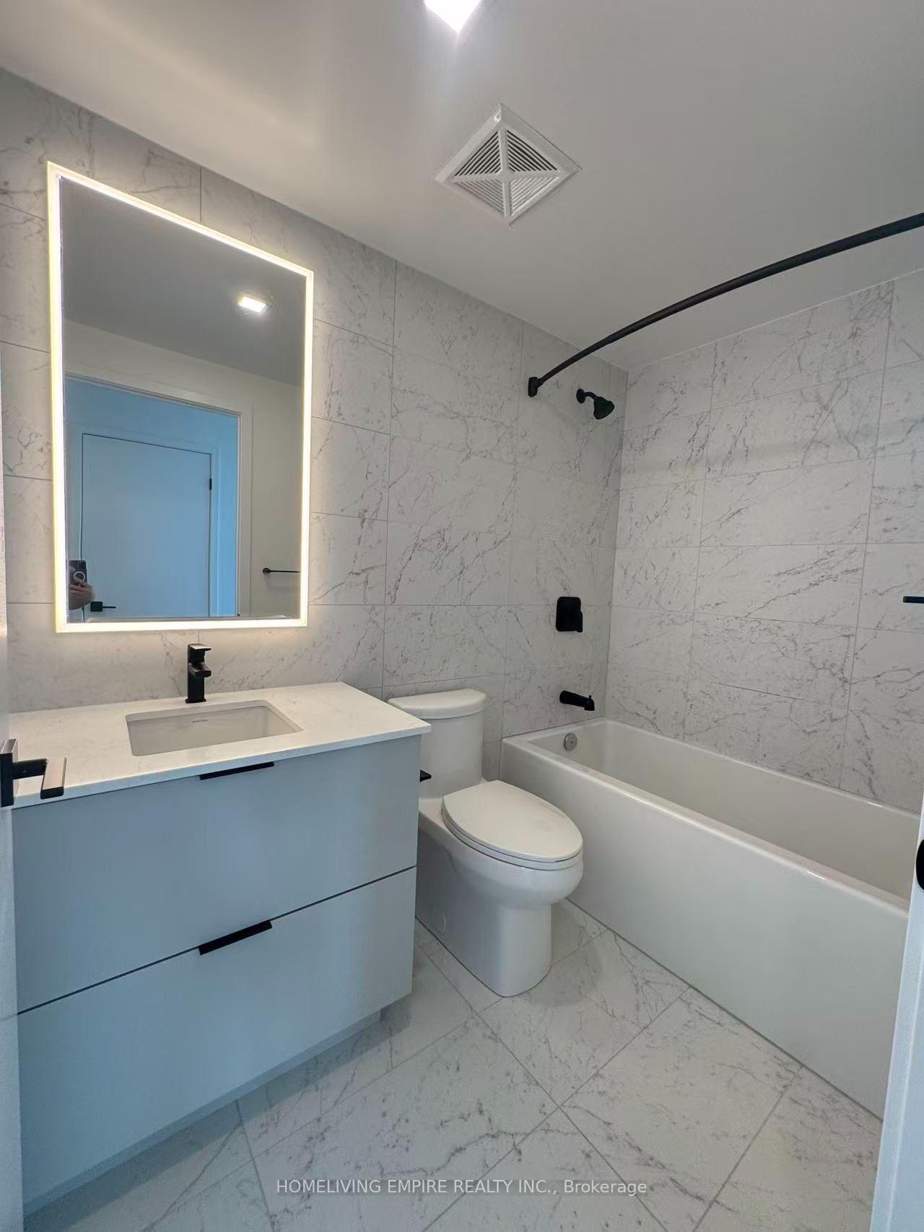
Welcome to Brand New SE Corner Unit, offers 2 bedrooms, 2 bathrooms, 847 sq. ft. of thoughtfully designed living space, plus a private balcony, one parking space, and one locker-an exceptional combination in the heart of downtown Toronto. Bathed in natural light from its desirable southwest exposure, this stunning residence features expansive floor-to-ceiling windows, and spectacular CN Tower and city skyline views. The spacious open-concept living and dining areas provide the perfect setting for both everyday living and entertaining, while the sleek contemporary kitchen is beautifully appointed with premium countertops and integrated built-in appliances, seamlessly combining style and functionality. The intelligently designed split-bedroom layout offers outstanding privacy, making this home ideal for professionals, couples or small families. Move-in ready and impeccably finished, this suite delivers modern elegance with every detail thoughtfully considered. Perfectly situated just steps from Sherbourne Subway Station and moments from Bloor Street, Yorkville, the University of Toronto, Toronto Metropolitan University, George Brown College, the Financial District, major hospitals, parks, shopping, restaurants, and entertainment, with convenient access to the Don Valley Parkway. Residents enjoy an exceptional collection of resort-inspired amenities, including 24-hour concierge service, a state-of-the-art fitness centre, yoga and spin studios, elegant party and lounge spaces, co-working areas, a theatre room, games room, guest suites, and a beautifully landscaped outdoor terrace with BBQs. Offering luxury, convenience, and outstanding value in one of downtown Toronto's most exciting new communities, this exceptional suite presents an incredible opportunity for end-users and investors alike.
Ask about this home
A HOMEH agent will answer your questions about this home.
Know more about Burke Condo
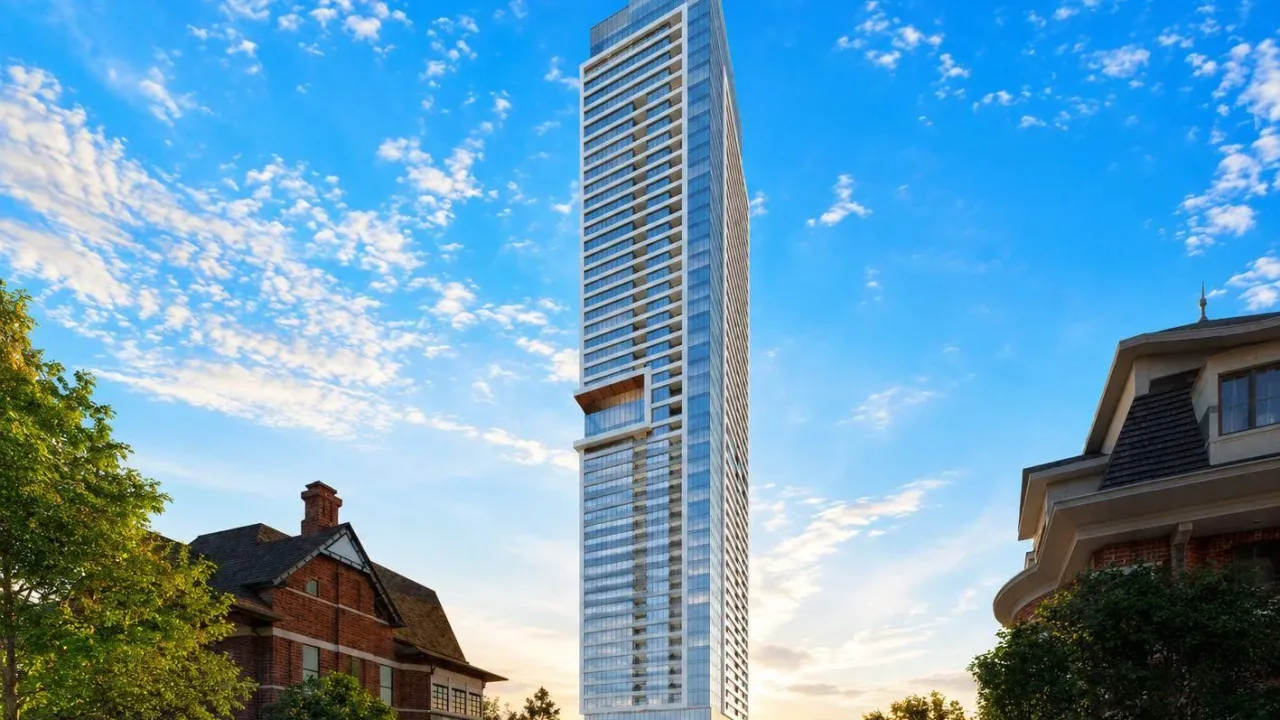
Condo building · 609 Sherbourne Street
Burke Condo is a condo. Right now 2 for sale and 5 for rent are on the market here.
No similar units for rent in Burke Condo right now.
Around this home
Daily convenience, out of 100, from the distances below
Schools nearby
School rating, out of 10.
Helpful calculators
Your HOMEH agent

"I would see it this week."