

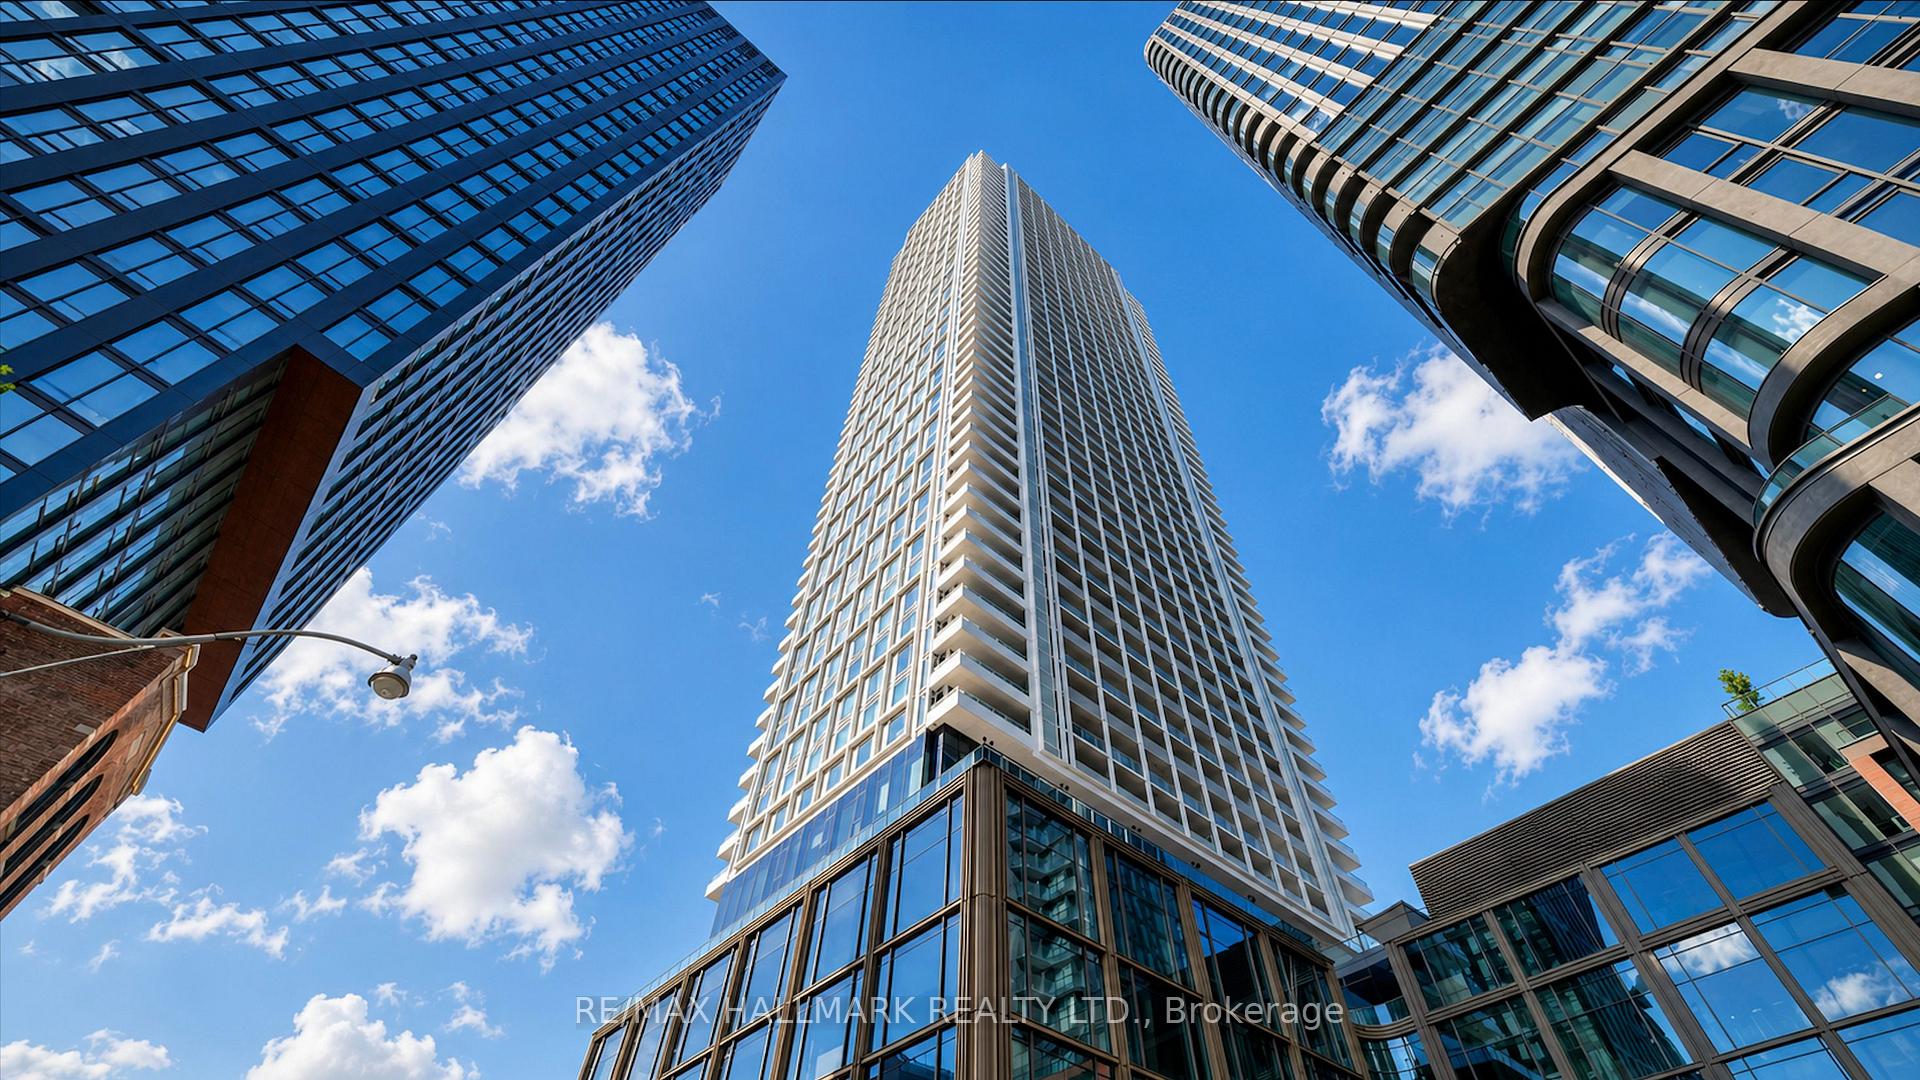
Unit 1701, 88 Queen Street E
Unit 1701, 88 Queen Street E
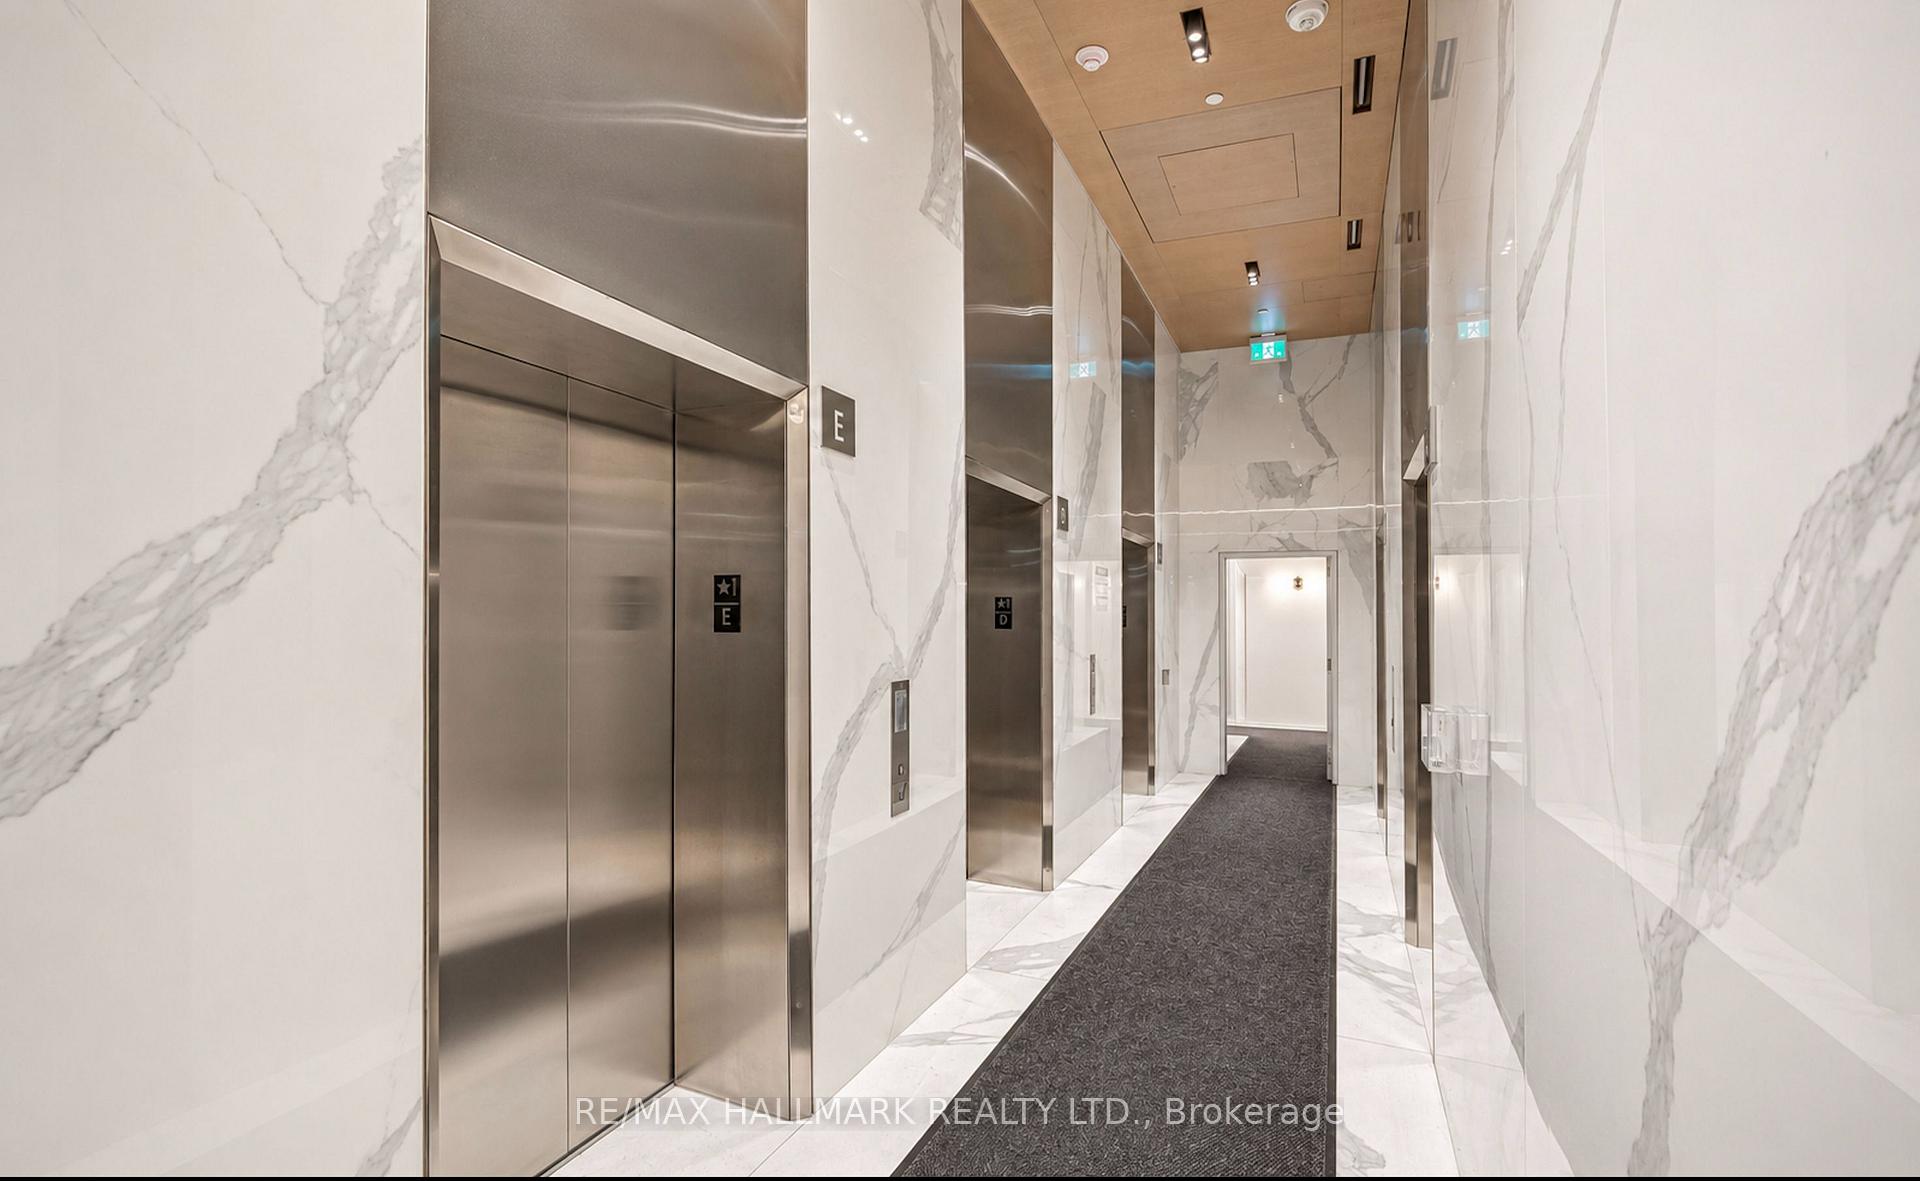 See all 32 photos
Property history
Facts and features
- ExposureNorth
- LaundryIn-suite
- LockerNone
- BalconyOpen
- Central air
- Gym
- Outdoor pool
- Party room/meeting room
The homeCondo Apartment, 1 storey/apt, New
- Type: Condo Apartment
- Style: 1 storey/apt
- Age: New
- Living space: 600–699 sq ft
- Basement: None
- Exposure: North
InsideIn-suite laundry, Separate hydro meter, Alarm system, concierge/security, smoke detector
- Laundry: In-suite laundry
- Features: Separate hydro meter
- Security: Alarm system, concierge/security, smoke detector
- Rooms above ground: 5
- Bedrooms: 1 + 1 in the basement
- Bathrooms: 2
- Kitchens: 1
OutsideConcrete, Open
- Exterior: Concrete
- Balcony: Open
Parking and lockerUnderground, Parking type None, Locker None
- Garage: Underground
- Parking type: None
- Locker: None
Building88 Queen Condos, Storeys 52, Units 588
- Name: 88 Queen Condos
- Storeys: 52
- Units: 588
- Registered: 2025
- Condo corporation: 3138
- Amenities: Bike storage, community bbq, elevator, gym, outdoor pool, party room/meeting room
- Pets: Allowed
Heating, water and powerForced air, gas, Central air
- Heating: Forced air, gas
- Cooling: Central air
Rent and termsRent $2,400 a month, Entire property, Unfurnished
- Rent: $2,400 a month
- Space for rent: Entire property
- Furnished: Unfurnished
- Lease: 12 months
- Rent includes: Building insurance, building maintenance, common elements
- Deposit: Required
- Credit check: Required
- Employment letter: Required
- Rental application: Required
- References: Required
IncludedAll existing appliances including: fridge, cook top, microwave, dishwasher and washer/dryer
- Included: All existing appliances including: fridge, cook top, microwave, dishwasher and washer/dryer
NearbyPark, public transit, rec./commun.centre, hospital, school
- Close to: Park, public transit, rec./commun.centre, hospital, school
Listing detailsC13578812, Rented, Jul 17, 2026
- MLS® number: C13578812
- Status: Rented
- Listed on: Jul 17, 2026
- Days on market: 28
- Updated: Aug 14, 2026
- Possession: 2026-08-15 / 30-59 days
- Occupied by: Tenant
- Listing brokerage: RE/MAX HALLMARK REALTY LTD.
About this home
Unit 1701, 88 Queen Street E, Toronto (Church-Yonge Corridor), ON M5C 0B6
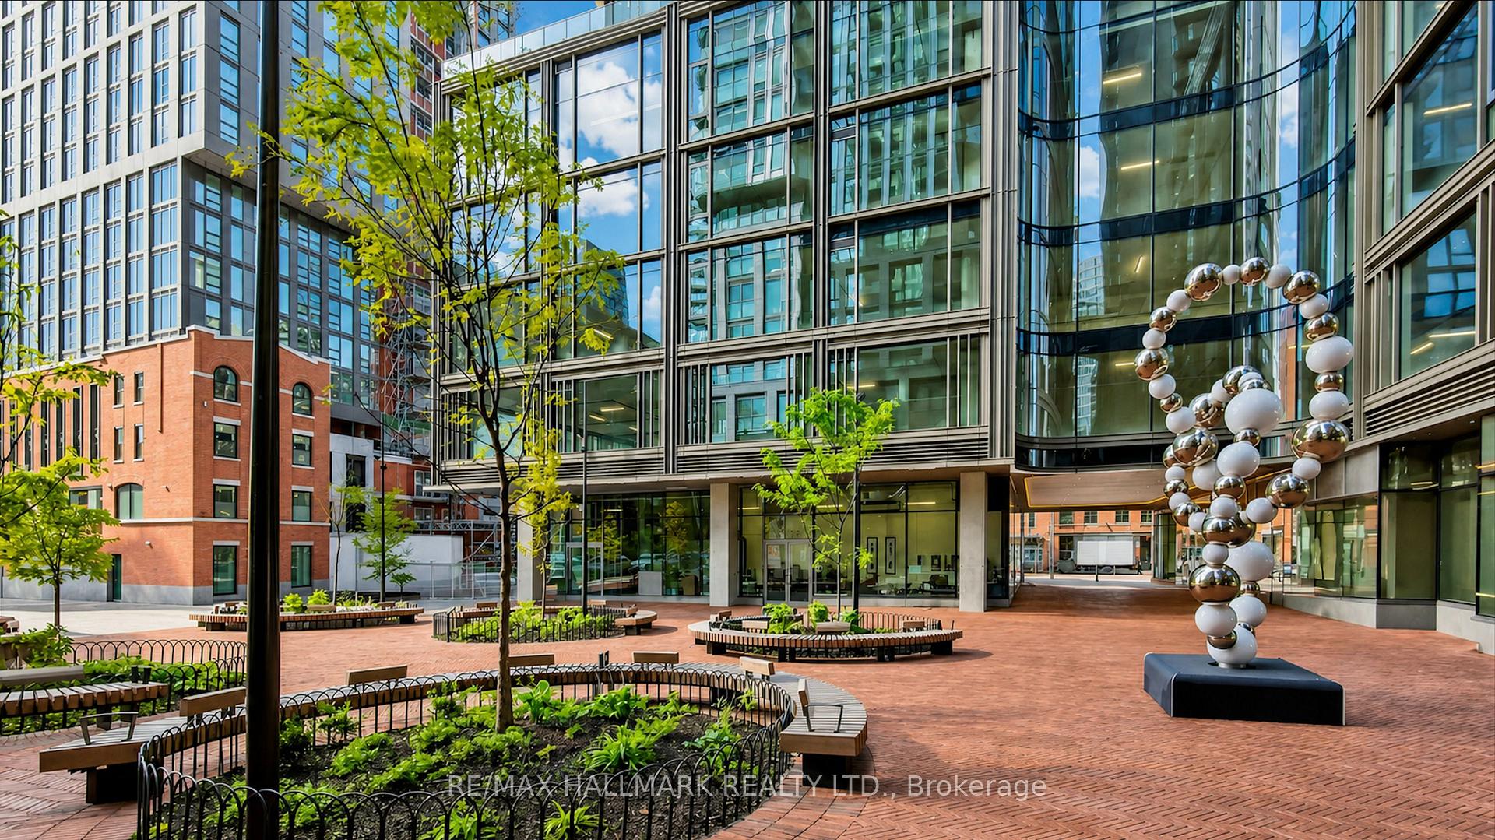
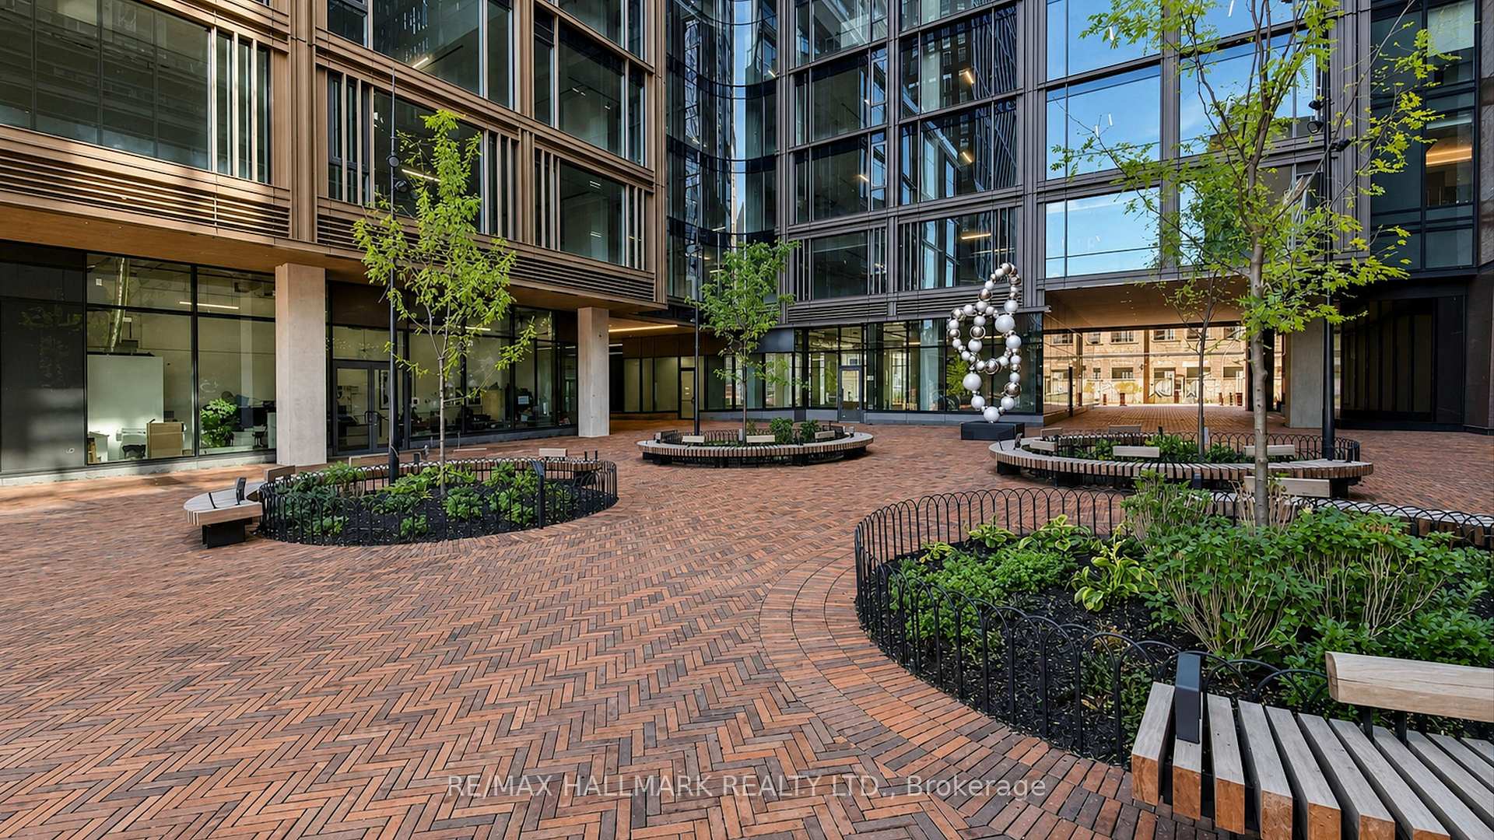
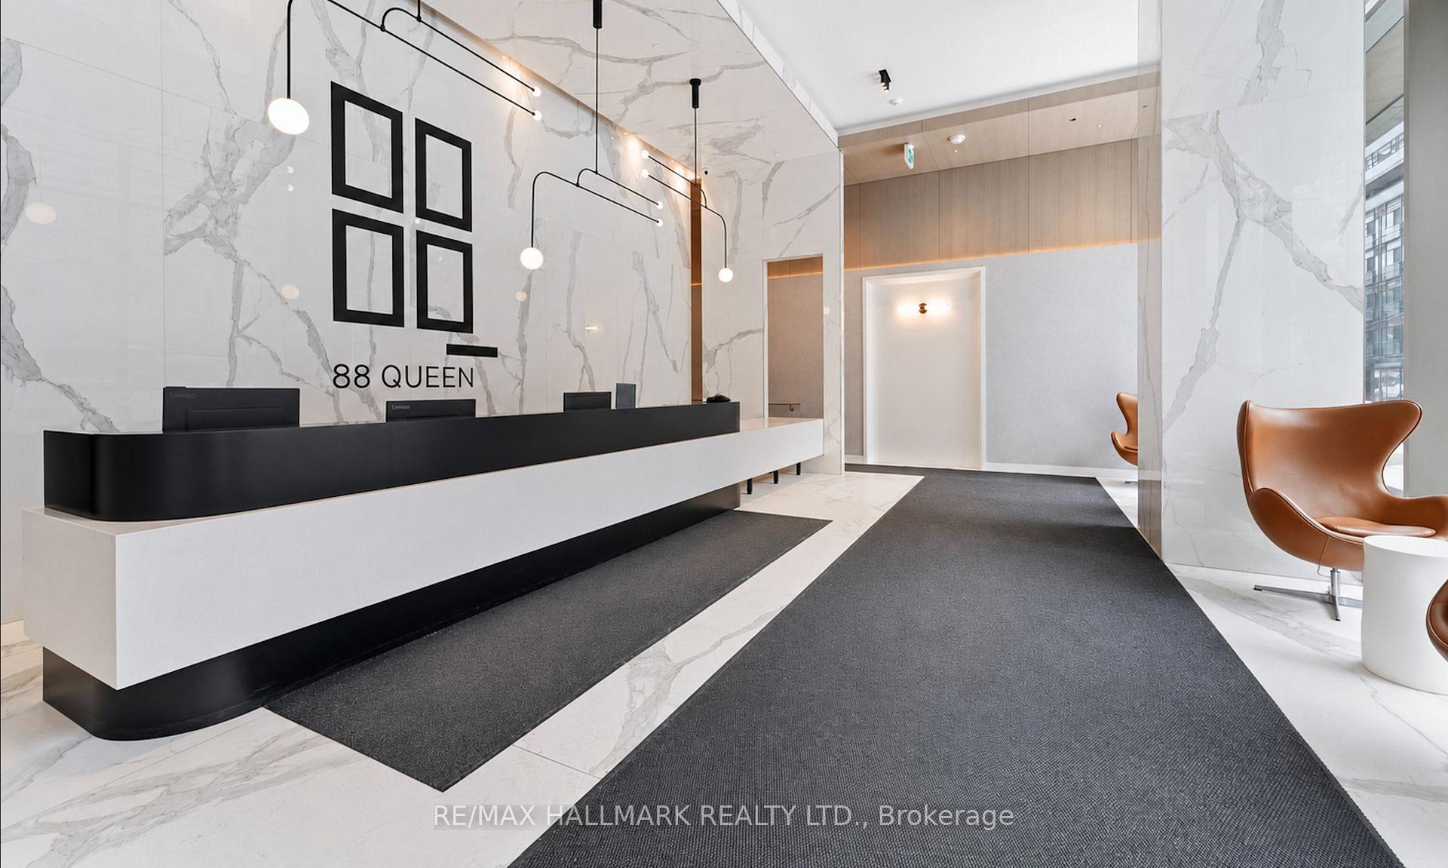
One-year-new extra large 1 Bedroom + Den with 2 Full Bathrooms at 88 Queen East Condos, one of the most luxurious buildings in the neighbourhood. This spacious 676 sq. ft. suite offers a highly practical layout and is ideally located at Church & Queen in the heart of downtown Toronto. A rare opportunity to lease such a large 1+Den with two full bathrooms in a newer downtown building. Residents enjoy exceptional resort-style amenities, including an outdoor infinity pool with cabanas, state-of-the-art fitness centre, guest suites, indoor lounge and dining room, movie theatre, co-working space, conservatory, aerial yoga studio, jacuzzi, fully equipped party room with kitchen, and a beautifully landscaped outdoor terrace with fireplaces and BBQs. Enjoy unbeatable convenience with a 7-minute walk to the Financial District, 3 minutes to the TTC, and walking distance to Toronto Metropolitan University, George Brown College, University of Toronto, St. Michael's Hospital, CF Toronto Eaton Centre, and Union Station. An outstanding opportunity to live in one of downtown Toronto's most desirable new luxury residences.
Ask about this home
A HOMEH agent will answer your questions about this home.
Know more about 88 Queen Condos
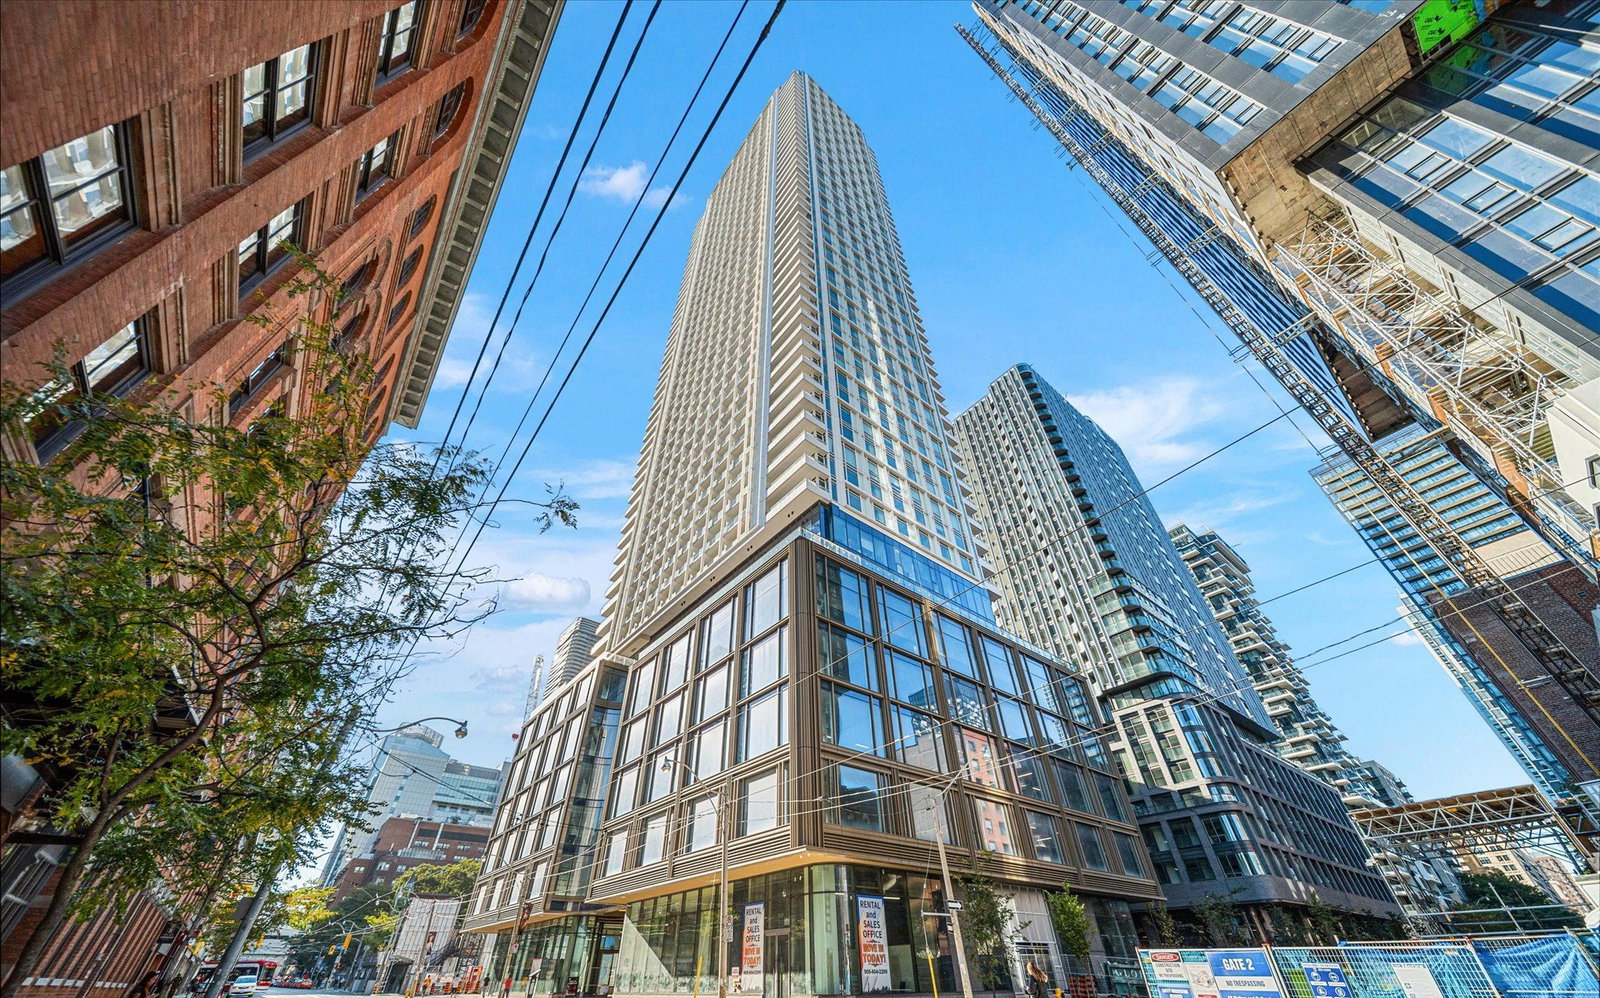
Condo building · 88 Queen St
88 Queen Condos is a 52-storey condo with 588 suites, built in 2025 by St. Thomas Developments Inc. Right now 4 for sale and 11 for rent are on the market here.
- 52storeys
- 588suites
- $886/sq ft
- 2025built
No similar units for rent in 88 Queen Condos right now.
Around this home
Daily convenience, out of 100, from the distances below
Schools nearby
School rating, out of 10.
Helpful calculators
Your HOMEH agent

"I would see it this week."