

Unit 812, 61 Heintzman Street
Unit 812, 61 Heintzman Street
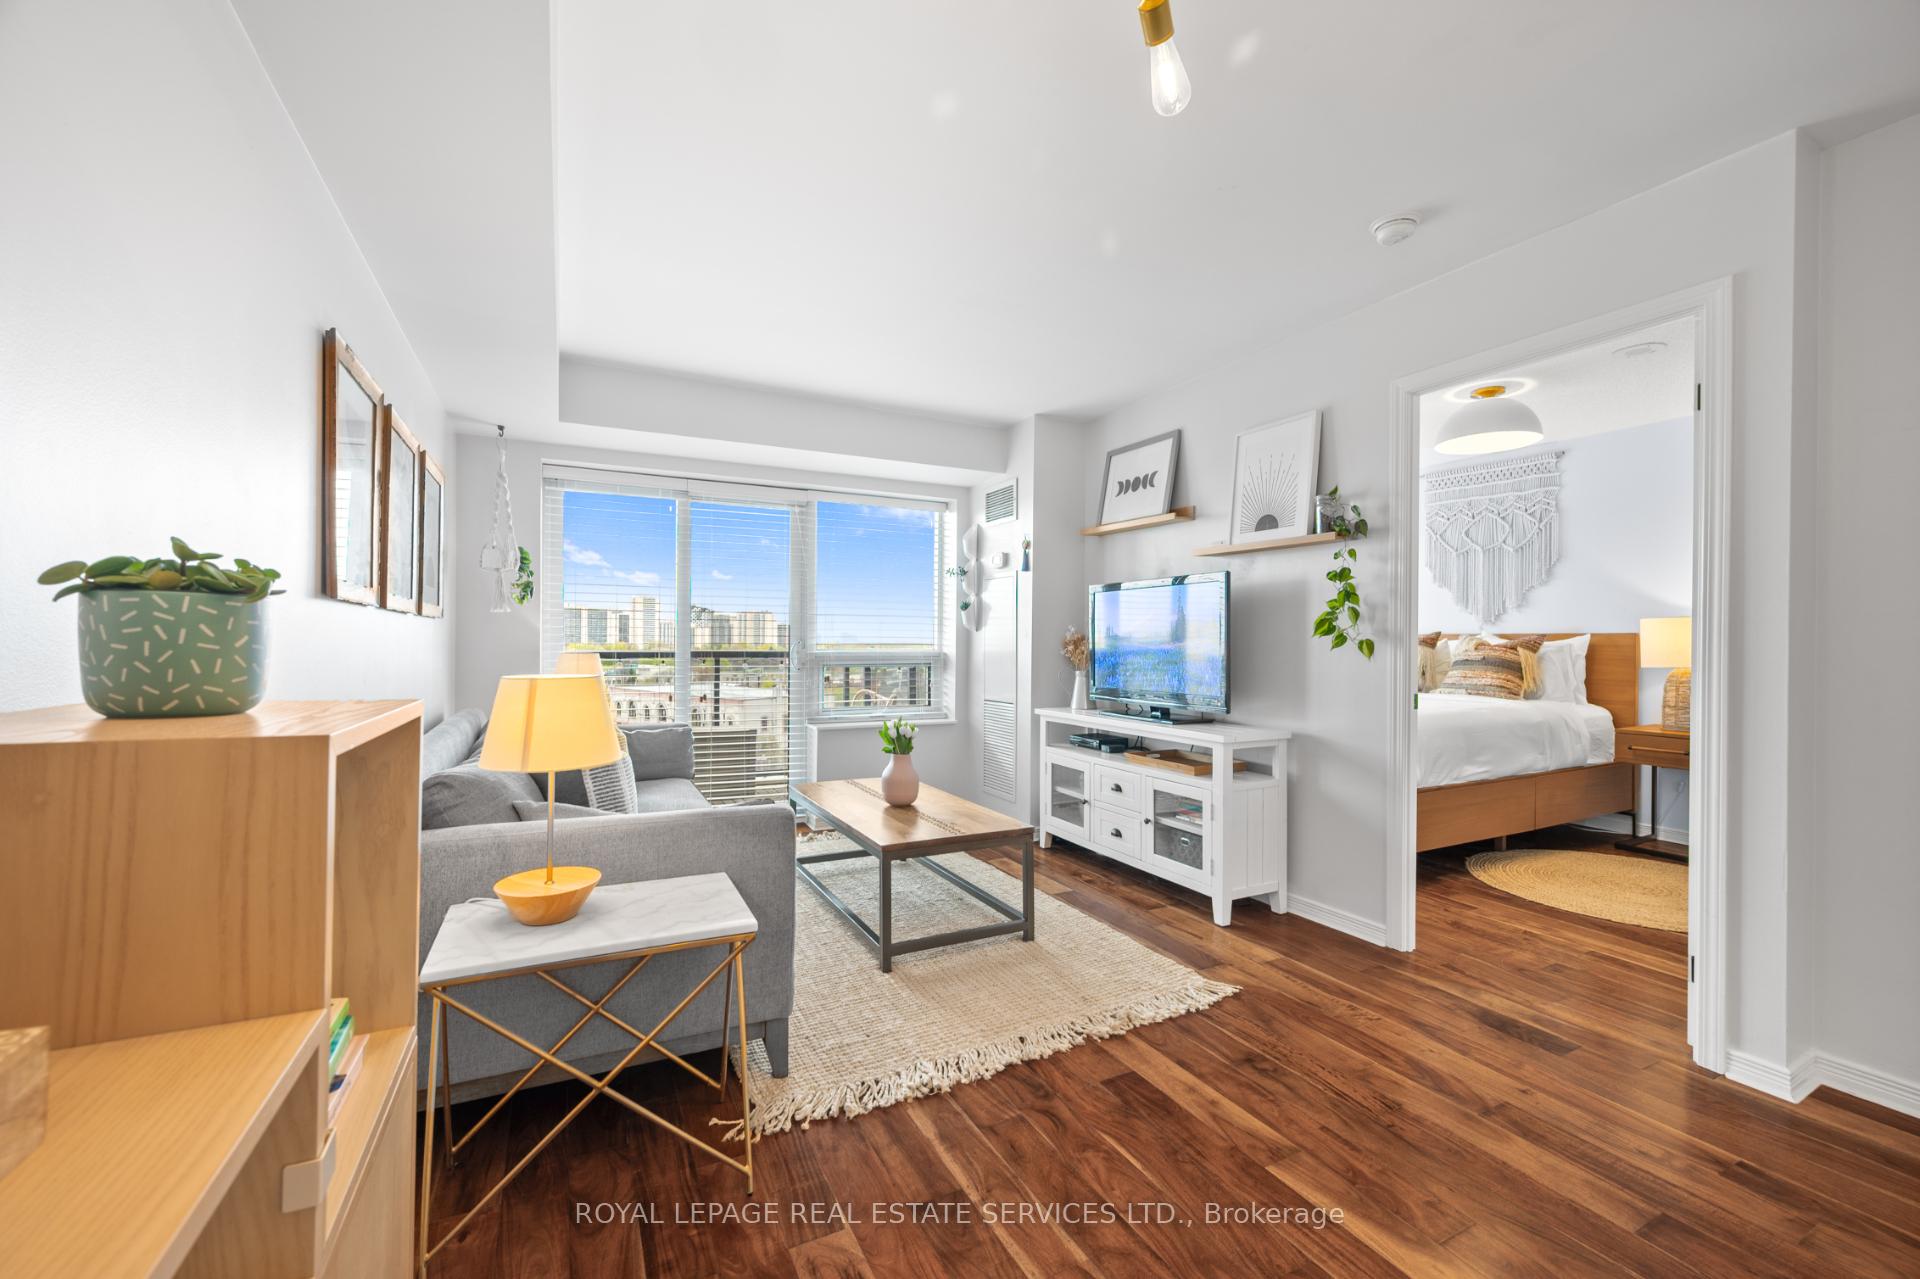 See all 38 photos
Property history
Facts and features
- ExposureSouth
- LaundryIn-suite
- LockerNone
- BalconyOpen
- Hardwood floors
- Central air
- Gym
- Party room/meeting room
- Rooftop deck/garden
- Concierge
The homeCondo Apartment, 1 storey/apt, Age 11–15 years
- Type: Condo Apartment
- Style: 1 storey/apt
- Age: 11–15 years
- Living space: 600–699 sq ft
- Basement: None
- Exposure: South
InsideHardwood, In-suite laundry, Carpet free
- Flooring: Hardwood
- Laundry: In-suite laundry
- Features: Carpet free
- Security: Security guard, concierge/security
- Rooms above ground: 5
- Bedrooms: 1 + 1 in the basement
- Bathrooms: 1
- Kitchens: 1
OutsideBrick, Open
- Exterior: Brick
- Balcony: Open
Parking and locker1 Parking, Underground, Parking type Owned
- Spaces: 1 Parking
- Garage: Underground
- Parking type: Owned
- Driveway: Underground
- Locker: None
BuildingThe Heintzman Place, Storeys 16, Units 327
- Name: The Heintzman Place
- Storeys: 16
- Units: 327
- Registered: 2011
- Condo corporation: 2136
- Amenities: Day care, gym, party room/meeting room, rooftop deck/garden, visitor parking, concierge
- Pets: Allowed
Heating, water and powerForced air, gas, Central air
- Heating: Forced air, gas
- Cooling: Central air
Rent and termsRent $2,400 a month, Entire property, Unfurnished
- Rent: $2,400 a month
- Space for rent: Entire property
- Furnished: Unfurnished
- Lease: 12 months
- Rent includes: Heat, water
- Deposit: Required
- Credit check: Required
- Employment letter: Required
- Rental application: Required
- References: Required
NearbyClear view, park, public transit, school, hospital
- Close to: Clear view, park, public transit, school, hospital
Listing detailsW12334234, Rented, Aug 8, 2025
- MLS® number: W12334234
- Status: Rented
- Listed on: Aug 8, 2025
- Days on market: 10
- Updated: Aug 18, 2025
- Possession: Immediate
- Occupied by: Vacant
- Listing brokerage: ROYAL LEPAGE REAL ESTATE SERVICES LTD.
About this home
Unit 812, 61 Heintzman Street, Toronto (Junction Area), ON M6P 5A2
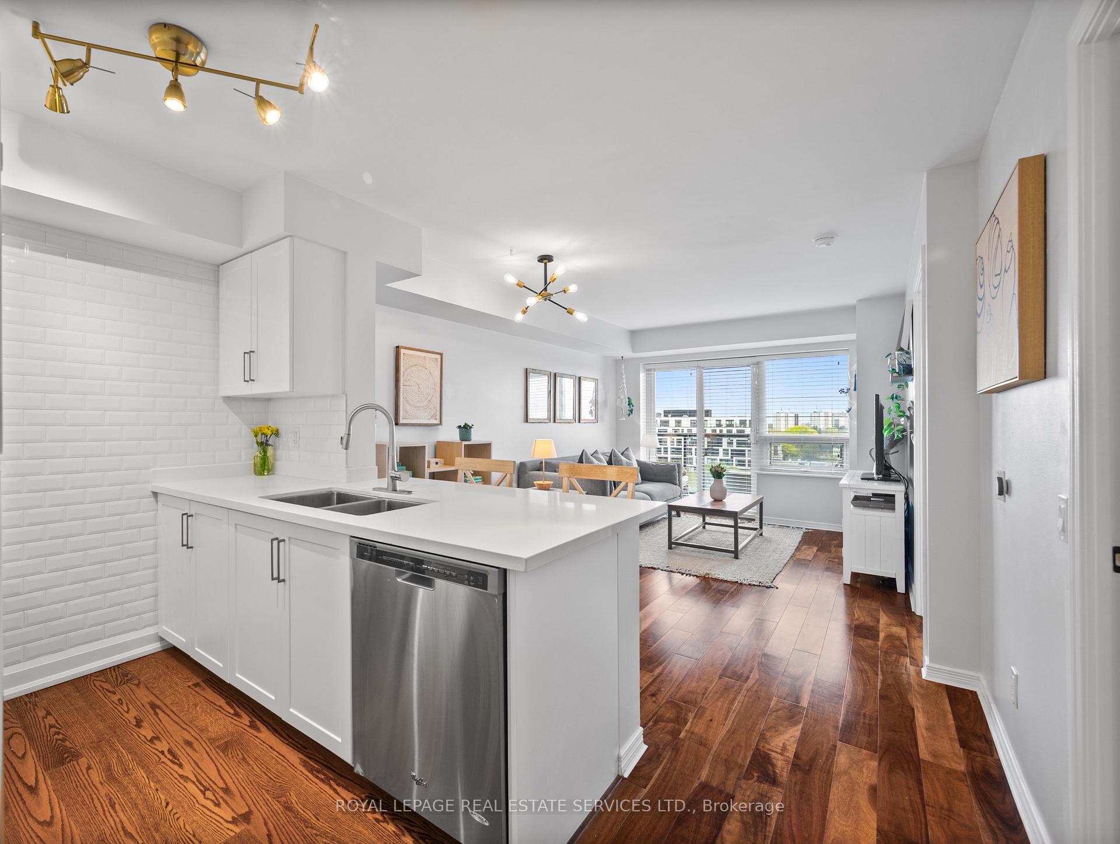
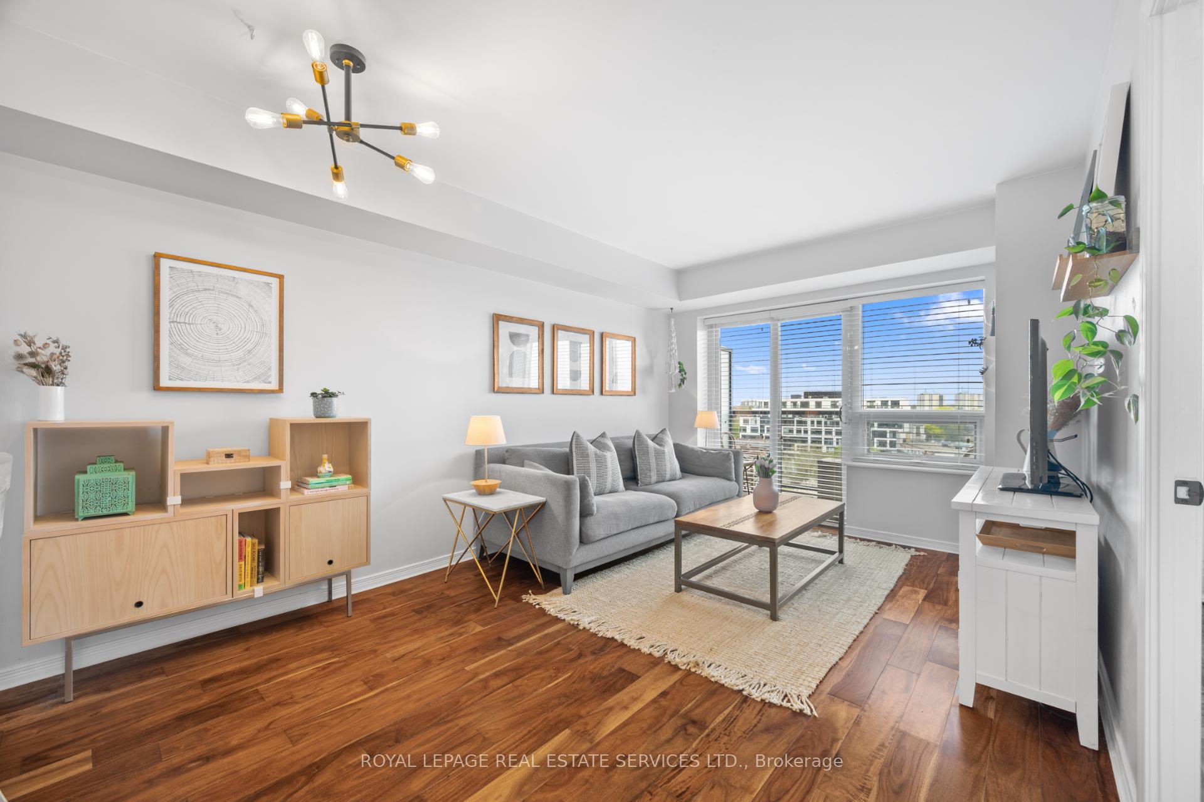
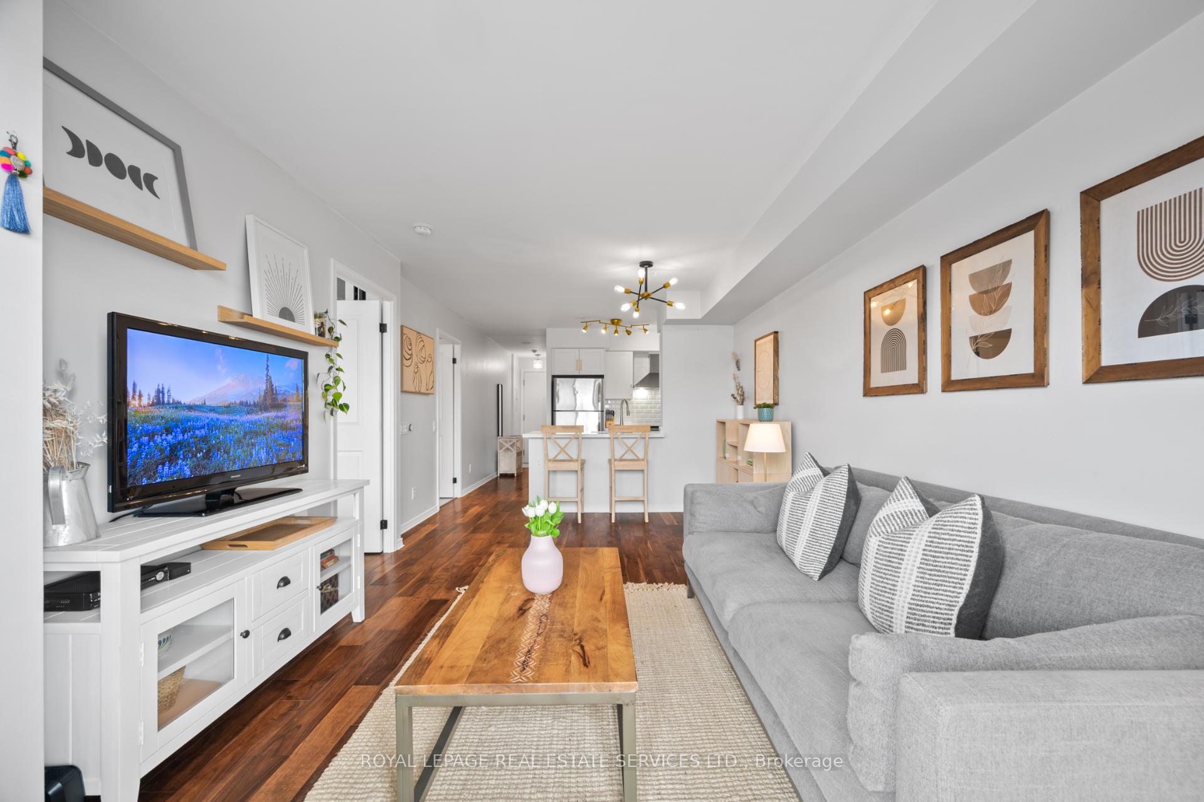
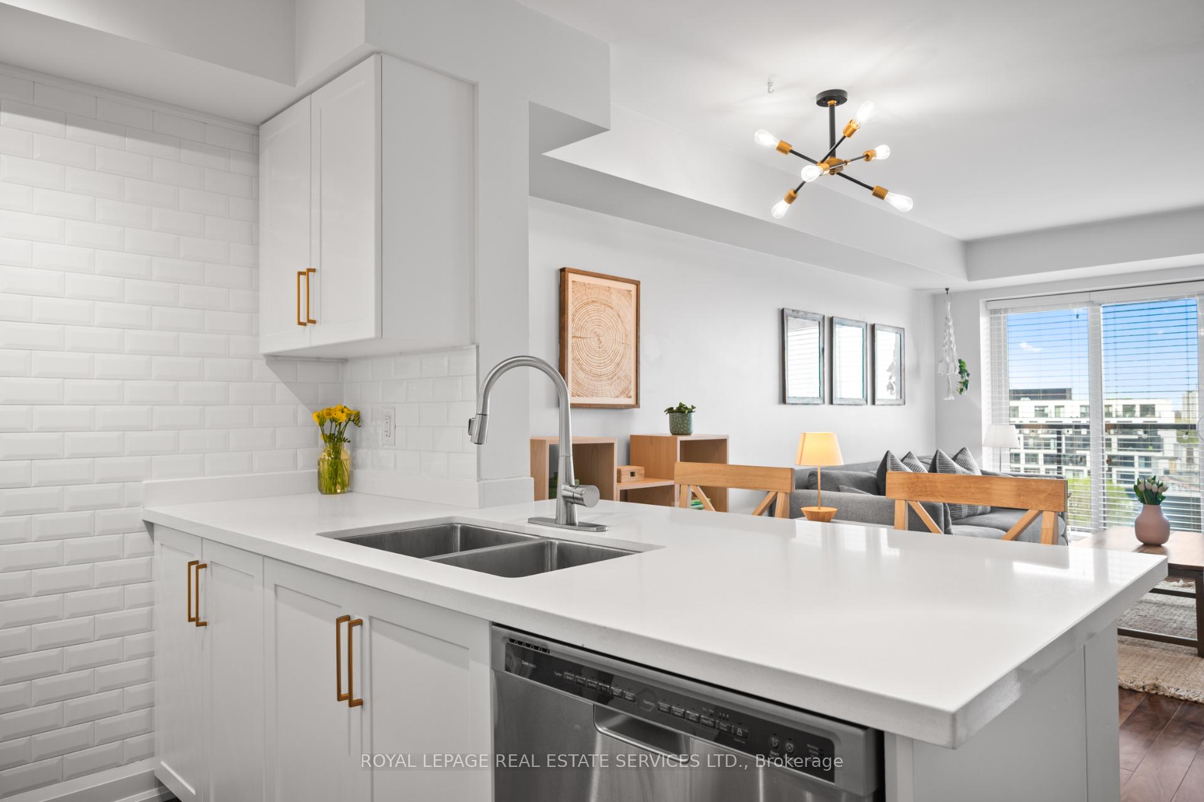
Discover the best of the city's West End at 61 Heintzman St, Suite 812. A rare opportunity in the highly sought after Junction neighbourhood! This beautifully upgraded move-in ready 1 bedroom + den 645 sqft condo offers a smart and spacious layout. Step inside the bright and inviting entryway featuring Italian porcelain floors, that provides access to a versatile den with lots of storage. The den is the perfect spot for a home office, reading nook, nursery or additional living space. The modern open kitchen is equipped with updated cabinetry, stainless steel appliances, caesarstone quartz counters, breakfast bar and subway tile backsplash. There's plenty of room for a dining table! Smooth ceilings, new light fixtures and walnut hardwood floors throughout are just some of the many upgrades. Walk out to your private balcony with protected unobstructed south views of the city skyline. The generous primary bedroom is designed for comfort and relaxation providing ample space for a king/queen size bed and features a large custom closet system. One underground parking spot with private double bike rack. Locker available to rent. This well managed building has incredible amenities - two multi-purpose/party rooms, concierge, gym, library, card room, hobby room, pet wash, children's playroom, garden terrace with BBQs, community parkette and ample visitor parking. Enjoy the convenience of nearby shops, cafes, the best local restaurants, craft breweries, organic grocers, High Park and so much more. Transit is a dream - walk to Keele Subway and UP Express. Don't miss the chance to call this incredible location home!
Ask about this home
A HOMEH agent will answer your questions about this home.
Know more about The Heintzman Place
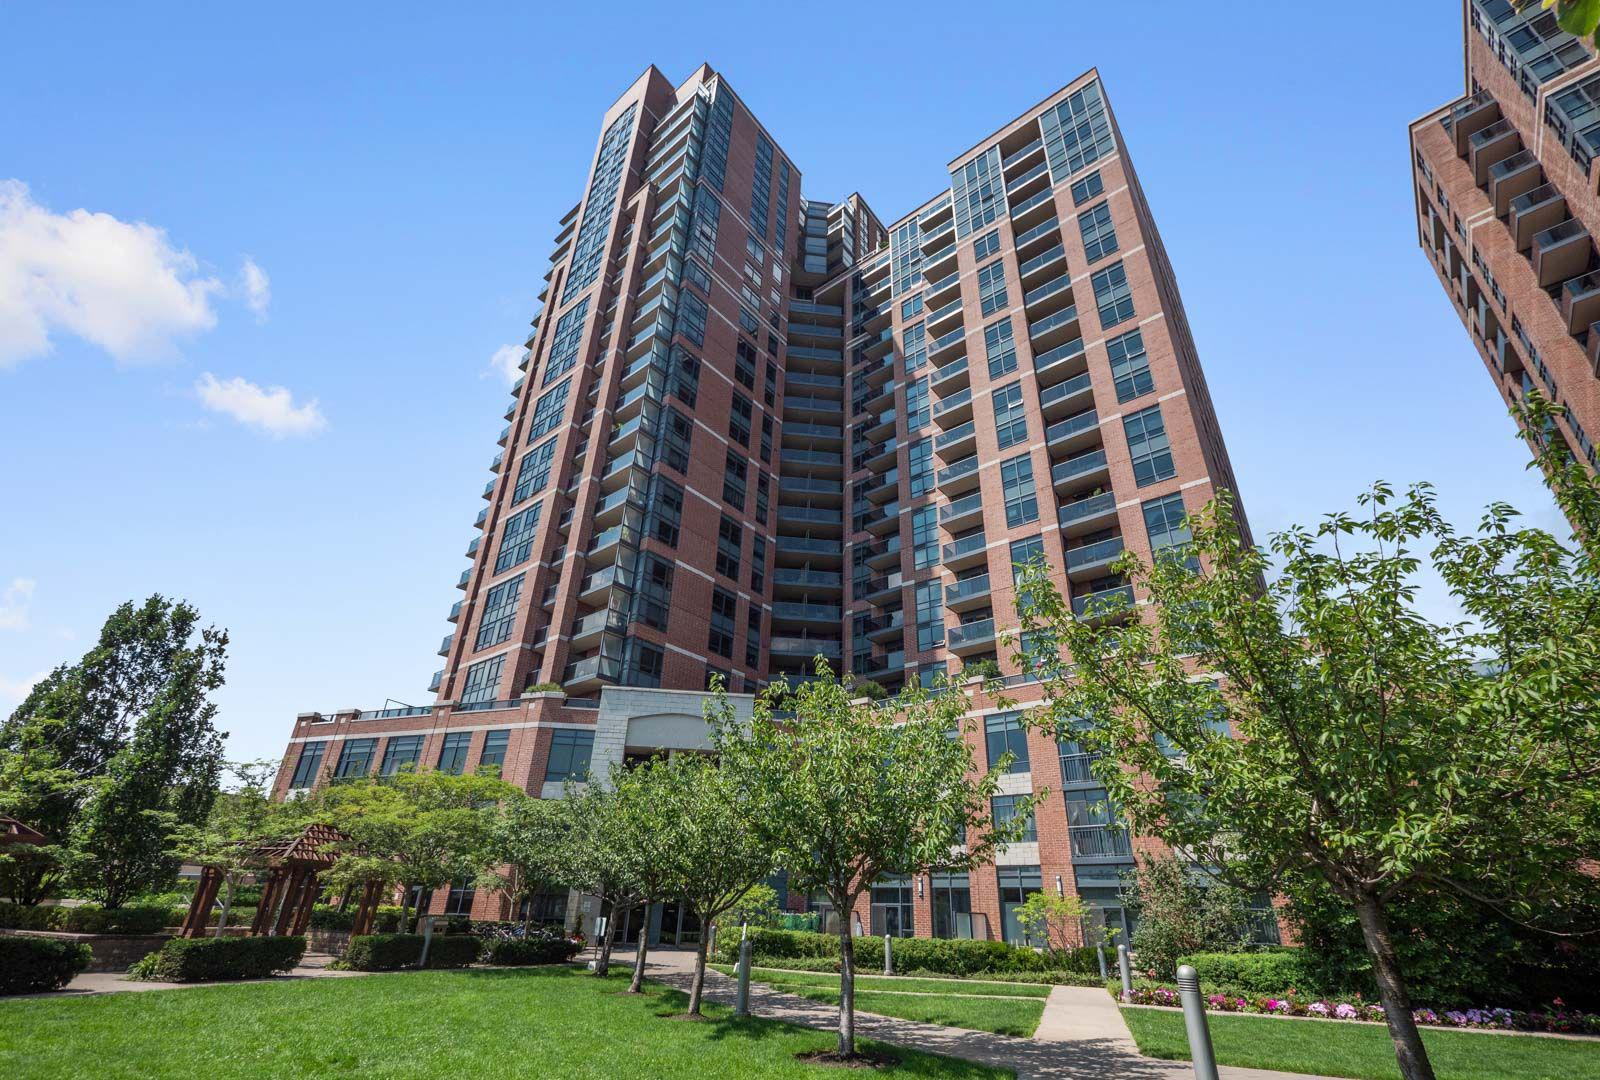
Condo building · 61 Heintzman Street
The Heintzman Place is a 16-storey condo with 327 suites, built in 2011 by Lanterra Developments. Right now 5 for sale and 1 for rent are on the market here.
- 16storeys
- 327suites
- $765/sq ft
- 2011built
No similar units for rent in The Heintzman Place right now.
Around this home
Daily convenience, out of 100, from the distances below
Schools nearby
School rating, out of 10.
Helpful calculators
Your HOMEH agent

"I would see it this week."