
61 Mcgee Street
Toronto (South Riverdale), ON M4M 2L1
- 3Bedrooms
- 2Bathrooms
- 0Garage
- 1100–1500Sq Ft
- $5,173Tax
- 17×104 ftLot Size
 Estimated Value:$1,294,000See Free Estimate Report

Property not available for sale or for rent.
HOMEH One: full-service selling for a 1% listing fee. The buyer's agent commission is separate.
Free Home EvaluationHow Much Is My Home Worth?Homes for Sale NearbySale & Price History for 61 Mcgee Street, Toronto, South Riverdale
Real estate boards require you to or to see the full details of this property.
*Sold prices and complete sale & price history are regulated data. Under the Trust in Real Estate Services Act, 2002 (TRESA) and the rules of the Real Estate Council of Ontario (RECO), and pursuant to the Multiple Listing Service® rules of the Canadian Real Estate Association (CREA) and the Toronto Regional Real Estate Board (TRREB), this information may be shown only to registered users who have agreed to the applicable terms of use (a Virtual Office Website, or "VOW," arrangement). HOMEH Inc., Brokerage therefore provides it to signed-in members only. Creating an account is free and takes under a minute.
About 61 Mcgee Street, Toronto, South Riverdale
Summarized Description
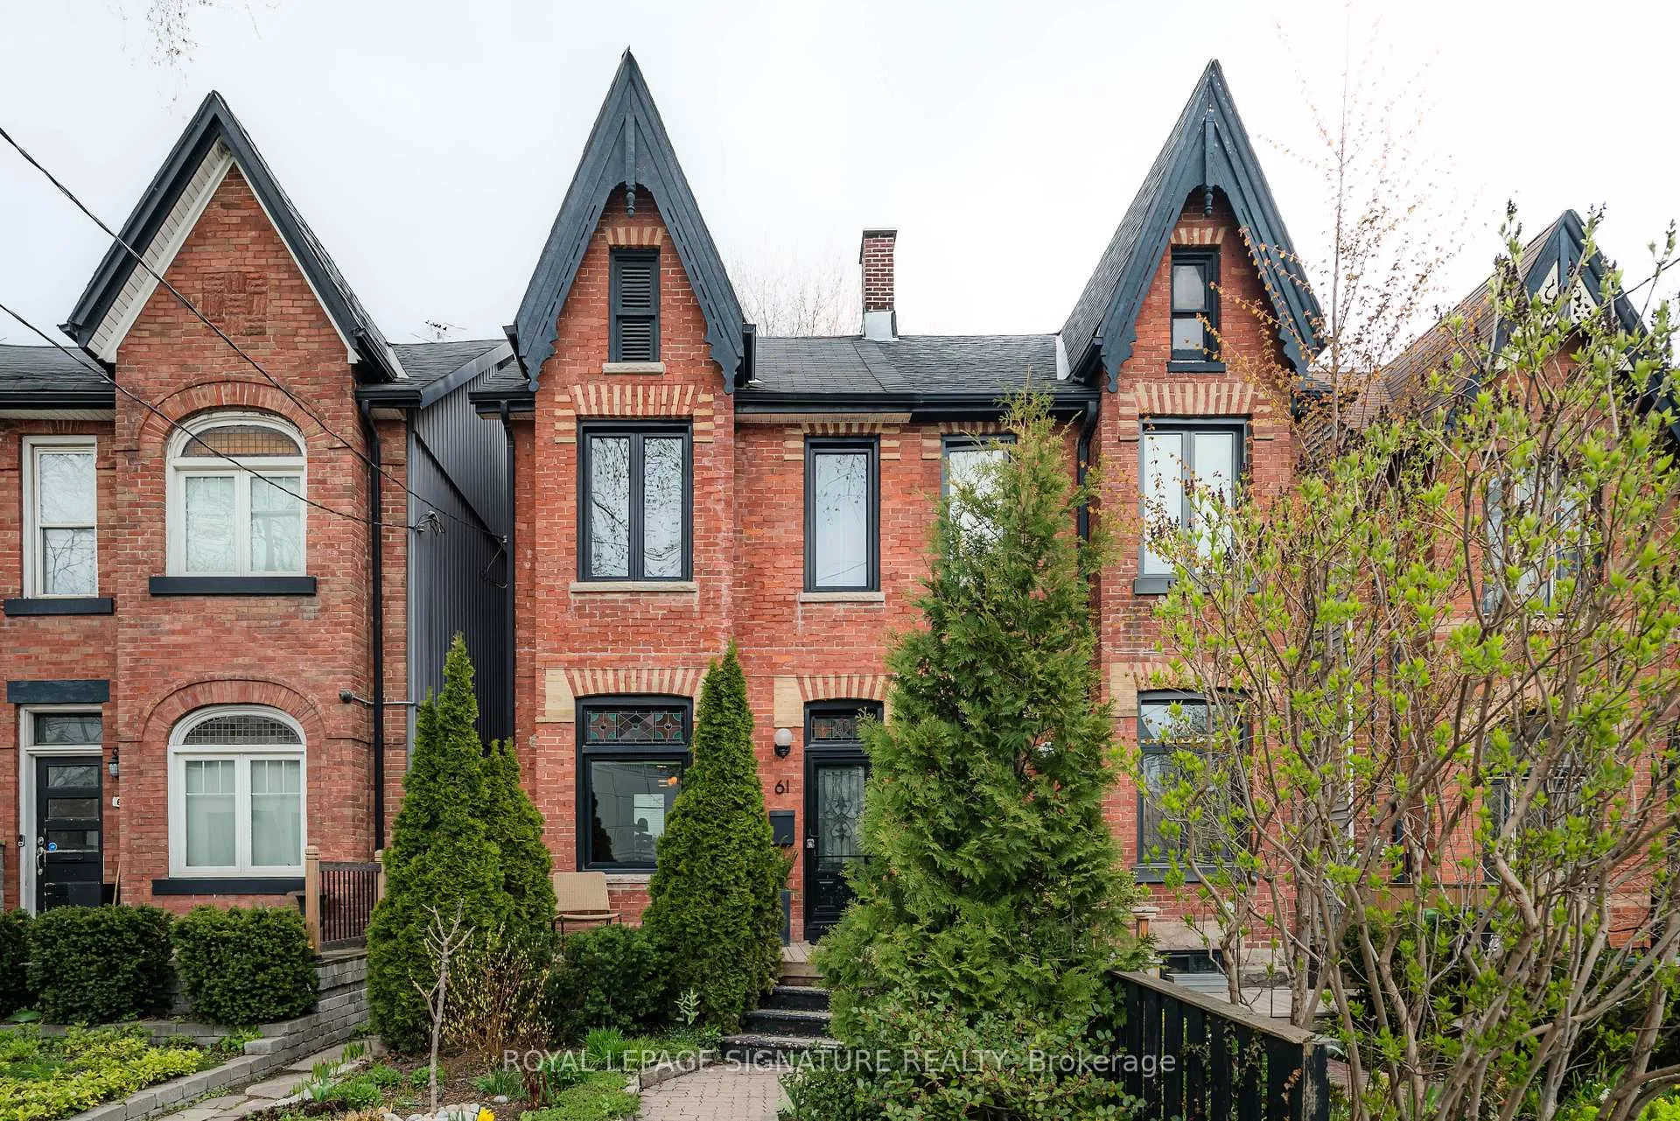
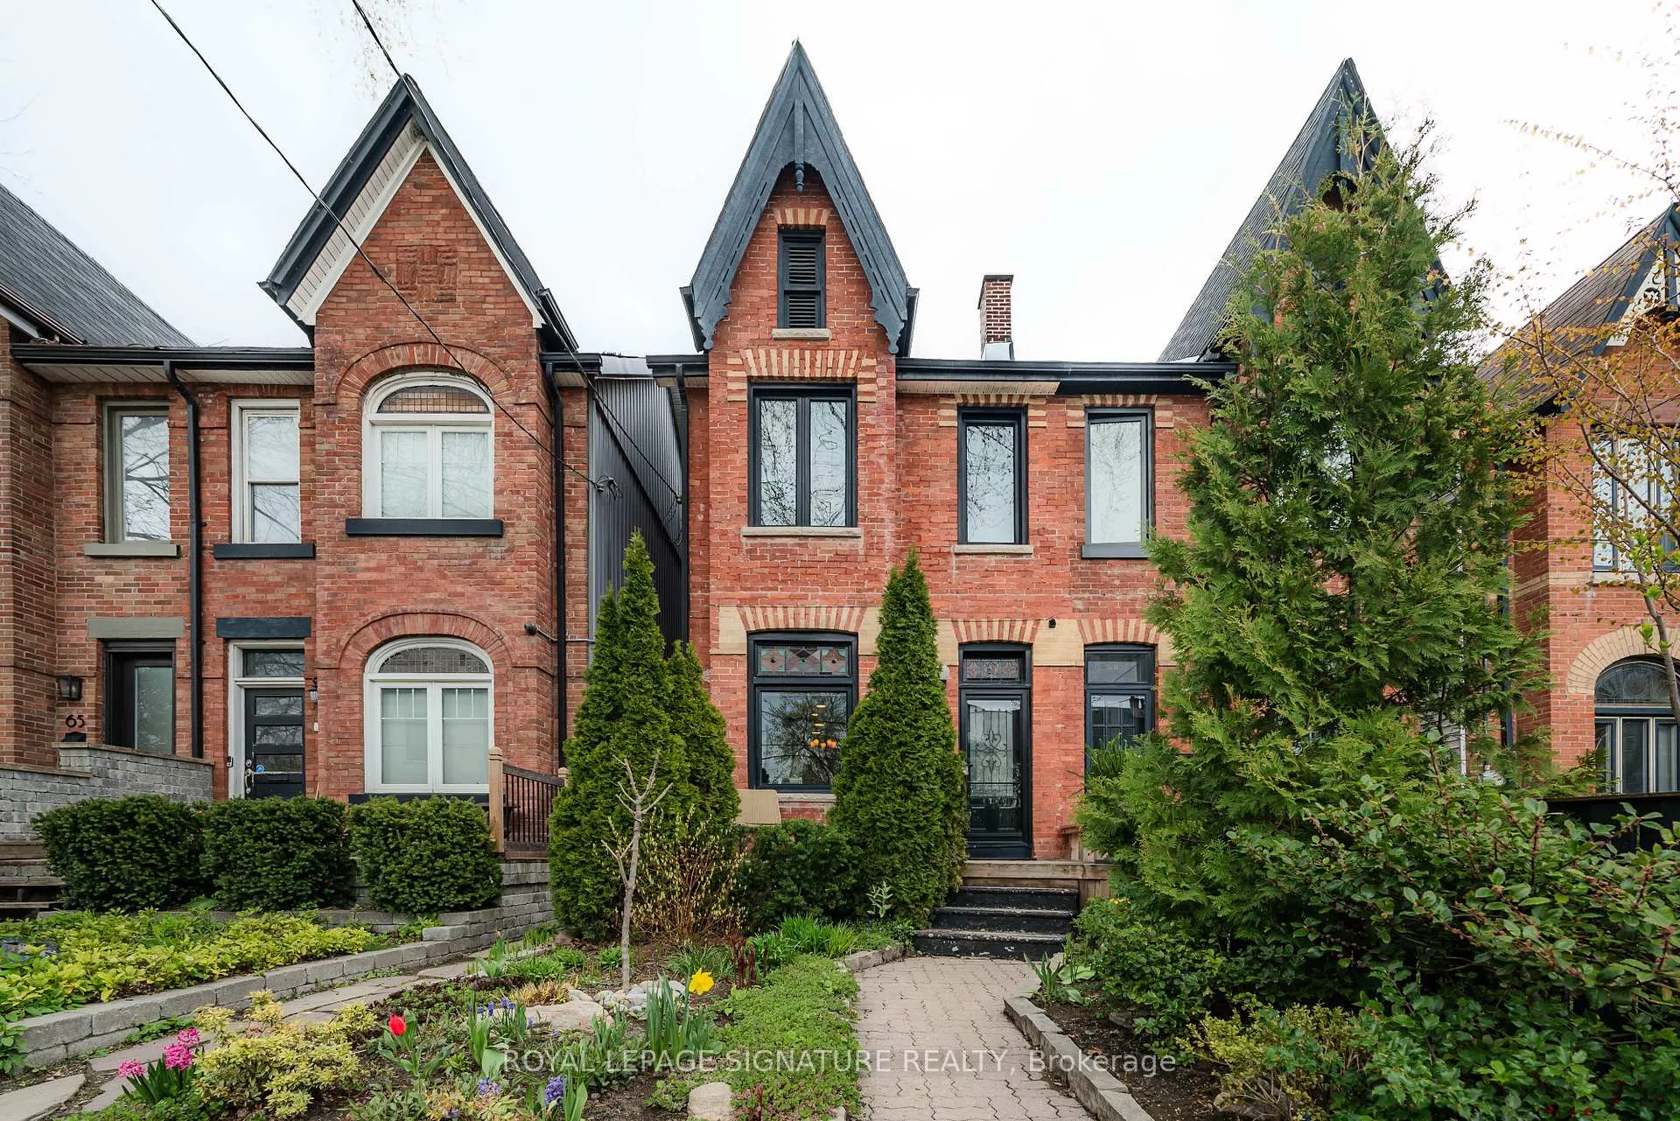
- Beautifully preserved Victorian semi from 1895
- Rich architectural charm and character
- Stunning custom kitchen with premium appliances
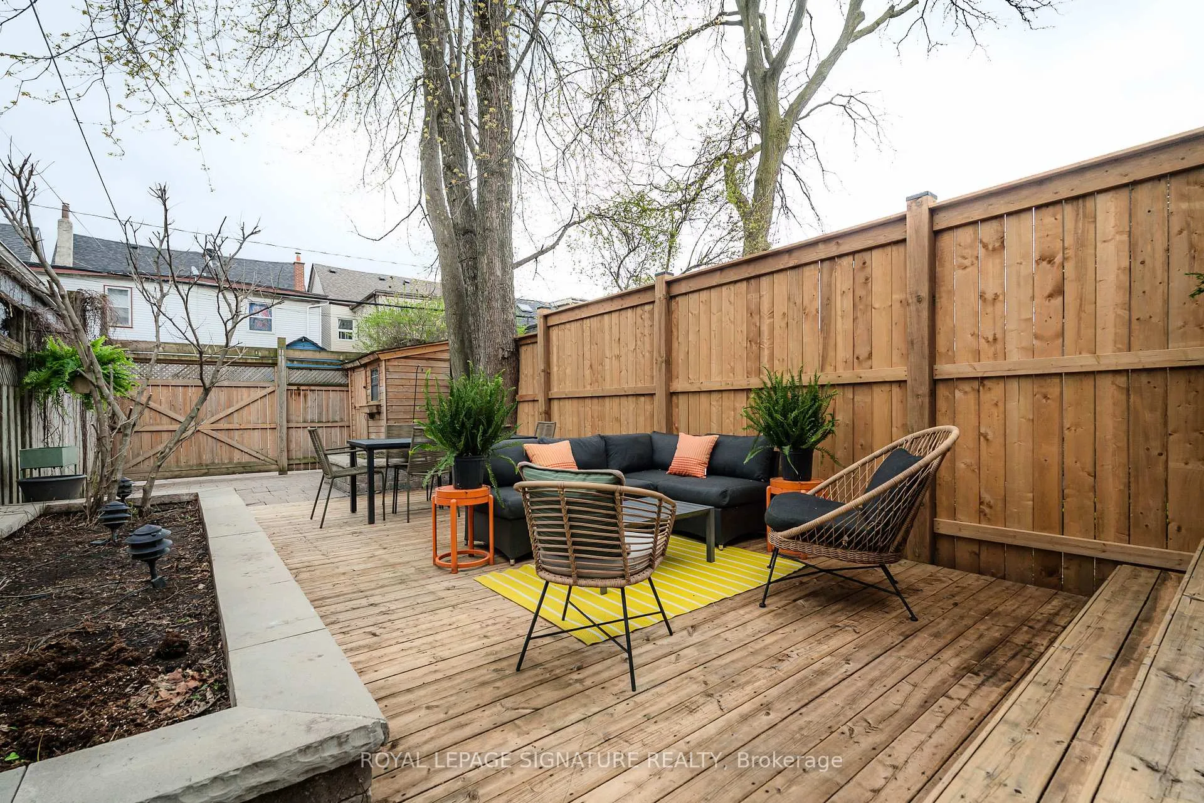
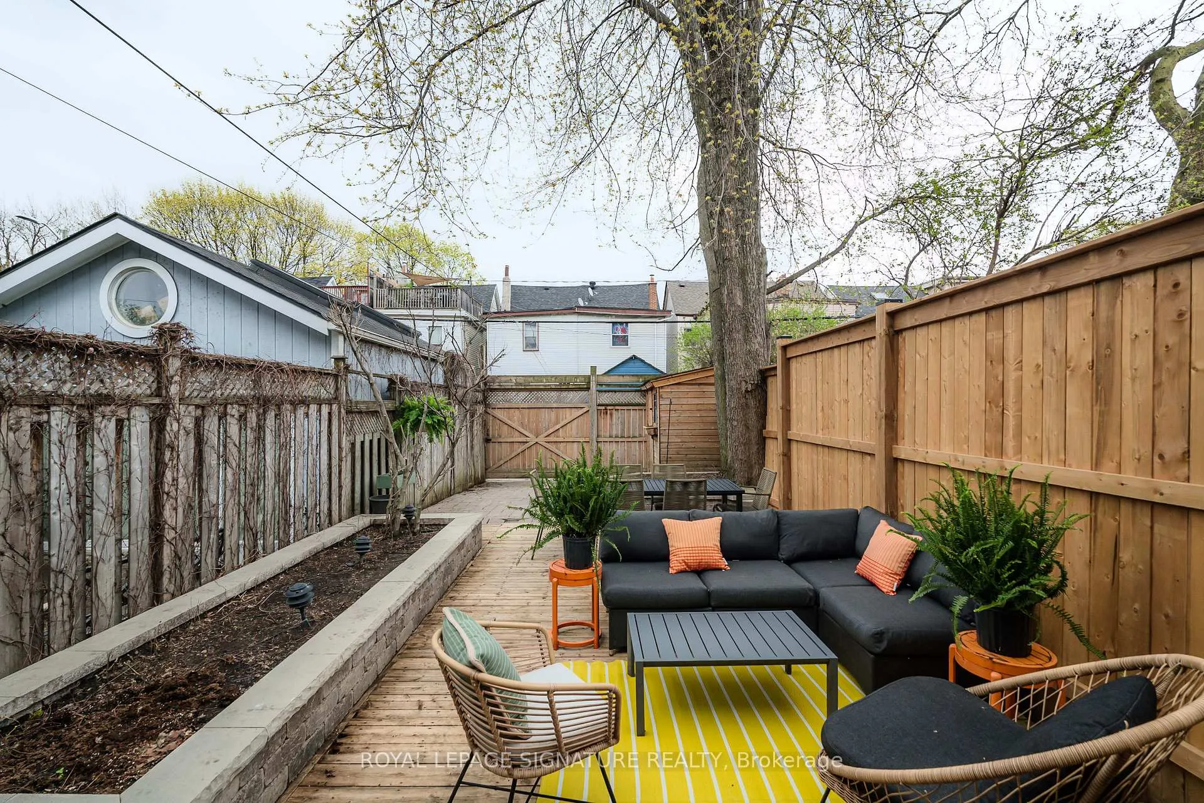
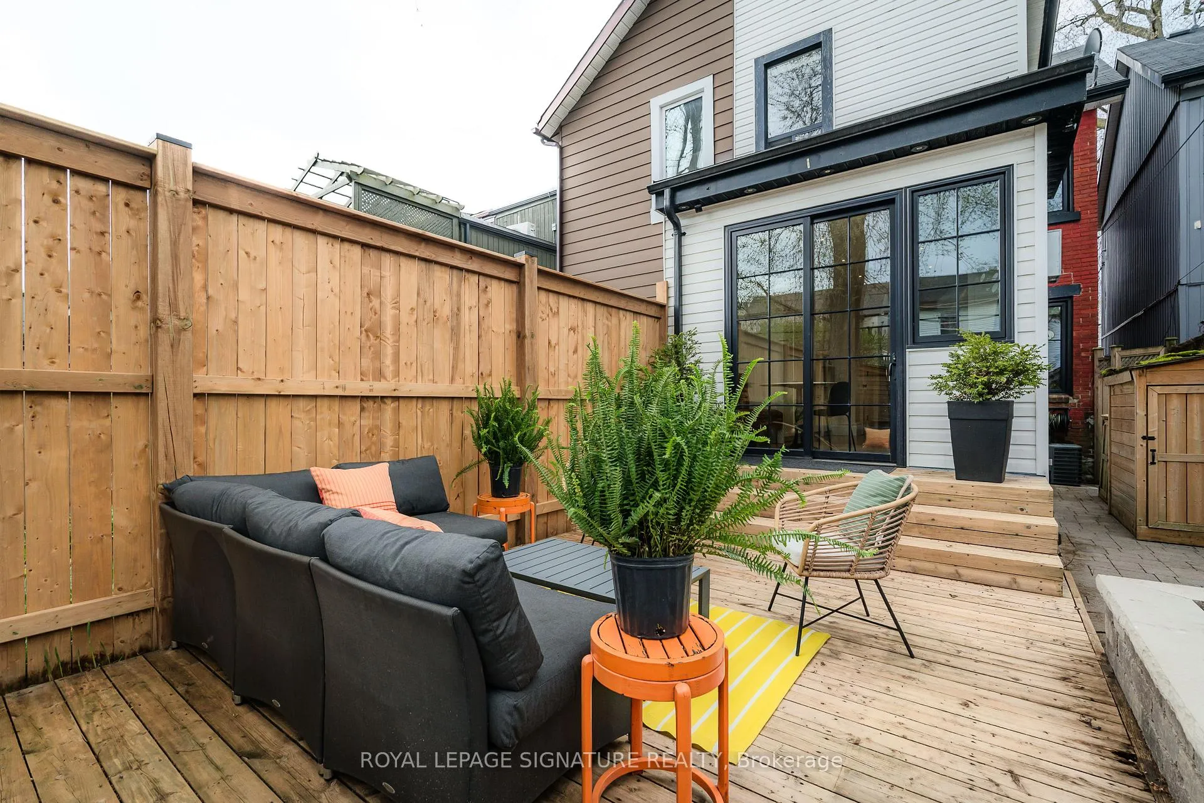
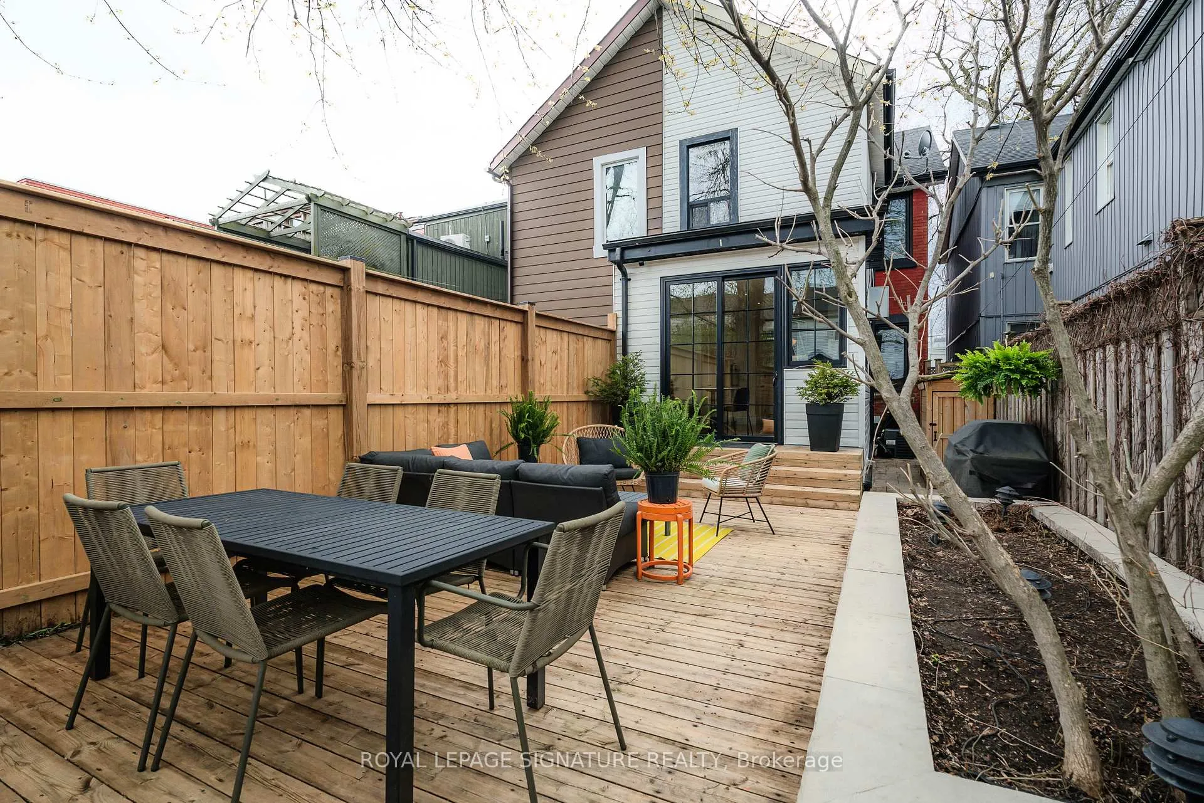
- Exceptional privacy in backyard oasis
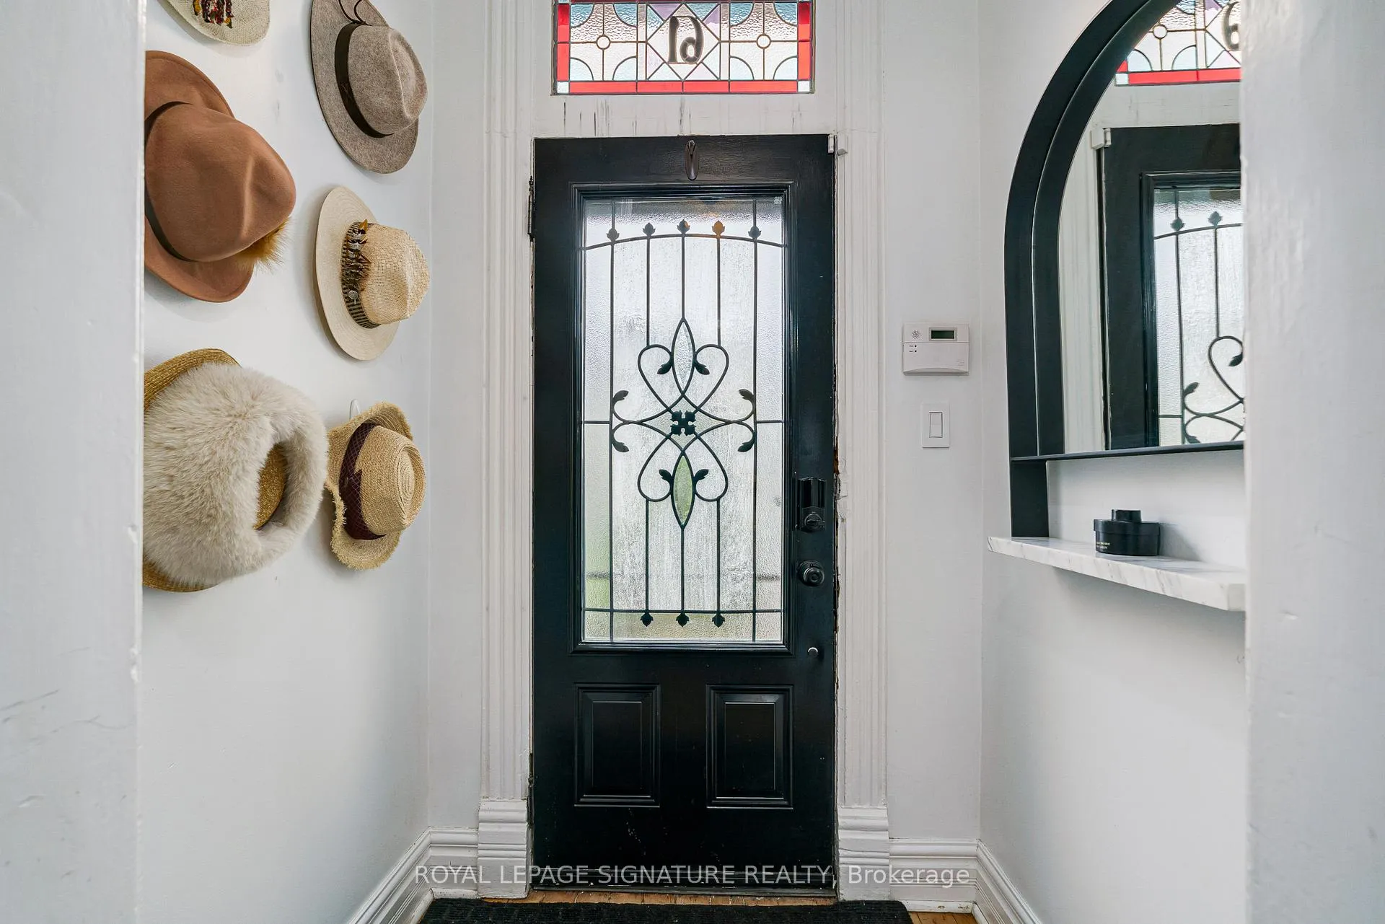
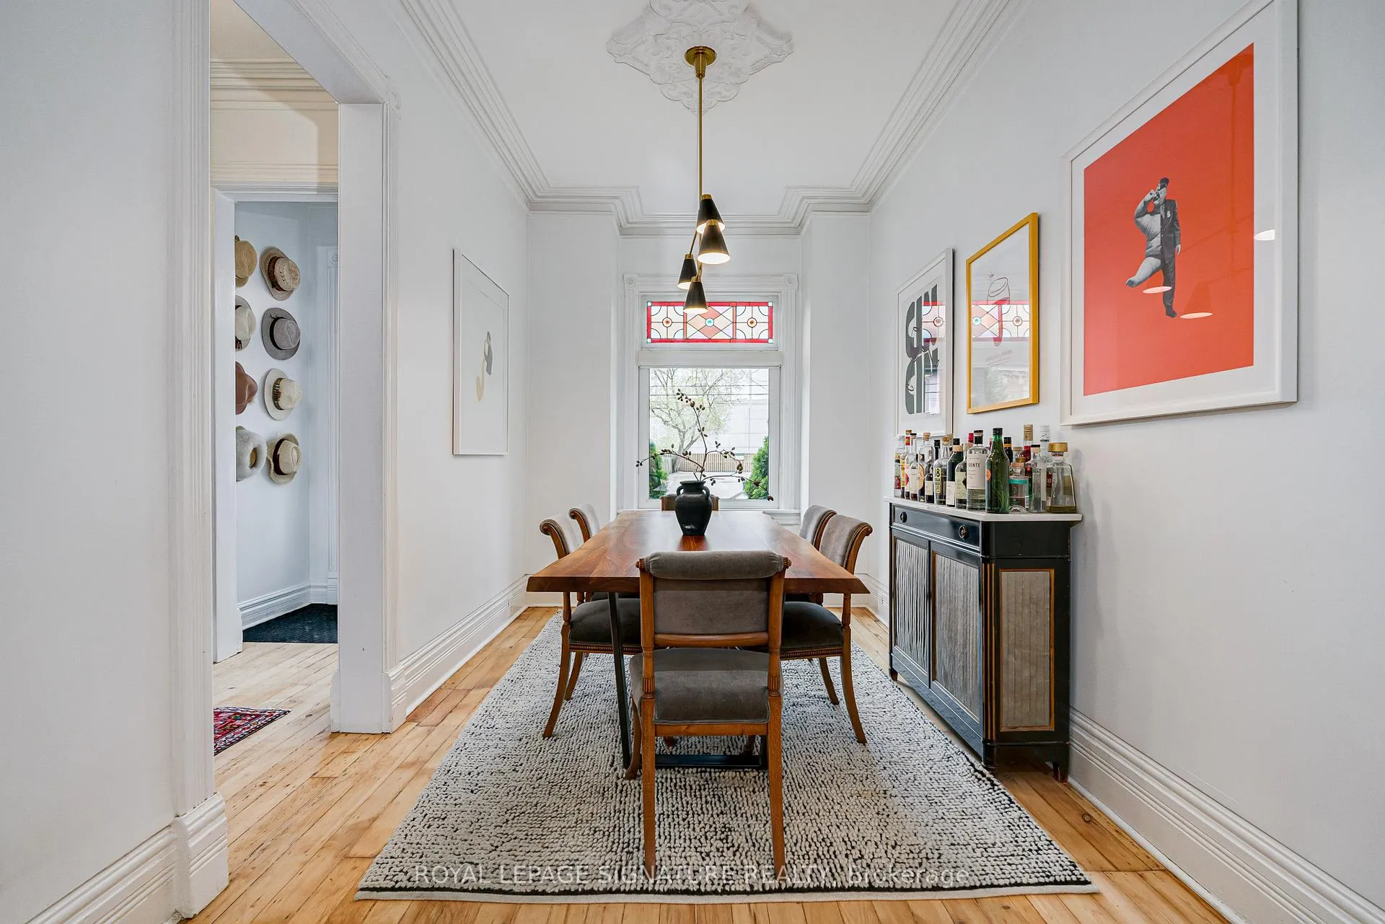
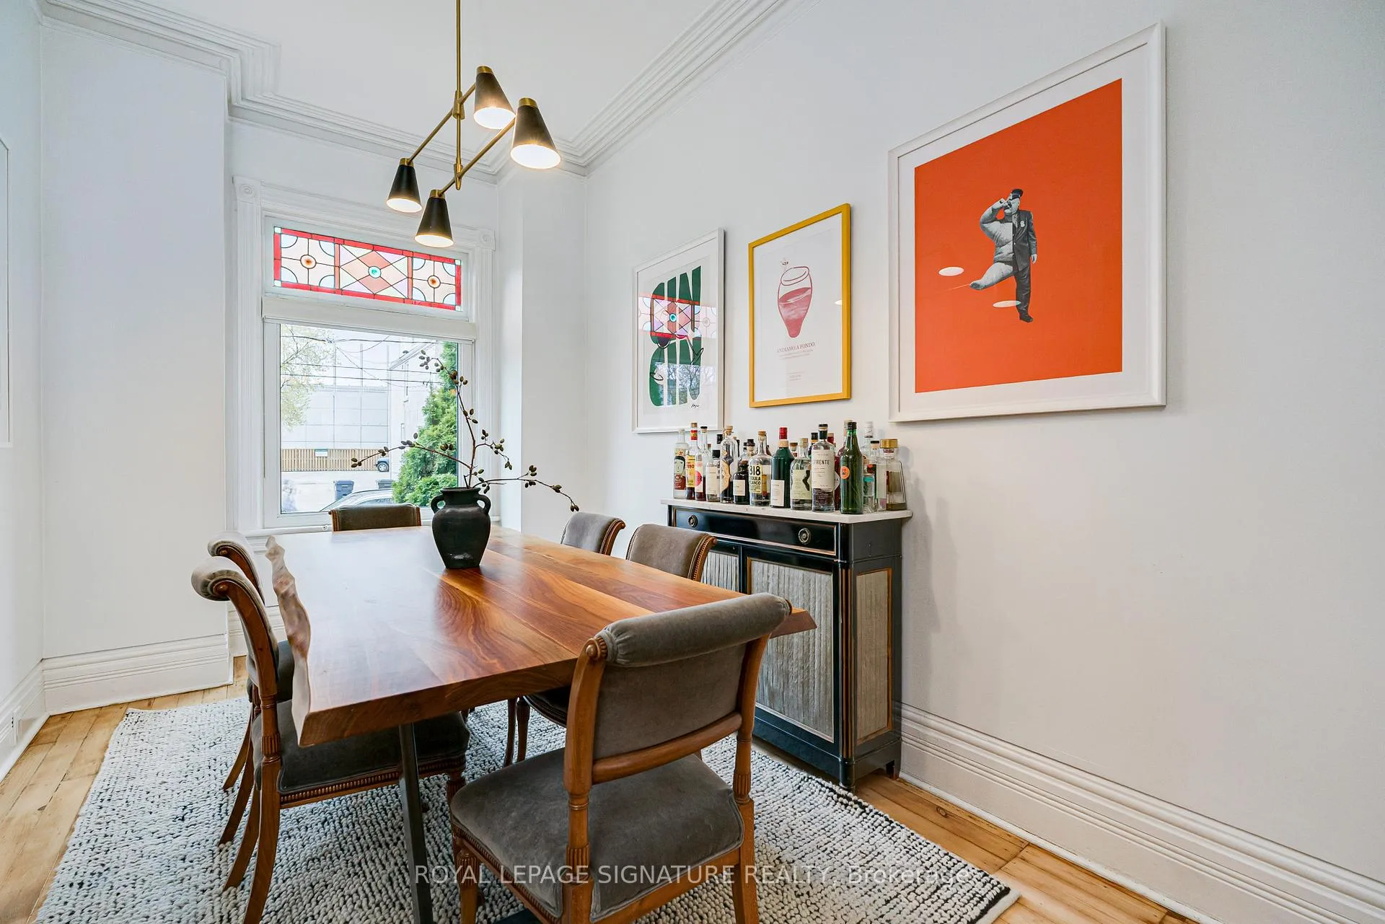
- Handcrafted details like crown moldings and stained glass
- 10-foot ceilings create airy living spaces
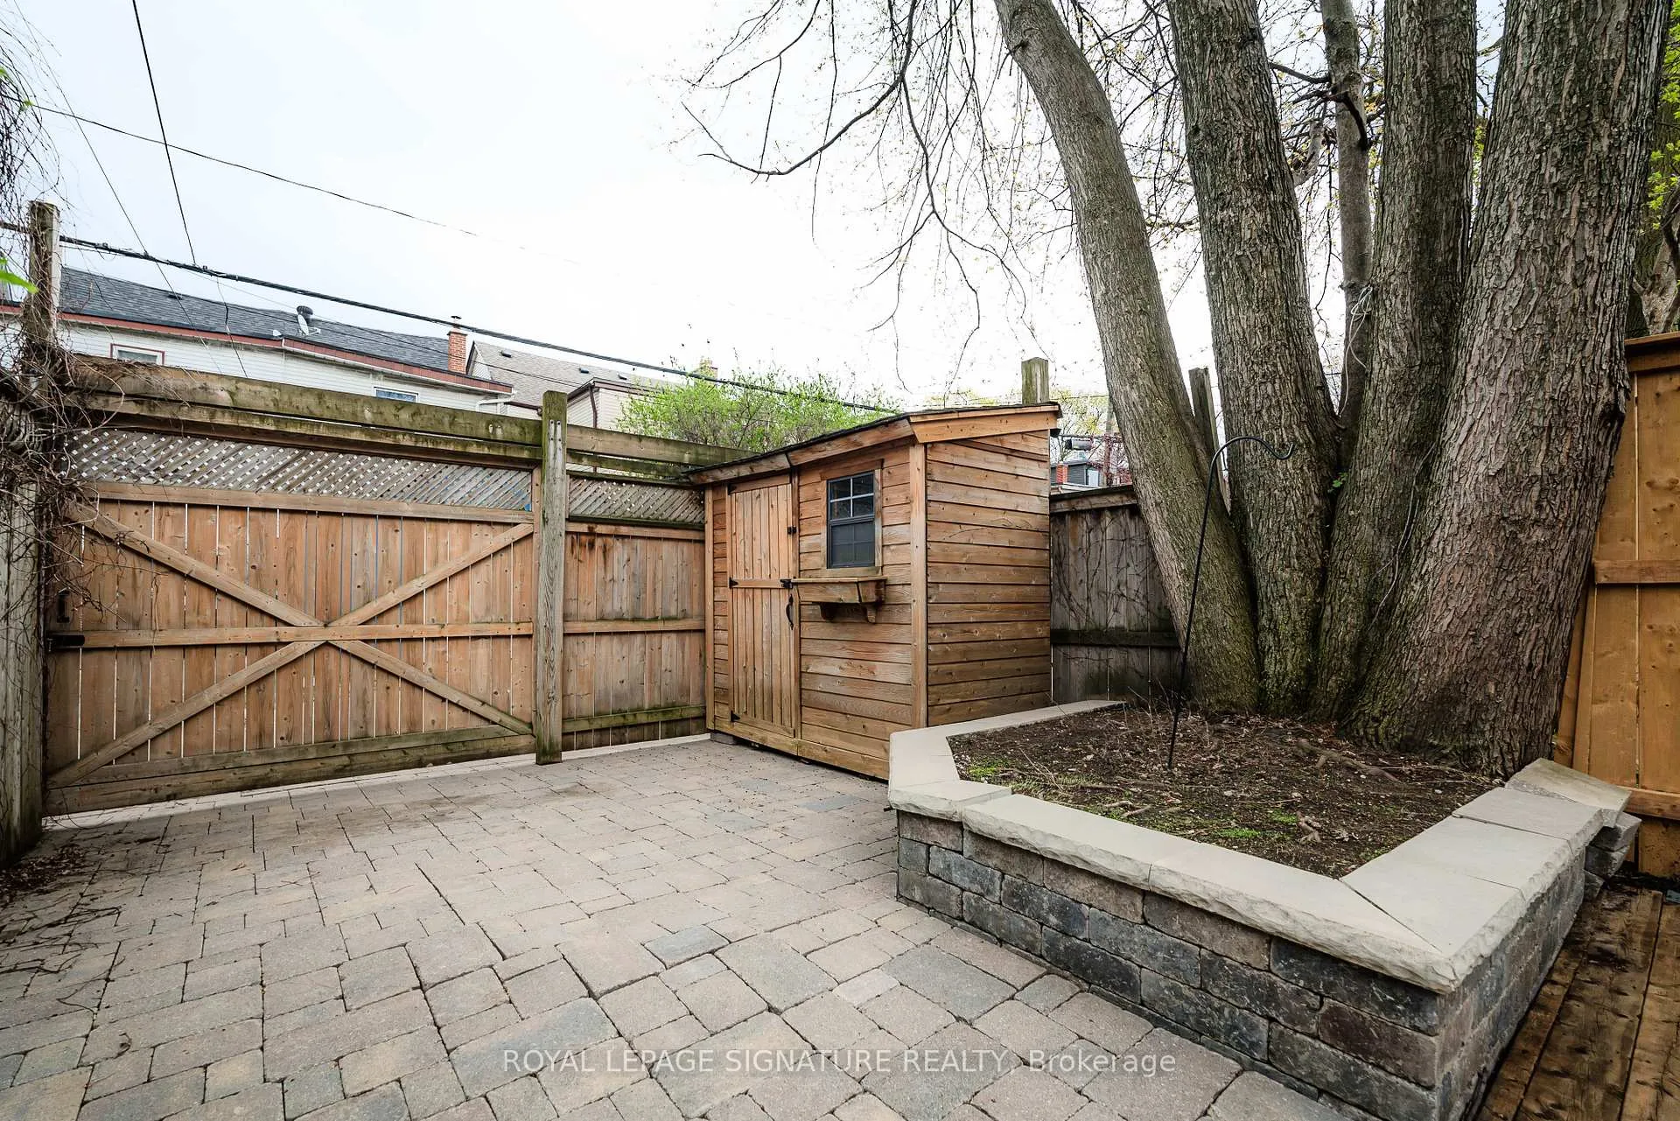
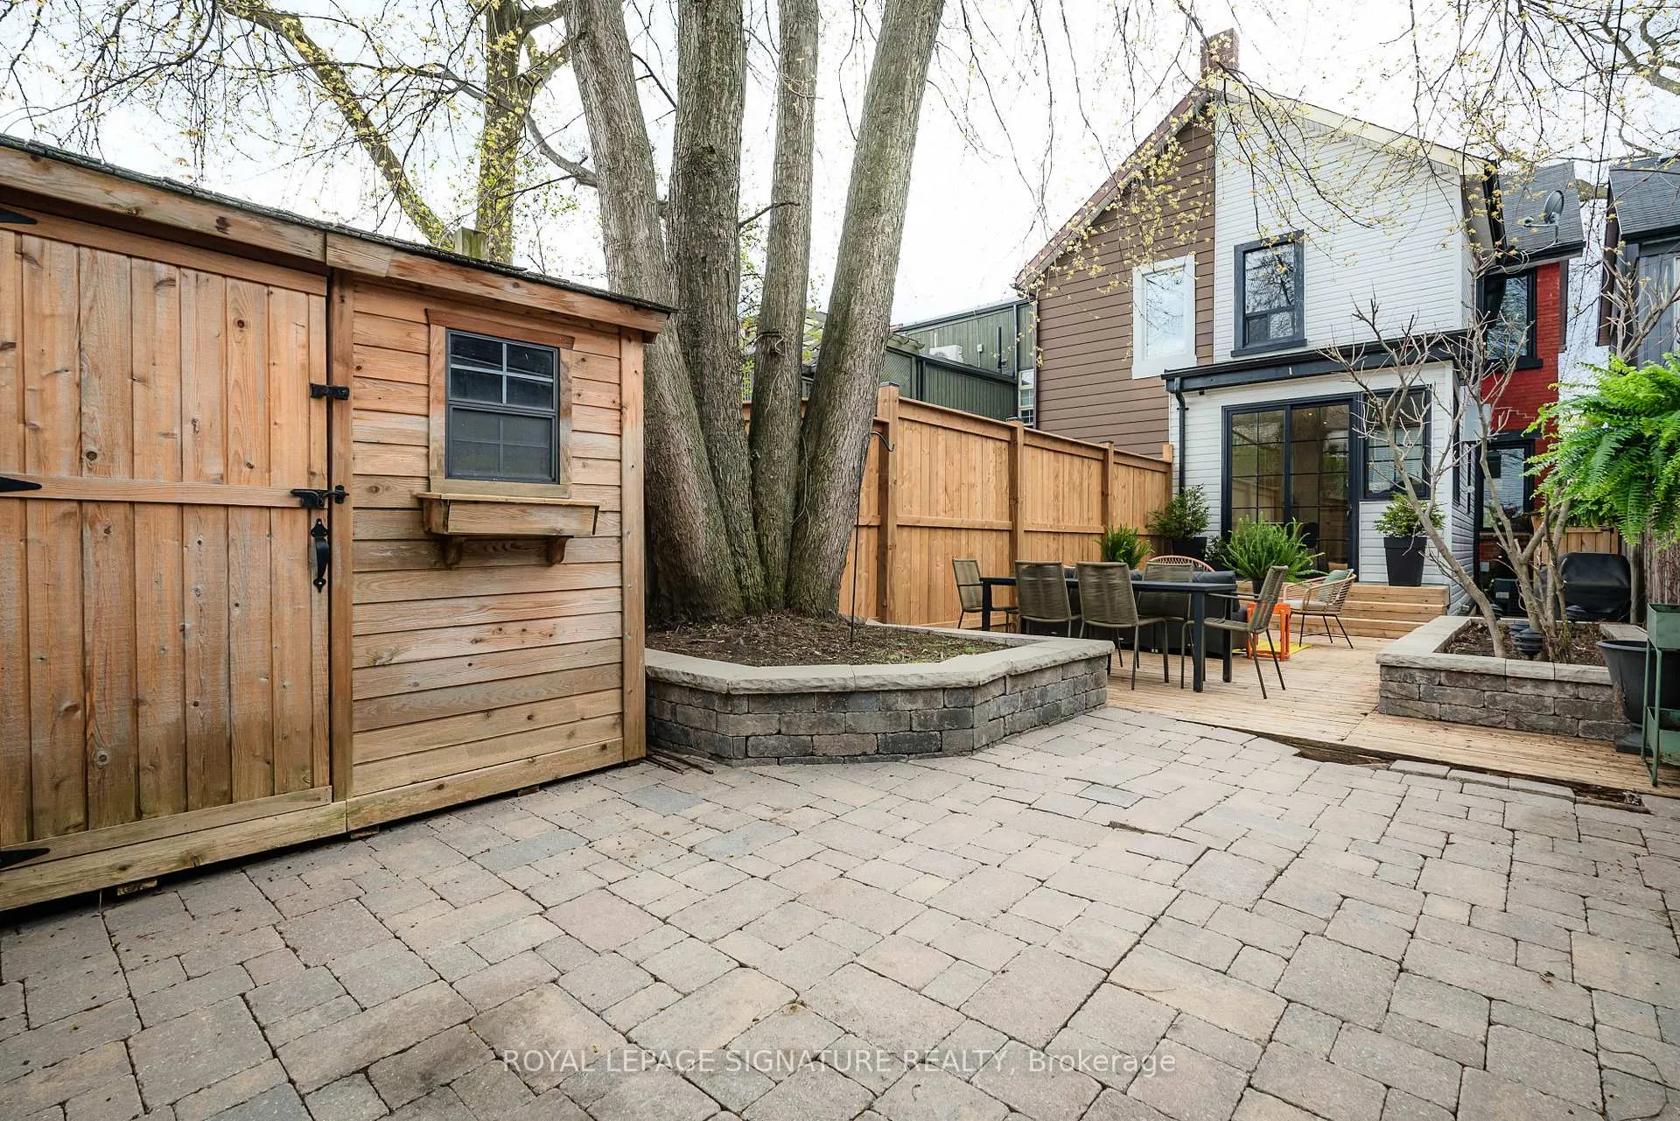
- One car parking accessible via laneway
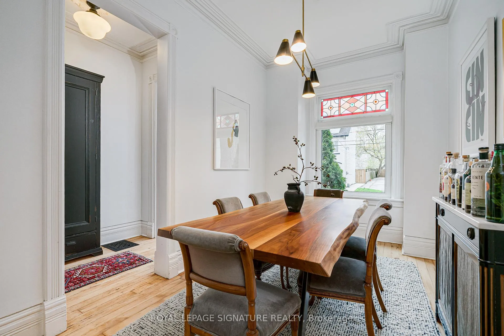
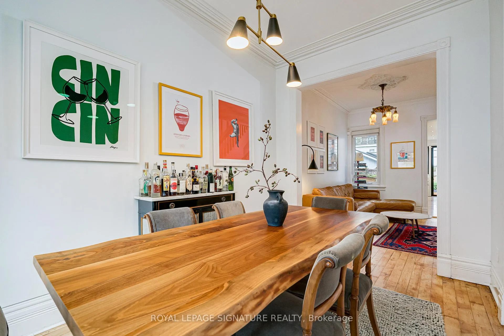
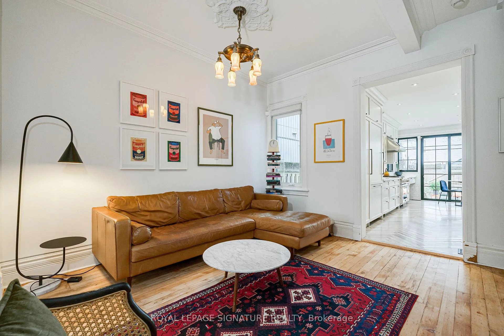
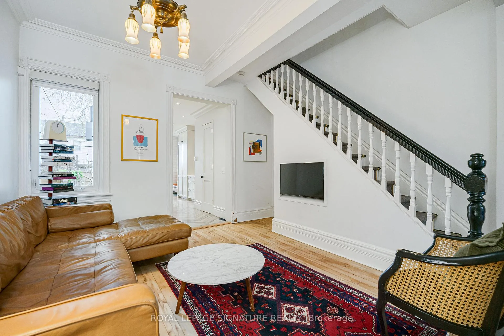
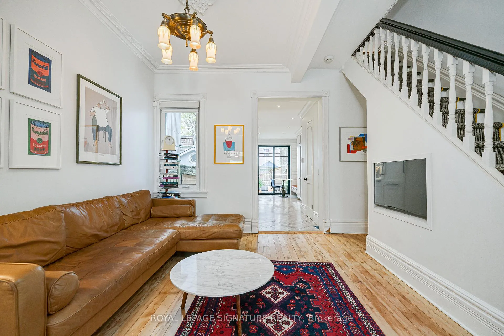
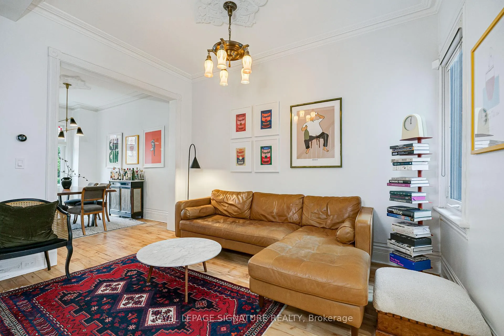
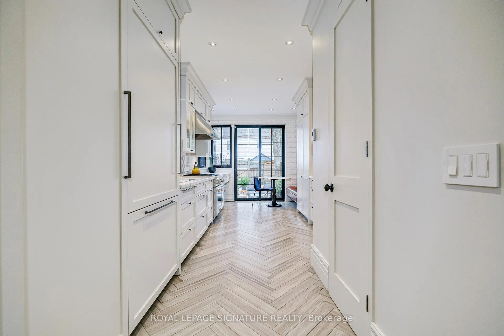
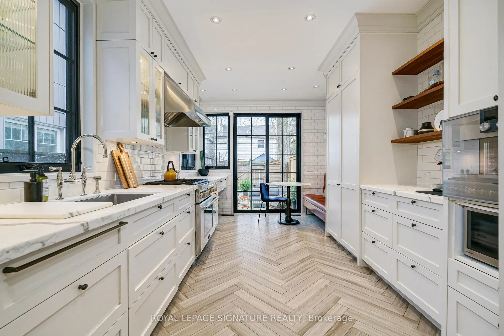
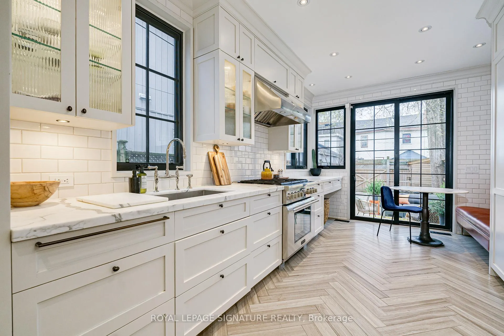
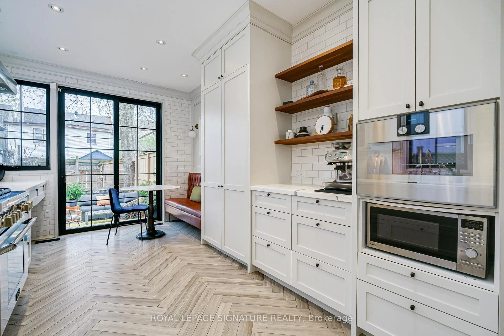
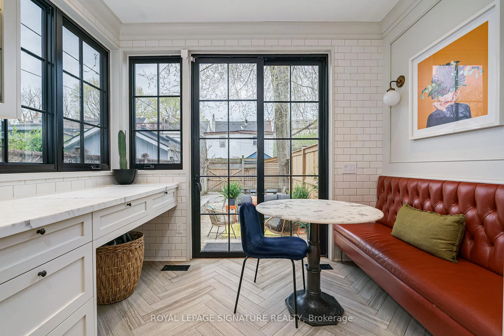
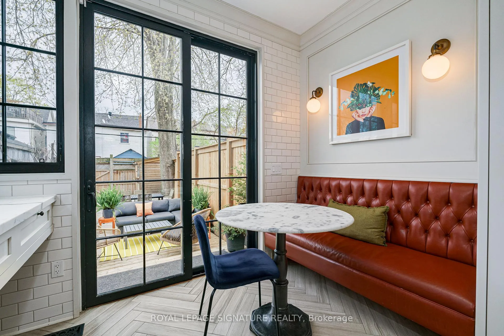
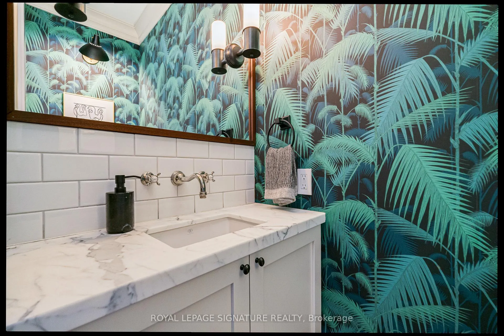
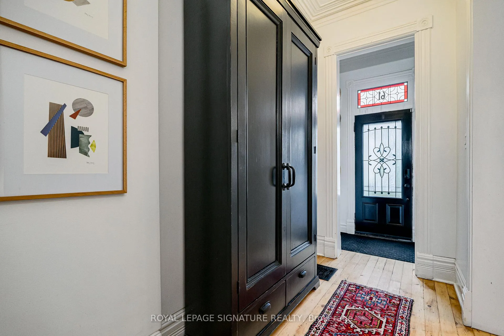
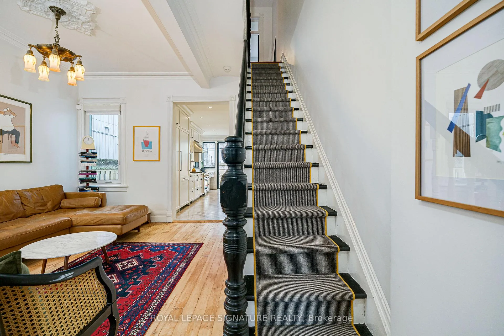
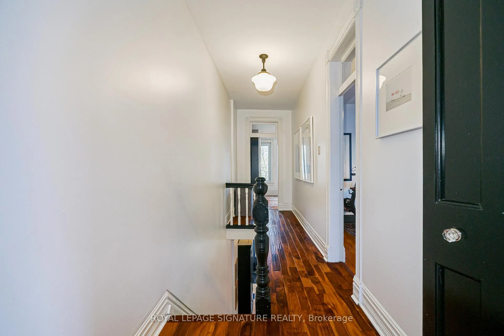
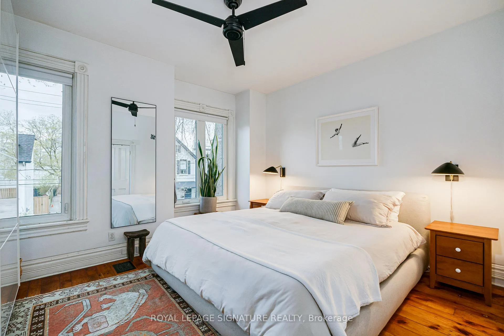
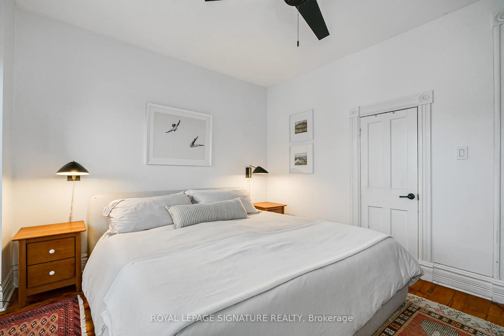
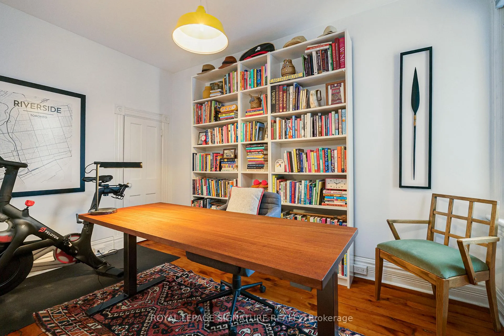
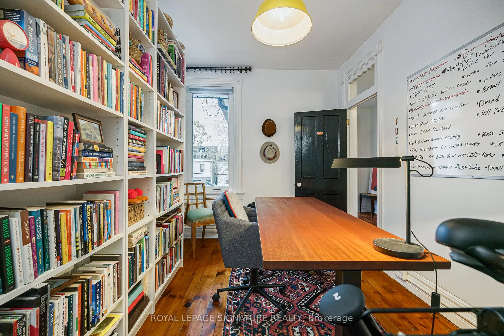
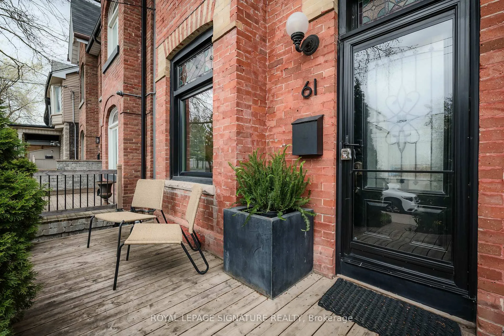
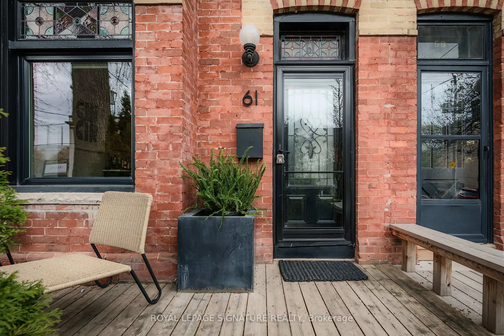
Step into timeless elegance with this beautifully preserved 3 bed, 2 bath Victorian semi, originally built in 1895. Rich in character and architectural charm, this family home features hand laid plaster crown moldings, original ceiling medallions, vintage stained glass, and Antique century pine floors. Soaring 10 foot ceilings create an airy sense of space, and fills the home with natural sunlight. The stunning kitchen designed by Mazen Studio is a true showpiece, thoughtfully designed with custom cabinetry, heated herringbone limestone floors, gorgeous marble countertops and a custom breakfast banquet. Outfitted with premium Gaggenau, Thermador, and Miele appliances, it seamlessly blends classic sophistication with modern performance. The kitchen overlooks the backyard oasis, which offers exceptional privacy, perfect for quiet mornings or evening entertaining. A rare opportunity to own a piece of history, beautifully updated for contemporary living! One car parking can be accessed through the laneway in the back.
Key Facts & Features
Property Costs
- Annual Property Tax Amount
- $5,173
- Land Transfer Tax Fee
- $56,910
- Basement Type
- Unfinished
Interior Features
- Interior Extras
- None
- Fireplace/Stove
- No
- Elevator
- No
Exterior Features
- Pool
- None
- Property Features
- Arts Centre, Park, Public Transit
Building
- Building Type
- Semi-Detached
- Building Style
- 2-Storey
- Approx Age
- 100+
Construction
- Exterior Finish
- Brick
- Roof
- Asphalt Shingle
- Foundation Details
- Concrete
- Special Designation
- Unknown
Lot
- Lot Front
- 16.92 ft
- Lot Depth
- 103.50 ft
- Lot Size
- 16.93 x 103.50 Feet
- Lot Size Code
- 16.93 x 103.50 Feet
Inclusions
- Inclusions
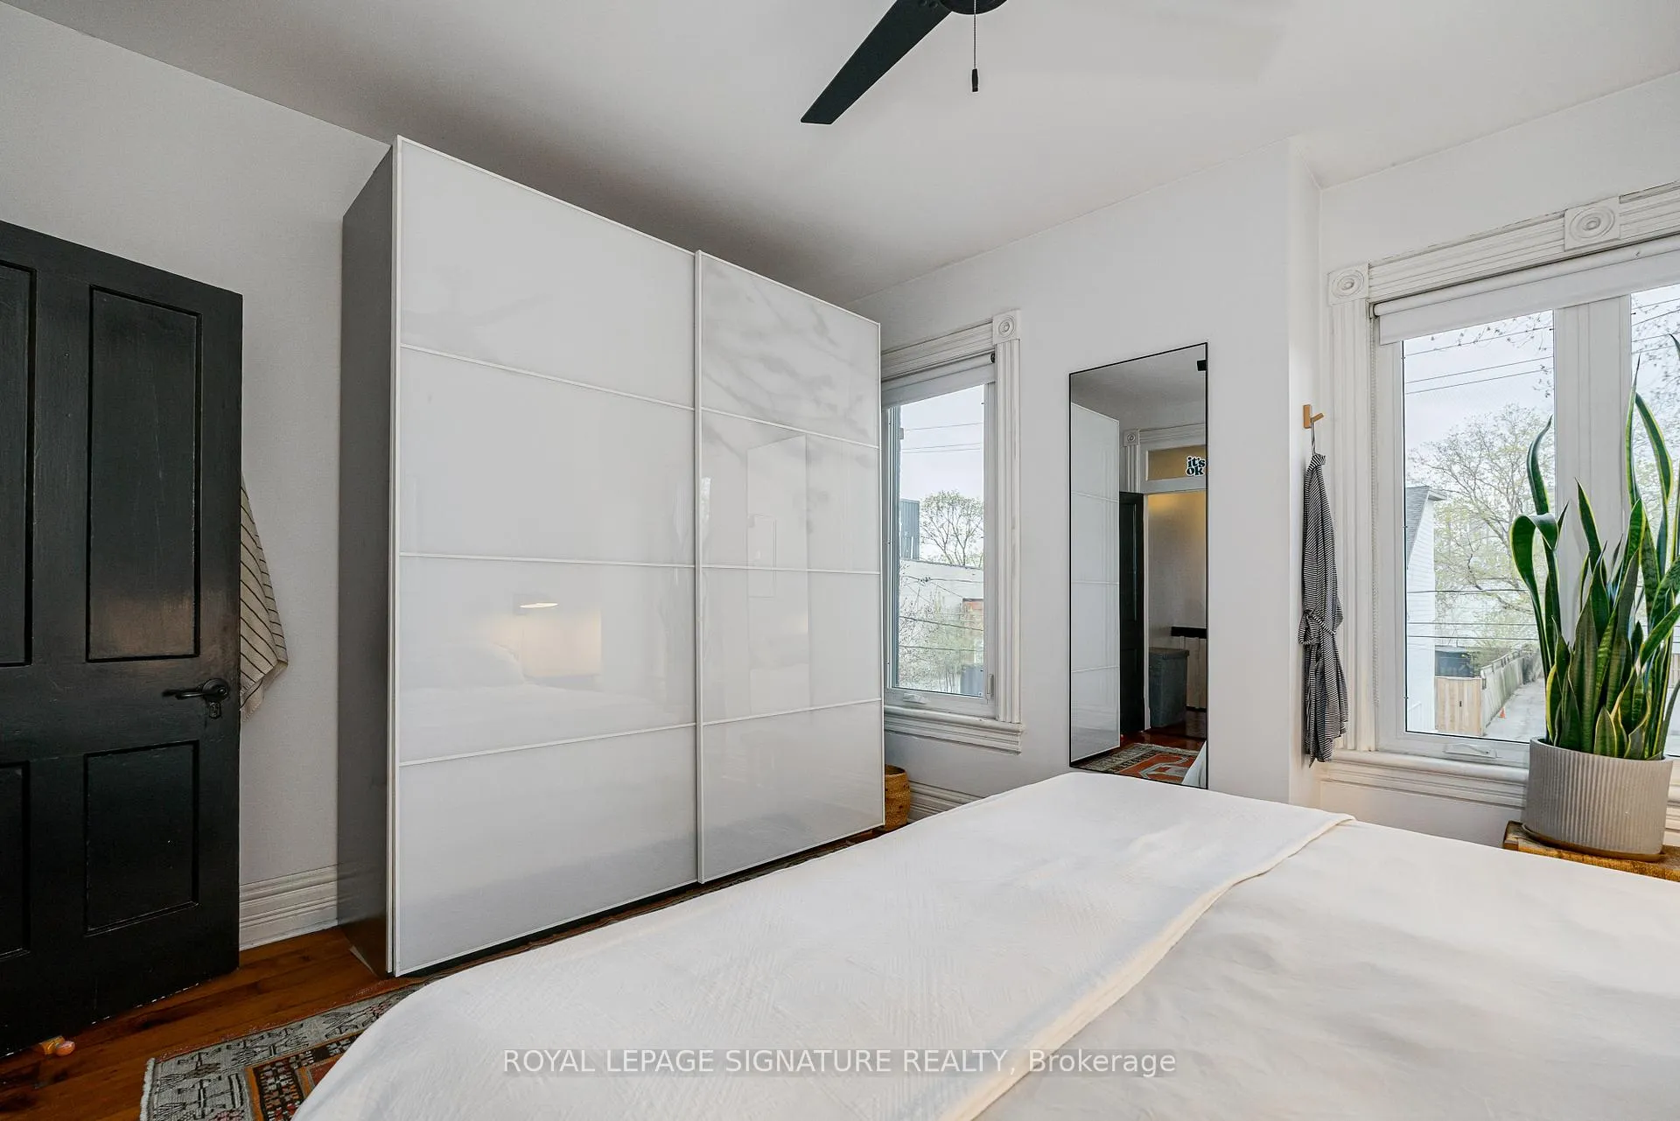
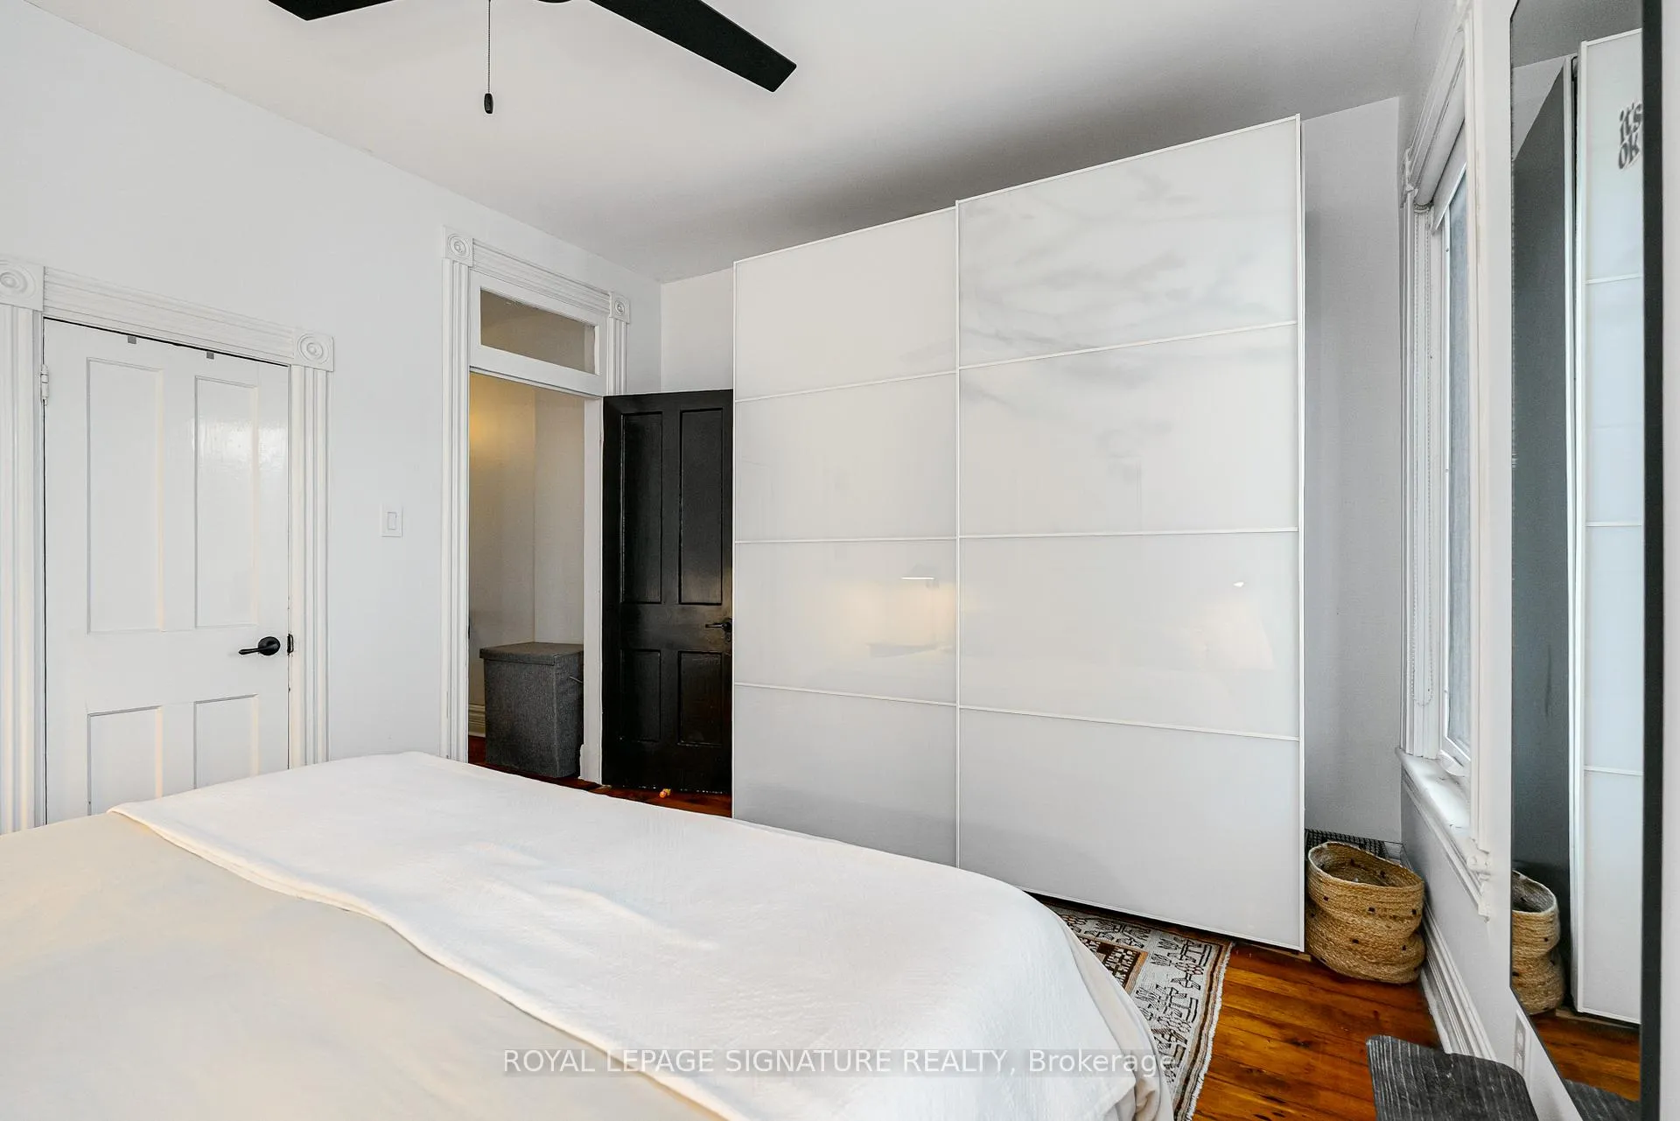
- All appliances including Thermodor 36" Fridge, gas range, range hood & dishwasher, MIELE Washer/dryer, Gagganau Steam Oven, 2 wine fridges in basement, washer/dryer in basement, wardrobe in primary bedroom, LED TV on living room wall, all light fixtures (excluding dining room fixture), all window coverings. Please see Feature Sheet for more details!
Exclusions
- Exclusions
- Dining room light fixture, and all outdoor furniture.
Parking & Garages
- Garage Type
- Other
- Garage Spaces
- 0
- Parking Spaces
- 1
- Total Garage And Parking Spaces
- 1
Heating & Cooling
- Heat Source
- Gas
- Heat Type
- Forced Air
- Air Conditioning
- Central Air
- Water
- Municipal
- Sewers
- Sewer
- Bedrooms
- 3
- Washrooms
- 2
- Kitchens
- 1
Room sizes
- Living Room4.56 x 3.38Main level, Hardwood Floor, Window, Combined w/Dining
- Dining Room4.56 x 2.74Main level, Hardwood Floor, Window, Overlooks Frontyard
- Kitchen4.68 x 6.70Main level, Marble Counter, Overlooks Backyard, Breakfast Area
- Primary Bedroom4.24 x 3.04Second level, Hardwood Floor, Window, Closet
- Bedroom 23.84 x 2.54Second level, Hardwood Floor, Window, Closet
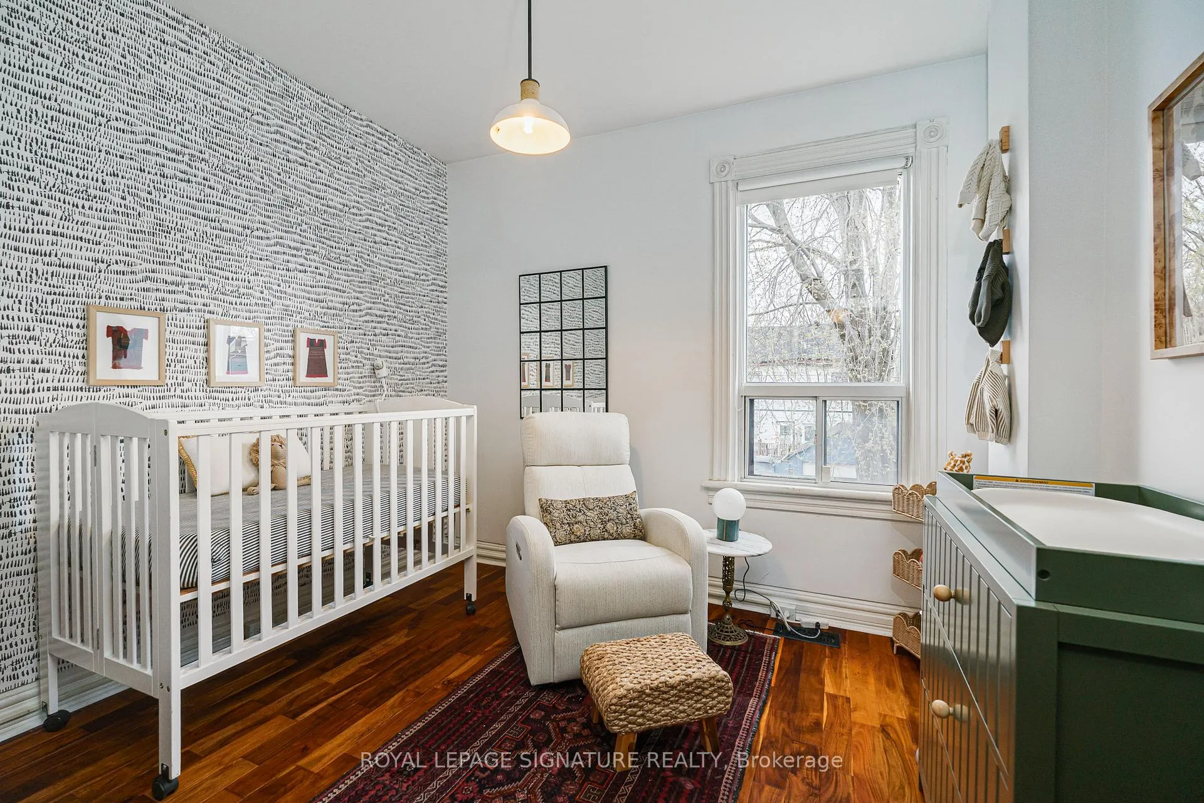
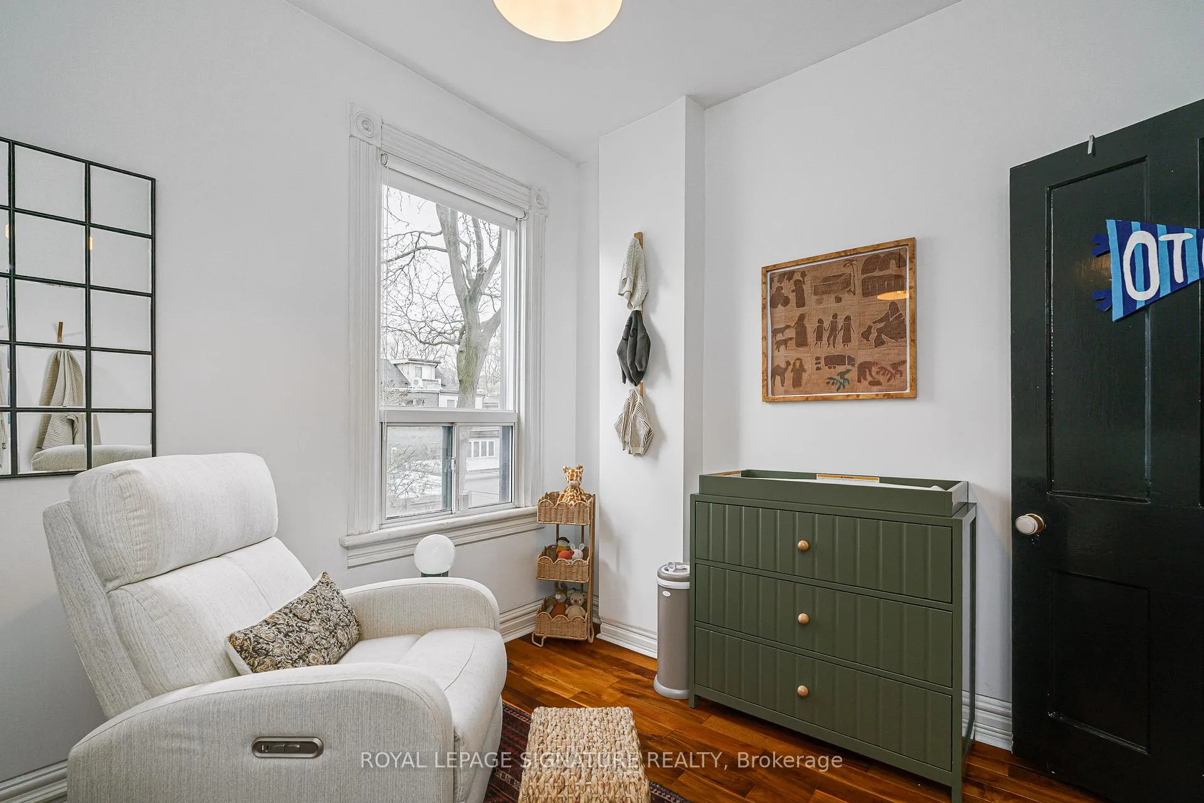
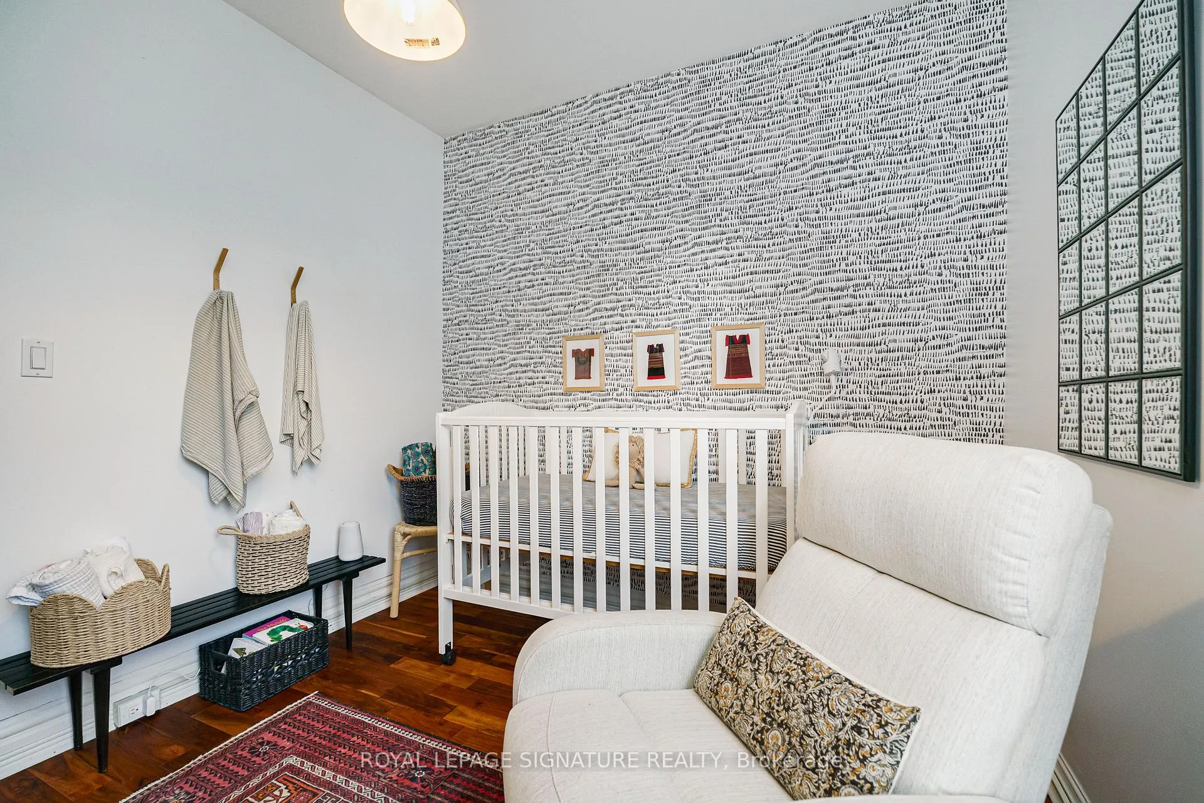
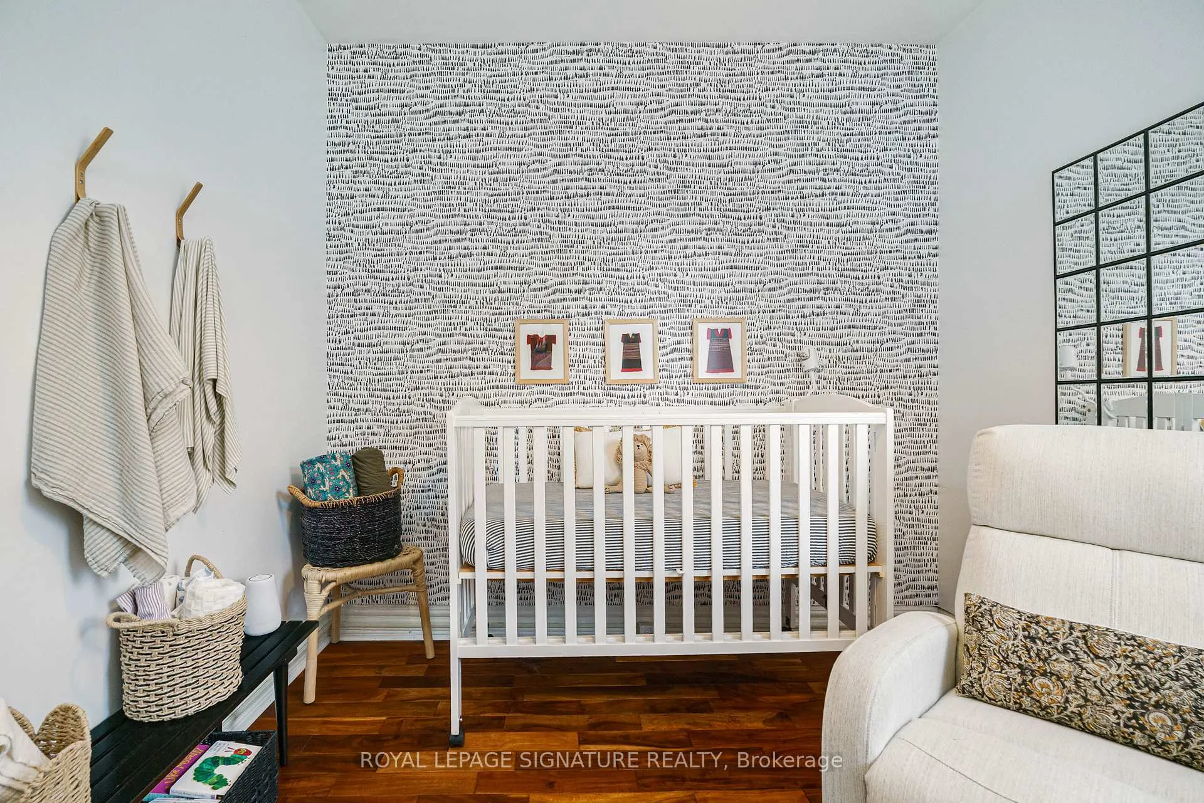
- Bedroom 33.28 x 2.74Second level, Hardwood Floor, Window
Washrooms
- 2-piece, Main
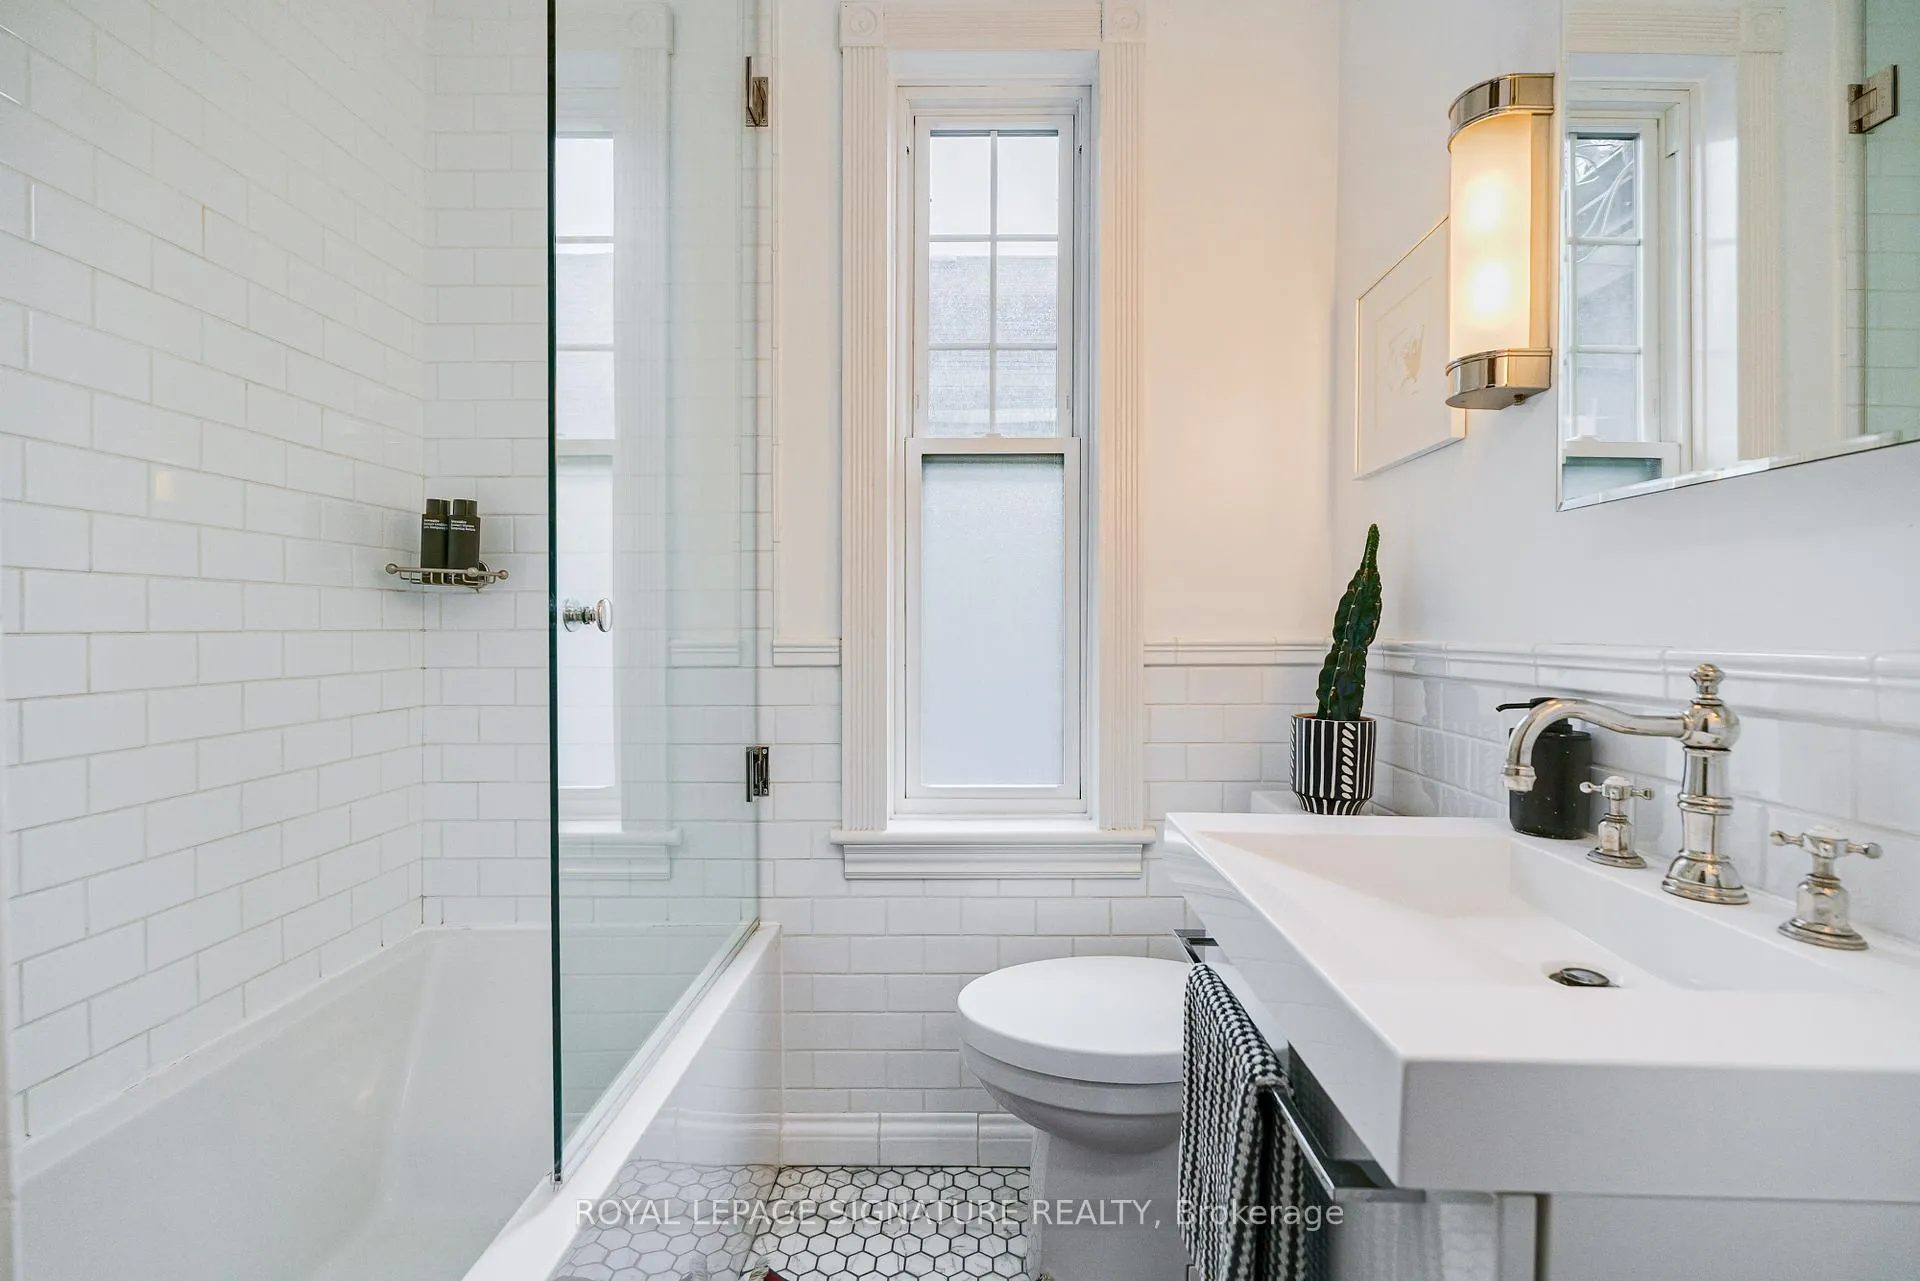
- 4-piece, Second
- Area
- Toronto E01
- Municipality
- Toronto
- Neighbourhood
- South Riverdale
- Main cross streets
- Queen St and Broadview Ave
- Directions
- Queen St and Broadview Ave
- MLS® number
- E13133566
- Data source
- Toronto Regional Real Estate Board
- Status change
- 2026-05-21
- Listed on
- 2026-05-15
- Days on market
- 6 days
- Possession type
- 60-89 days
- Co-op commission
- 2.5%
- Seller
- Listed by
- ROYAL LEPAGE SIGNATURE REALTY
Home Market Value
Current home valuation for 61 Mcgee Street, Toronto, South Riverdale, Toronto, ON. Listed for $1,599,000
HOMEH Estimate
$1,294,000
Estimated Sales Range
$964,786 - $1,623,214
HOMEH Estimate for 61 Mcgee Street, Toronto, South Riverdale
Calculated with a real agent's CMA method — 45+ years of experience, codified. Not an AI guess.
For the owner
Is this your home? Track its value.
Get this home's HOMEH Estimate by email once a month, with how many homes are for sale around you.
Mortgage Payment Calculator
Compare up to 4 down payment scenarios
20% required for homes $1.5M or more
$319,800
| Scenario 1 | Scenario 2 | Scenario 3 | Scenario 4 | |
|---|---|---|---|---|
−Down payment | % $ | % $ | % $ | % $ |
+CMHC insurance | $0 | $0 | $0 | $0 |
=Total mortgage | $1,279,200 | $1,199,250 | $1,119,300 | $1,039,350 |
Amortization | ||||
Mortgage rate | % | % | % | % |
| Payment frequency | ||||
=Mortgage payment | $6,246monthly | $5,855monthly | $5,465monthly | $5,075monthly |
Land Transfer Tax
$28,455
$28,455
$56,910
Around this home
Data provided by OpenStreetMap & Fraser Institute School Rankings
Ask HOMEH
New!Hi there!
👋Text or call (416) 301-9001
Recommended for you
Based on homes you've looked at.
No recommended properties found.
Nearby similar homes
No nearby properties found.
More real estate resources
Other homes nearby
Explore this area
Nearby neighbourhoods
No nearby listings available.