
 See all 47 photos
Property history

This home has been leased. It is no longer available.
Property not available for sale or for rent.
Book a viewing
Ask HOMEH
About this home
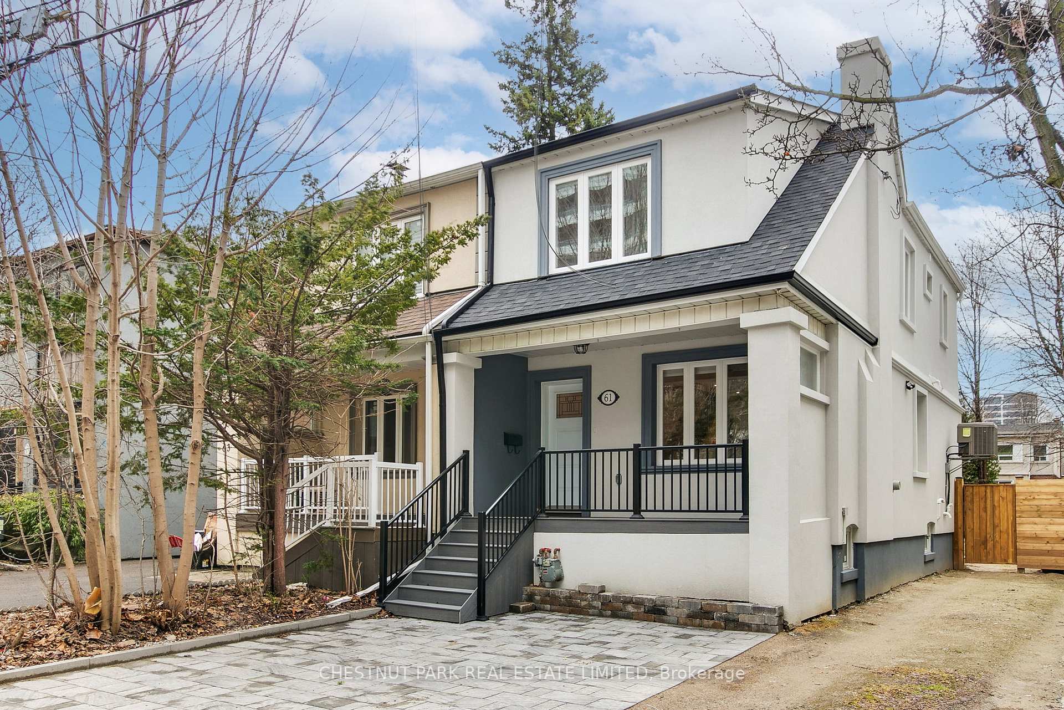
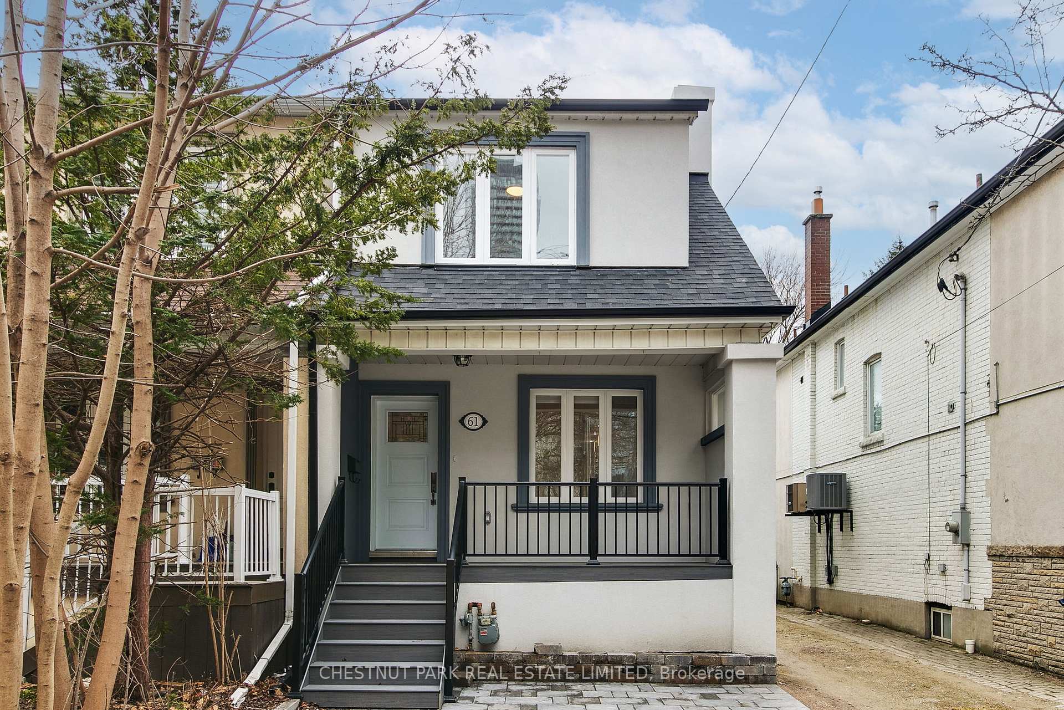
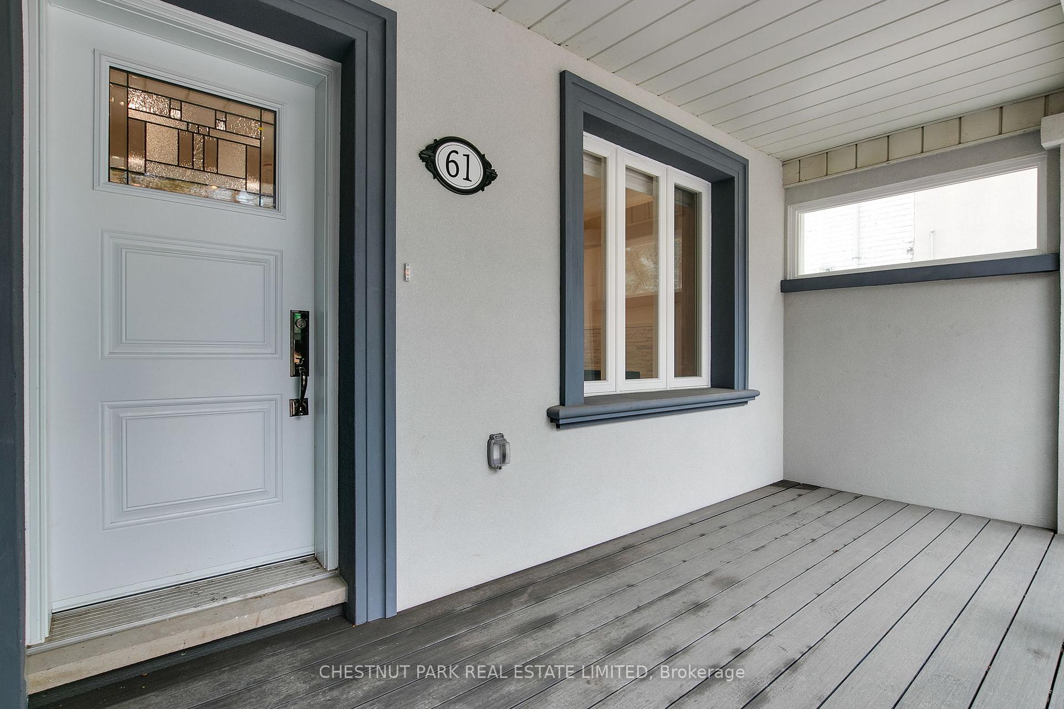
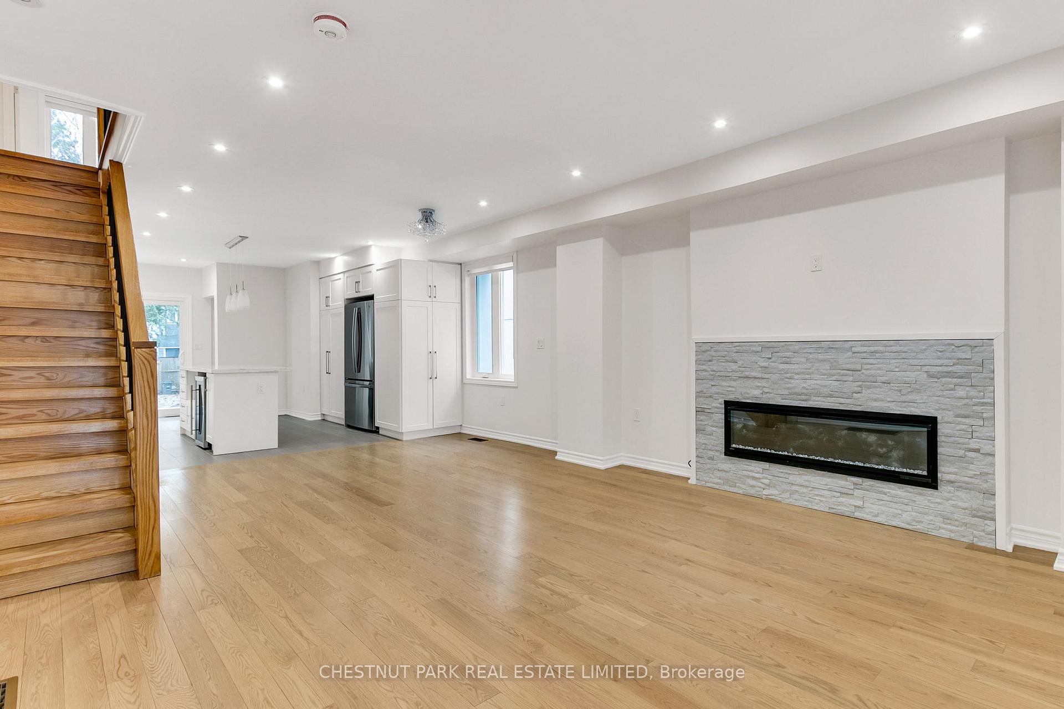
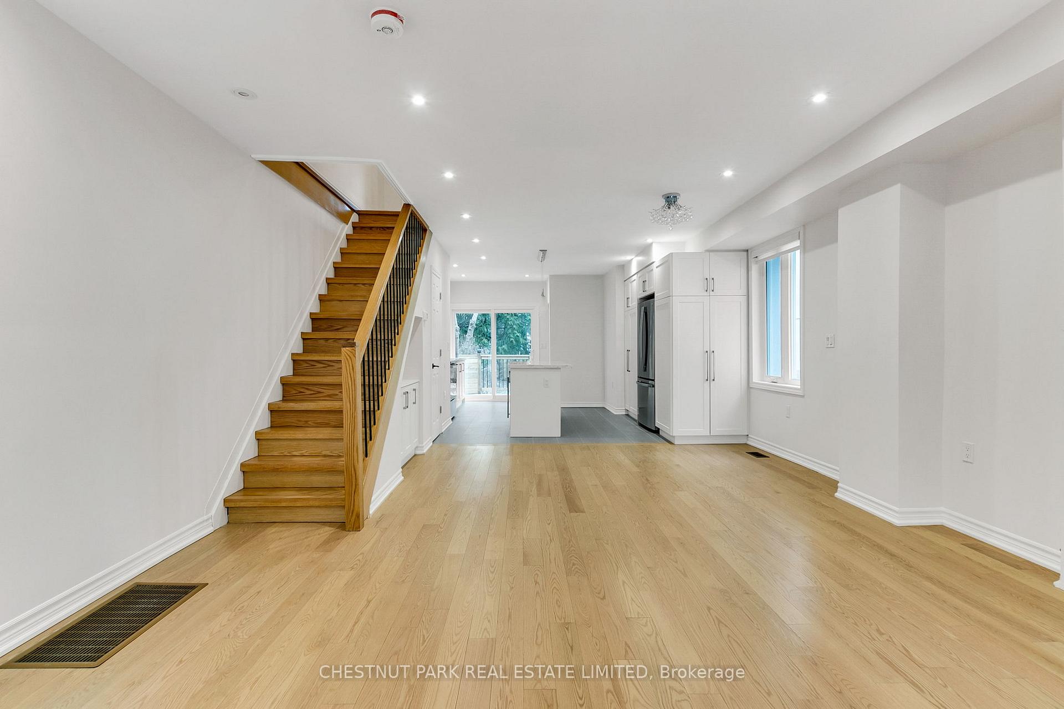
Fully Renovated 3 Bedroom, 4 Bathroom Semi-Detached Family Home Just Steps To Yonge & Eglinton. Be The First To Live In This Brand New Renovation Featuring A Bright & Spacious Open Concept Main Floor With Living, Dining, Chef's Kitchen & Walk Out To Your Private South Facing Deck & Backyard Oasis. Enjoy Your Gorgeous Designer Kitchen With Custom White Cabinetry, Stone Counters, Large Centre Island With Pendant Lighting & Stainless Steel Appliances. Open Concept Living & Dining Room Overlook The Kitchen With An Abundance Of Natural Light Flooding The Home Which Also Includes A Gorgeous Electric Fireplace In The Living Space. Upstairs, You'll Find Three Well Proportioned Bedrooms With Good Closet Space, Including A Primary Bedroom With An Ensuite Bath. The Lower Levels Adds Additional Living Space With A Large Recreation Space & Extra 4 Pc Bathroom. 2 Car Tandem Parking Included In Private Driveway. Tenant Pays All Utilities. Enjoy Everything This Wonderful Neighbourhood Has To Offer With Every Amenity Imaginable At Your Doorstep Including Transit, Restaurants, Shopping & Entertainment.
Facts & features
Book a viewing
Rooms
12 rooms · 4 bathrooms
- Living room15′2″ × 11′11″181 sq.ft.
- Dining room12′3″ × 10′1″123 sq.ft.
- Kitchen14′ × 11′5″160 sq.ft.
- Bathroom6′6″ × 2′7″17 sq.ft.
- Primary bedroom11′2″ × 10′2″113 sq.ft.
- Bedroom 213′ × 12′8″165 sq.ft.
- Bedroom 311′3″ × 9′2″103 sq.ft.
- Bathroom9′2″ × 5′5″50 sq.ft.
- Bathroom7′6″ × 4′1″31 sq.ft.
- Recreation22′ × 13′4″293 sq.ft.
- Utility room12′5″ × 8′5″105 sq.ft.
- Bathroom7′8″ × 4′5″34 sq.ft.
Around this home
Schools nearby
School rating, out of 10.
Listing details
Helpful tools
Your HOMEH agent
"I would see it this week."
Ask HOMEH about this home
Price, neighbourhood, monthly cost. Ask anything.
HOMEH Intelligent Agent is an AI, not a licensed representative. Check anything important with your agent.