
 See all 29 photos
Property history

This listing has ended. It is no longer available.
Property not available for sale or for rent.
Book a viewing
Ask HOMEH
About this home
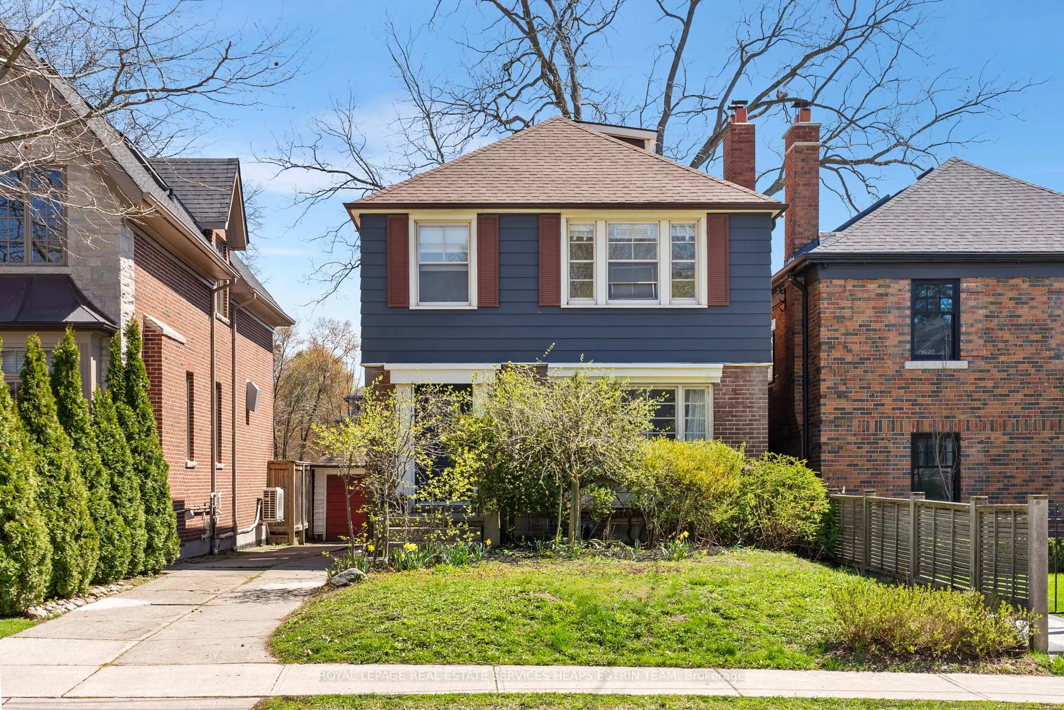
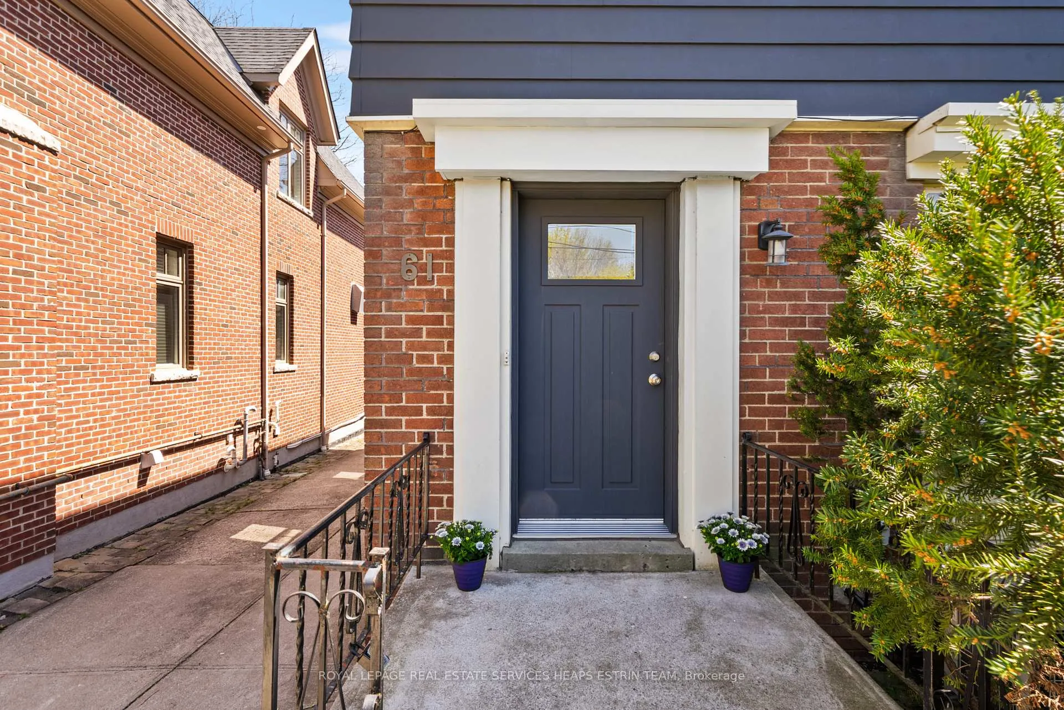
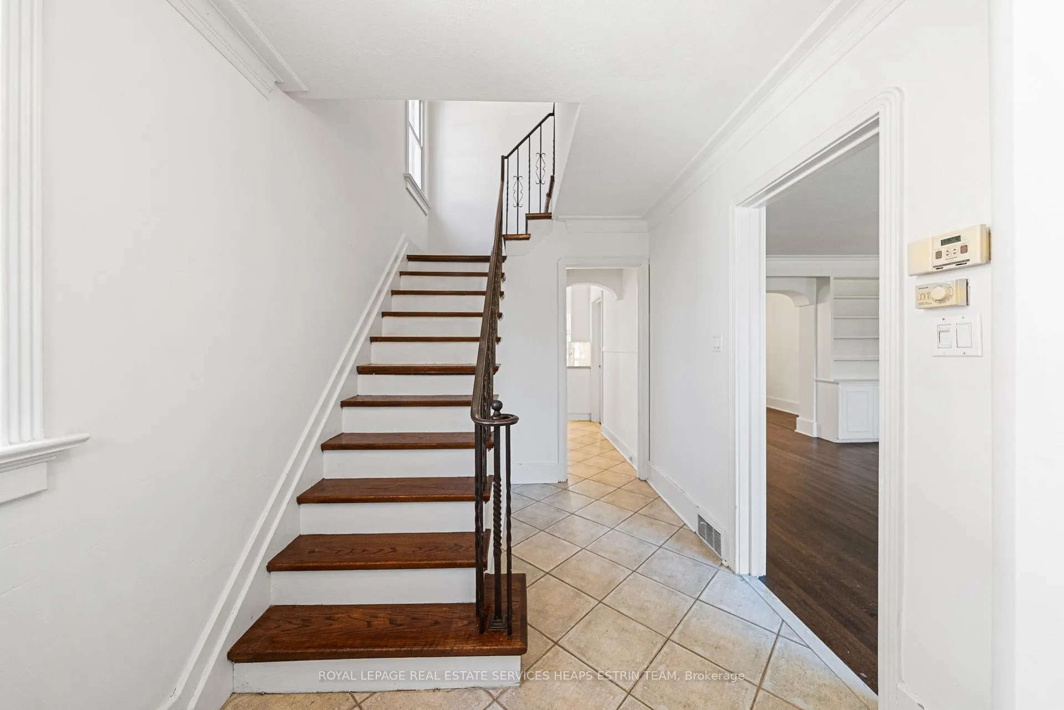
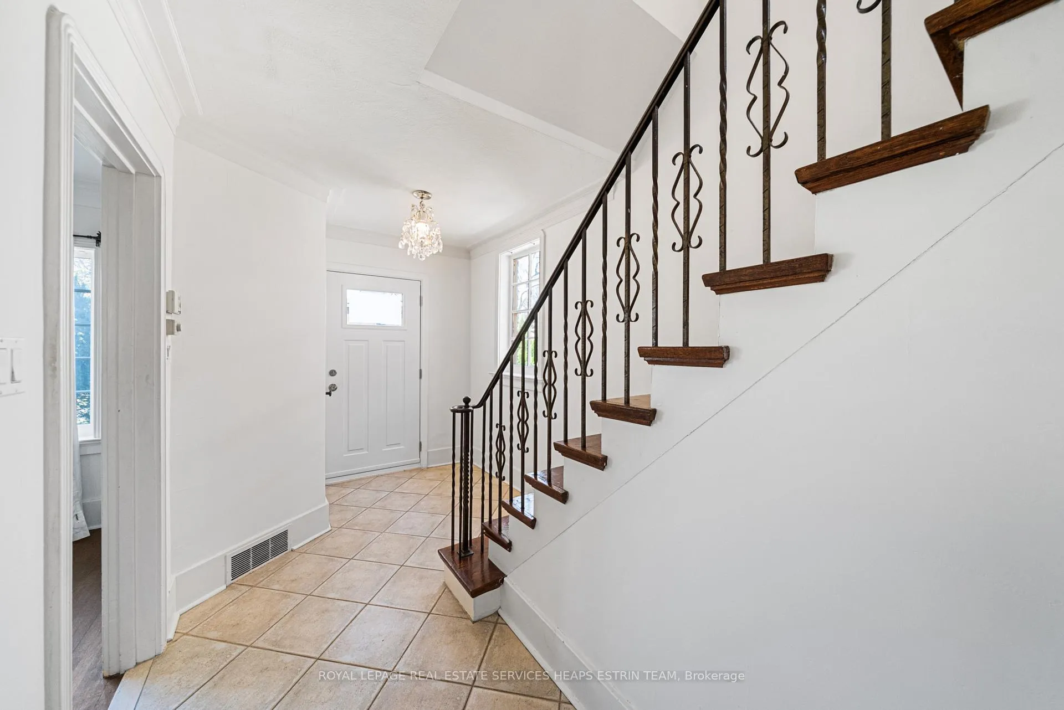
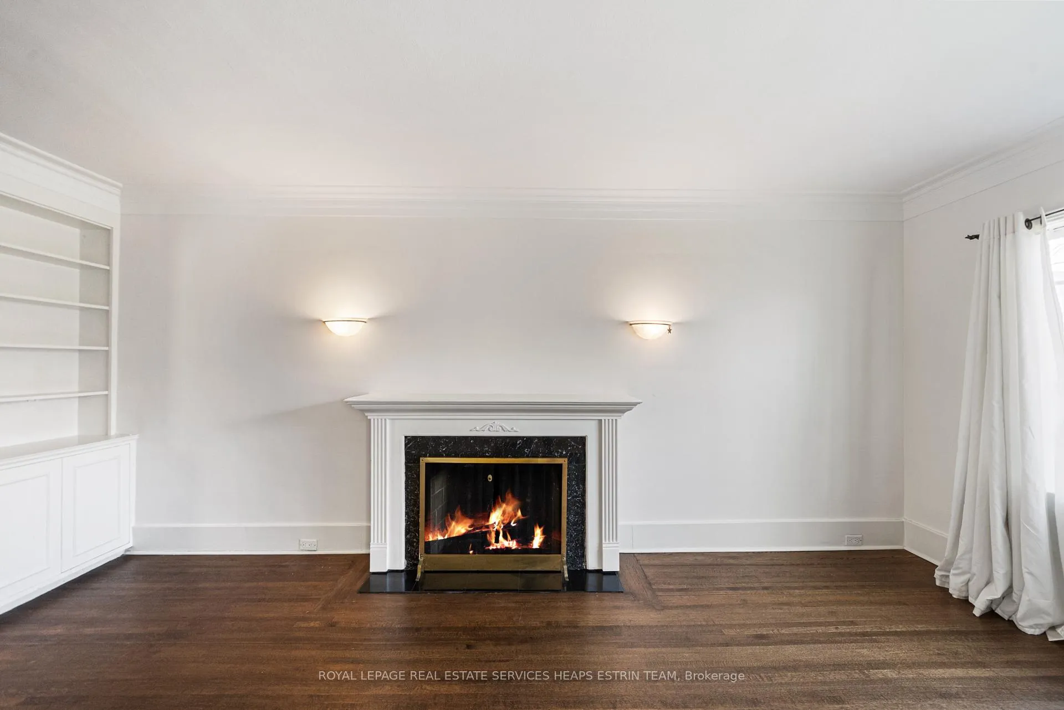
Located in Prime South Leaside on a 33 x 130 foot south-facing lot, this four-bedroom home offers character and functionality. The welcoming foyer opens into the spacious living room with hardwood floors, crown moulding, wood burning fireplace, and built-in shelves, and overlooks the formal dining room. The kitchen has been thoughtfully updated with Caesarstone countertops, subway tile backsplash, pot lights, stainless steel appliances and custom cabinetry with ample storage. The sun-filled breakfast area is the perfect place to enjoy a morning coffee. The upper level boasts four additional bedrooms including the primary which spans the front of the house and has hardwood floors. Three additional well appointed bedrooms each with closet space. The updated four-piece bathroom features a shower/bathtub combination with a sliding glass door. The lower level has been thoughtfully renovated with laminate flooring, a spacious recreation room with pot lights, an updated three-piece bathroom with a glass-enclosed shower and shampoo niche, and an extensive utility room and two additional closets for ample storage. Close proximity to all the amenities and restaurants on Bayview Avenue, the LRT, greenspaces and minutes from downtown. In school district for Rolph Road Elementary School, Bessbrough Middle School and Leaside Highschool. Enjoy the tennis courts, baseball diamond and playground at Trace Manes or walk to Leaside Memorial Gardens for curling, skating or swimming. Wonderful sense of community.
Facts & features
Book a viewing
Rooms
12 rooms · 2 bathrooms
- Foyer13′4″ × 7′6″100 sq.ft.
- Living room18′9″ × 12′4″232 sq.ft.
- Dining room12′4″ × 11′6″142 sq.ft.
- Kitchen14′4″ × 7′6″108 sq.ft.
- Breakfast10′ × 7′5″74 sq.ft.
- Primary bedroom20′3″ × 11′9″238 sq.ft.
- Bedroom 212′ × 11′10″142 sq.ft.
- Bedroom 410′ × 7′6″75 sq.ft.
- Bedroom 312′ × 8′96 sq.ft.
- Recreation19′7″ × 10′11″214 sq.ft.
- Utility room13′1″ × 12′4″161 sq.ft.
- Laundry5′7″ × 4′10″27 sq.ft.
Around this home
Schools nearby
School rating, out of 10.
Listing details
Helpful tools
Your HOMEH agent
"I would see it this week."
Ask HOMEH about this home
Price, neighbourhood, monthly cost. Ask anything.
HOMEH Intelligent Agent is an AI, not a licensed representative. Check anything important with your agent.