

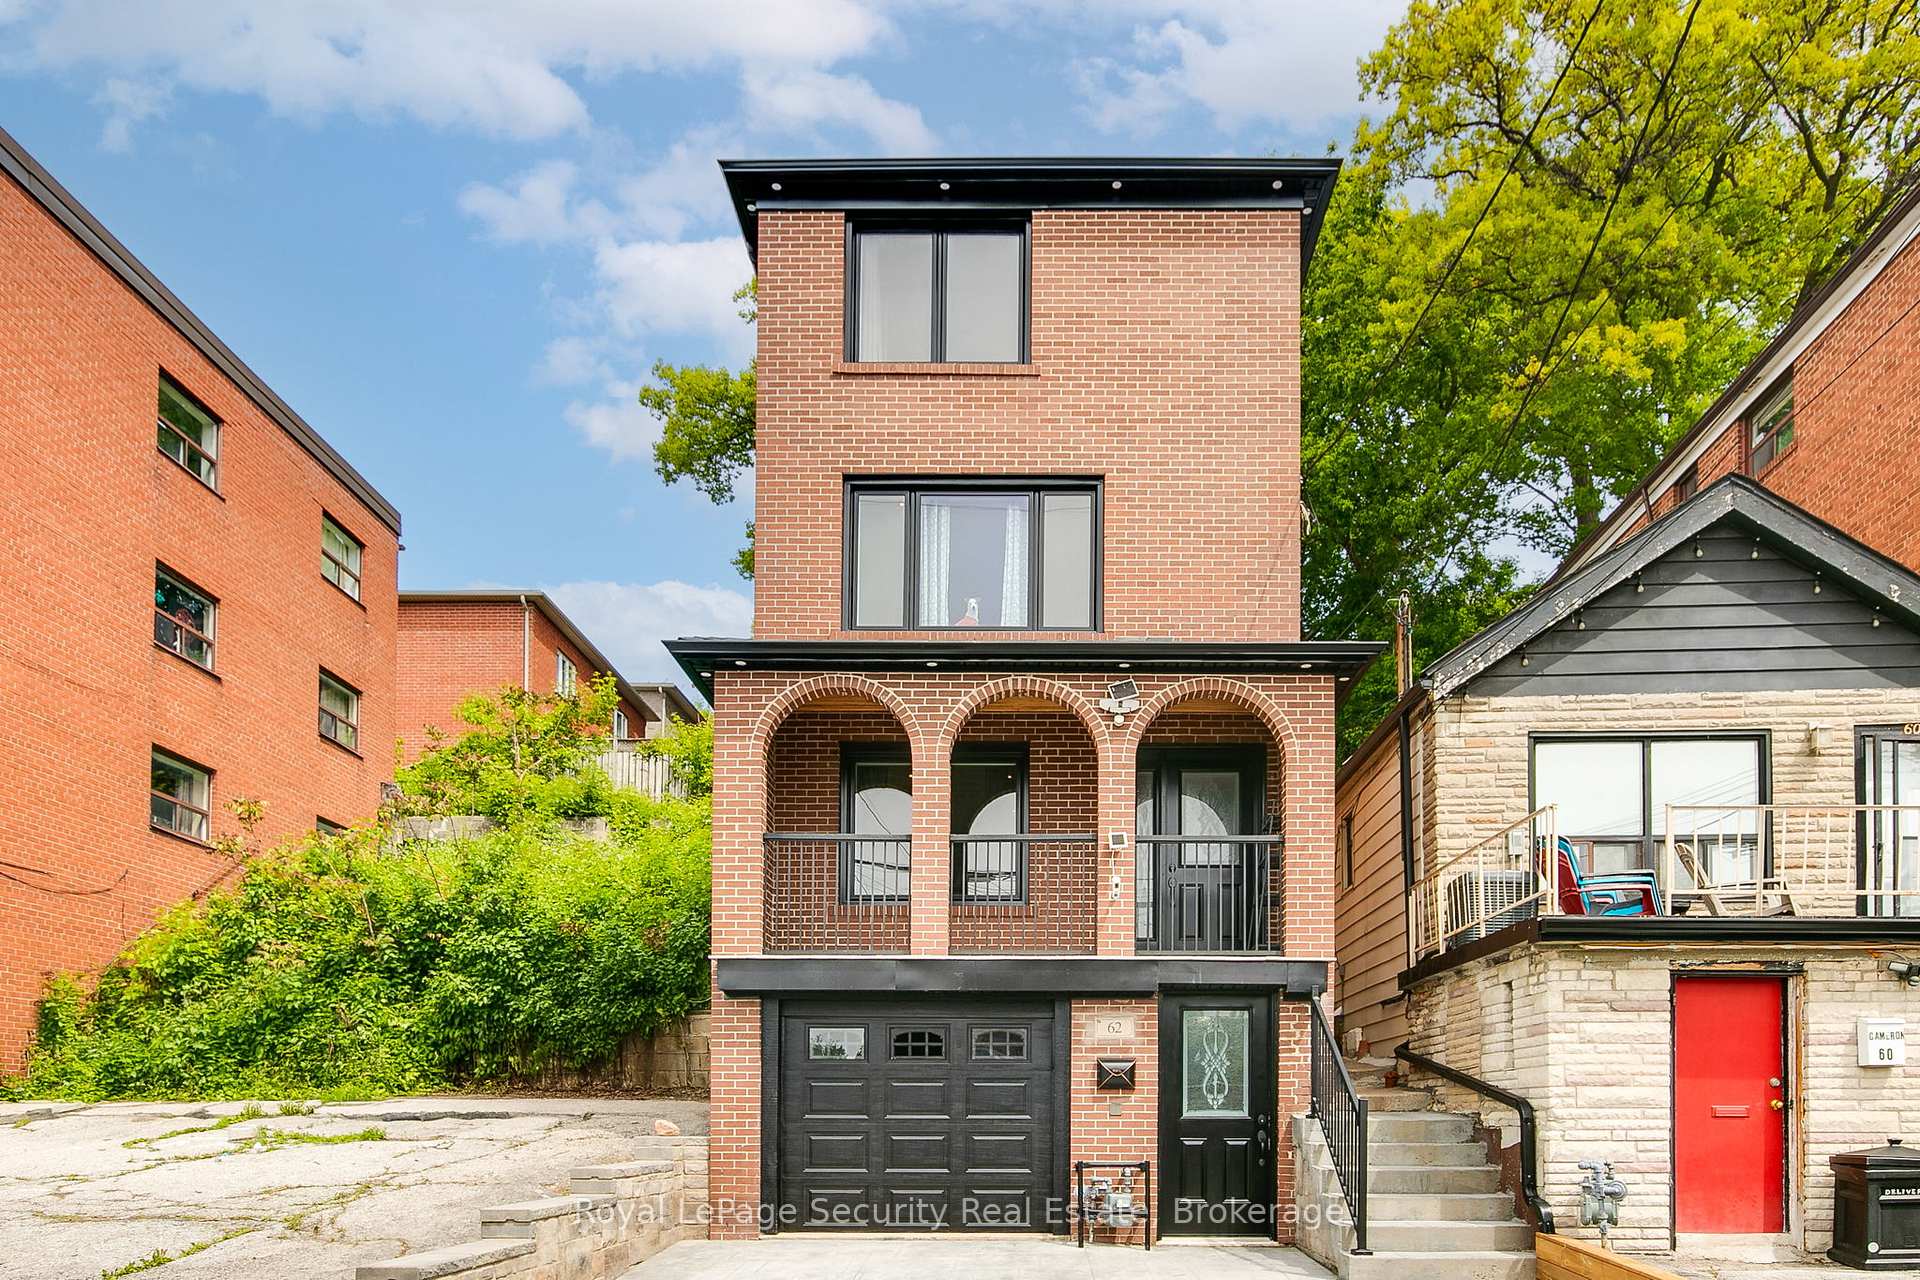
62 Cameron Avenue
62 Cameron Avenue
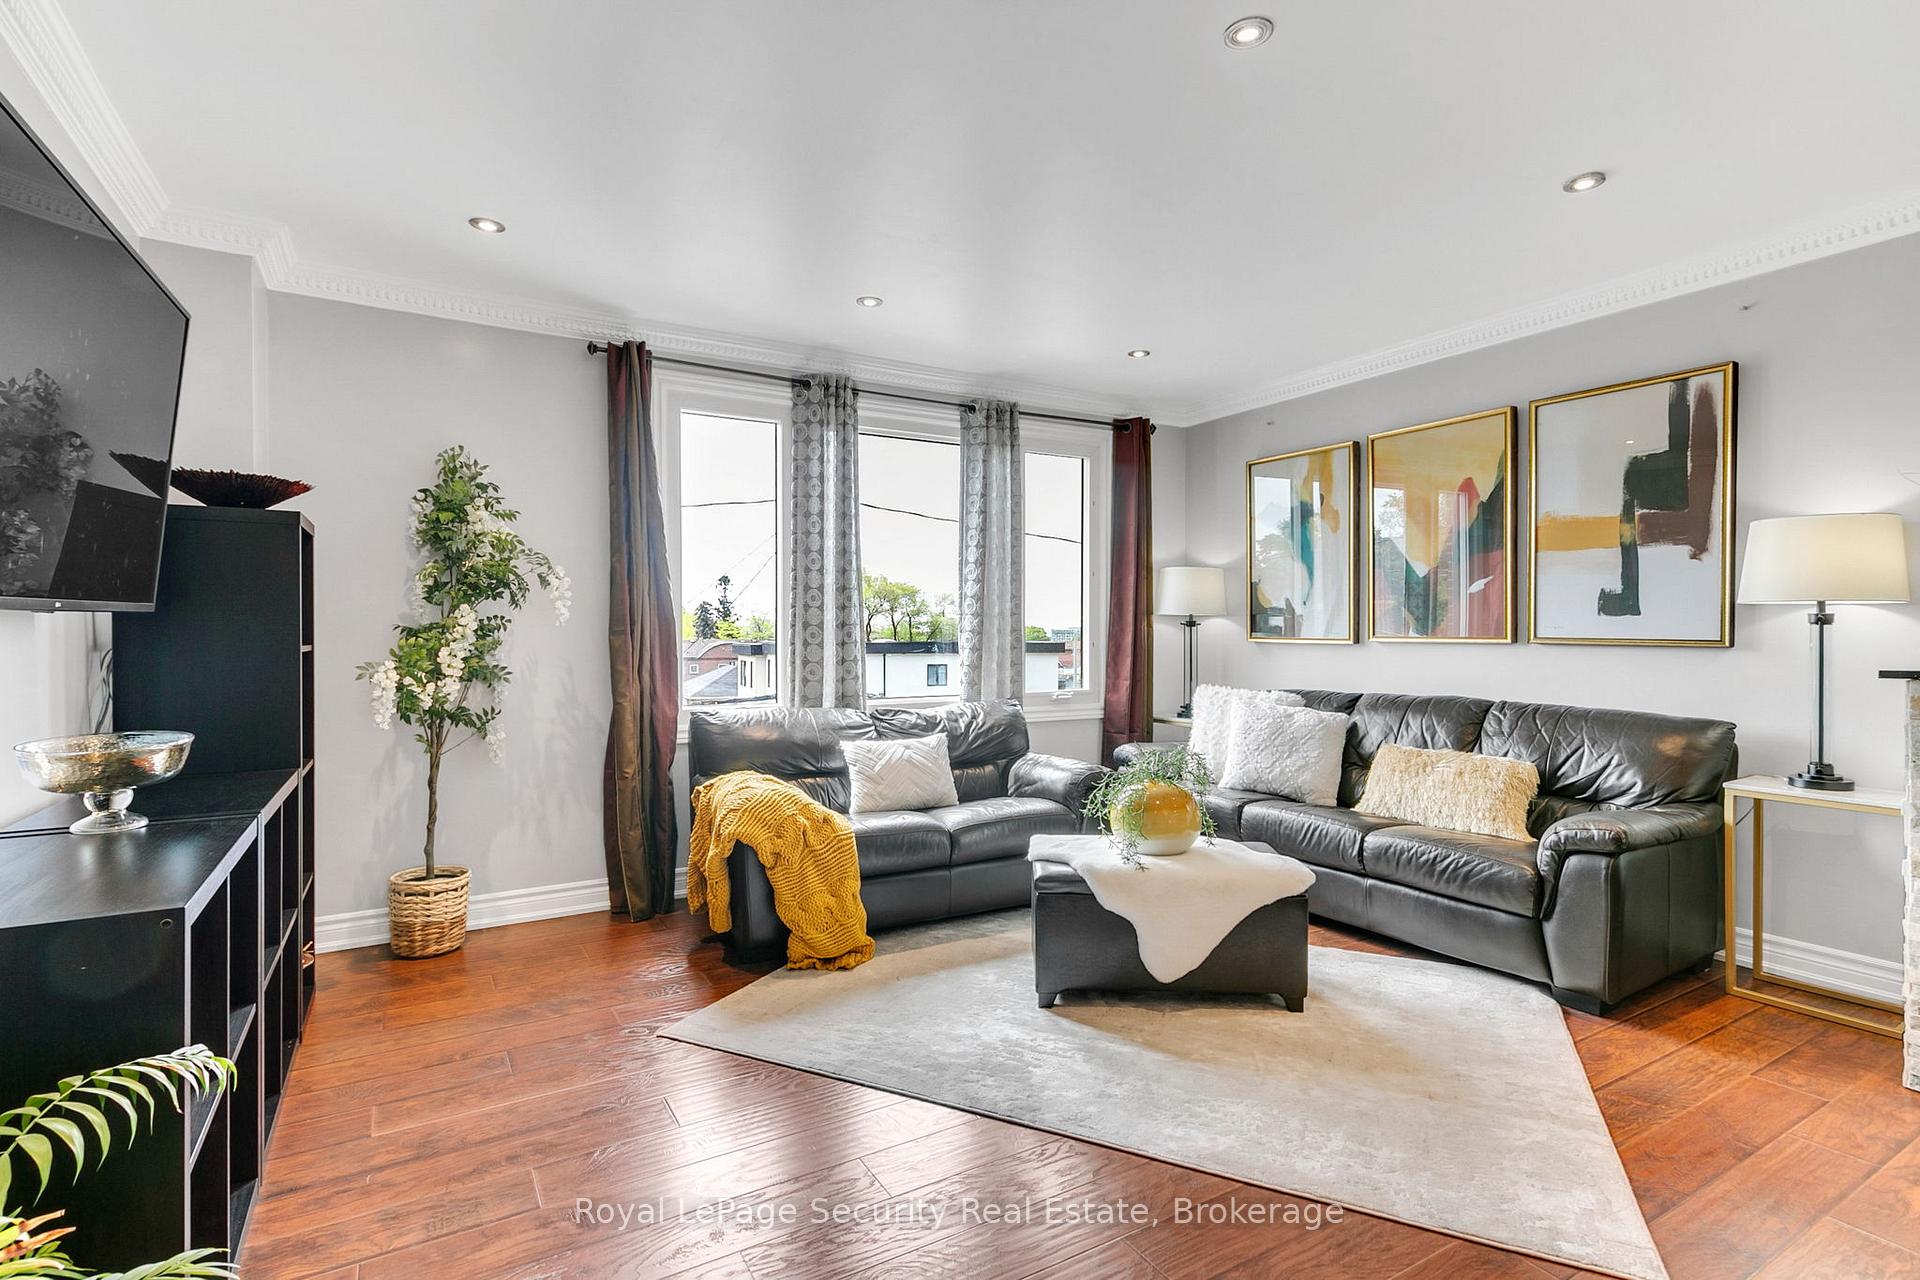 See all 49 photos
Property history
Facts and features
- BasementApartment
- Water, sewerMunicipal
- HeatingForced air
- CoolingCentral air
- Second kitchen
- Fireplace
- Central air
The homeDetached, 3-storey, 1,500–2,000 sq ft
- Type: Detached
- Style: 3-storey
- Living space: 1,500–2,000 sq ft
- Basement: Apartment
InsideFireplace Yes, Ceramic, Other
- Fireplace: Yes
- Flooring: Ceramic
- Features: Other
- Rooms above ground: 8
- Rooms in the basement: 3
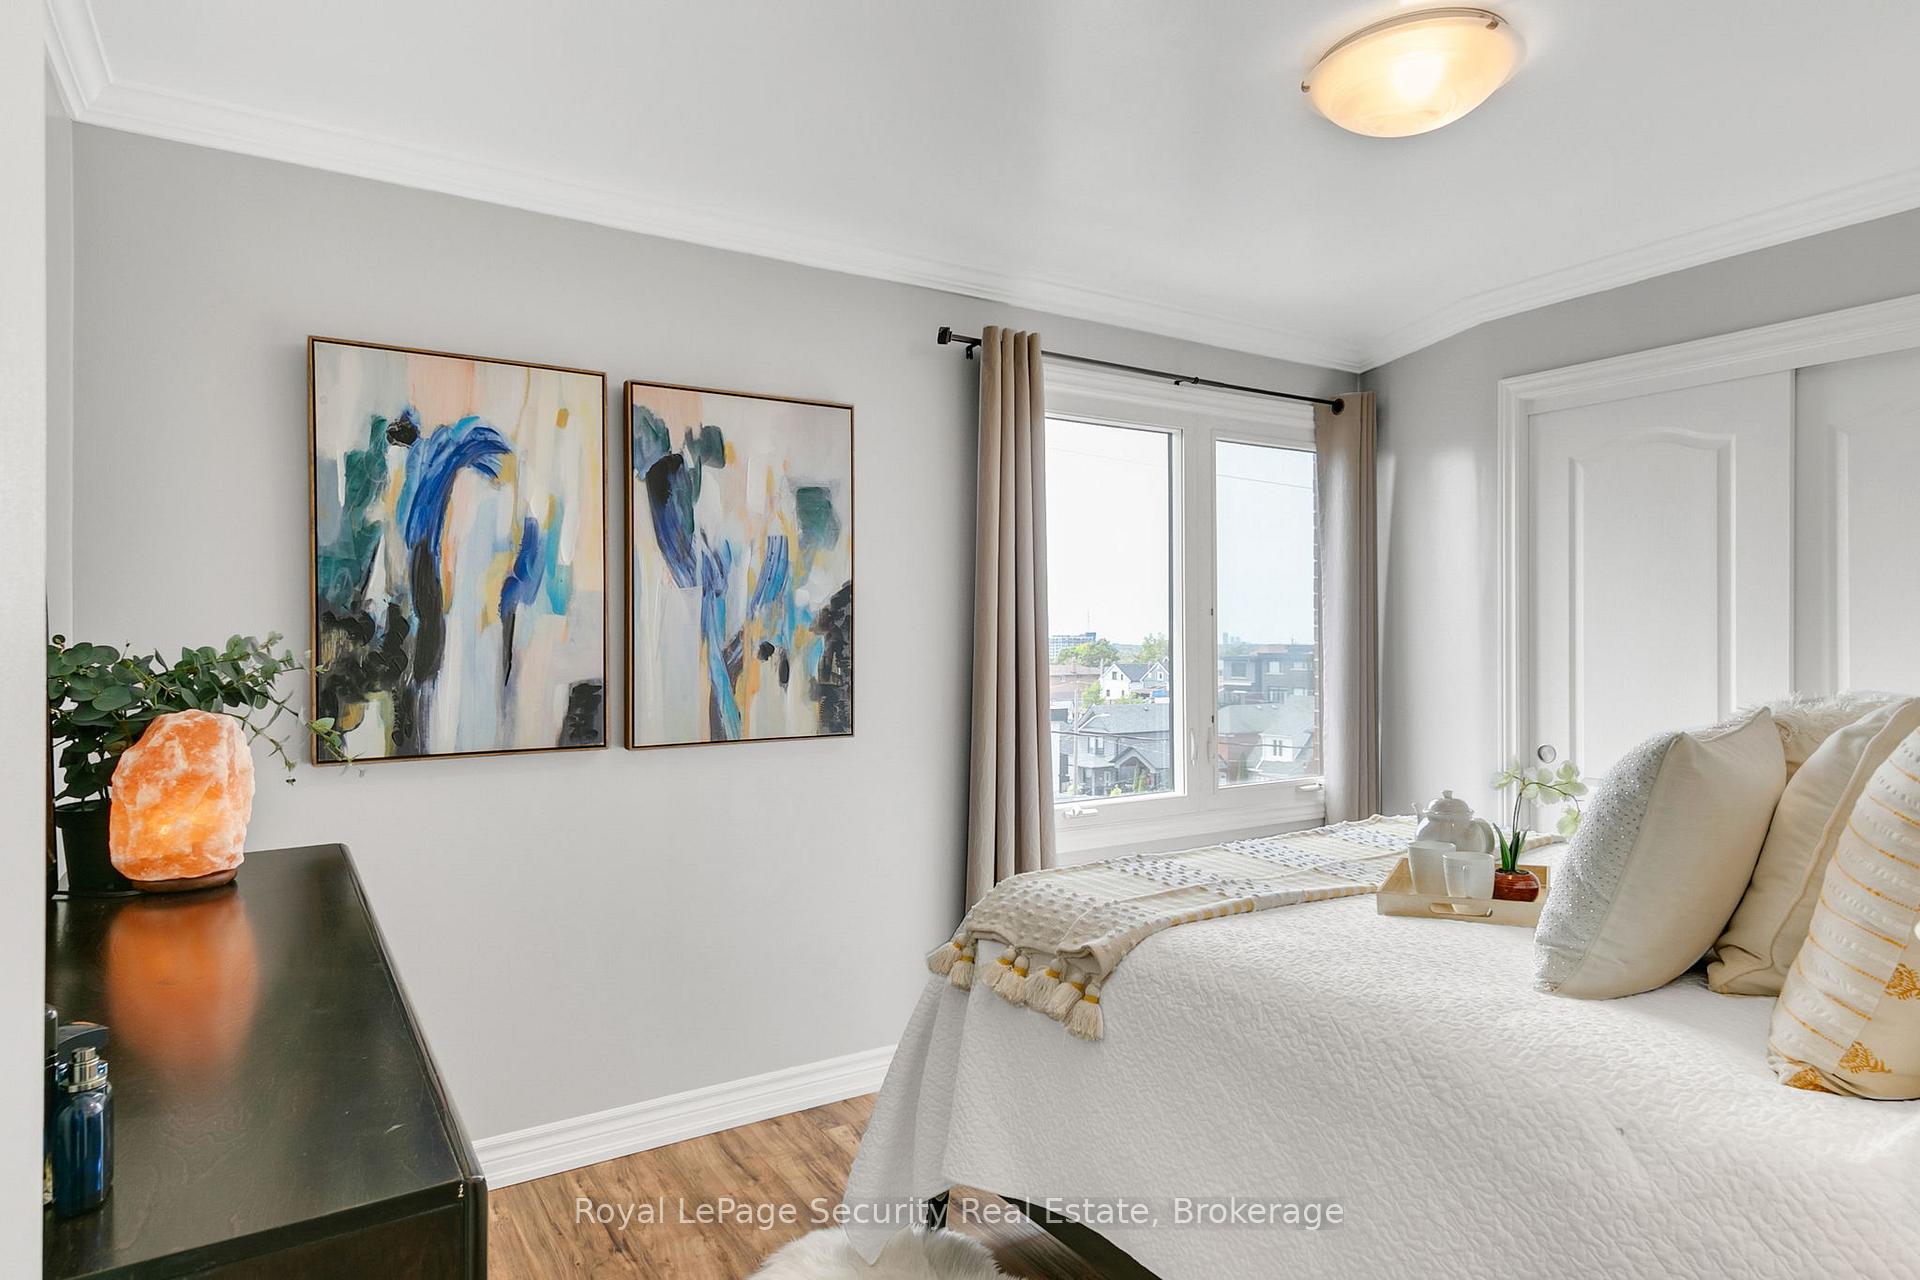
- Bedrooms: 3 + 1 in the basement
- Bathrooms: 2
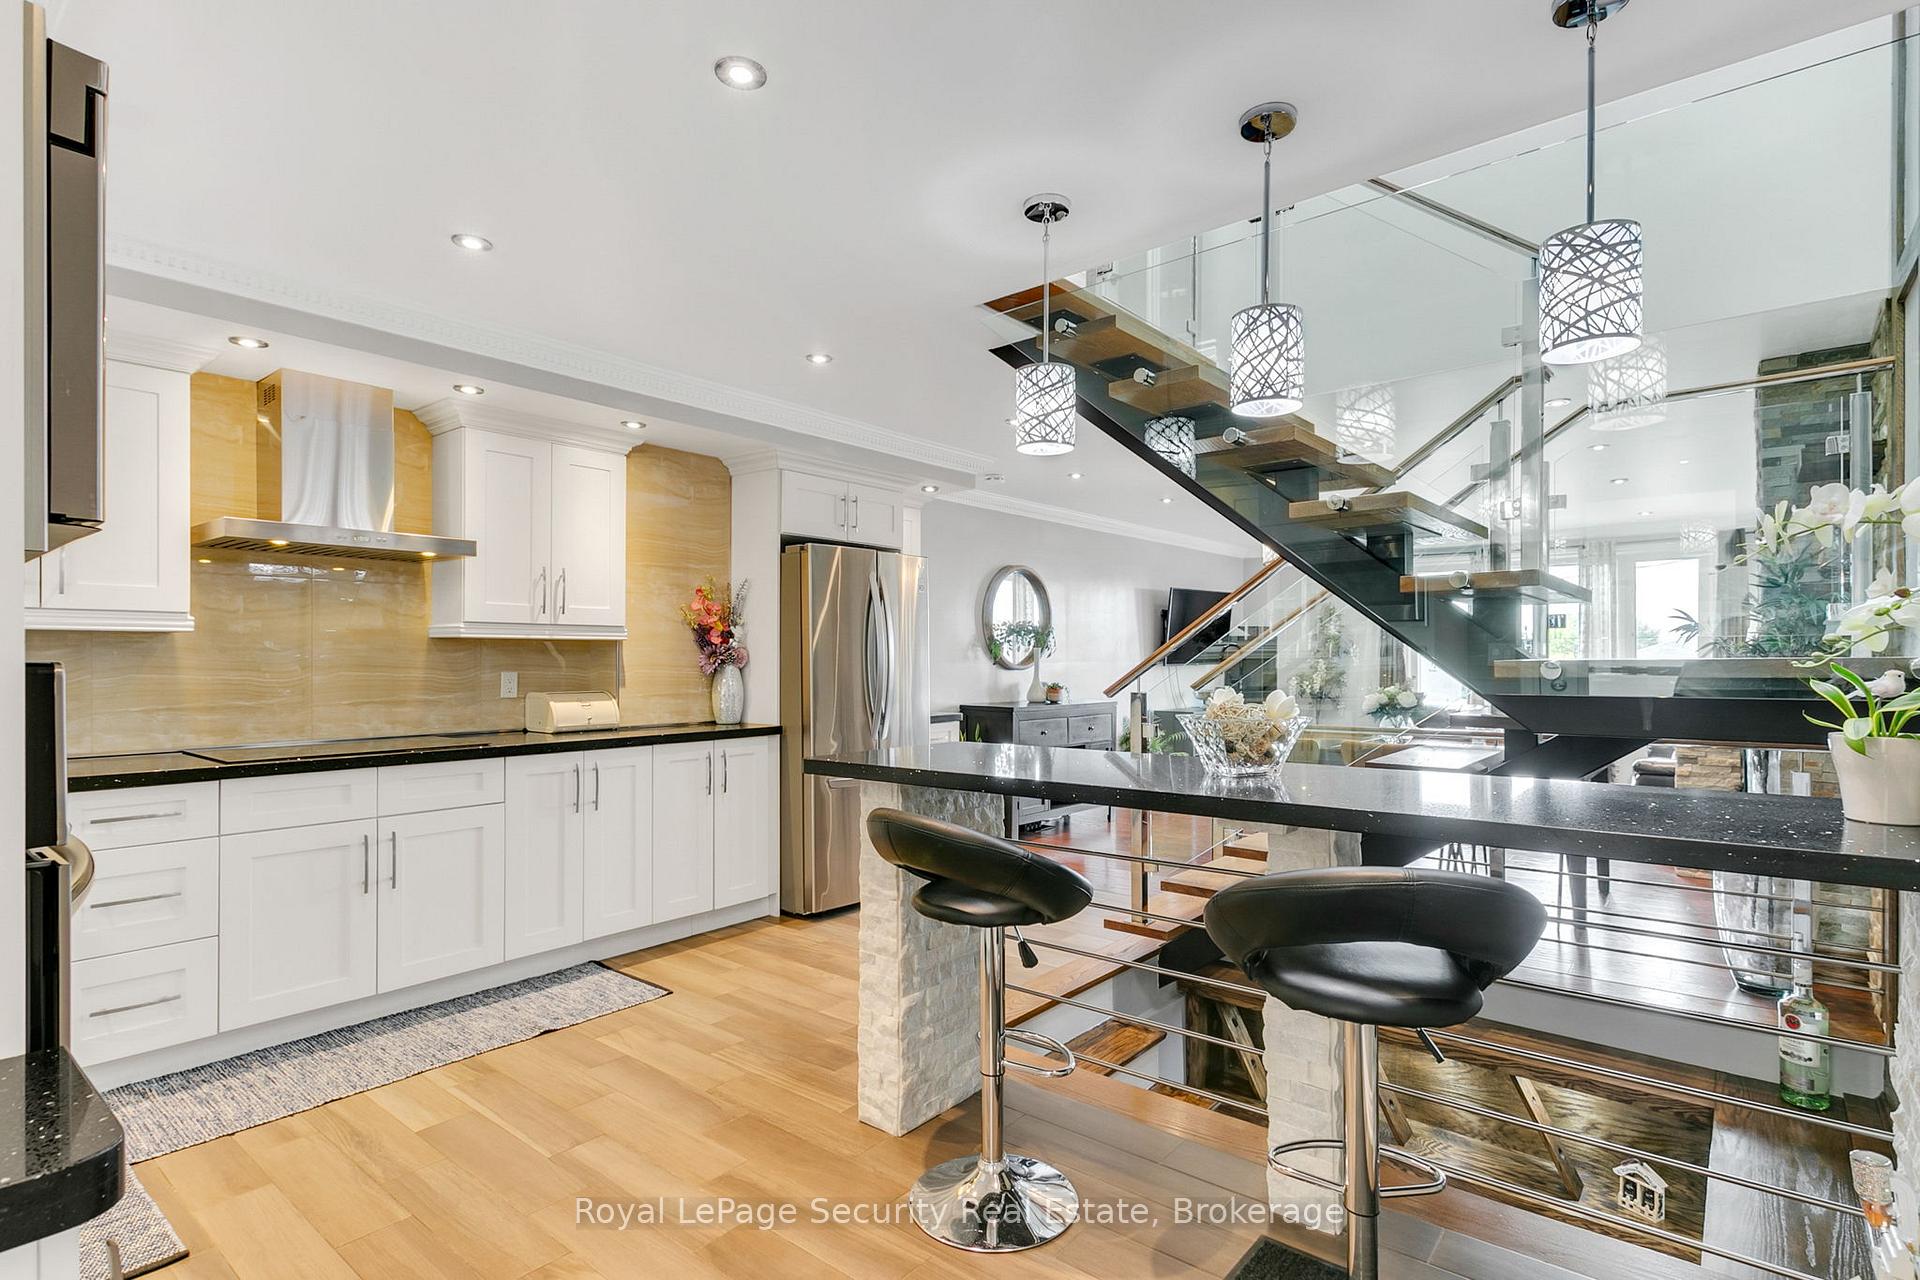
- Kitchens: 2
Outside and lotBrick, Shingles, Poured concrete
- Exterior: Brick
- Roof: Shingles
- Foundation: Poured concrete
- Size: 20 × 125 ft
Parking1 Garage, Attached, Private double
- Spaces: 1 Garage
- Garage: Attached
- Driveway: Private double
Heating, water and powerForced air, gas, Central air, Municipal water
- Heating: Forced air, gas
- Cooling: Central air
- Water: Municipal water
- Sewer: Municipal sewer
Costs and taxesTaxes $4,041 a year, HST included in the price, Hot water tank @ $23.54/month
- Taxes, 2024: $4,041 a year
- HST: HST included in the price
- Rental items: Hot water tank @ $23.54/month
Included in the saleFurnace, a/c, tub (cold only), s/s: fridge, stove, microwave, oven, cooktop, dishwasher, exhaust fan, alo white clothes washer & dryer; all existing light fixtures, fireplace (electric), basement white fridge & stove, exhaust fan., Curtains.
- Included: Furnace, a/c, tub (cold only), s/s: fridge, stove, microwave, oven, cooktop, dishwasher, exhaust fan, alo white clothes washer & dryer; all existing light fixtures, fireplace (electric), basement white fridge & stove, exhaust fan.
- Not included: Curtains.
NearbyHospital, park, place of worship, public transit, school
- Close to: Hospital, park, place of worship, public transit, school
Listing detailsW12181285, Sold, May 28, 2025
- MLS® number: W12181285
- Status: Sold
- Listed on: May 28, 2025
- Days on market: 9
- Updated: Jun 6, 2025
- Possession: Flexible
- Occupied by: Owner+tenant
- Listing brokerage: Royal LePage Security Real Estate
About this home
62 Cameron Avenue, Toronto (Keelesdale-Eglinton West), ON M6M 1R2
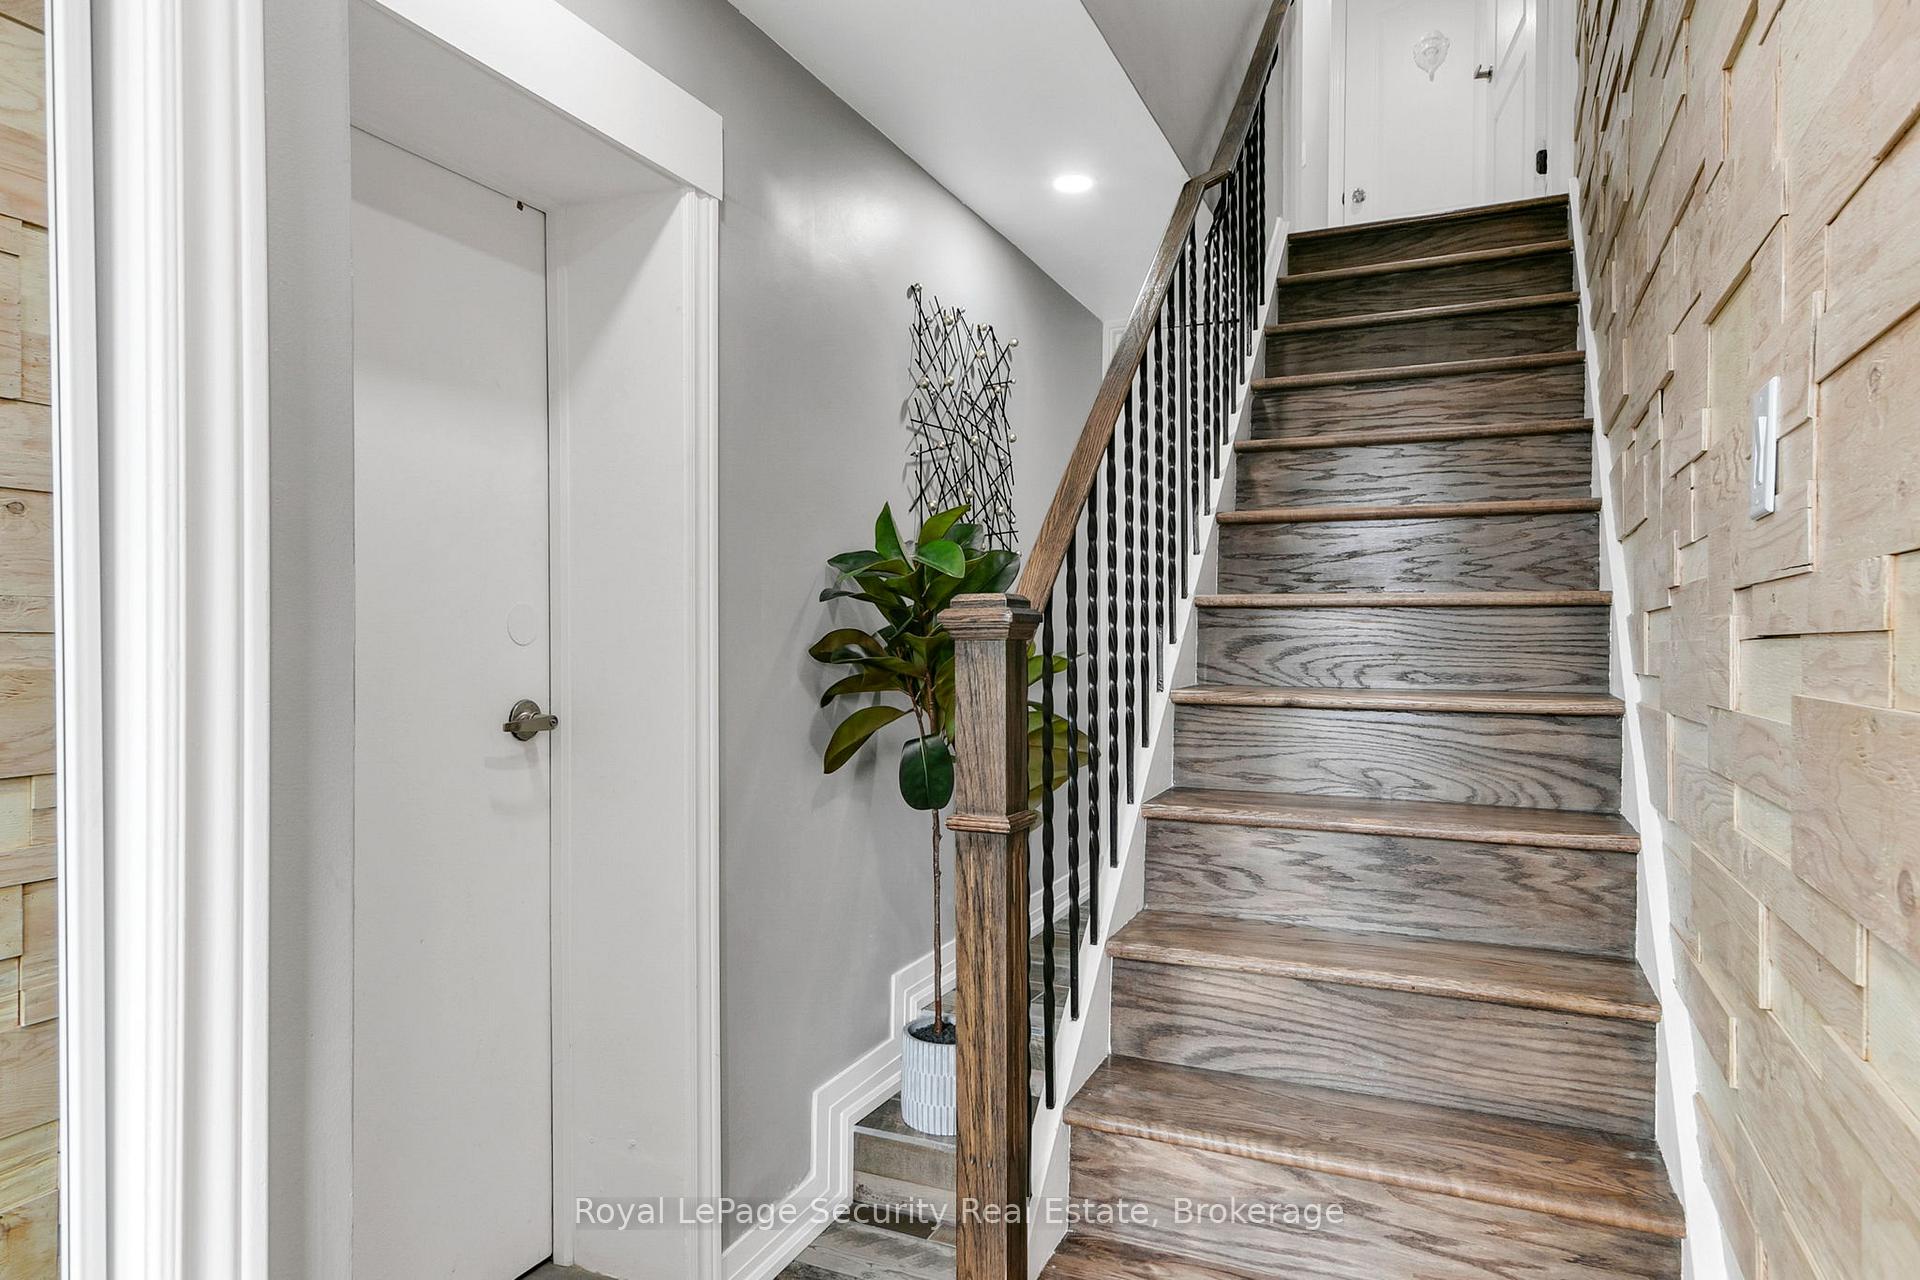
Sophisticated Urban Retreat at Keele & Eglinton 62 Cameron Ave. Discover refined living in this beautifully renovated 3-bedroom detached home, nestled in the heart of Keelesdale-Eglinton West. Thoughtfully designed with impeccable craftsmanship, this home offers an inviting open-concept layout highlighted by pot lights, a cozy fireplace, a modern kitchen with center island, and custom glass staircase with integrated wine storage. Step outside into your fully landscaped, multi-tiered backyard oasis an entertainers dream featuring dual waterfalls, a custom outdoor BBQ area, and a luxurious Jacuzzi tub surrounded by serene, private spaces perfect for hosting or relaxing. Bonus: A self-contained basement apartment provides excellent income potential or space for extended family living. With a garage and plenty of parking, this home blends comfort, elegance, and opportunity in a vibrant, up-and-coming neighborhood close to schools, parks, transit, and the future Eglinton LRT. A true turnkey gem don't miss your chance to own this stylish urban retreat!
Ask about this home
A HOMEH agent will answer your questions about this home.
Around this home
Daily convenience, out of 100, from the distances below
Schools nearby
School rating, out of 10.
Helpful calculators
Your HOMEH agent

"I would see it this week."