
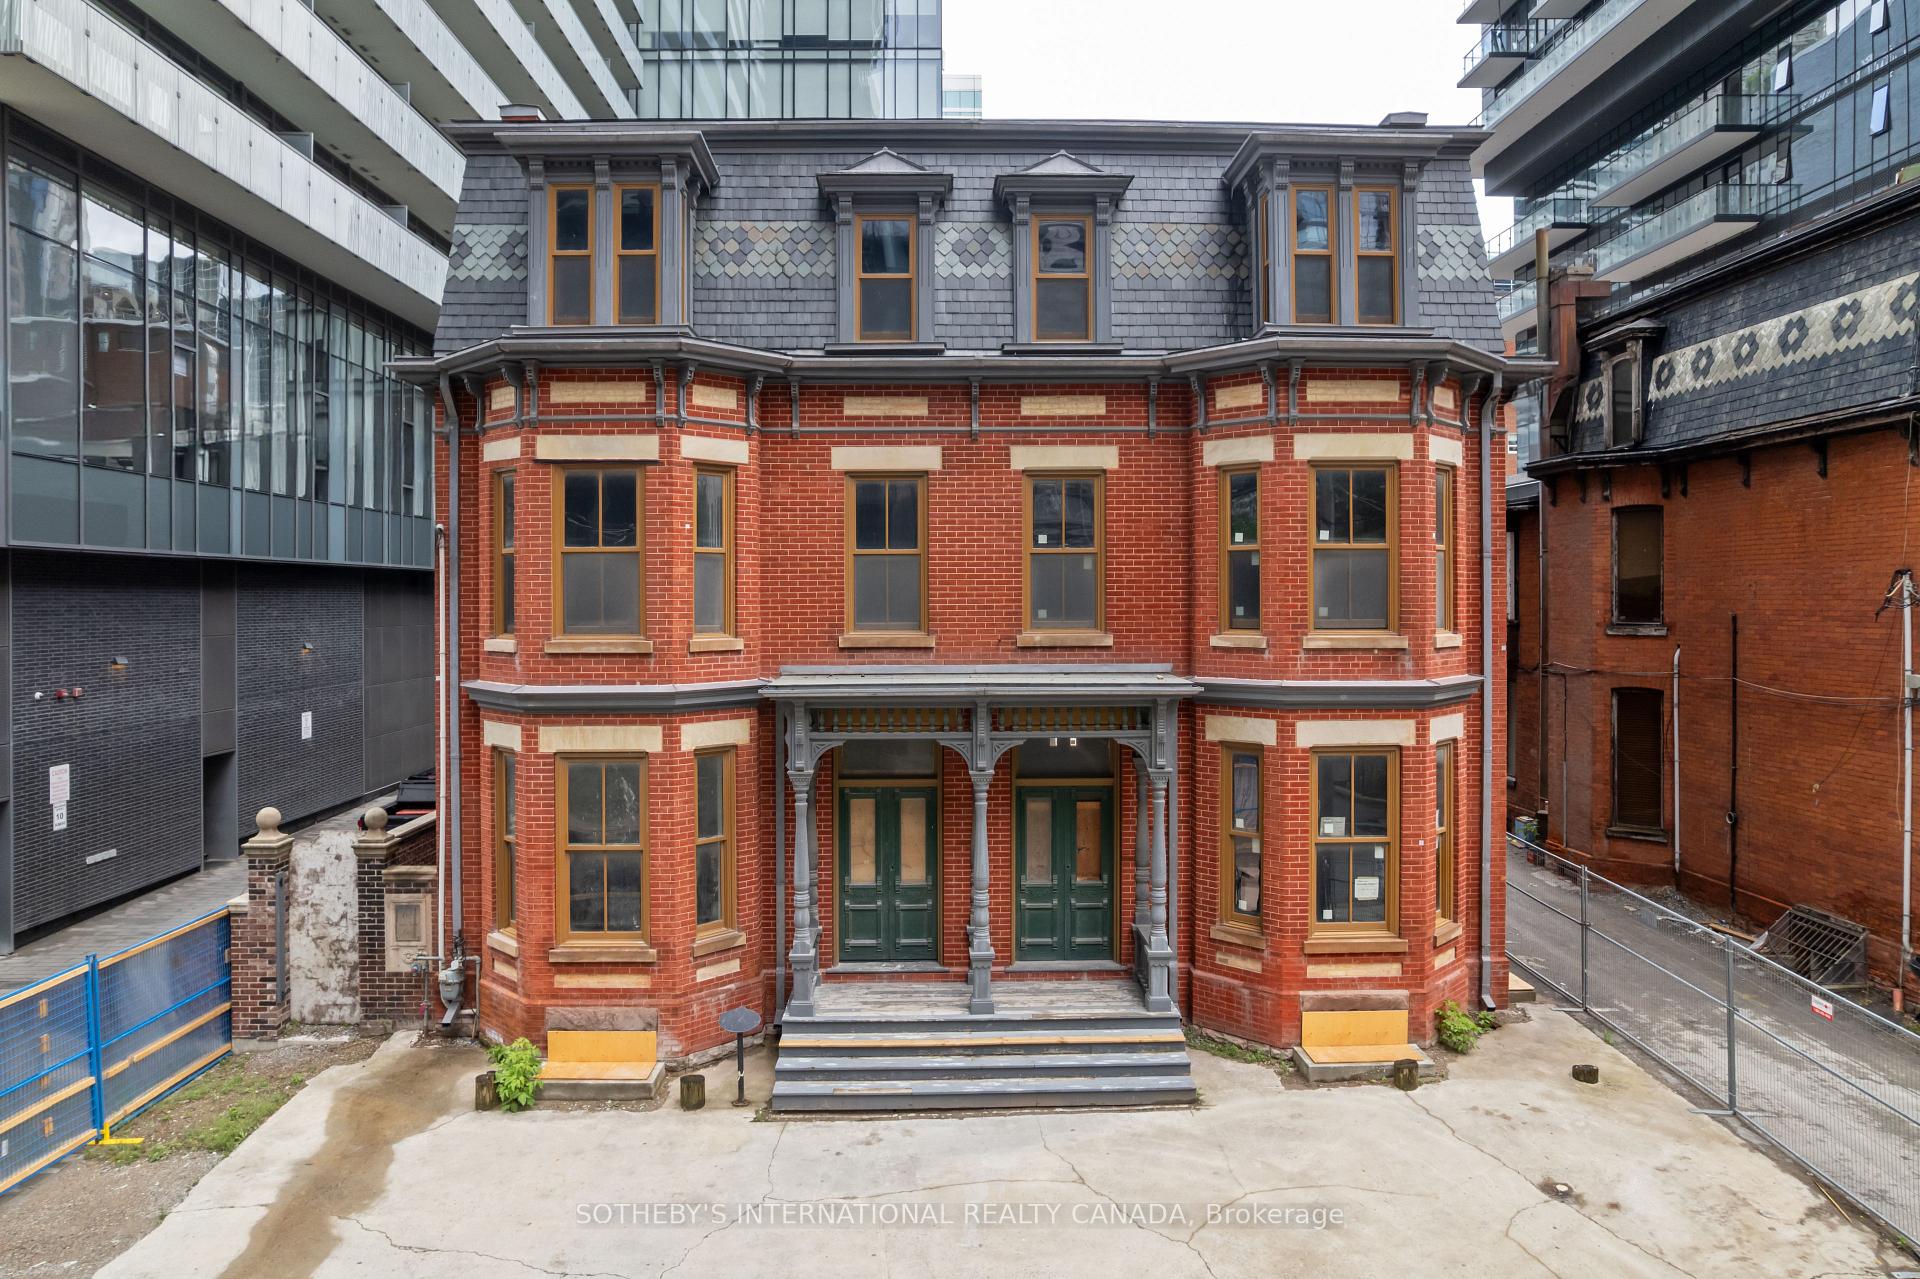
Unit Lower, 62 Charles Street E
Toronto (Church-Yonge Corridor)Unit Lower, 62 Charles Street E
Toronto (Church-Yonge Corridor)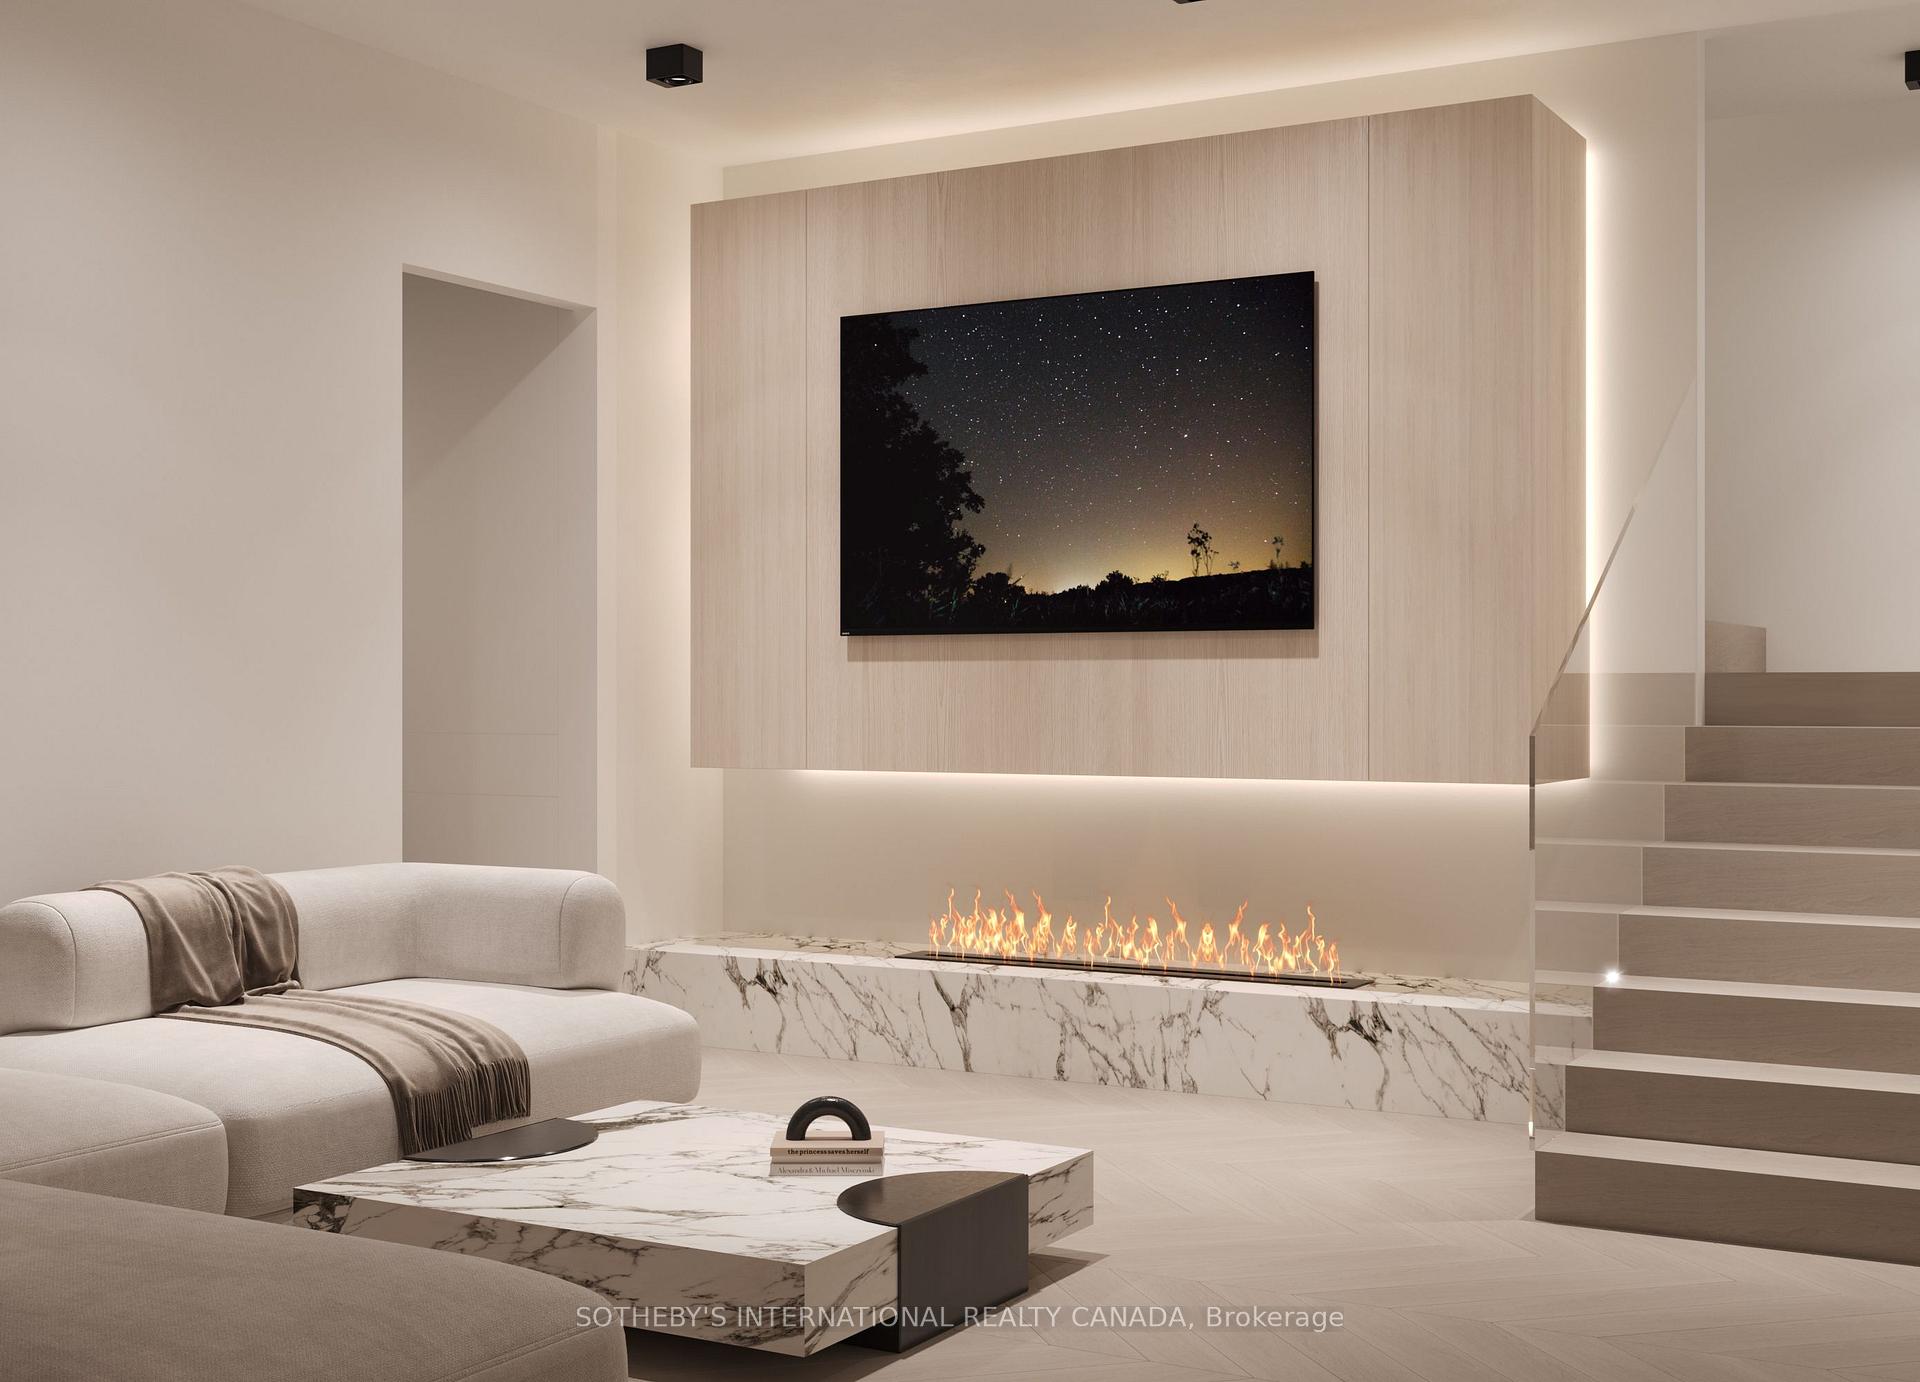
 See all 12 photos
Property history

This listing has ended. It is no longer available.
Property not available for sale or for rent.
Ask about this home
A HOMEH agent will answer your questions about this home.Ask HOMEH
About this home
Unit Lower, 62 Charles Street E, Toronto
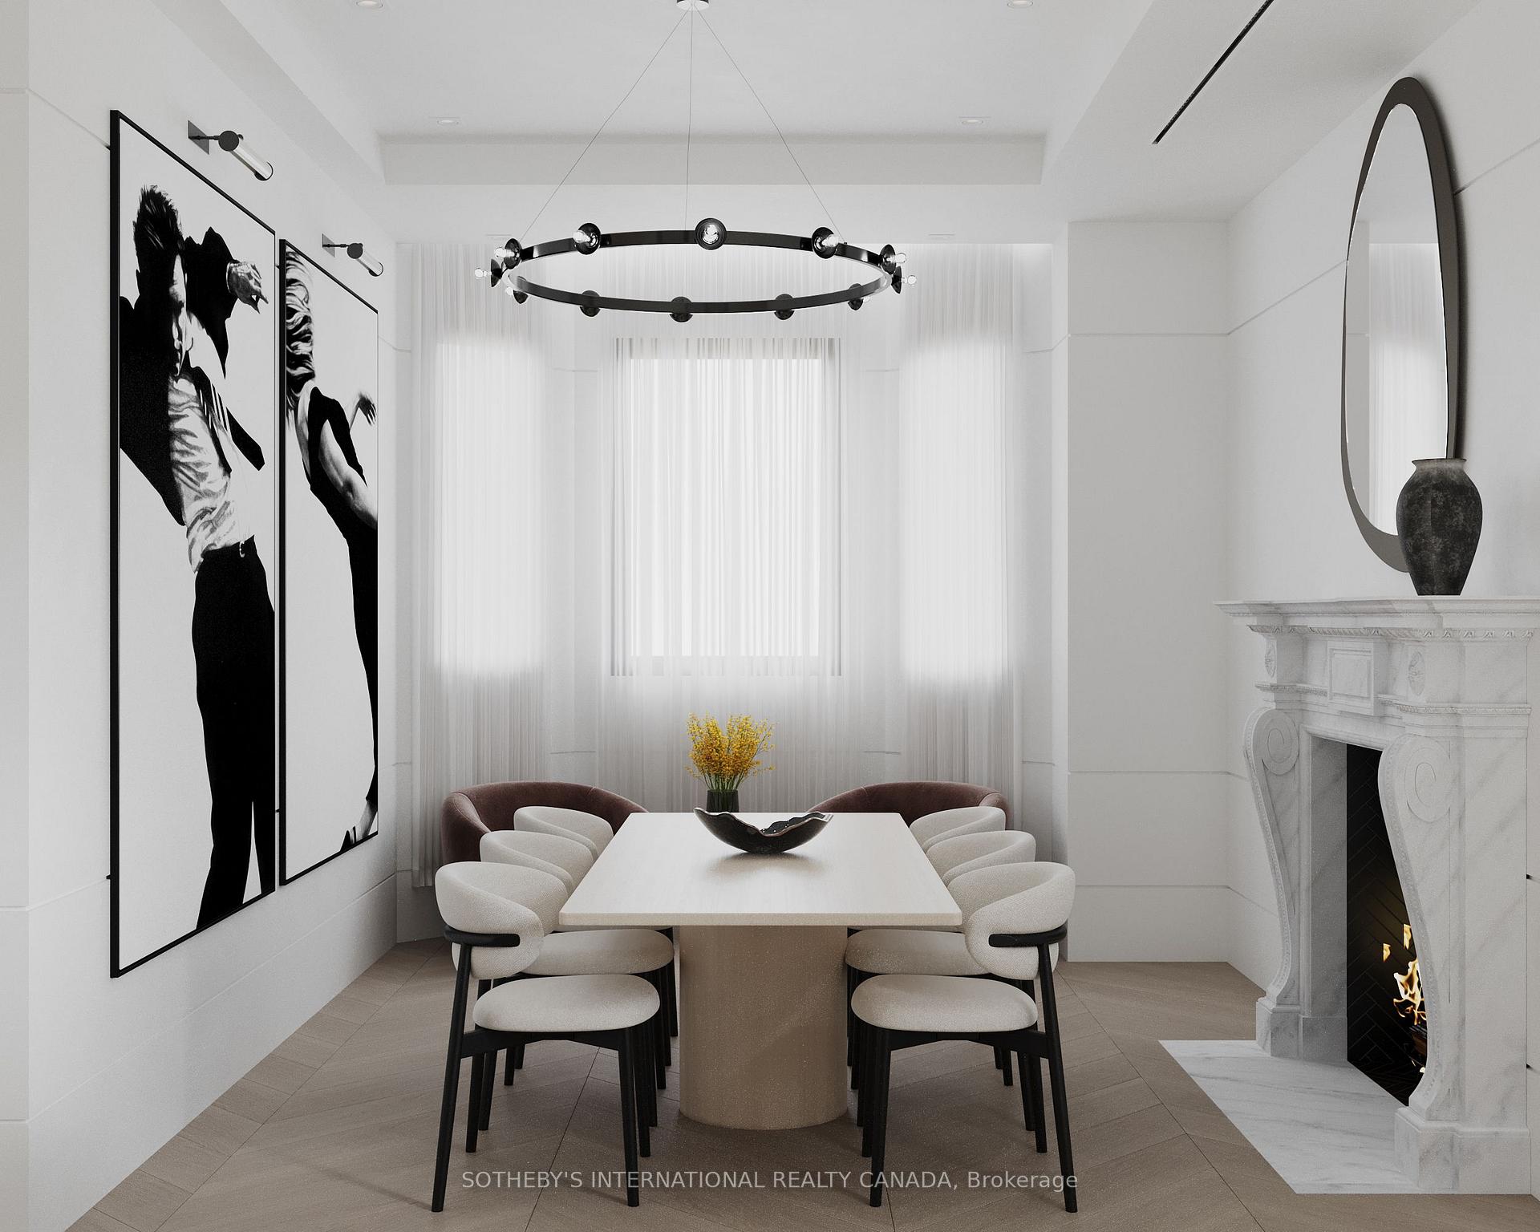
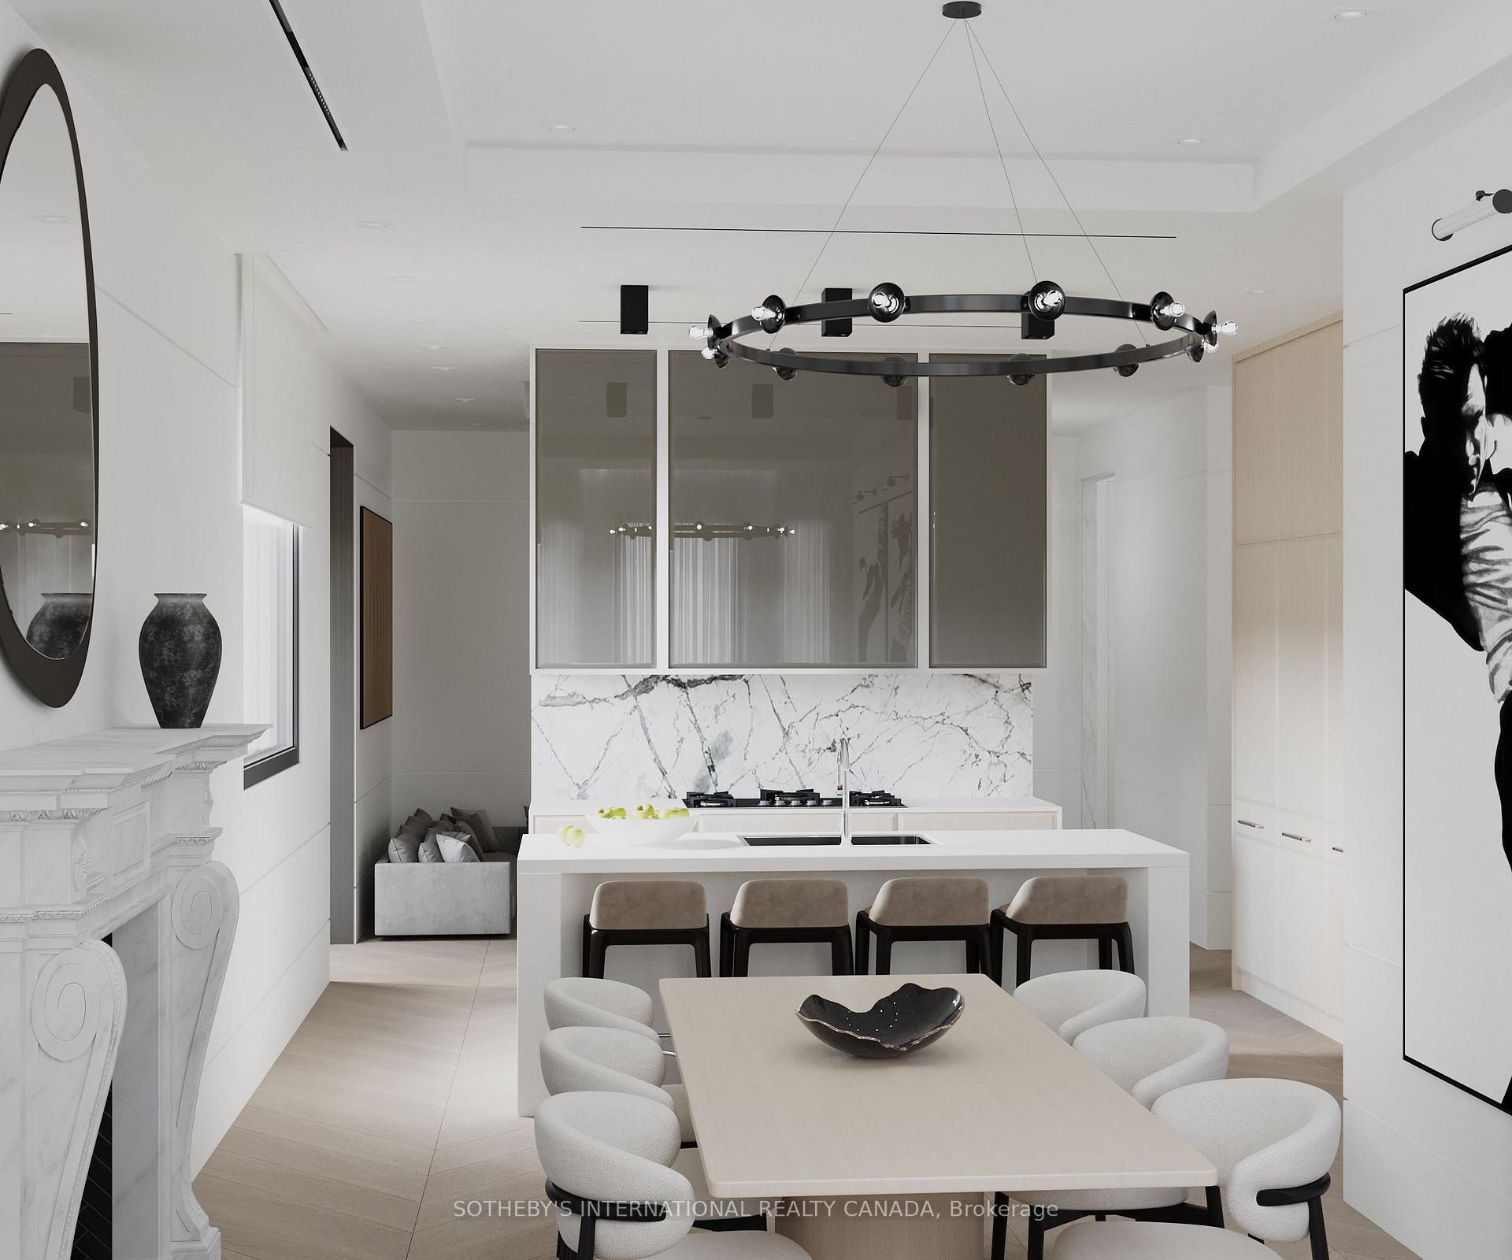
Experience an unparalleled level of craftsmanship and design at the highly anticipated The Coleman-Smith Manor. After a complete and extensive exterior restoration, these stately 1885 Second Empire Victorian homes combine their original impressive timeless exteriors with brand new state-of-the-art new interiors. Gutted back to the bricks, the result is a two-storey suite of exceptional artistry and exquisite quality. Collaborating with some of the region's most highly praised innovators in construction, Lorne Rose Architects, Nazim+Rose Interiors, and Castle Rock Homes, the developers have created a one-of-a-kind property. Every ultra-luxurious detail reflects their combined, award-winning expertise, ensuring the very best in fit and finish. The residences, available as up to four separate condominium suites, can be purchased individually or combined to suit your needs. The mixed-use commercial zoning provides complete flexibility for a live and work space, allowing you to seamlessly integrate your professional and personal life. This suite occupies the ground and lower level creating an incredible 2655 square foot unit in total. Every aspect has been meticulously crafted, from the sumptuous ensuite bathroom with opulent Thassos marble tile flooring and Volocas white countertops. Custom cabinetry including smoky grey glass doors, Miele/Wolf appliances, and Caesarstone countertops. Each residence is fully customizable, providing you with the chance to personalize your space and create a home that truly reflects your taste. Located just south of Yorkville, you'll be immersed in the city's most vibrant entertainment scene. Within a short walk, enjoy tons of restaurants, the Mink Miles global luxury boutiques along Bloor, Cineplex and Eataly at the Manulife Centre and all everyday amenities. With the two subway lines close by, commuting is effortless, connecting you to the entire city with ease.
Facts & features
Ask about this home
A HOMEH agent will answer your questions about this home.
Rooms
10 rooms · 3 bathrooms
- Foyer7′2″ × 4′11″35 sq.ft.
- Living room15′2″ × 7′2″109 sq.ft.
- Dining room15′6″ × 11′8″181 sq.ft.
- Kitchen16′4″ × 12′1″198 sq.ft.
- Primary bedroom15′5″ × 13′200 sq.ft.
- Family room16′10″ × 14′10″249 sq.ft.
- Bedroom 219′8″ × 11′5″224 sq.ft.
- Bedroom 319′8″ × 11′7″228 sq.ft.
- Exercise room14′8″ × 11′162 sq.ft.
- Laundry8′1″ × 5′5″43 sq.ft.
Around this home
Schools nearby
School rating, out of 10.
Listing details
Helpful tools
Your HOMEH agent
"I would see it this week."
Ask HOMEH about this home
Price, neighbourhood, monthly cost. Ask anything.
HOMEH Intelligent Agent is an AI, not a licensed representative. Check anything important with your agent.