
 See all 35 photos
Property history

This listing has ended. It is no longer available.
Property not available for sale or for rent.
Ask about this home
A HOMEH agent will answer your questions about this home.Ask HOMEH
About this home
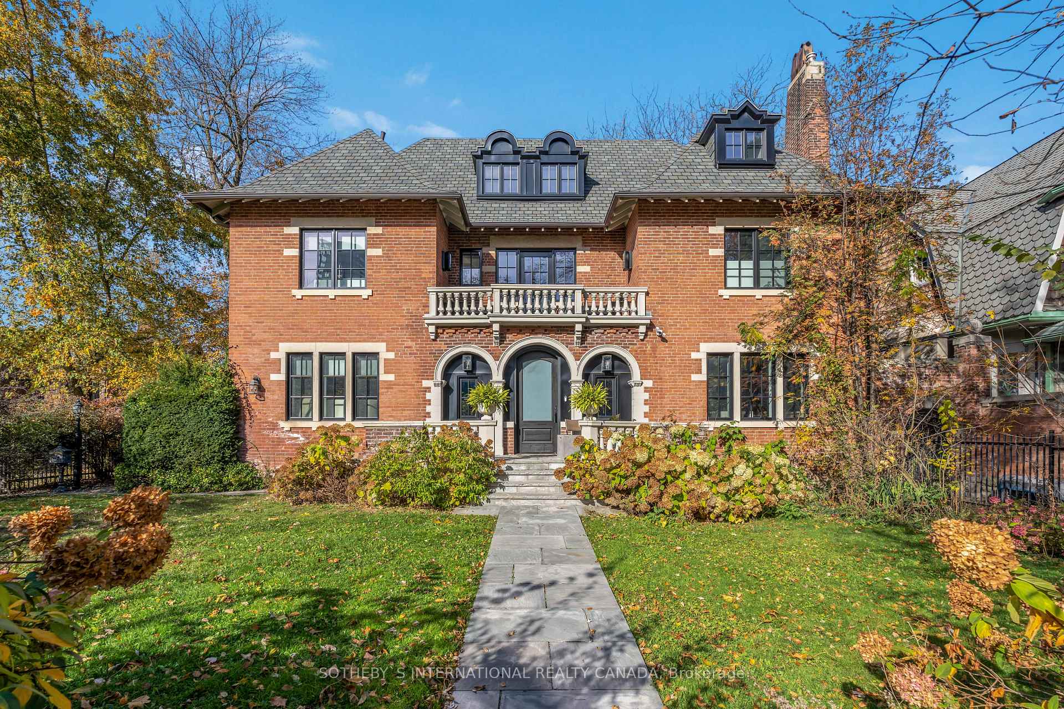
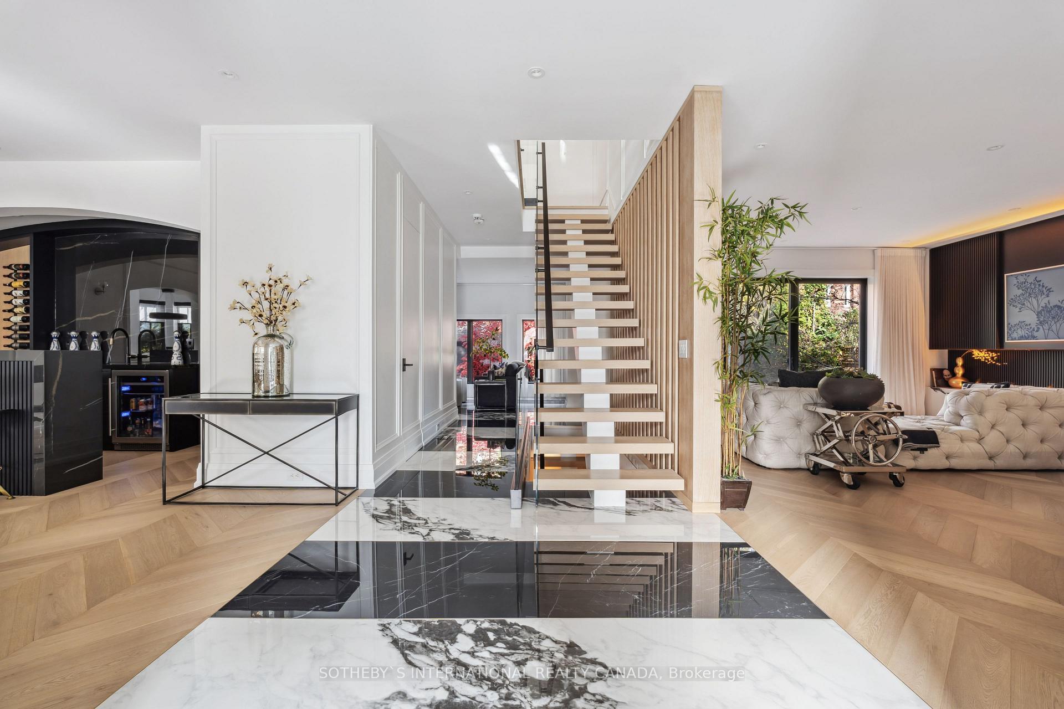
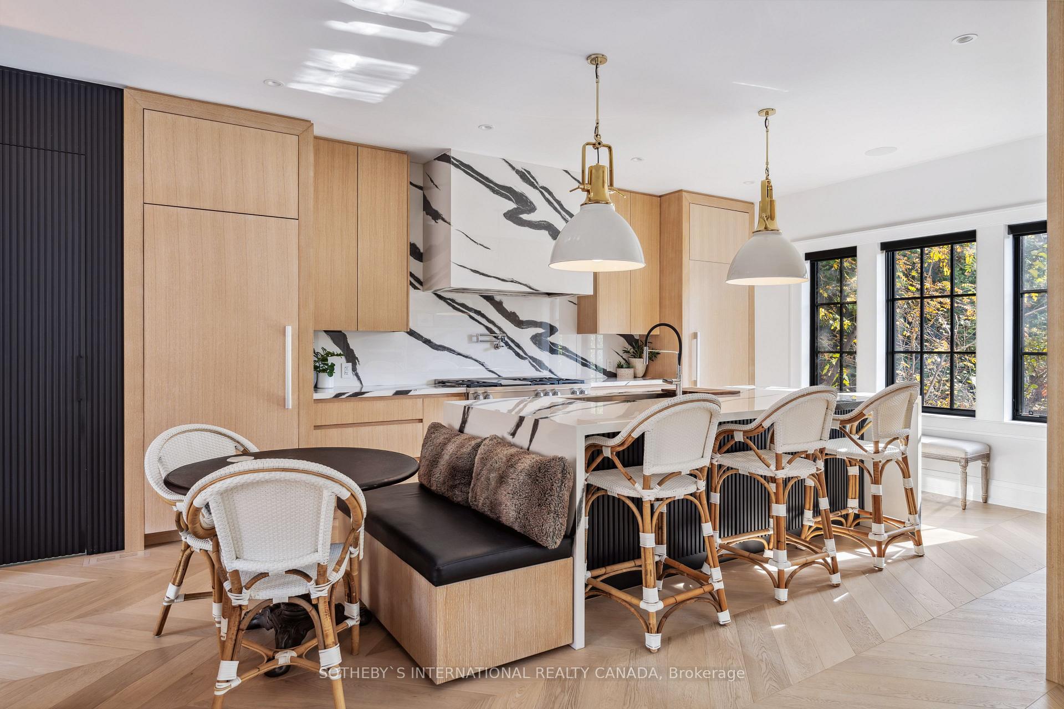
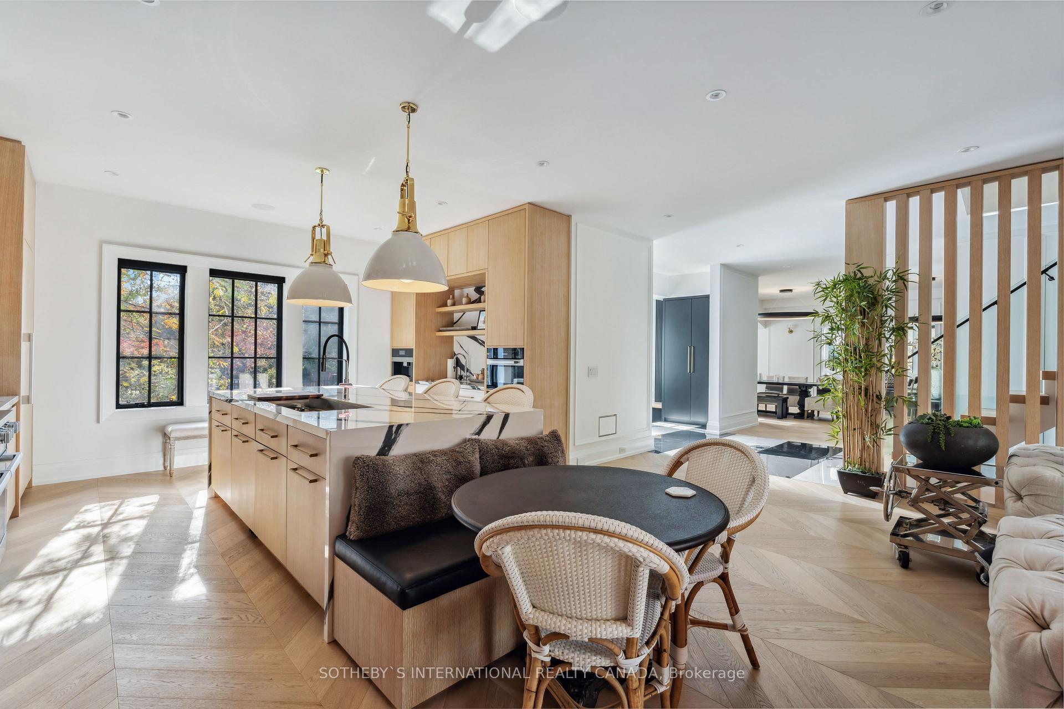
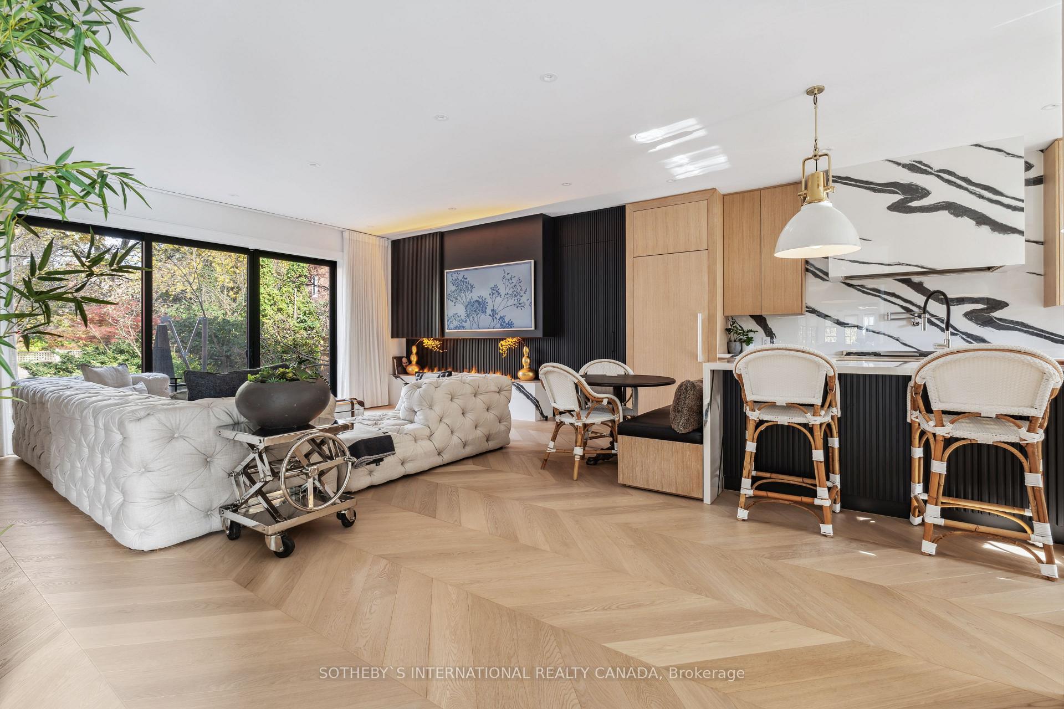
The monumental renovation has just been completed, blending warm contemporary glamorous interiors with the timeless elegance of the architecturally prominent facade. Boasting an impressive 75 ft of frontage and 150 ft of depth, this South Rosedale home offers an unparalleled living experience. Pour champagne from the bar in the dining room and cozy up in the window nook. The heart of this home is undoubtedly the dazzling cook's dream kitchen. A culinary haven, it boasts top-of-the-line Miele appliances, custom cabinetry, and a massive island that serves as a focal point for gathering and entertaining. Why is the kitchen so tidy? A separate back kitchen provides a discreet space to manage meal preparation and keep the main kitchen pristine. Ascend to the second floor, where the opulent primary suite awaits. Indulge in the ultimate retreat, complete with a spa-like ensuite bathroom and a walk-in closet that rivals a Bloor Street designer boutique. This sanctuary is designed to provide a haven of tranquility and pampering. Beautiful sunbathed laundry room. And a multi-purpose room that would make for an extraordinary bedroom. Its currently used as a sitting room and home gym with a coffee centre. The third floor is dedicated to the younger members of the family. Two generously sized bedrooms, each with its own ensuite bathroom, provide comfort and privacy. A dedicated homework/study room offers a quiet space for concentration and academic pursuits away from the rest of the house. Having guests over? The lower level of this home is an entertainer's paradise. Fully finished and thoughtfully designed, it features two additional bedrooms and two full baths, making it ideal for accommodating overnight guests. The centrepiece of this level is an amazing recreation / party room, perfect for hosting gatherings of any size, games nights, or watching a movie. A detached two-car garage with an EV charger and a private double-car garage.
Facts & features
Ask about this home
A HOMEH agent will answer your questions about this home.
Rooms
12 rooms · 8 bathrooms
- Living room15′6″ × 11′7″179 sq.ft.
- Dining room19′9″ × 17′9″351 sq.ft.
- Kitchen19′2″ × 17′1″328 sq.ft.
- Family room18′11″ × 13′11″263 sq.ft.
- Primary bedroom21′ × 11′10″249 sq.ft.
- Bedroom 217′11″ × 9′1″163 sq.ft.
- Sitting16′9″ × 10′4″173 sq.ft.
- Bedroom 419′7″ × 15′11″312 sq.ft.
- Bedroom 316′4″ × 19′7″319 sq.ft.
- Recreation26′7″ × 19′9″525 sq.ft.
- Bedroom 513′7″ × 9′11″135 sq.ft.
- Bedroom12′6″ × 8′9″109 sq.ft.
Around this home
Schools nearby
School rating, out of 10.
Listing details
Helpful tools
Your HOMEH agent
"I would see it this week."
Ask HOMEH about this home
Price, neighbourhood, monthly cost. Ask anything.
HOMEH Intelligent Agent is an AI, not a licensed representative. Check anything important with your agent.