

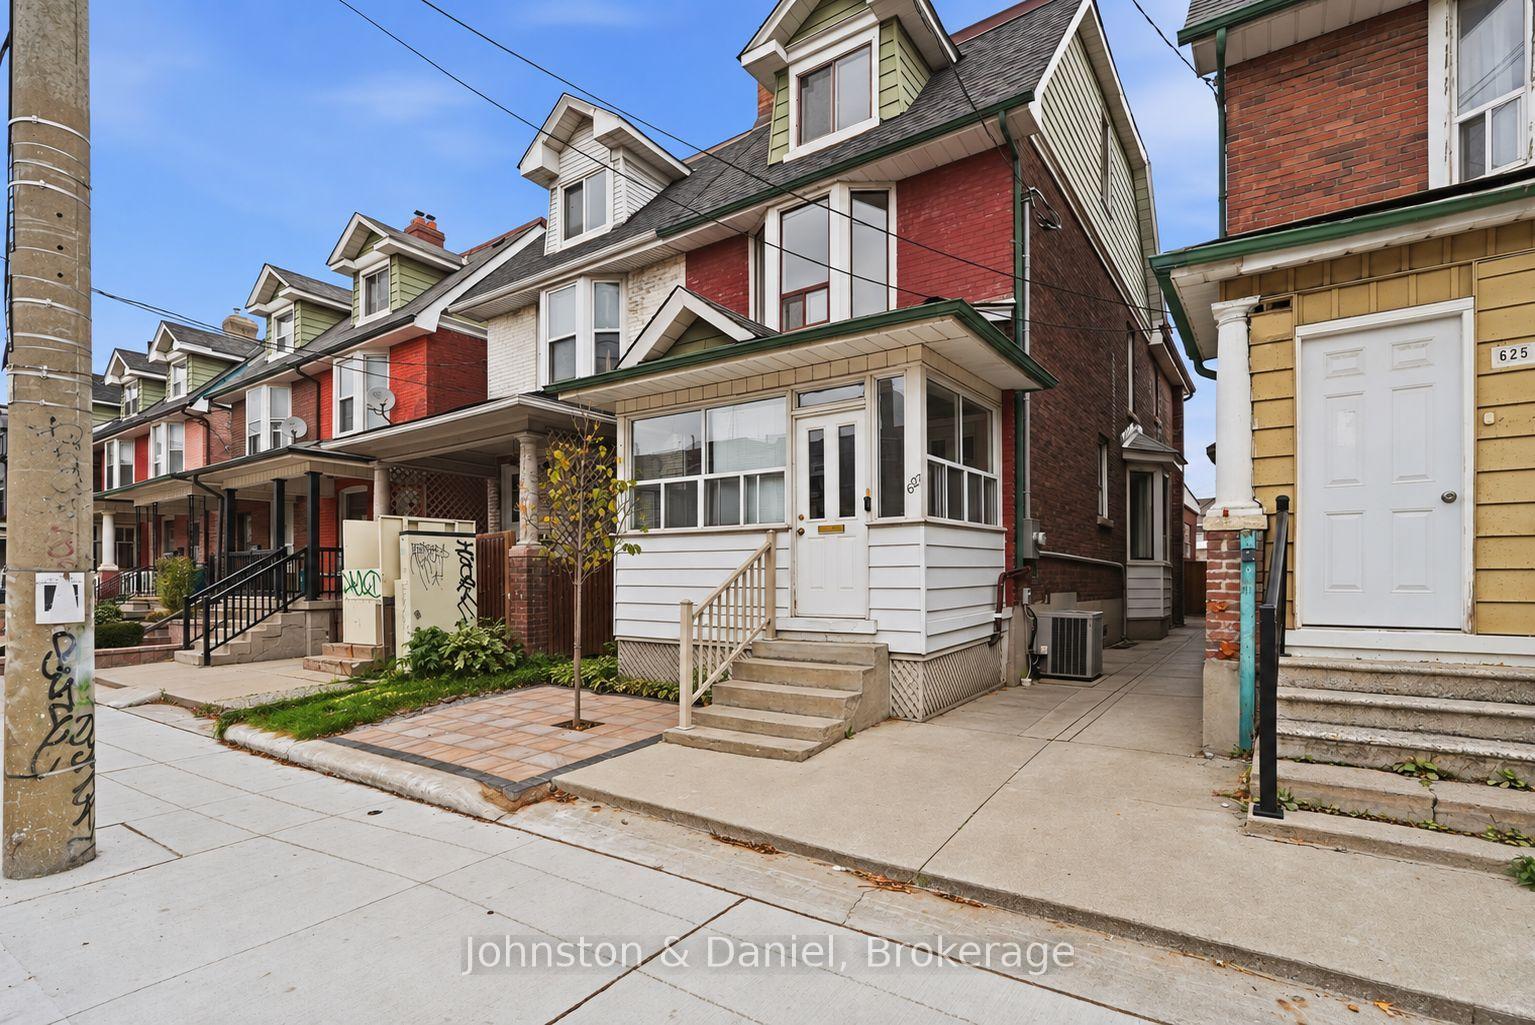
Main, Second, Third, 627 Bathurst Street
Main, Second, Third, 627 Bathurst Street
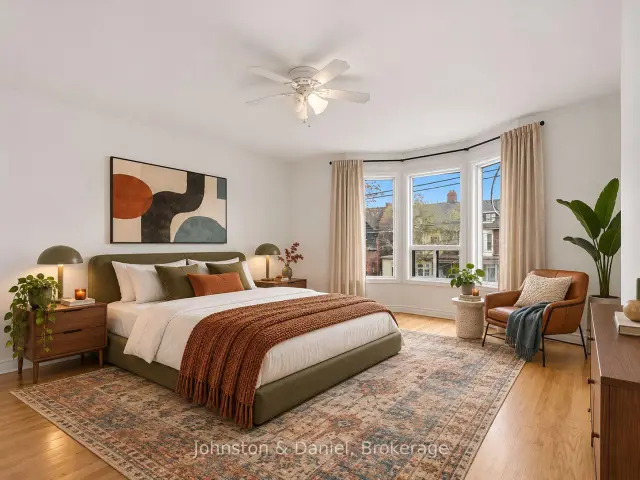 See all 17 photos
Property history
Facts and features
- BasementApartment
- Lot size19 ft frontage
- Lease term12 months
- FurnishedUnfurnished
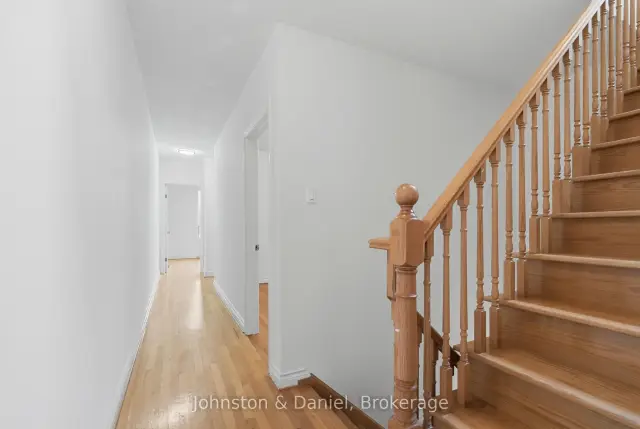
- Hardwood floors
- Central air
The homeSemi-Detached, 3-storey, 1,100–1,500 sq ft
- Type: Semi-Detached
- Style: 3-storey
- Living space: 1,100–1,500 sq ft
- Basement: Apartment
- View: City
InsideHardwood, Ensuite, in kitchen, in-suite laundry, inside, Carpet free
- Flooring: Hardwood
- Laundry: Ensuite, in kitchen, in-suite laundry, inside
- Features: Carpet free
- Rooms above ground: 6
- Bedrooms: 4
- Bathrooms: 2
- Kitchens: 1
- Family room: Yes
Outside and lotBrick, Shingles, Stone
- Exterior: Brick
- Roof: Shingles
- Foundation: Stone
- Size: 19.42 ft frontage
Heating, water and powerForced air, gas, Central air, Municipal water
- Heating: Forced air, gas
- Cooling: Central air
- Water: Municipal water
- Sewer: Municipal sewer
Rent and termsRent $4,500 a month, Main, 2nd floor, 3rd floor, Unfurnished
- Rent: $4,500 a month
- Space for rent: Main, 2nd floor, 3rd floor
- Furnished: Unfurnished
- Lease: 12 months
- Paid: Monthly
- Rent includes: Central air conditioning, heat, hydro, water
- Deposit: Required
- Credit check: Required
- Employment letter: Required
- Rental application: Required
- References: Required
IncludedAll existing appliances, lights and curtain hardware, heat, hydro, ac, water, washer and dryer ensuite., Not included None.
- Included: All existing appliances, lights and curtain hardware, heat, hydro, ac, water, washer and dryer ensuite.
- Not included: None.
NearbyFenced yard, school, park, public transit
- Close to: Fenced yard, school, park, public transit
Listing detailsC14173034, Rented, Nov 11, 2026
- MLS® number: C14173034
- Status: Rented
- Listed on: Nov 11, 2026
- Days on market: 5
- Updated: Nov 16, 2026
- Possession: Immediate
- Occupied by: Owner
- Listing brokerage: Johnston & Daniel
About this home
Main, Second, Third, 627 Bathurst Street, Toronto (University), ON M5S 2R2
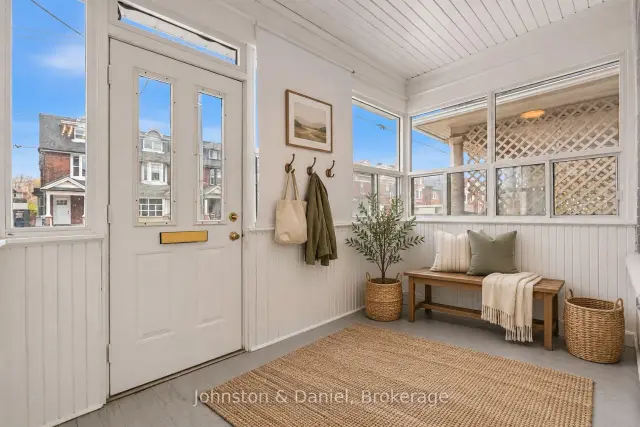
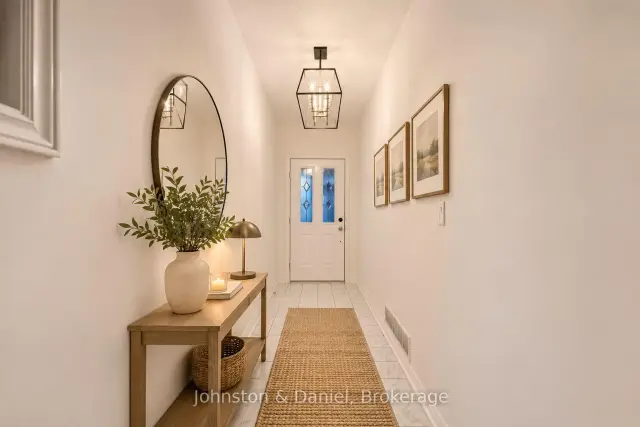
SPACE IS THE ULTIMATE LUXURY at almost 1400 sq.ft.! Incredible Flexibility with 4 Spacious Bedrooms PLUS a Separate Living Area, or 3 Bedrooms Plus an Expansive Family Room AND an Additional Living Area! 2 Full Bathrooms, a Spectacular Newly Built Private Rooftop Deck & an Unbeatable Location Steps to Bloor Street! **Heat, hydro, AC, water included** Enjoy the convenience of your own private main-floor foyer with ample room for coats, shoes and everyday storage before heading upstairs to your inviting living quarters. Generously proportioned bedrooms with large windows for plenty of natural light and each with their own closet offer wonderful flexibility for roommates, working professionals or anyone seeking extra space to spread out and feel at home. The beauty of this layout is its incredible versatility! Perfectly suited to a group of four, with four generous bedrooms, two full bathrooms and a separate living area, or an ideal option for a group of three seeking even more room to spread out! Transform the fourth bedroom into an expansive family room, while still enjoying an additional living area off the kitchen that can easily serve as a dedicated dining room, cozy sitting area or casual breakfast nook. Two distinct living spaces offer exceptional flexibility for entertaining, relaxing and accommodating different schedules and lifestyles! The beautifully renovated kitchen features ample cabinetry, stainless steel appliances, a dishwasher and the convenience of ensuite laundry. The crowning jewel? A spectacular, newly built, third-floor deck! With a seamless walkout from the living area, this incredible outdoor retreat offers exceptional space for entertaining! The location is unbeatable! Transit right outside your front door, steps to vibrant Bloor Street and surrounded by some of Toronto's best restaurants, cafés, shops, parks, schools and neighbourhood amenities. Everything you love about city living is at your fingertips! *images have been virtually staged*
Ask about this home
A HOMEH agent will answer your questions about this home.
Around this home
Daily convenience, out of 100, from the distances below
Schools nearby
School rating, out of 10.
Helpful calculators
Your HOMEH agent

"I would see it this week."