

Unit 1303, 628 Fleet Street
Unit 1303, 628 Fleet Street
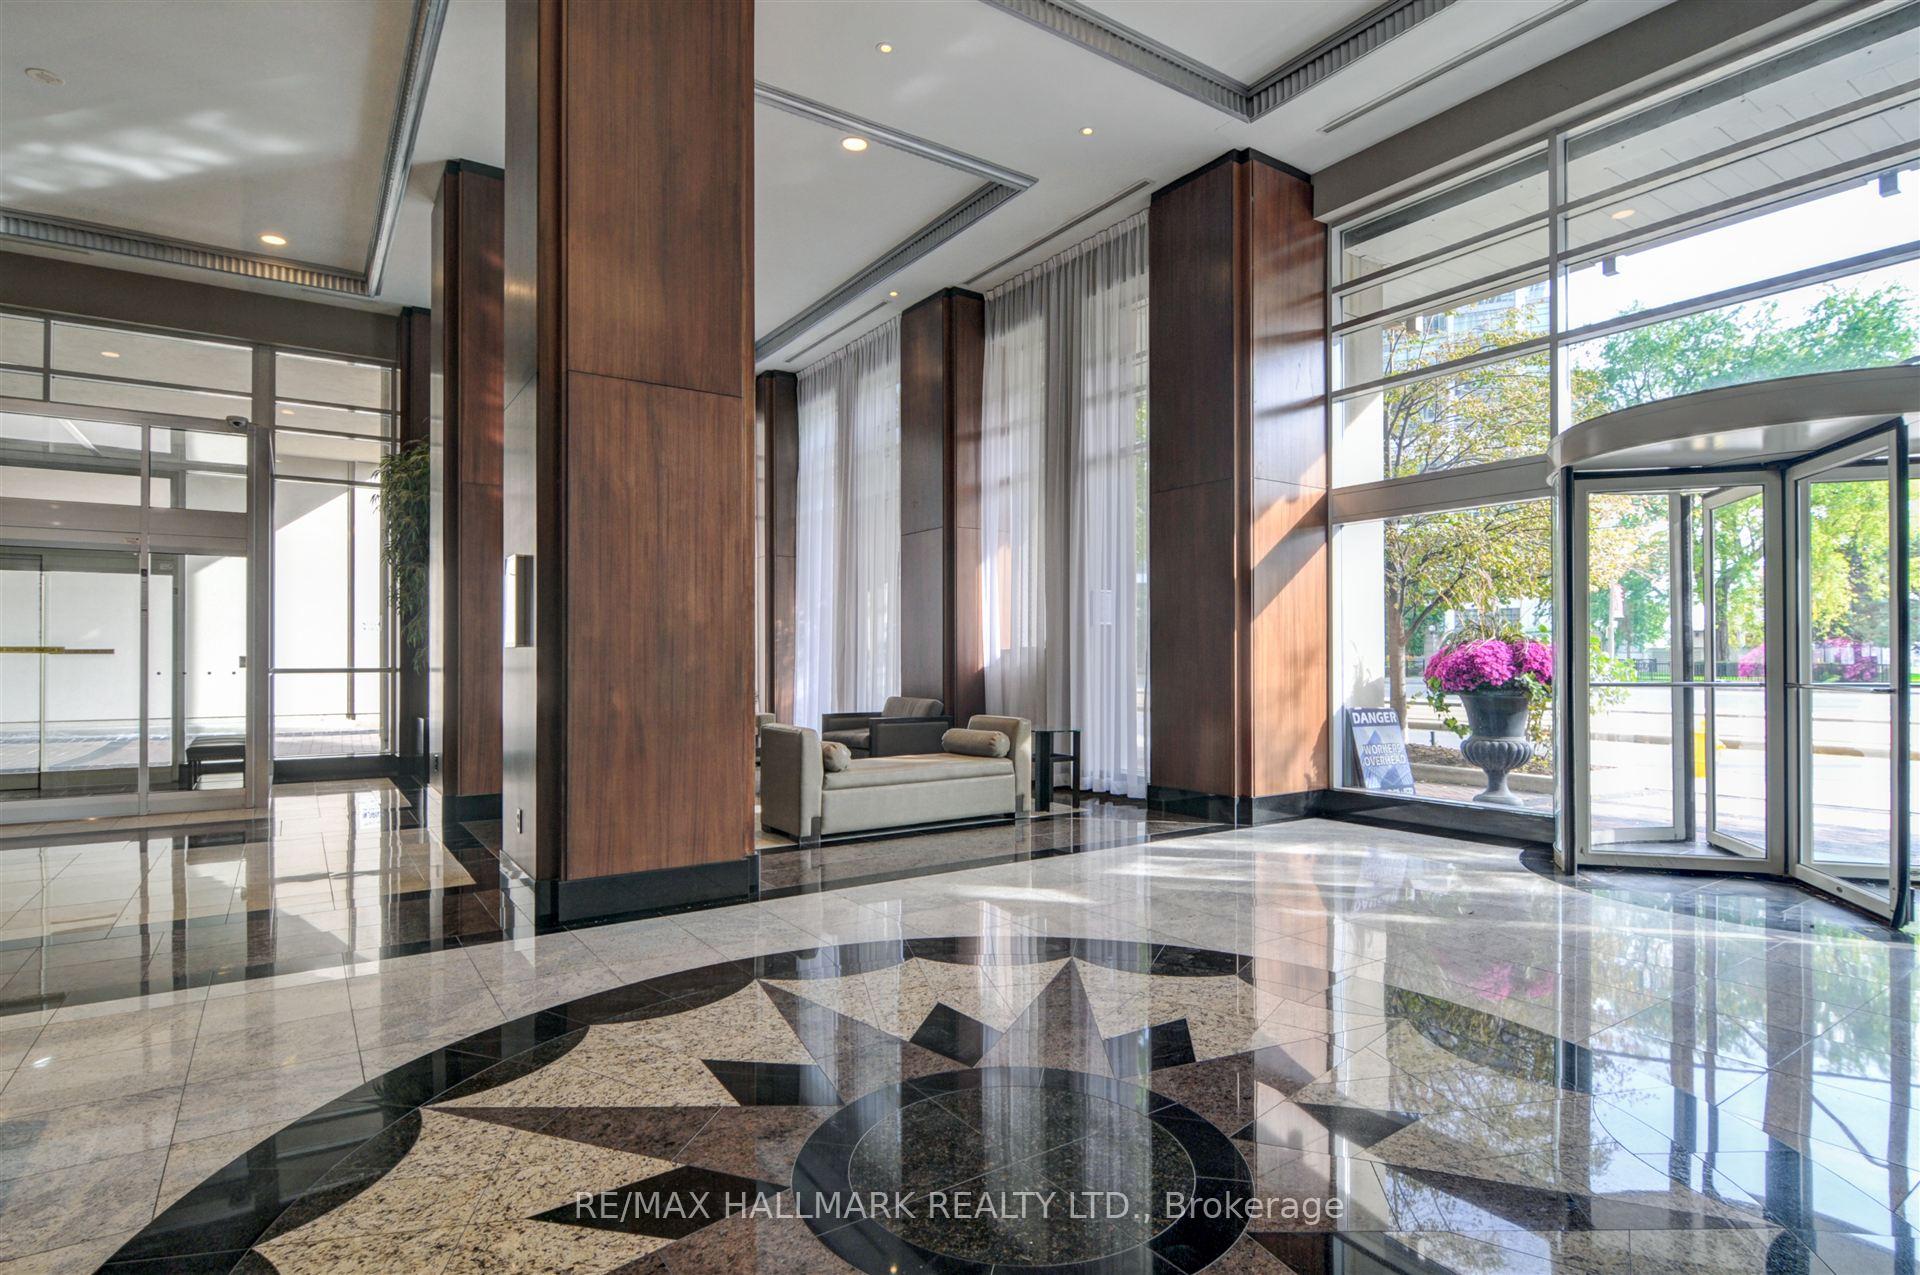 See all 30 photos
Property history
Facts and features
- ExposureWest
- LaundryEnsuite
- LockerOwned
- BalconyOpen
- Central air
- Concierge
- Gym
- Indoor pool
- Party room/meeting room
The homeCondo Apartment, Apartment, 900–999 sq ft
- Type: Condo Apartment
- Style: Apartment
- Living space: 900–999 sq ft
- Basement: None
- Exposure: West
InsideEnsuite, Other, Concierge/security
- Laundry: Ensuite
- Features: Other
- Security: Concierge/security
- Rooms above ground: 6
- Bedrooms: 2
- Bathrooms: 2
- Kitchens: 1
OutsideConcrete, Open
- Exterior: Concrete
- Balcony: Open
Parking and locker1 Parking, Underground, Parking type Owned
- Spaces: 1 Parking
- Garage: Underground
- Parking type: Owned
- Driveway: Underground
- Spot: 43
- Locker: Owned
- Locker number: 276
- Locker level: Level c
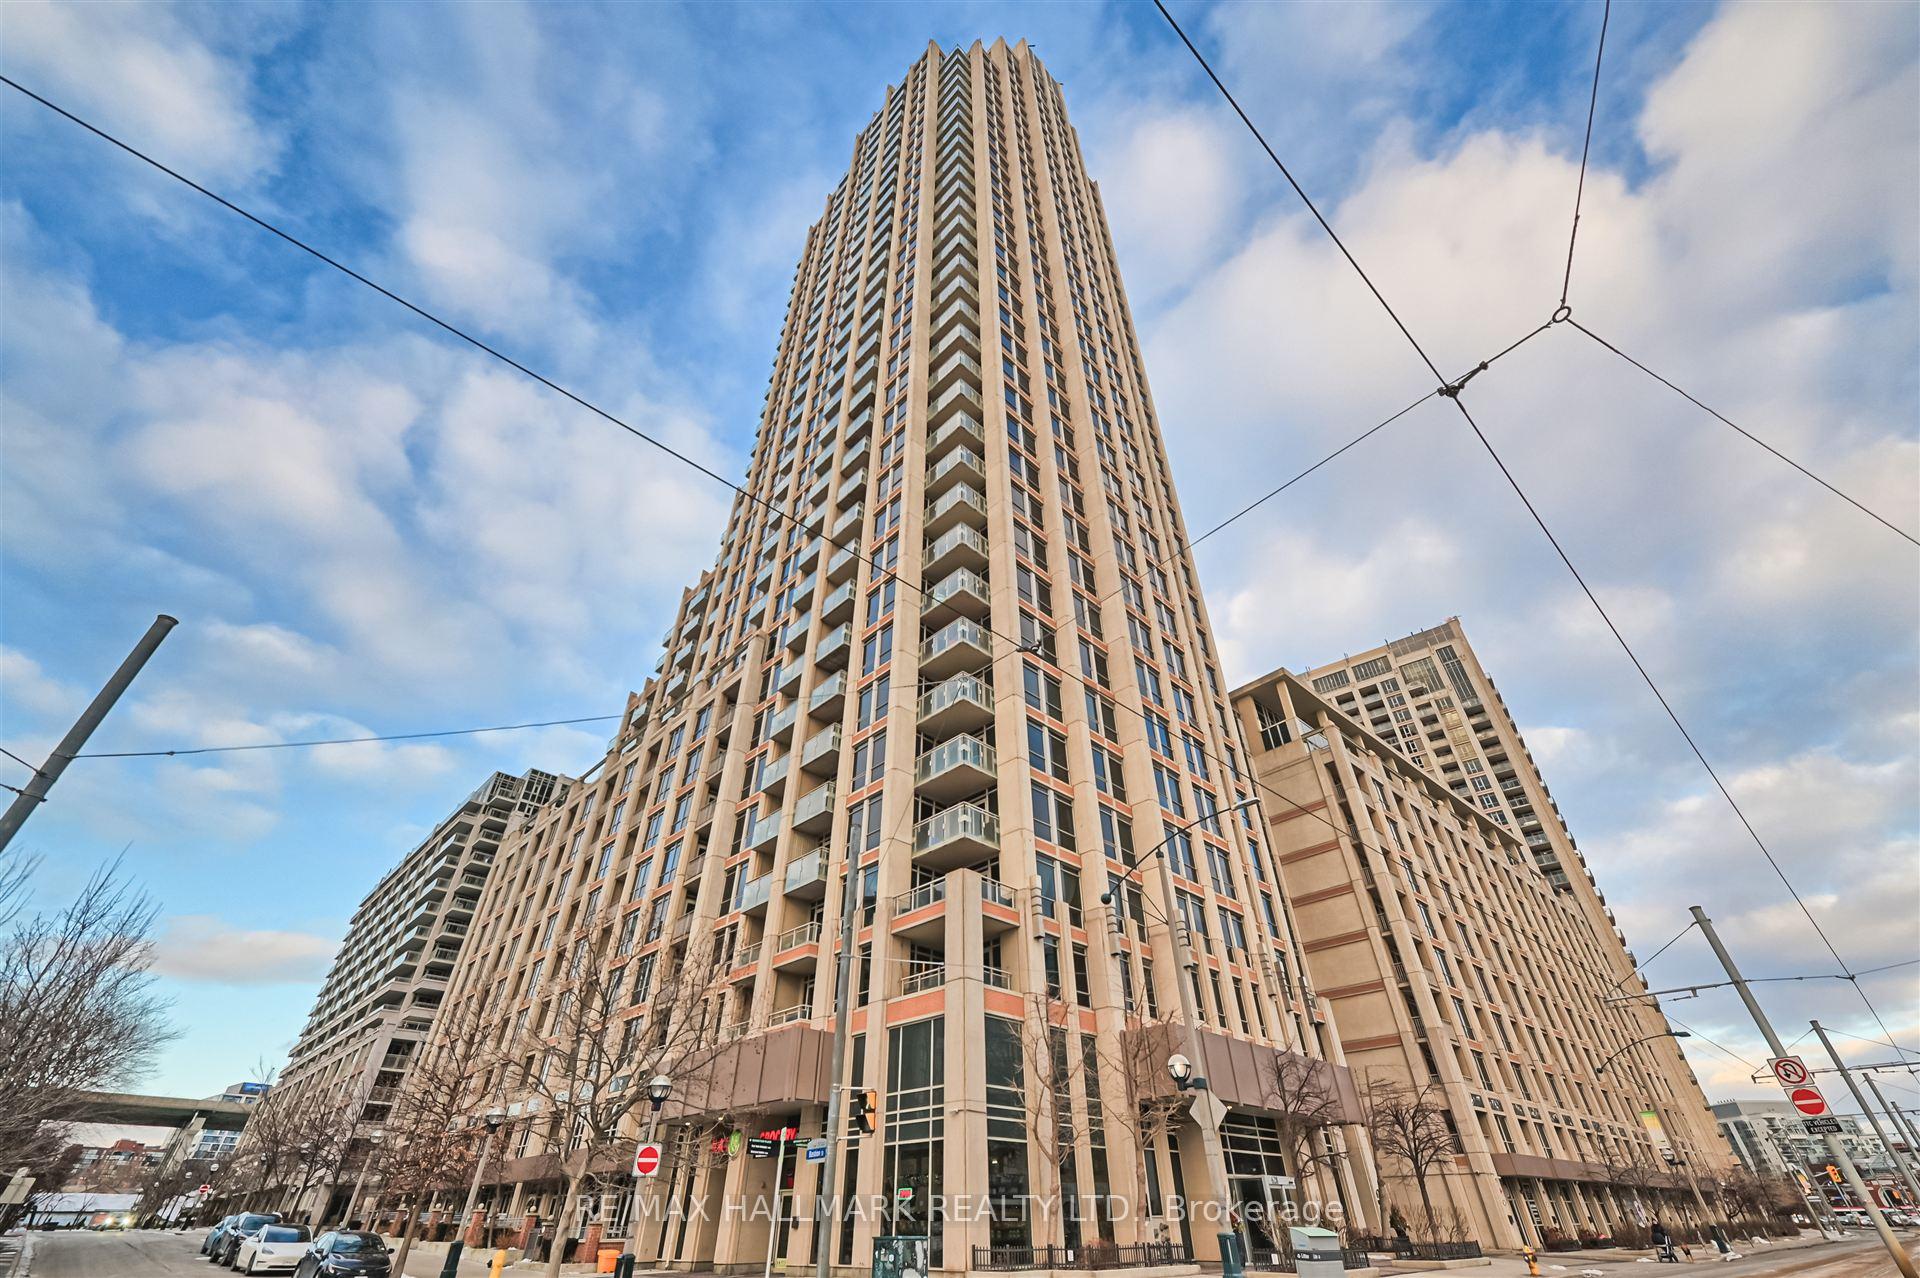
BuildingWest Harbour City I Condos, Storeys 36, Units 510
- Name: West Harbour City I Condos
- Storeys: 36
- Units: 510
- Registered: 2010
- Condo corporation: 2095
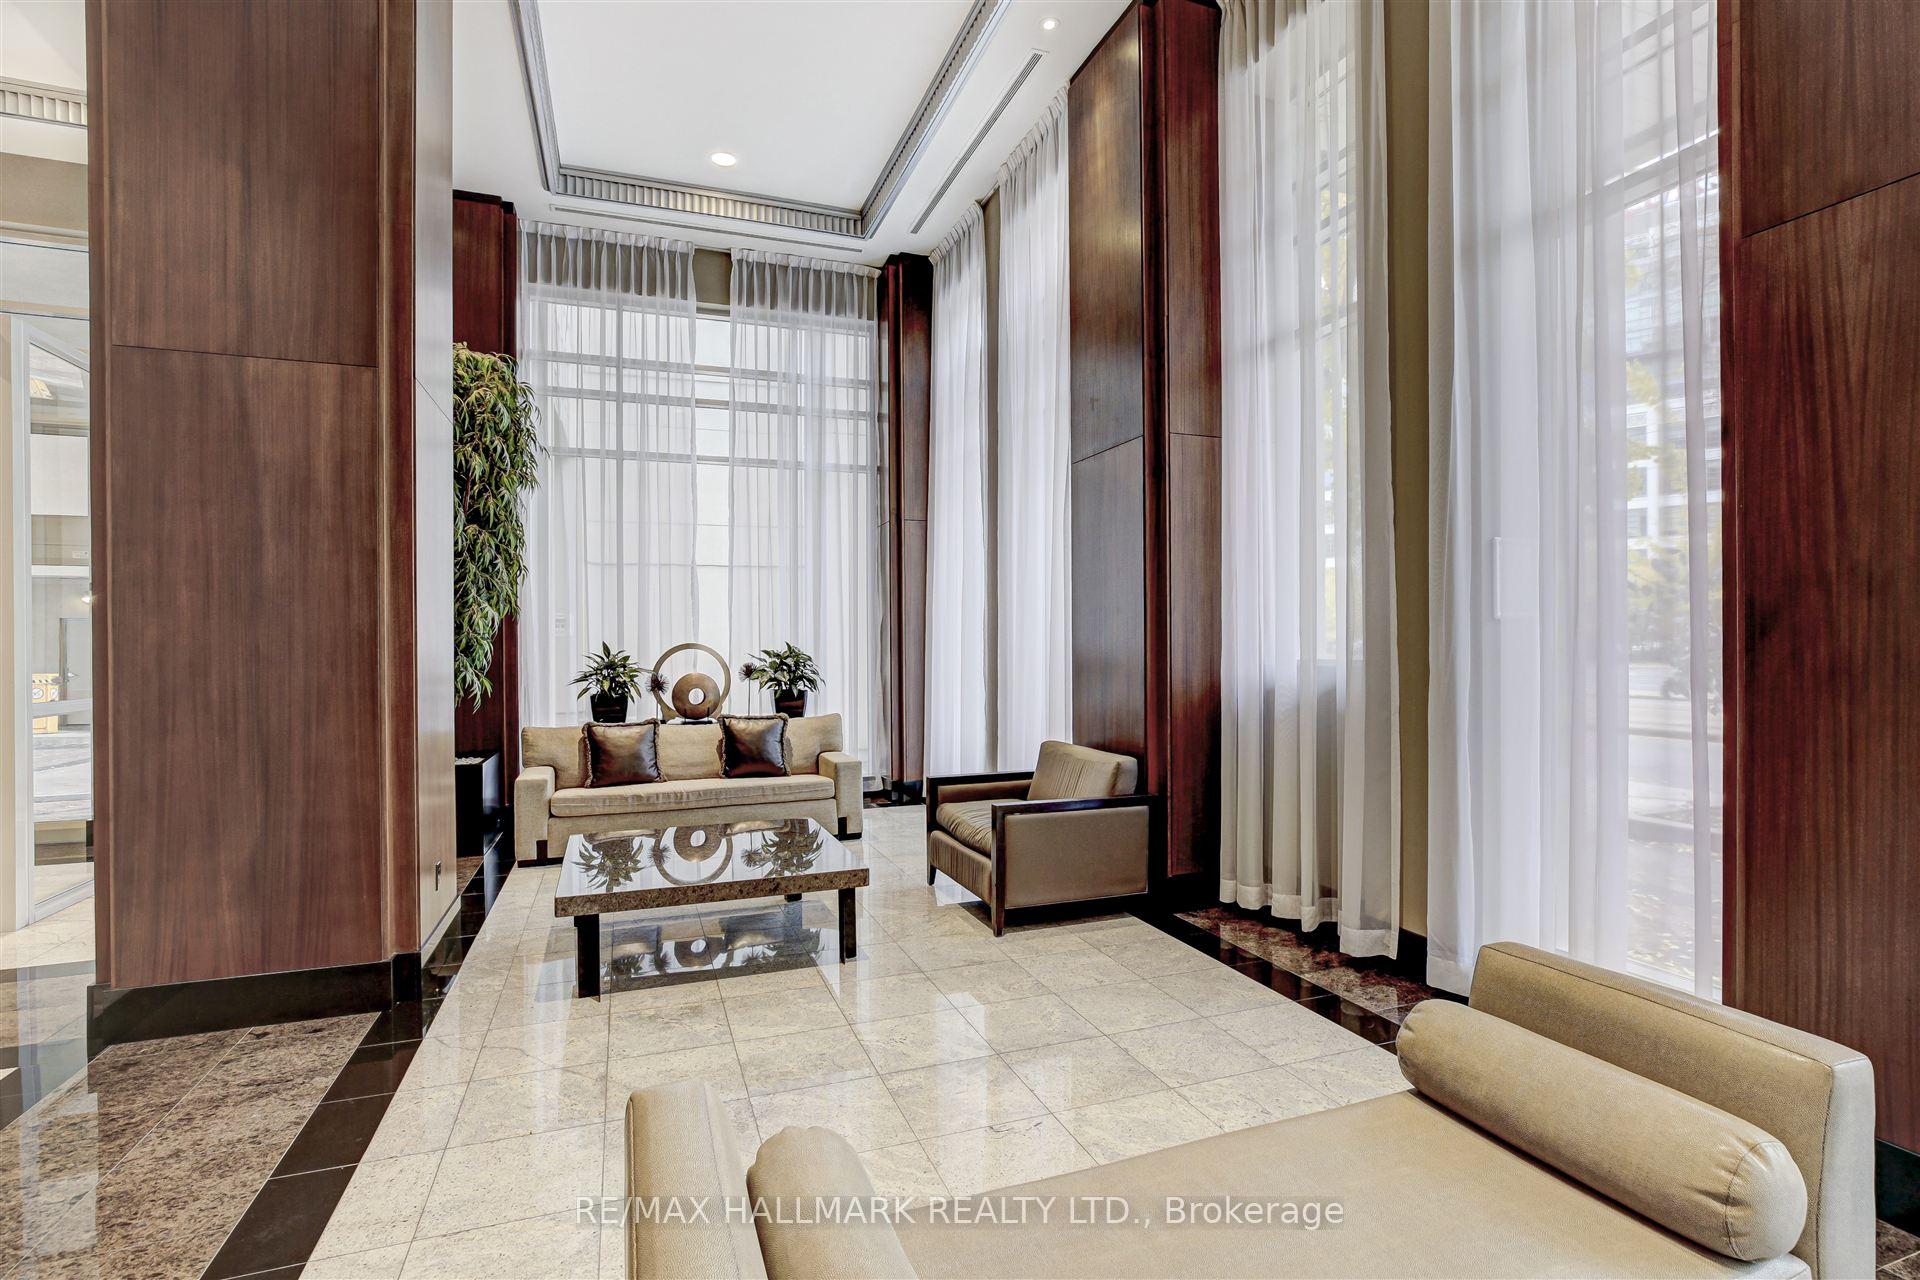
- Amenities: Concierge, gym, indoor pool, party room/meeting room, visitor parking, guest suites
- Pets: Allowed
Heating, water and powerForced air, gas, Central air
- Heating: Forced air, gas
- Cooling: Central air
Costs and taxesTaxes $3,748 a year, Condo fee $719 a month, Heat included, water included, building insurance included, parking included, common elements included, cac included
- Taxes, 2024: $3,748 a year
- Condo fee: $719 a month
- Fee includes: Heat included, water included, building insurance included, parking included, common elements included, cac included
- HST: HST included in the price
Included in the saleStainless steel refrigerator, stainless steel oven, b/i microwave/hood fan, b/i stainless steel dishwasher, full-sized stacked clothes washer & clothes dryer, all existing electric light fixtures, all existing window blinds, new floor tiles on balcony., Not included None
- Included: Stainless steel refrigerator, stainless steel oven, b/i microwave/hood fan, b/i stainless steel dishwasher, full-sized stacked clothes washer & clothes dryer, all existing electric light fixtures, all existing window blinds, new floor tiles on balcony.
- Not included: None
NearbyPublic transit, library, marina, hospital
- Close to: Public transit, library, marina, hospital
Listing detailsC11956304, Sold, Feb 4, 2025
- MLS® number: C11956304
- Status: Sold
- Listed on: Feb 4, 2025
- Days on market: 10
- Updated: Feb 14, 2025
- Possession: 30 days TBA
- Occupied by: Tenant
- Listing brokerage: RE/MAX HALLMARK REALTY LTD.
About this home
Unit 1303, 628 Fleet Street, Toronto (Niagara), ON M5V 1A8
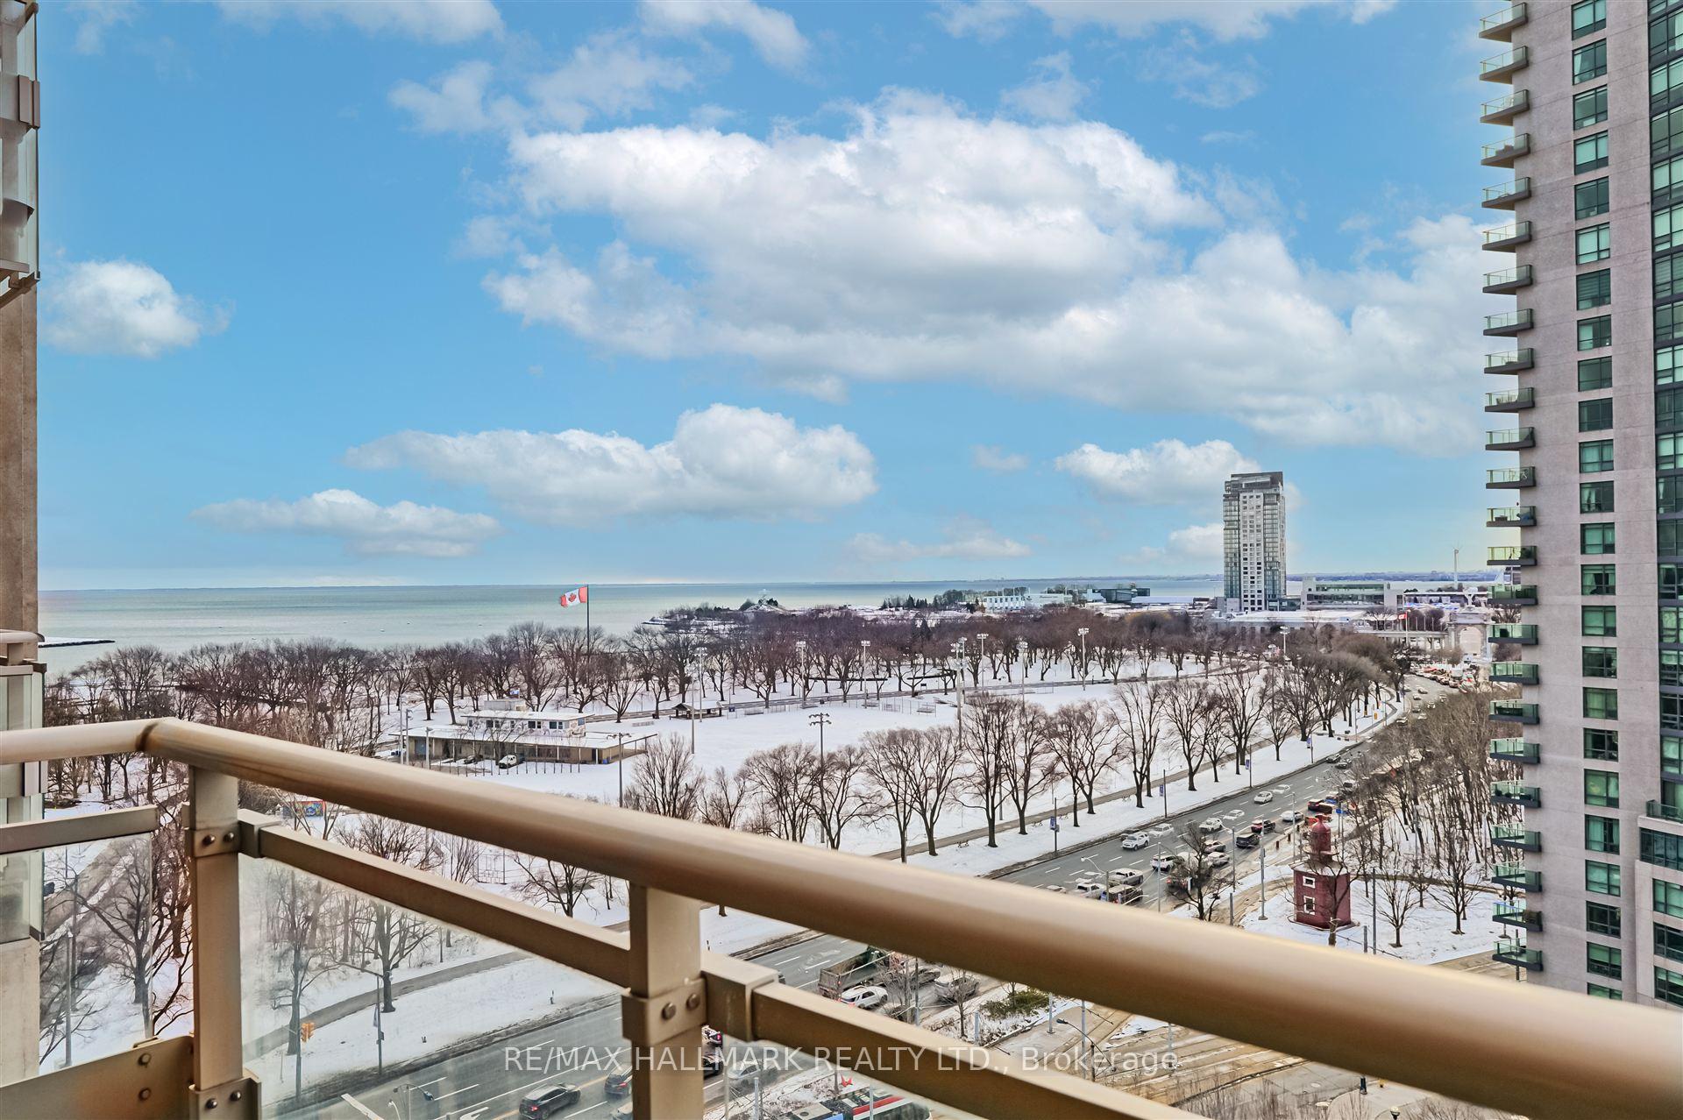
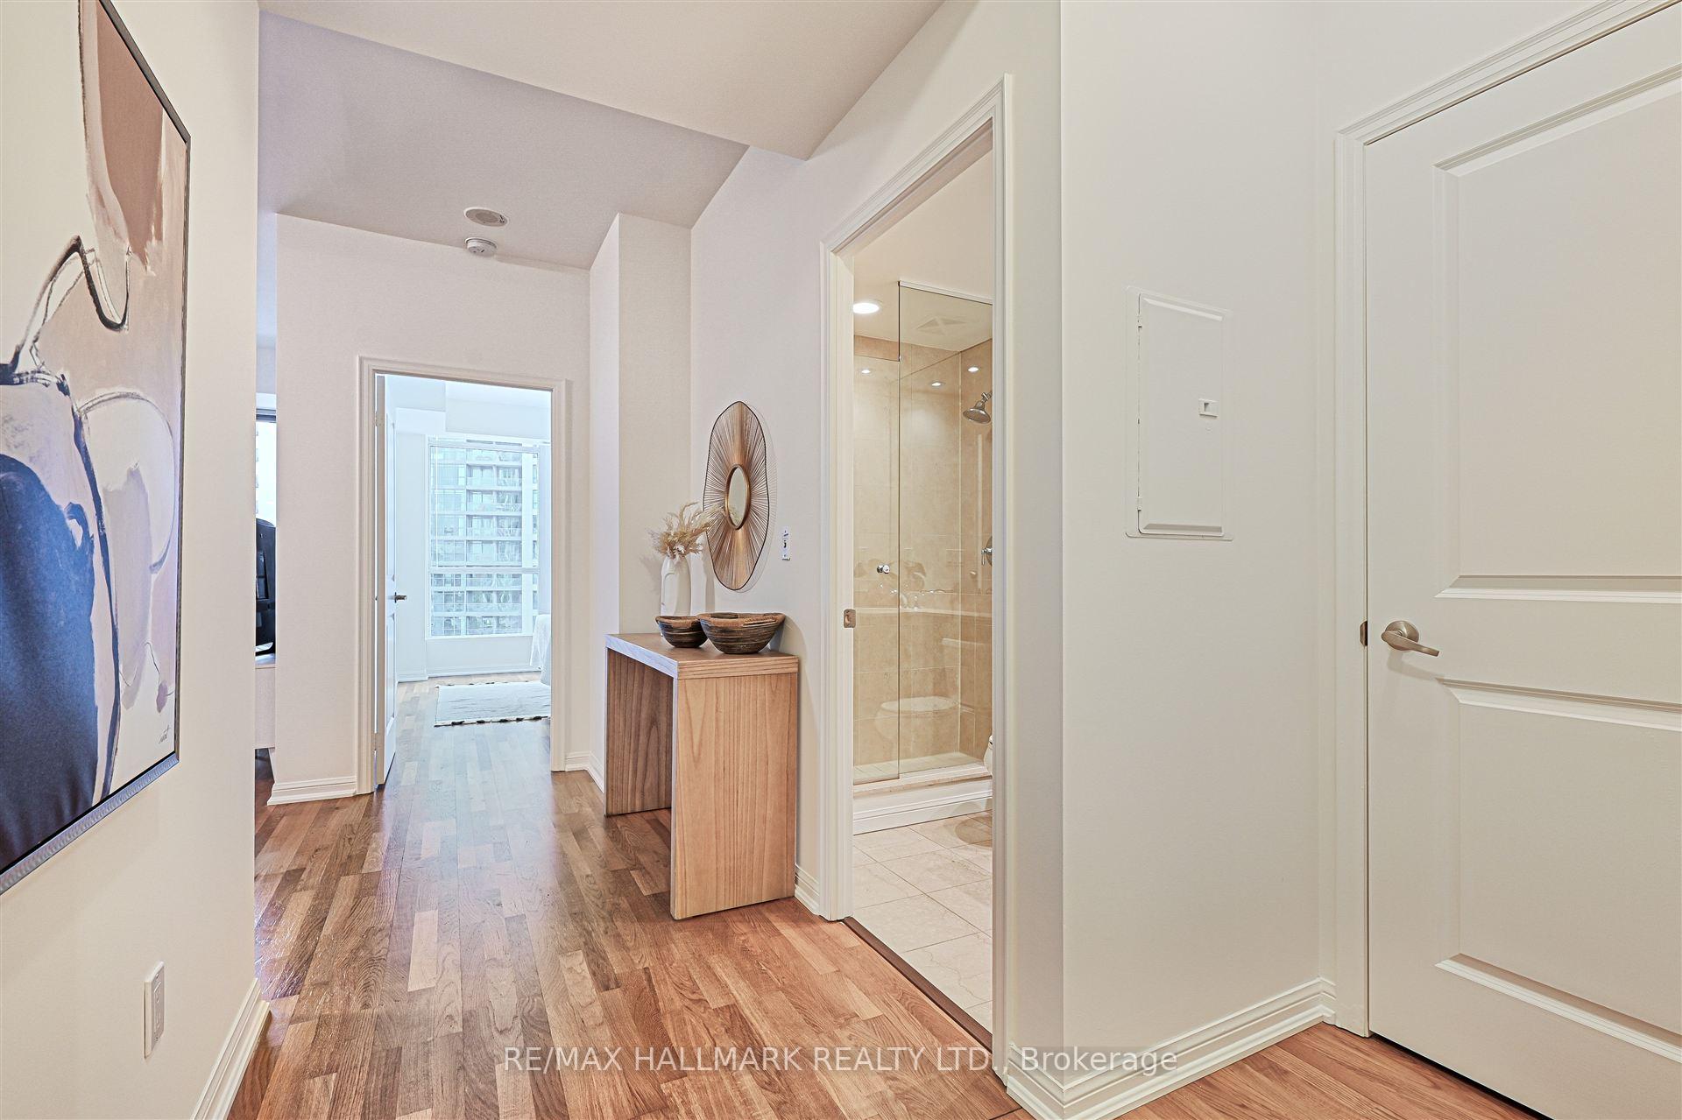
Gorgeous 995 Square Foot 2-Bedroom, 2 Bath Immaculate Suite At West Harbour City in Fort York! This Highly-Desirable, Light-Drenched Split Bedroom Floorplan Suite Offers Views Over Coronation Park & The Lake! Refined Space Including 9-Foot Ceilings, Upgraded Wood Flooring, Freshly-Painted Throughout Including Smooth Ceilings (No Popcorn Here!), A Fantastic Kitchen With A Large Granite Breakfast Bar & Plenty of Counter & Cupboard Space Including A Pantry. The Primary Bedroom Offers A Walk-In & Linen Closet, A Four-Piece Carrara Marble Bathroom With A Plate Glass Shower, Undermount Kohler Sink, & Soaker Tub. The Generously-Sized Second Bedroom With Lake Views Also Offers A Walk-In Closet With An Adjacent 3-Piece Bathroom Featuring A Plate Glass Shower. Enjoy Spectacular Lake Views From Your Private Balcony With New Wood Tile Floor. Resort-Style Amenities With 24-Hour Concierge, Indoor Pool & Full Fitness Centre (Gym, Hot Tub, Sauna), Generous Visitors' Parking, Bike Storage, Media Room, Lounge, Guest Suites & More. Superb Waterfront Location With The TTC At Your Doorstep, Stroll Across The Street To Waterfront Trails, & Parks. Steps To West Block Shops (Shoppers, Loblaws, & LCBO) Plus Easy Walk To Restaurants & Liberty Village. Convenient Access To City Island Airport, CNE & Convention Centre. Residents Also Enjoy Exclusive Access To The Harbour Club Members' Activities Program Featuring Yoga, Fitness Classes As Well As Unique Amenities Like the Grand Piano Outdoor Lounge and Harbour Club Theatre. Parking & Locker Included--A Must-See!
Ask about this home
A HOMEH agent will answer your questions about this home.
Know more about West Harbour City I Condos
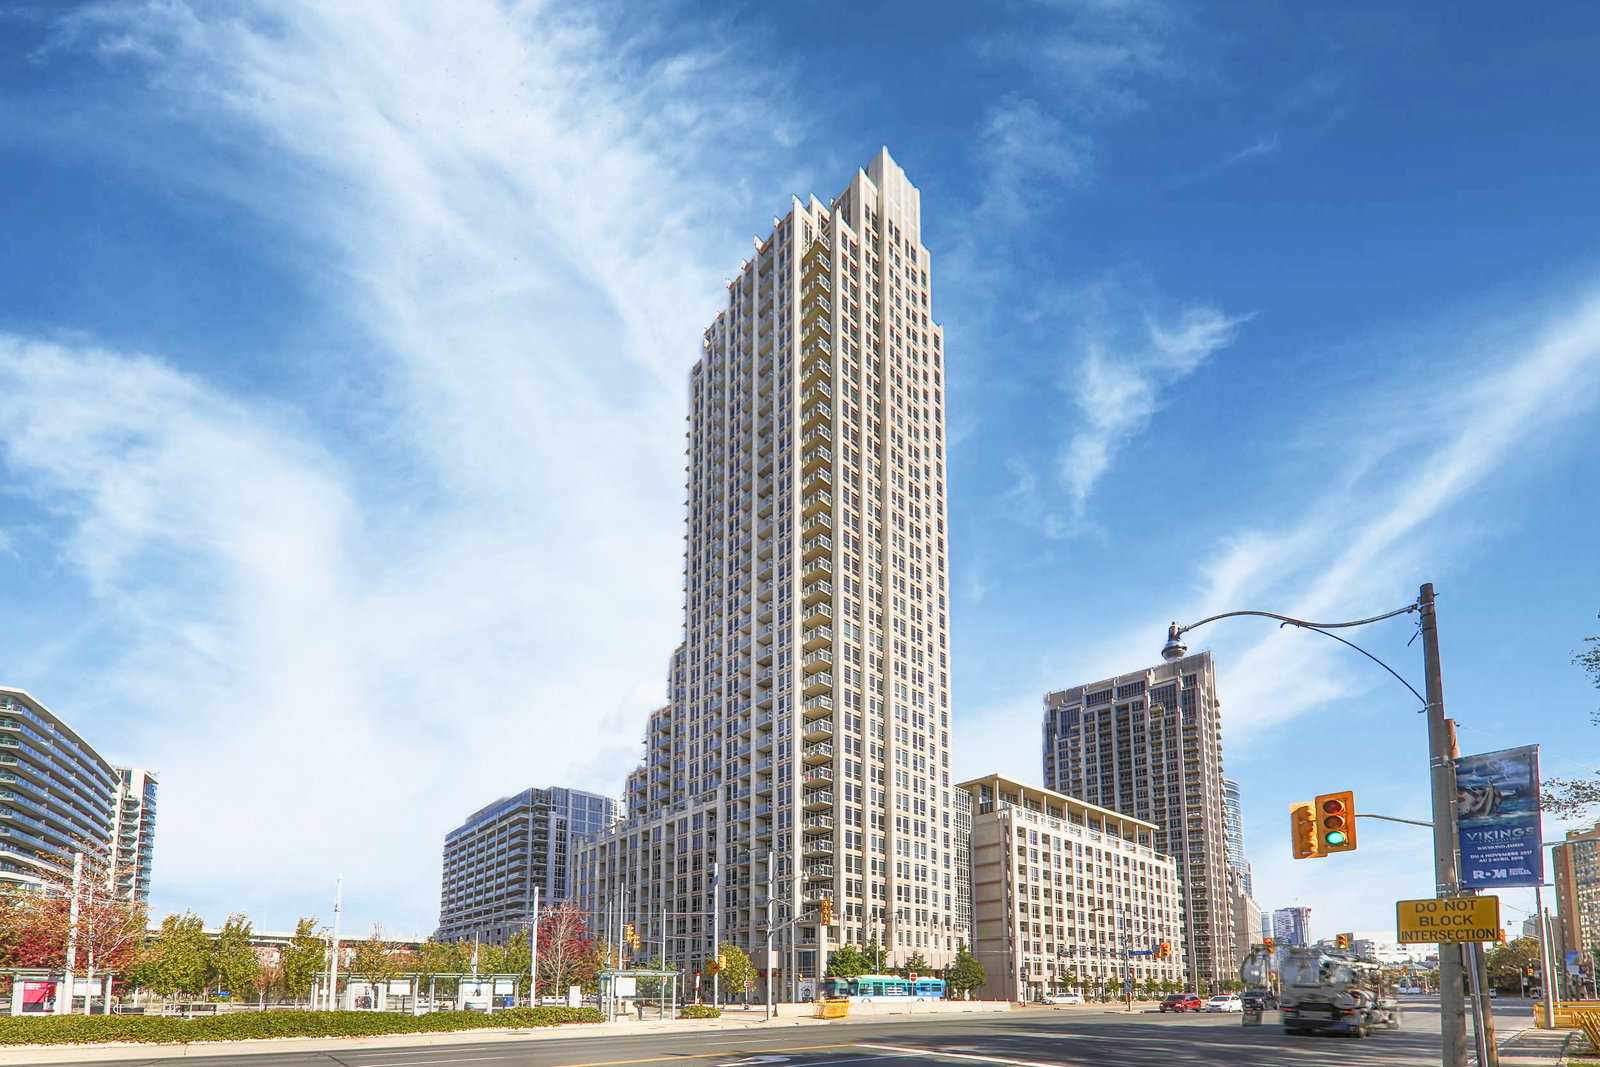
Condo building · 7-17 Bastion Street
West Harbour City I Condos is a 36-storey condo with 510 suites, built in 2010 by Plaza. Right now 4 for sale and 3 for rent are on the market here.
- 36storeys
- 510suites
- $863/sq ft
- 2010built
No similar units for sale in West Harbour City I Condos right now.
Around this home
Daily convenience, out of 100, from the distances below
Schools nearby
School rating, out of 10.
Helpful calculators
Your HOMEH agent

"I would see it this week."