

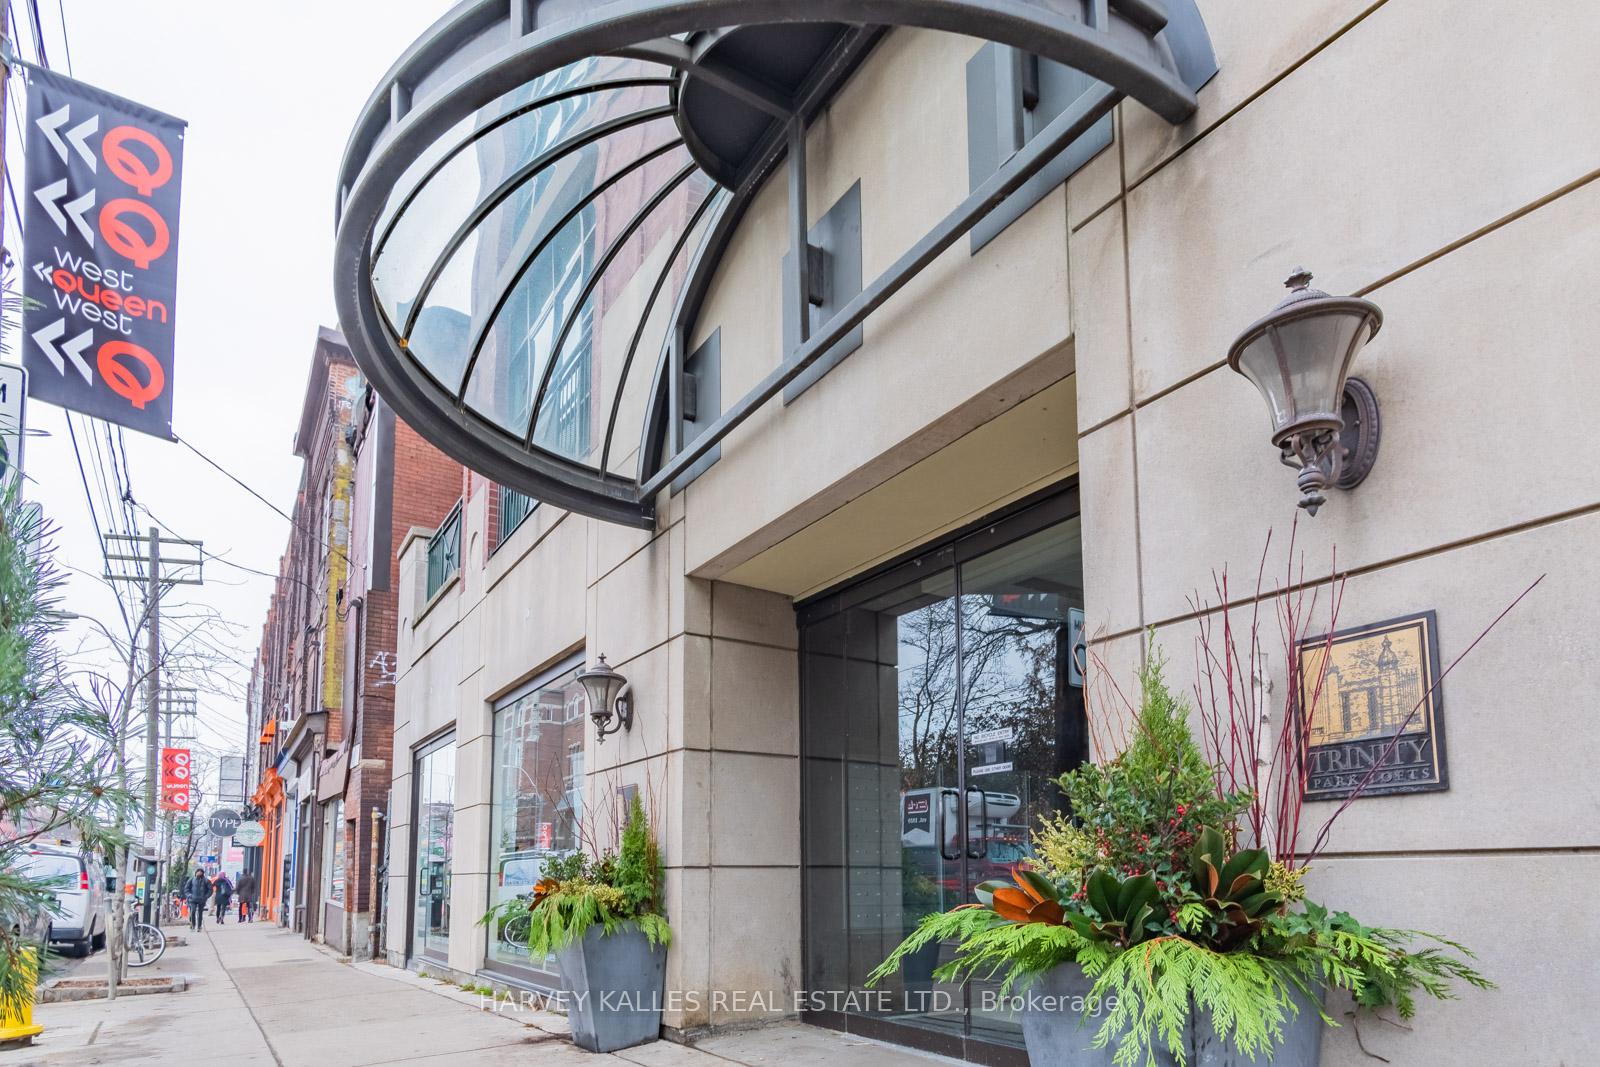
Unit 204, 901 Queen Street W
Unit 204, 901 Queen Street W
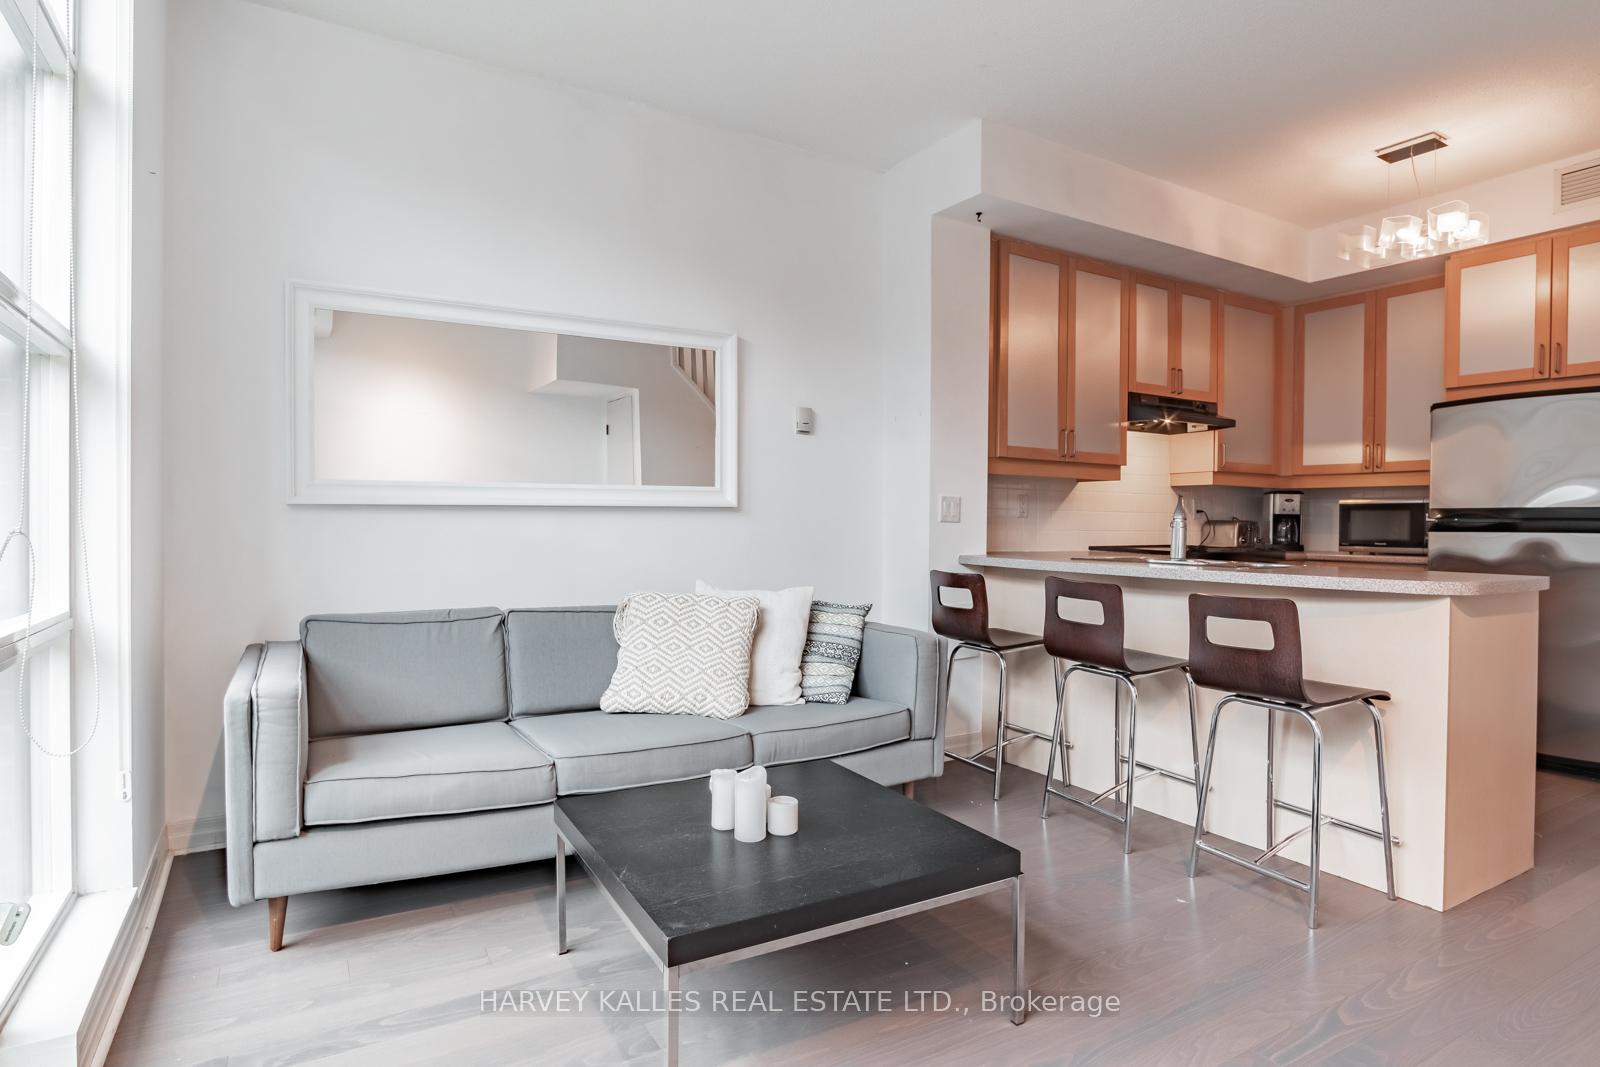 See all 19 photos
Property history
Facts and features
- ExposureEast
- LaundryIn-suite
- LockerOwned
- BalconyOpen
- Central air
The homeCondo Apartment, Loft, 600–699 sq ft
- Type: Condo Apartment
- Style: Loft
- Living space: 600–699 sq ft
- Basement: None
- Exposure: East
InsideIn-suite laundry, upper level, Carpet free, intercom, storage area lockers, Rooms above ground 4
- Laundry: In-suite laundry, upper level
- Features: Carpet free, intercom, storage area lockers
- Rooms above ground: 4
- Bedrooms: 1
- Bathrooms: 1
- Kitchens: 1
OutsideBrick, Open
- Exterior: Brick
- Balcony: Open
Parking and lockerParking type None, Other, Locker Owned
- Parking type: None
- Driveway: Other
- Locker: Owned
BuildingTrinity Park Lofts, Storeys 4, Units 102
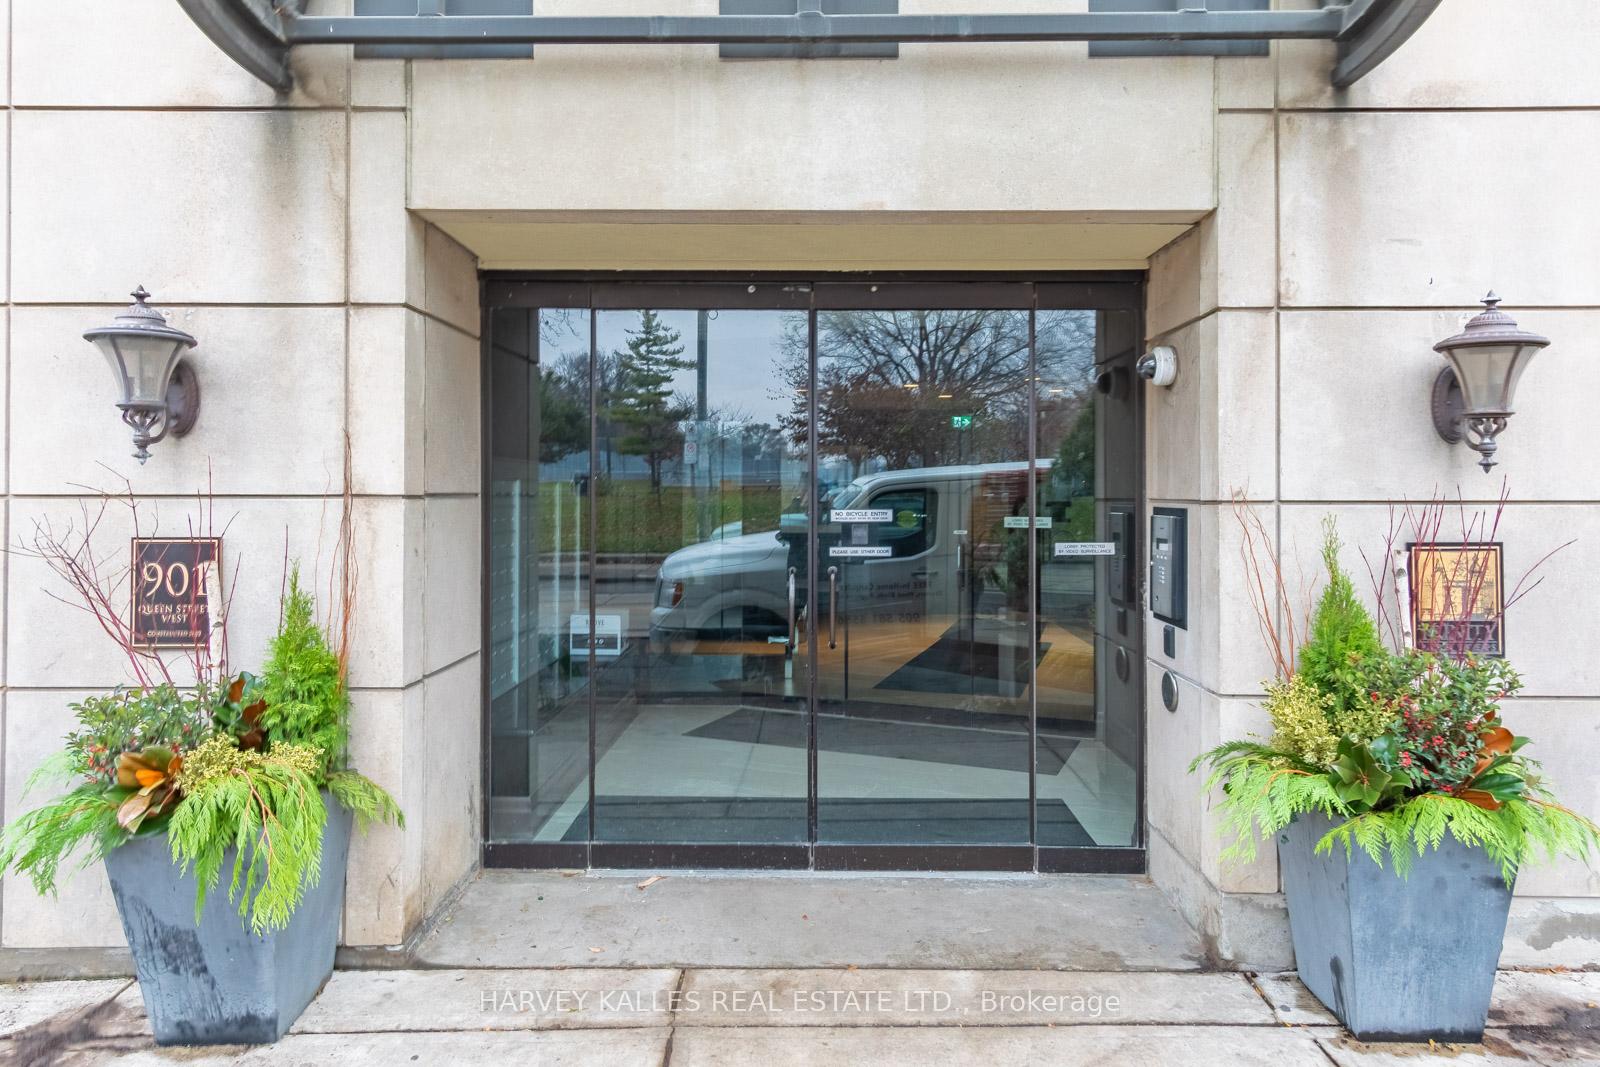
- Name: Trinity Park Lofts
- Storeys: 4
- Units: 102
- Registered: 2002
- Condo corporation: 1497
- Pets: Allowed
Heating, water and powerForced air, gas, Central air
- Heating: Forced air, gas
- Cooling: Central air
Rent and termsRent $2,600 a month, Entire property, Unfurnished
- Rent: $2,600 a month
- Space for rent: Entire property
- Furnished: Unfurnished
- Lease: 12 months
- Paid: Monthly
- Rent includes: Building insurance, water
- Deposit: Required
- Credit check: Required
- Employment letter: Required
- Rental application: Required
- References: Required
IncludedWasher & dryer, stove, over the range microwave, dishwasher & fridge
- Included: Washer & dryer, stove, over the range microwave, dishwasher & fridge
NearbyPark, public transit
- Close to: Park, public transit
Listing detailsC12193469, Rented, Jun 3, 2025
- MLS® number: C12193469
- Status: Rented
- Listed on: Jun 3, 2025
- Days on market: 31
- Updated: Jul 4, 2025
- Possession: 2025-08-01 / Other
- Occupied by: Tenant
- Listing brokerage: HARVEY KALLES REAL ESTATE LTD.
About this home
Unit 204, 901 Queen Street W, Toronto (Niagara), ON M6J 1G5
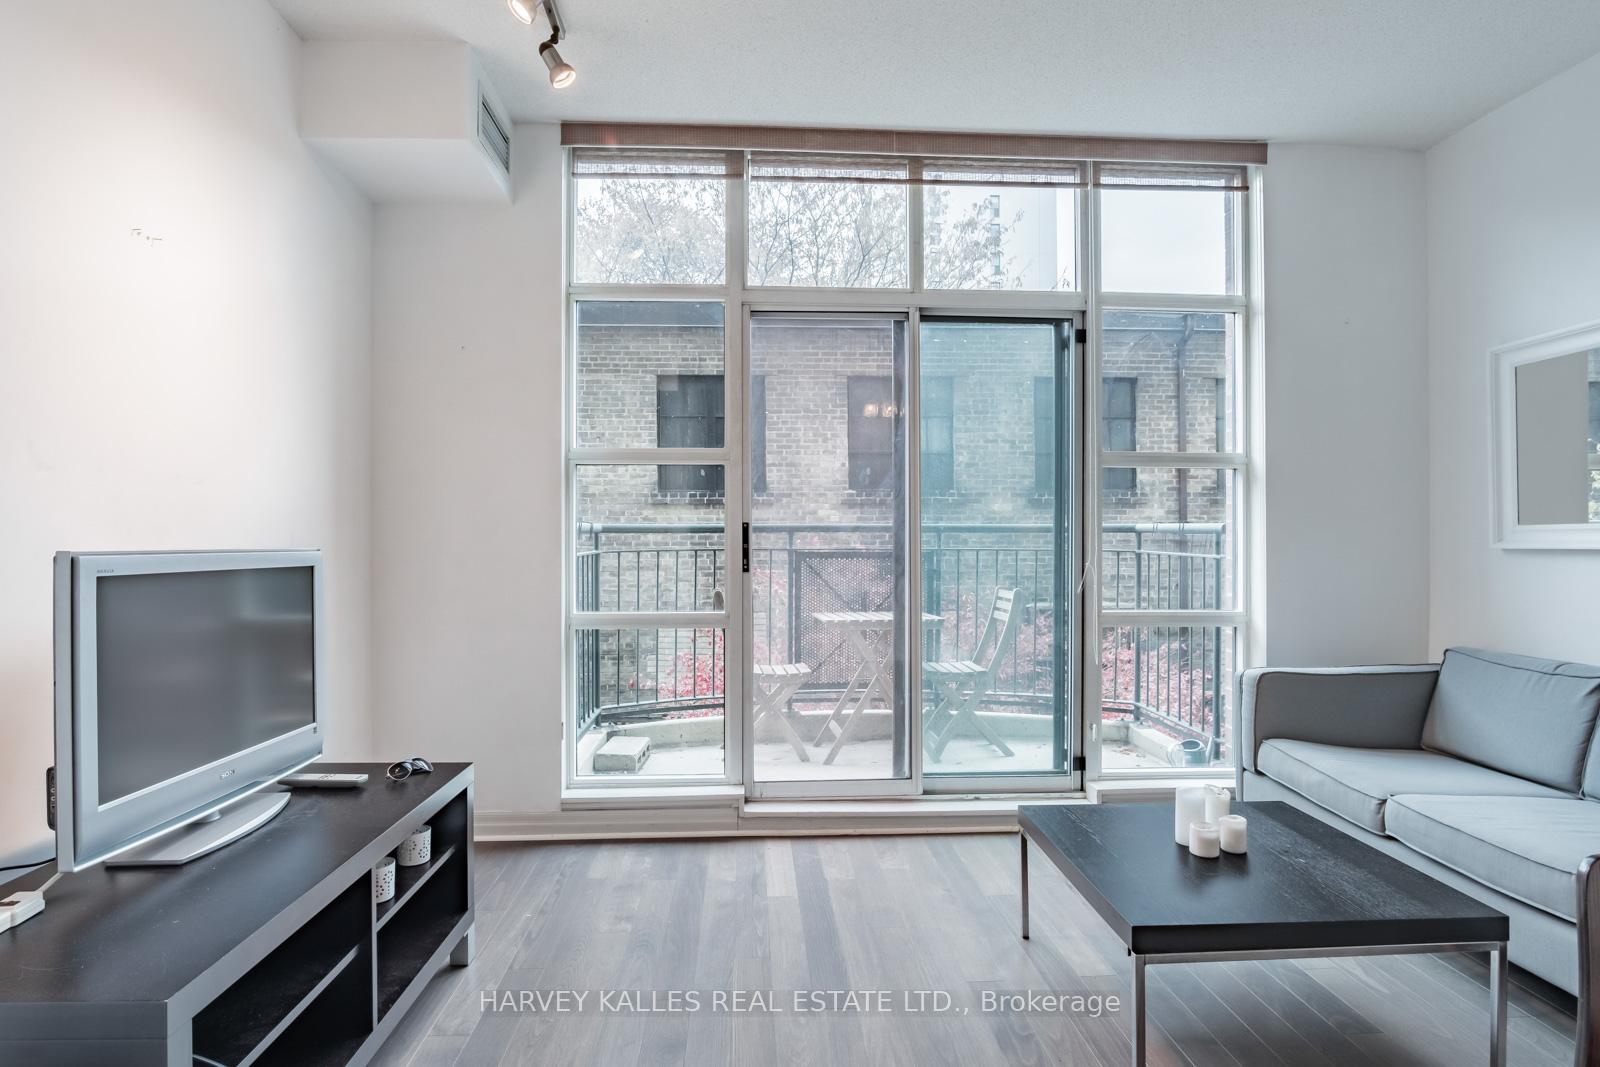
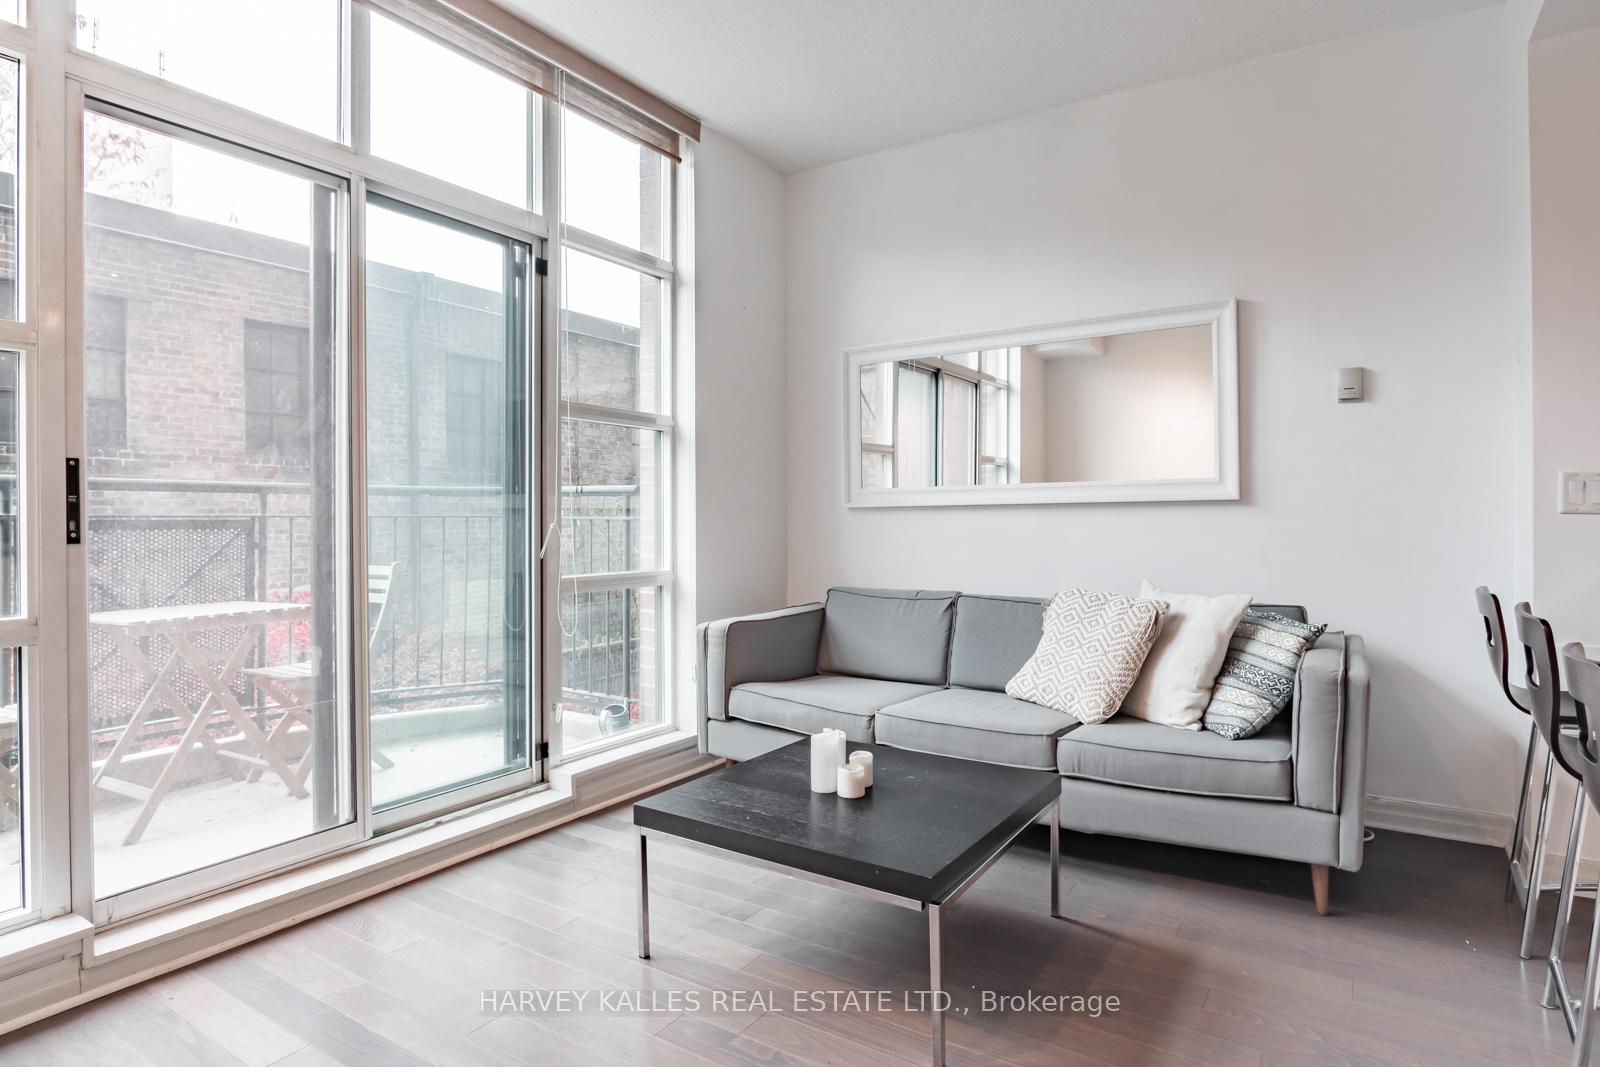
Stunning 2-storey loft living awaits at the highly sought-after Trinity Park Lofts, located at 901 Queen St W in the heart of West Queen West. Rarely offered for lease, this exceptional residence places you directly across from the iconic Trinity Bellwoods Park an expansive 36-acre urban green space perfect for morning runs, summer picnics, or simply soaking in the city's energy. The main floor features an open-concept layout with a sleek breakfast bar and a private balcony, ideal for entertaining or relaxing with a view. Floor-to-ceiling windows flood the space with natural light, creating a bright and airy ambiance. Upstairs, the spacious primary suite includes a large four-piece bathroom and a double closet, providing both comfort and functionality. Living at Trinity Park Lofts means being surrounded by the very best of Toronto's cultural and culinary scene. Just steps from your door, you'll find celebrated restaurants and fantastic shopping. This is more than just a loft - it's a lifestyle in one of Toronto's most dynamic and desirable communities. Don't miss your chance to live in this rare gem.
Ask about this home
A HOMEH agent will answer your questions about this home.
Know more about Trinity Park Lofts
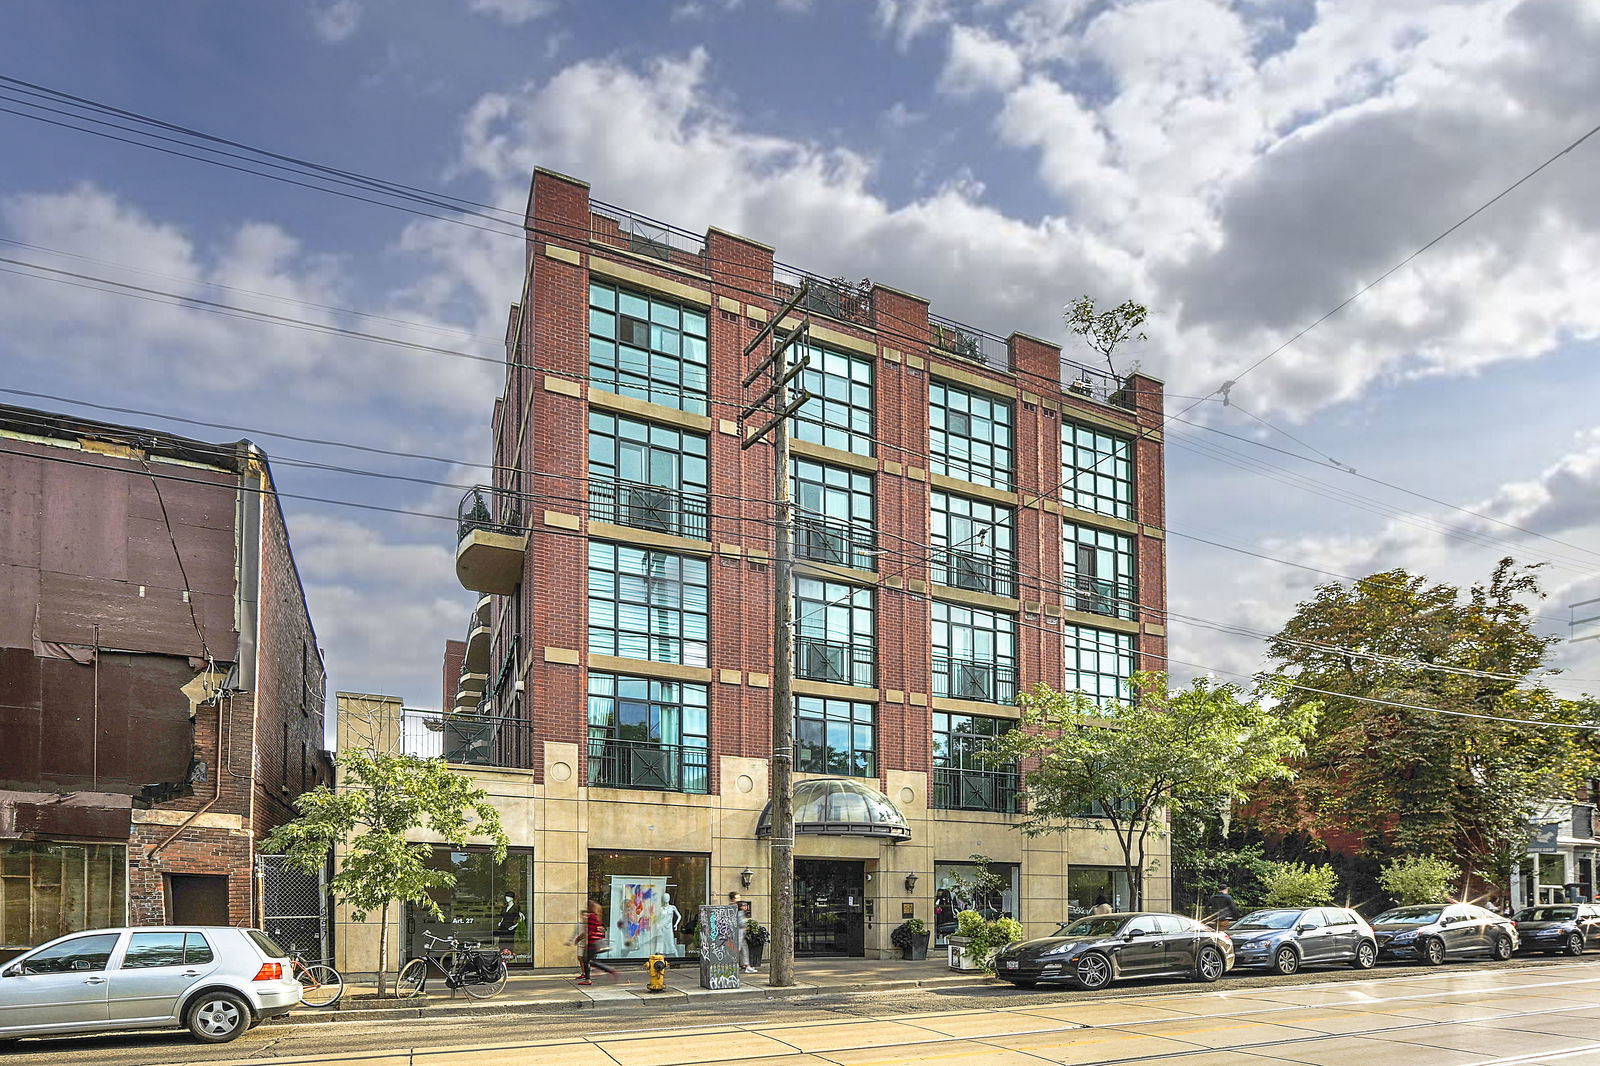
Condo building · 901 Queen Street W
Trinity Park Lofts is a 4-storey condo with 102 suites, built in 2002 by The Canadian Equity and Development Corporation. No units are on the market here right now.
- 4storeys
- 102suites
- $1,050/sq ft
- 2002built
No similar units for rent in Trinity Park Lofts right now.
Around this home
Daily convenience, out of 100, from the distances below
Schools nearby
School rating, out of 10.
Helpful calculators
Your HOMEH agent

"I would see it this week."