

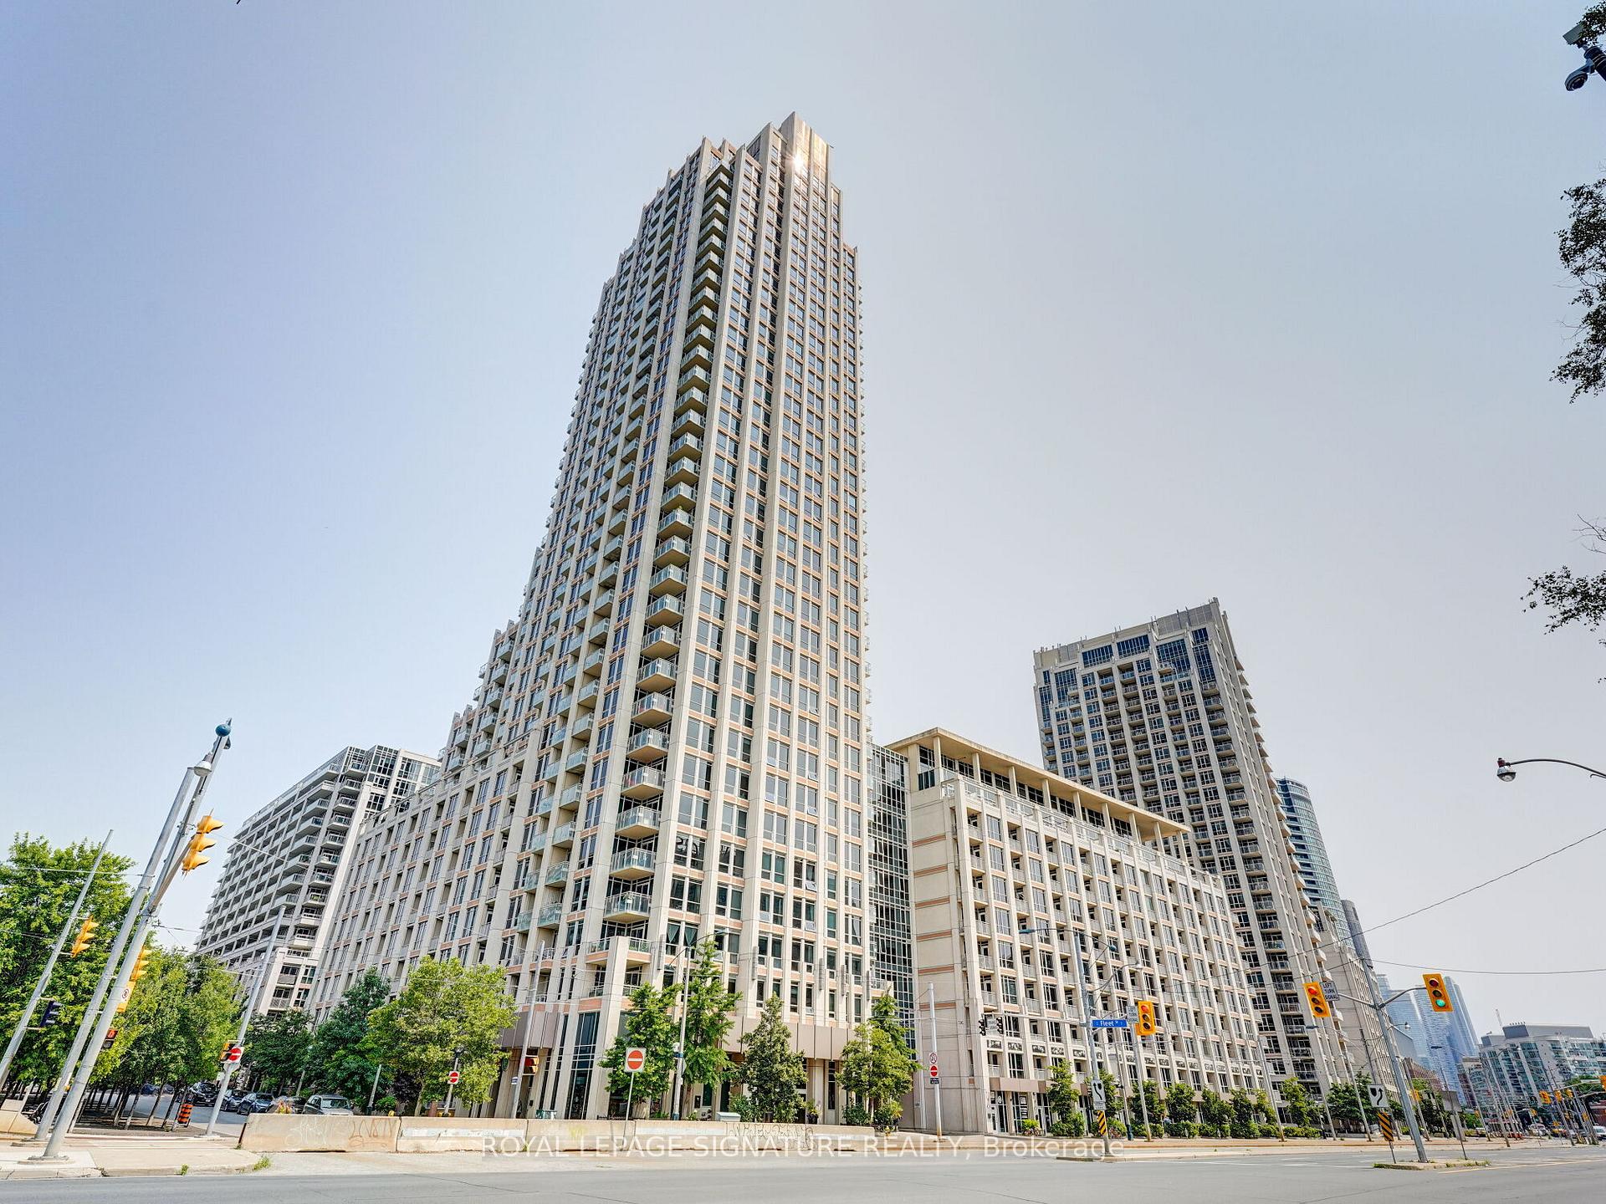
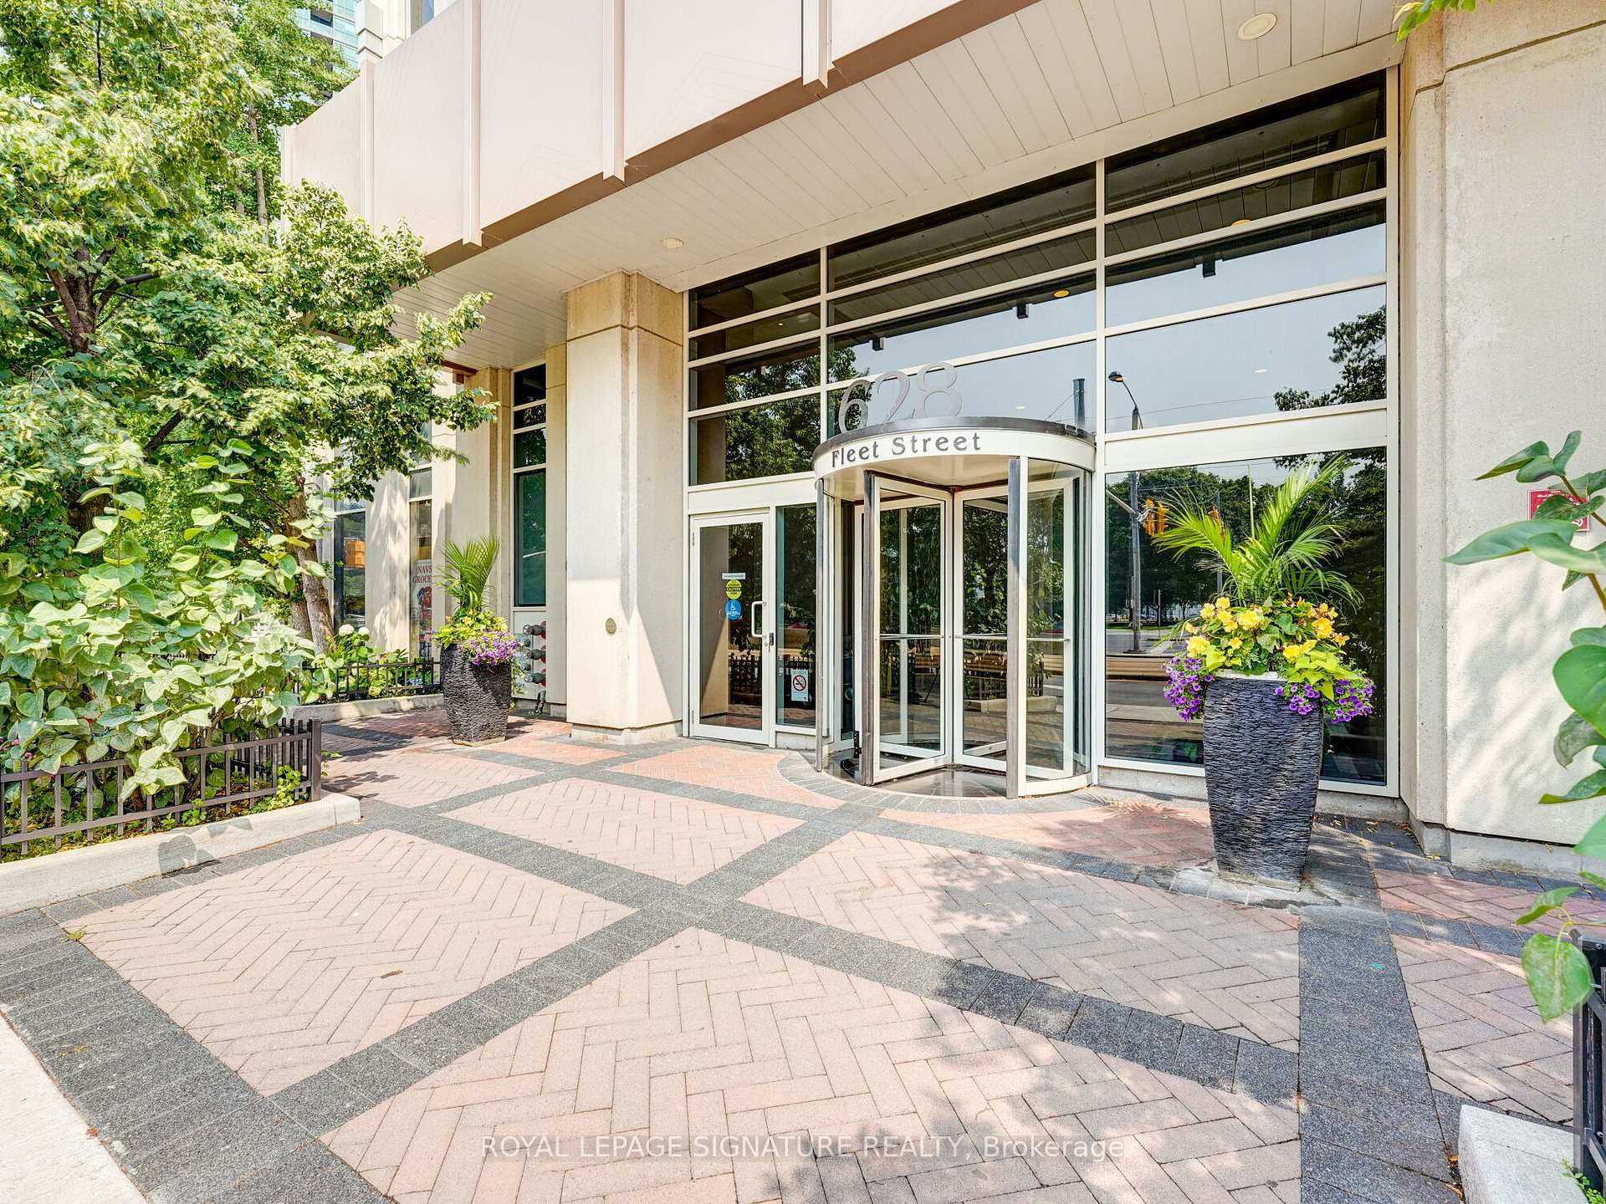
Unit 203, 628 Fleet Street
Unit 203, 628 Fleet Street
 See all 39 photos
Property history
Facts and features
- ExposureWest
- LaundryEnsuite
- LockerNone
- BalconyOpen
- Central air
- Concierge
- Exercise room
- Gym
- Indoor pool
The homeCondo Apartment, Apartment, 700–799 sq ft
- Type: Condo Apartment
- Style: Apartment
- Living space: 700–799 sq ft
- Basement: None
- Exposure: West
- View: City
InsideEnsuite, main level, Built-in oven, carpet free, countertop range, Smoke detector, concierge/security
- Laundry: Ensuite, main level
- Features: Built-in oven, carpet free, countertop range
- Security: Smoke detector, concierge/security
- Elevator: Yes
- Rooms above ground: 5
- Bedrooms: 1 + 1 in the basement
- Bathrooms: 2
- Kitchens: 1
OutsideConcrete, Concrete, Open
- Exterior: Concrete
- Foundation: Concrete
- Balcony: Open
- Features: Controlled entry, security gate
Parking and locker1 Parking, Underground, Parking type Owned
- Spaces: 1 Parking
- Garage: Underground
- Parking type: Owned
- Locker: None
BuildingWest Harbour City I Condos, Storeys 36, Units 510
- Name: West Harbour City I Condos
- Storeys: 36
- Units: 510
- Registered: 2010
- Condo corporation: 2095
- Amenities: Bike storage, concierge, exercise room, gym, indoor pool, game room
- Pets: Allowed
Heating, water and powerForced air, gas, Central air
- Heating: Forced air, gas
- Cooling: Central air
Rent and termsRent $2,850 a month, Entire property, Unfurnished
- Rent: $2,850 a month
- Space for rent: Entire property
- Furnished: Unfurnished
- Lease: 12 months
- Paid: Monthly
- Rent includes: Building insurance, building maintenance, central air conditioning, grounds maintenance, parking, recreation facility, water
- Deposit: Required
- Credit check: Required
- Employment letter: Required
- Rental application: Required
- References: Required
NearbyBeach, hospital, lake/pond, island, public transit
- Close to: Beach, hospital, lake/pond, island, public transit
Listing detailsC12340693, Rented, Aug 12, 2025
- MLS® number: C12340693
- Status: Rented
- Listed on: Aug 12, 2025
- Days on market: 15
- Updated: Aug 27, 2025
- Possession: 2025-10-01 / 1-29 days
- Occupied by: Partial
- Listing brokerage: ROYAL LEPAGE SIGNATURE REALTY
About this home
Unit 203, 628 Fleet Street, Toronto (Niagara), ON M5V 1A8
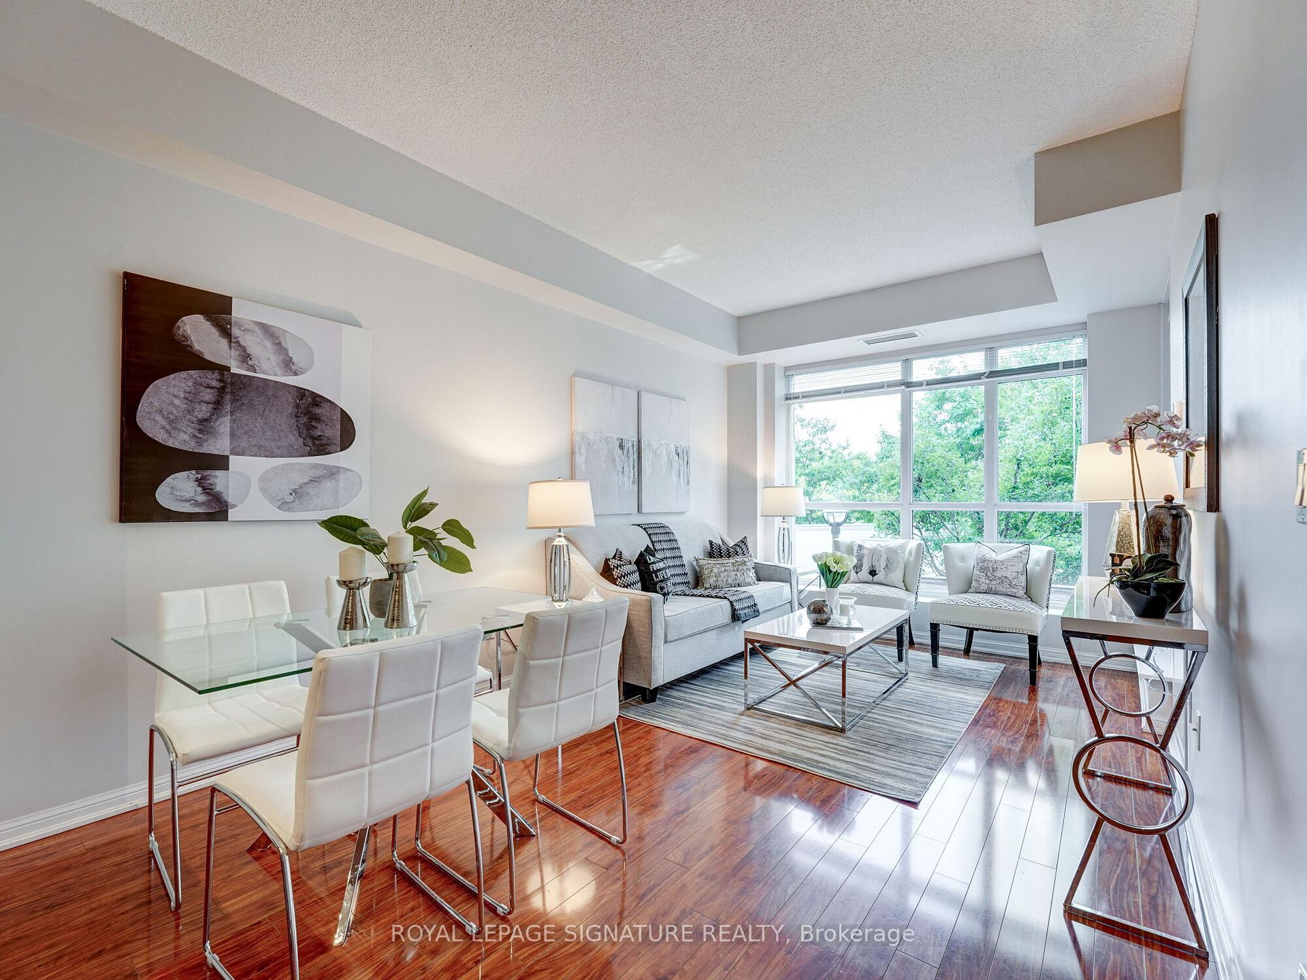
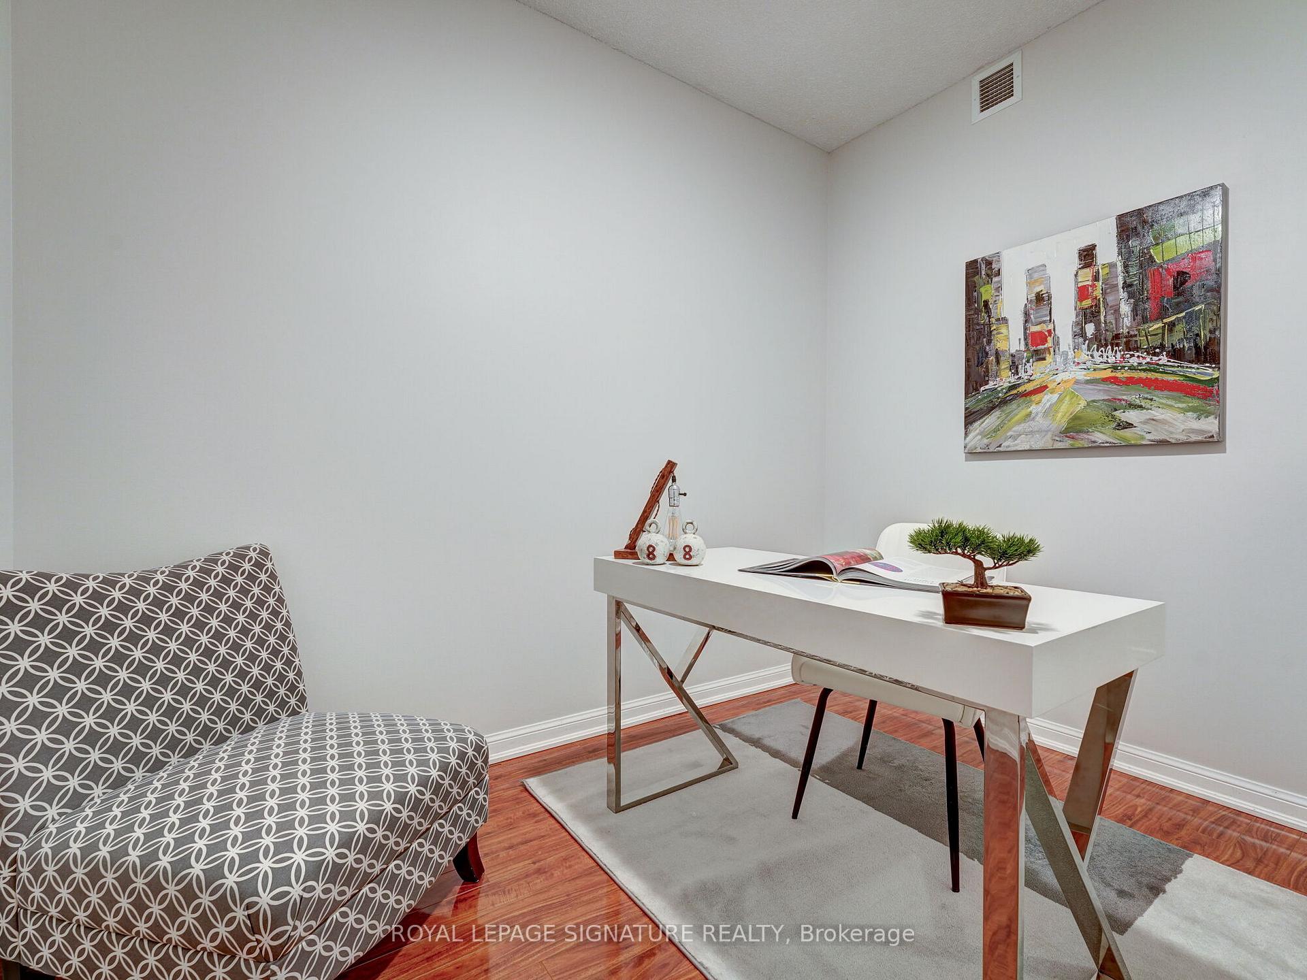
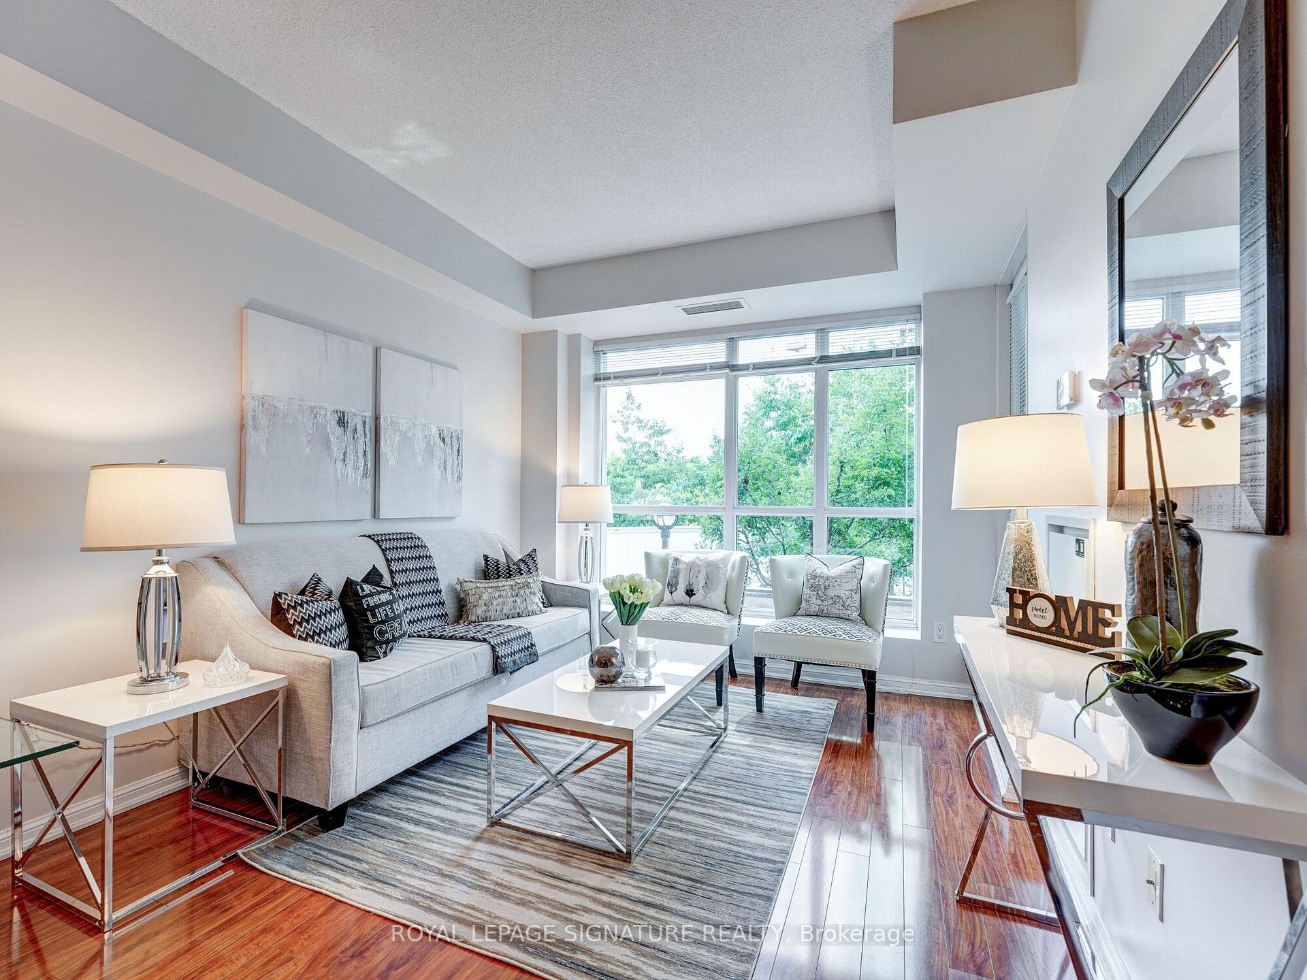
Luxury Living by the Lake Welcome to West Harbour City! Step into elegance and comfort with this beautifully appointed 1 Bedroom + Den (EASILY USED AS 2ND BEDROOM), 2 full bathroom suite in the prestigious West Harbour City Condos. Enjoy tranquil park views and the unique advantage of walk-down access skip the elevator and step out with ease.Prime Downtown Location Located in one of Toronto's most desirable waterfront communities,this condo puts you steps from the streetcar, Loblaws, lush parks, renowned restaurants, and Billy Bishop Airport. Embrace the vibrant lakefront lifestyle, with scenic trails and Lake Ontario just moments from your door.Live where comfort meets class with: A stunning indoor pool overlooking the lake Sophisticated party room and guest suites State-of-the-art fitness centre Private media room Elegant lake-facing terraces24/7 concierge service, and more Fresh, Bright & Move-In Ready Recently painted, this suite also features a new dishwasher (2023) and washer/dryer (2020) offering modern convenience and a fresh start. Your Urban Oasis Awaits Whether you're a professional, downsizer, or investor, this residence delivers a seamless blend of luxury, location, and lifestyle. Experience the very best of downtown Toronto living at West Harbour City.NOTE - PICTURES ARE STAGED. Option for furnished apartment for additional $150 a month
Ask about this home
A HOMEH agent will answer your questions about this home.
Know more about West Harbour City I Condos
Condo building · 7-17 Bastion Street
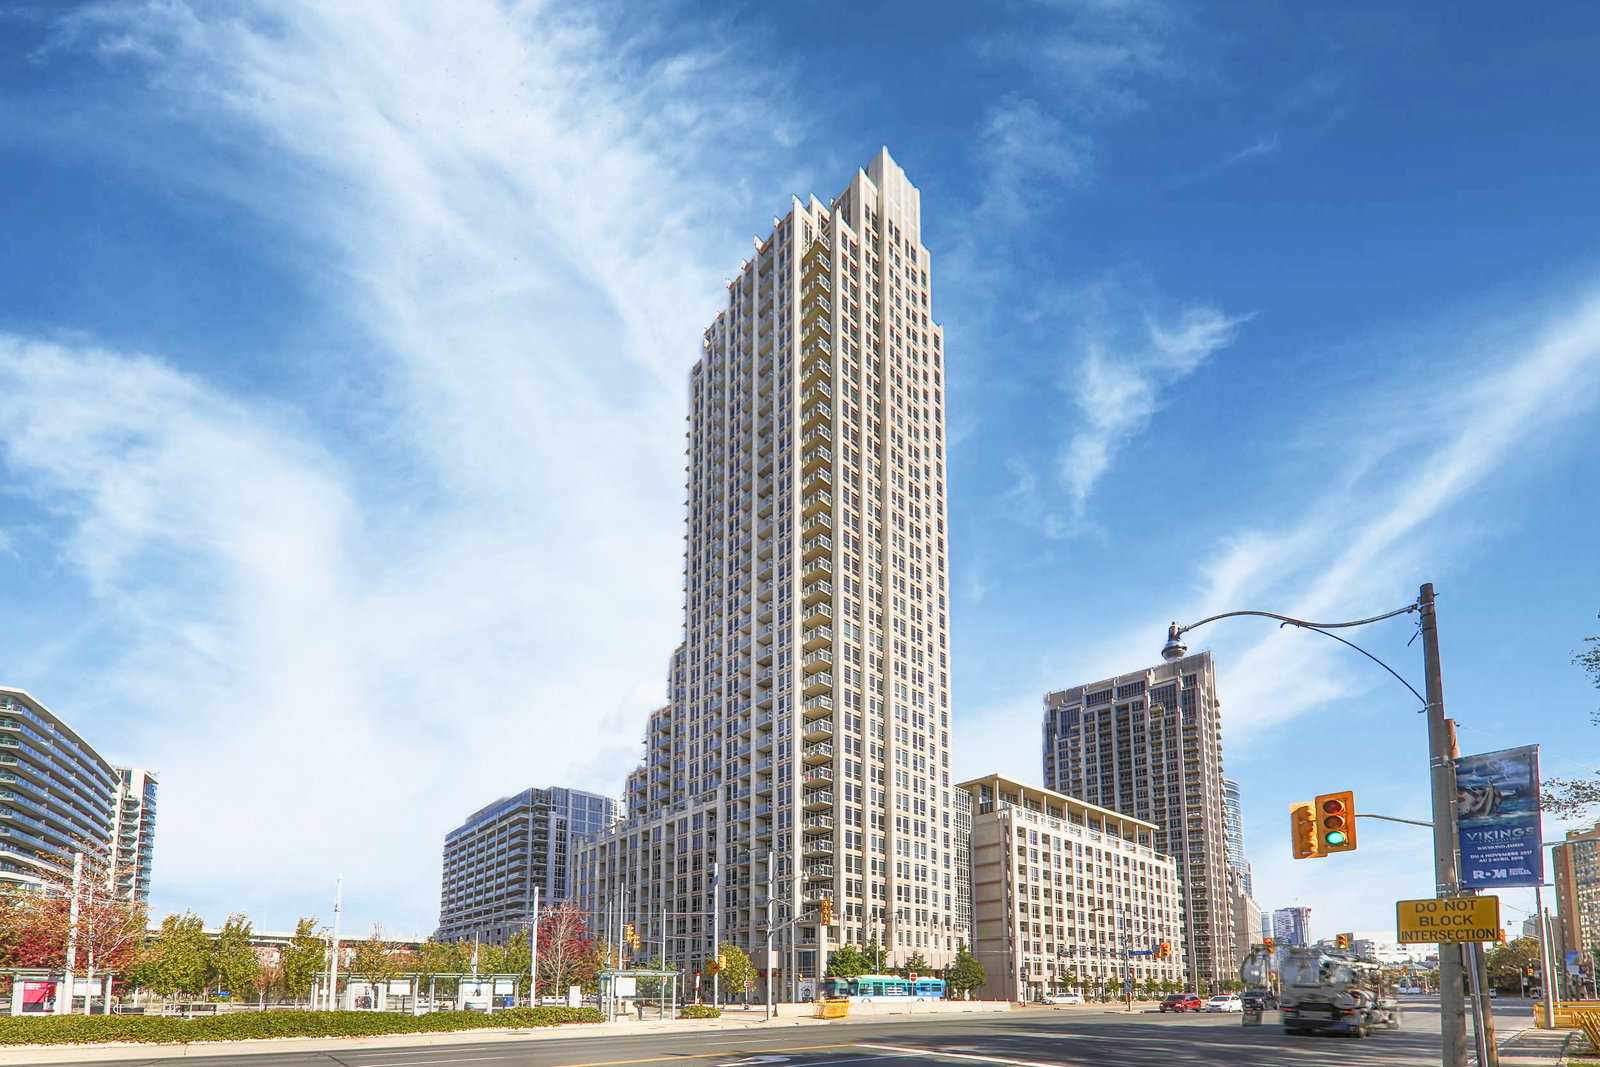
West Harbour City I Condos is a 36-storey condo with 510 suites, built in 2010 by Plaza. Right now 4 for sale and 3 for rent are on the market here.
- 36storeys
- 510suites
- $863/sq ft
- 2010built
No similar units for rent in West Harbour City I Condos right now.
Around this home
Daily convenience, out of 100, from the distances below
Schools nearby
School rating, out of 10.
Helpful calculators
Your HOMEH agent

"I would see it this week."