

9 Dewson Street
9 Dewson Street
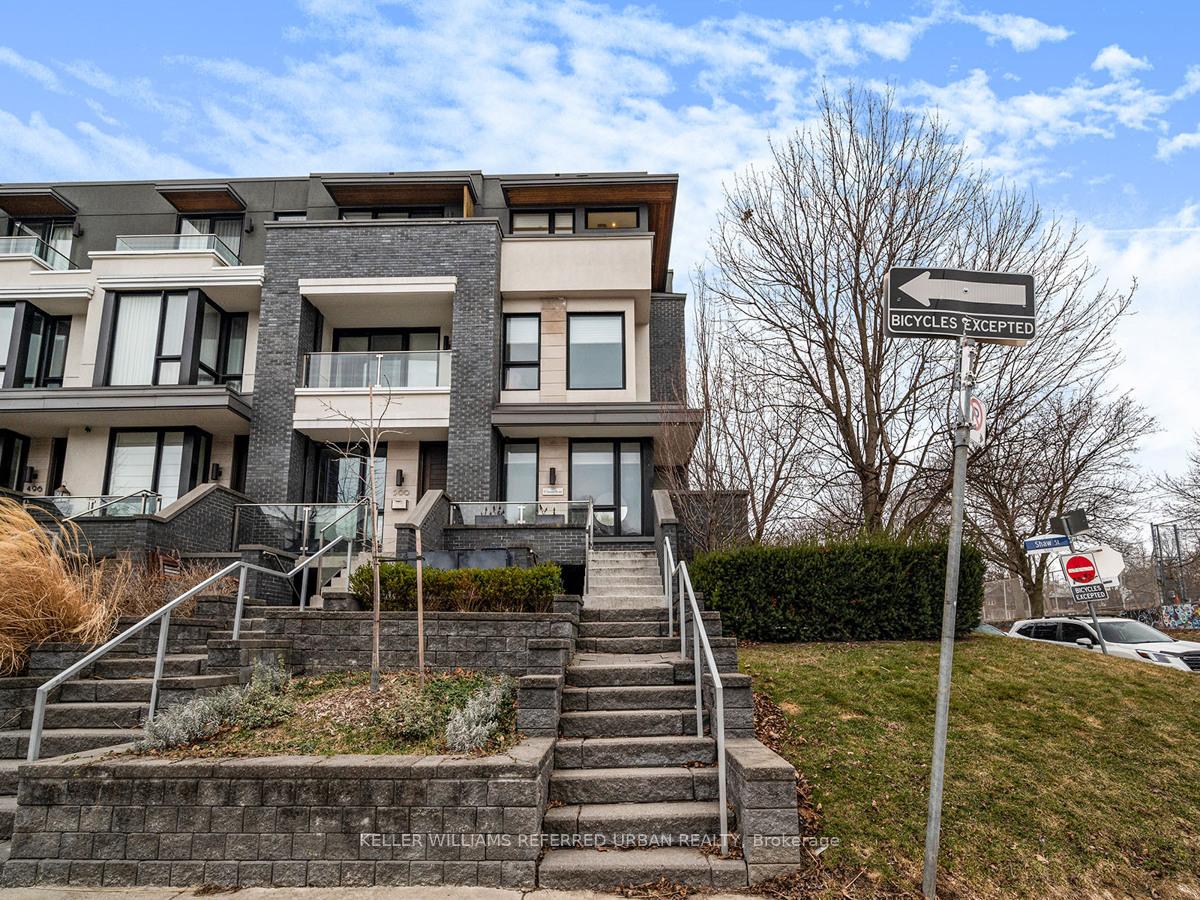 See all 37 photos
Property history
Facts and features
- BasementWalk-out
- Water, sewerMunicipal
- HeatingForced air
- CoolingCentral air
- Hardwood floors
- Central air
- Inground pool
The homeFreehold Townhouse, 3-storey, 2,500–3,000 sq ft
- Type: Freehold Townhouse
- Style: 3-storey
- Living space: 2,500–3,000 sq ft
- Basement: Finished with walk-out
InsideHardwood, Tile, Cork, Lower level, Built-in oven, erv/hrv, in-law suite, on demand water heater, sump pump, water heater owned
- Flooring: Hardwood, Tile, Cork
- Laundry: Lower level
- Features: Built-in oven, erv/hrv, in-law suite, on demand water heater, sump pump, water heater owned
- Rooms above ground: 8
- Rooms in the basement: 2
- Bedrooms: 3 + 1 in the basement
- Bathrooms: 5
- Kitchens: 1
- Family room: Yes
Outside and lotBrick, stucco (plaster), Asphalt rolled, Concrete
- Exterior: Brick, stucco (plaster)
- Roof: Asphalt rolled
- Foundation: Concrete
- Pool: Inground
- Features: Hot tub, landscaped, lawn sprinkler system, patio, porch
- Size: 23.59 × 118.68 ft
Parking1 Garage, Detached
- Spaces: 1 Garage
- Garage: Detached
Heating, water and powerForced air, gas, Central air, Municipal water
- Heating: Forced air, gas
- Cooling: Central air
- Water: Municipal water
- Sewer: Municipal sewer
- Natural gas: Yes
- Cable: Available
- Telephone: Available
Costs and taxesTaxes $11,008 a year, HST included in the price
- Taxes, 2024: $11,008 a year
- HST: HST included in the price
Included in the saleIncludes all top of the line miele appliances. fridge, b/i ovens, b/i steam oven, coffee machine, microwave, gas cooktop, range hood, dishwasher, wine fridge, 3rd floor bar fridge, basement fridge, washer & dryer, all lighting fixtures, aprilaire steam humidifier, window coverings, basement built-ins, on-demand water heater, erv & hepa unit (owned), natural gas firepint & gas line on terrace.
- Included: Includes all top of the line miele appliances. fridge, b/i ovens, b/i steam oven, coffee machine, microwave, gas cooktop, range hood, dishwasher, wine fridge, 3rd floor bar fridge, basement fridge, washer & dryer, all lighting fixtures, aprilaire steam humidifier, window coverings, basement built-ins, on-demand water heater, erv & hepa unit (owned), natural gas firepint & gas line on terrace.
Listing detailsC12061534, Sold, Apr 3, 2025
- MLS® number: C12061534
- Status: Sold
- Listed on: Apr 3, 2025
- Days on market: 13
- Updated: Apr 16, 2025
- Possession: Flexible
- Occupied by: Owner
- Listing brokerage: KELLER WILLIAMS REFERRED URBAN REALTY
About this home
9 Dewson Street, Toronto (Palmerston-Little Italy), ON M6G 3L3
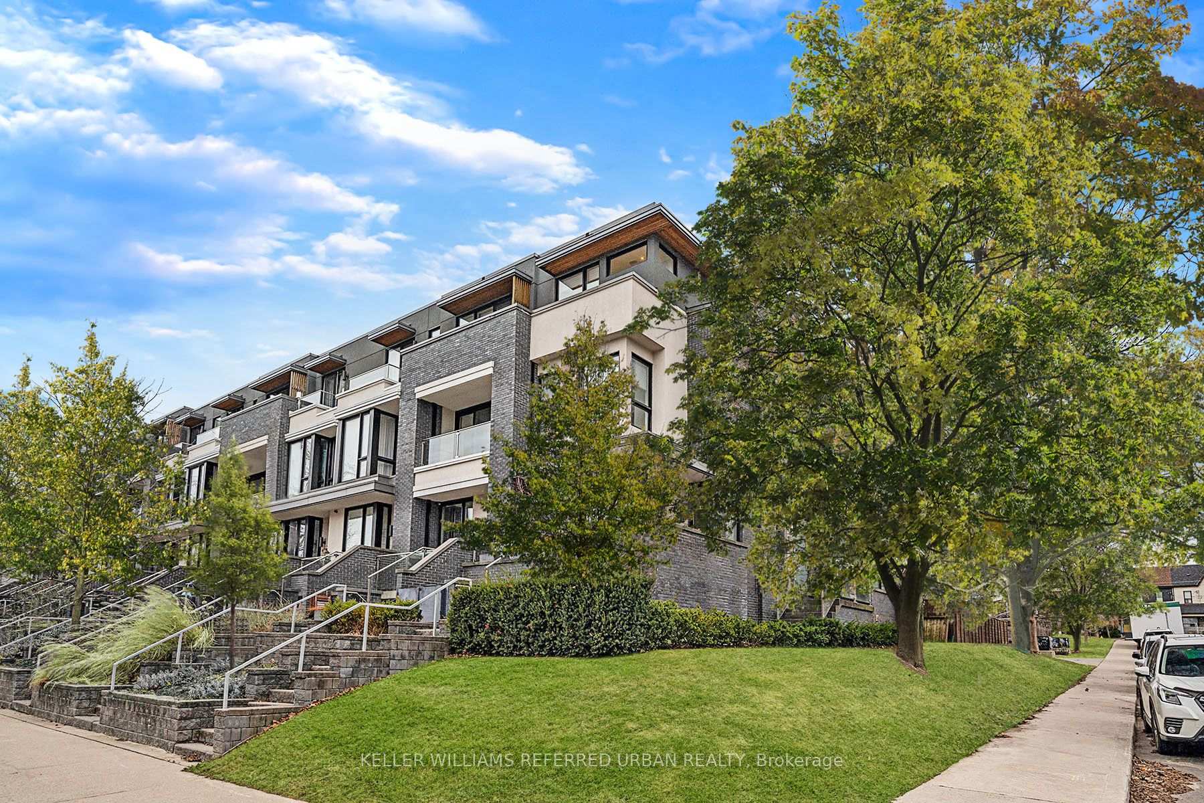
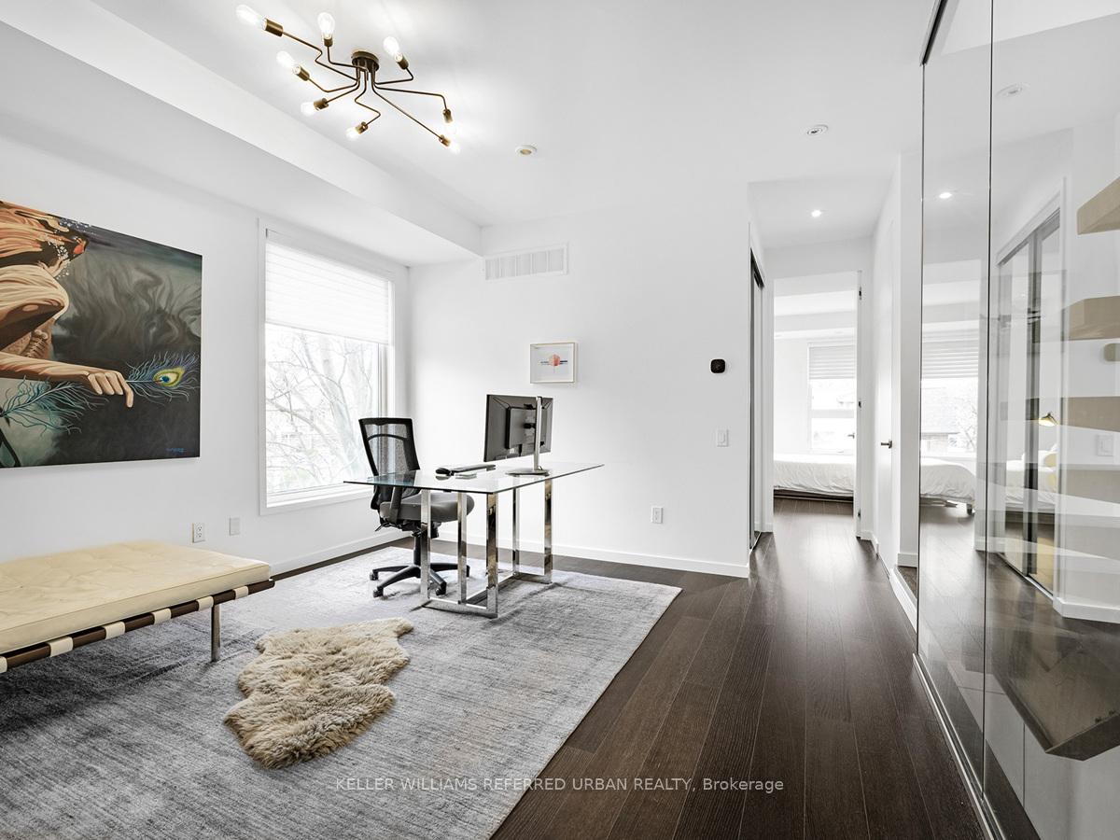
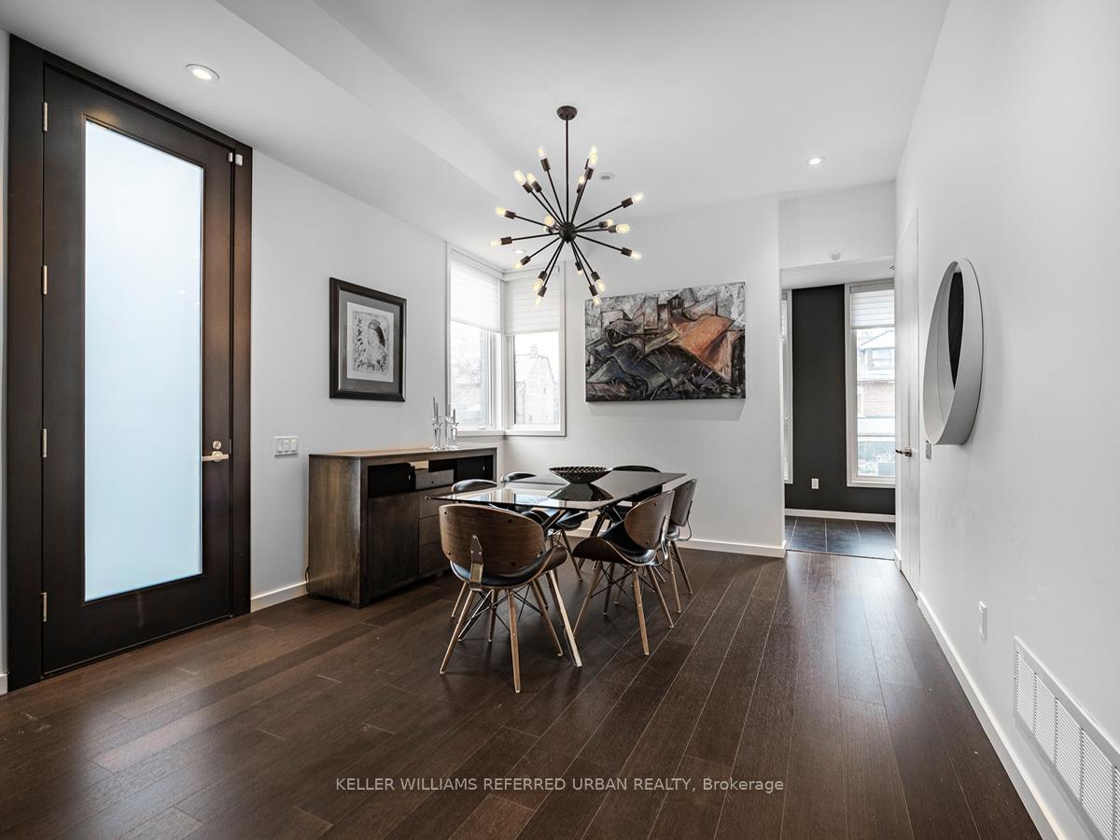
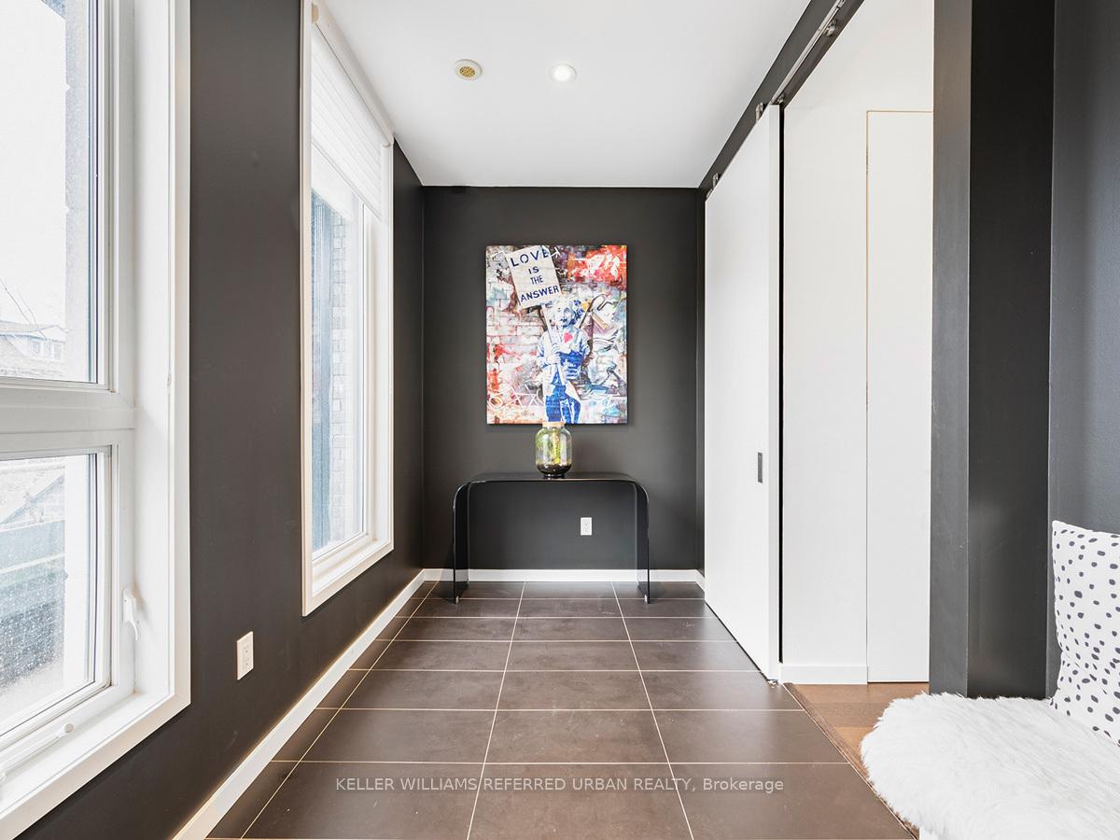
Rarely Offered 3700 SQFT Corner Townhome with Unparalleled Design & Luxury Discover an extraordinary urban oasis in the heart of Toronto's vibrant West End. Steps from College & Ossington, this rarely offered, massive corner townhome delivers an unmatched living experience with superior craftsmanship and fine finishes throughout. Designed by Richard Wengle & Cecconi Simone, this architectural masterpiece spans four impeccably designed levels, connected by an open riser staircase and soaring 10-foot ceilings. The main level offers a refined blend of functionality and elegance, featuring a formal dining room, expansive living room, and a seamless walkout to the private rear garden. The modern kitchen is a chefs dream, equipped with top-of-the-line Miele appliances and an abundance of storage. The second level boasts two spacious bedrooms, a versatile den/home office, and two luxurious ensuite bathrooms, each with elegant four-piece designs. The entire third floor is dedicated to the primary suite, a true retreat featuring his & hers walk-in closets and a spa-inspired 5-piece ensuite with premium finishes, heated floors and a steam shower! The lower level offers exceptional flexibility perfect as a separate in-law suite, family room, or home fitness area, complete with an additional bedroom. Complete with radiant in floor heating. Step outside to your private patio, where an in-ground swim spa creates the ultimate space for relaxation and entertainment. An irrigation system and a detached garage with EV charger adds further convenience. Situated just steps from the trendy boutiques, restaurants, and cafés of Little Italy, Dundas West & College Street, with easy access to Fred Hamilton, George Ben, and Trinity Bellwoods Parks. A short distance to West-End YMCA completes this exceptional offering. This is a rare opportunity to own one of Toronto's finest townhomes don't miss out!
Ask about this home
A HOMEH agent will answer your questions about this home.
Around this home
Daily convenience, out of 100, from the distances below
Schools nearby
School rating, out of 10.
Helpful calculators
Your HOMEH agent

"I would see it this week."