

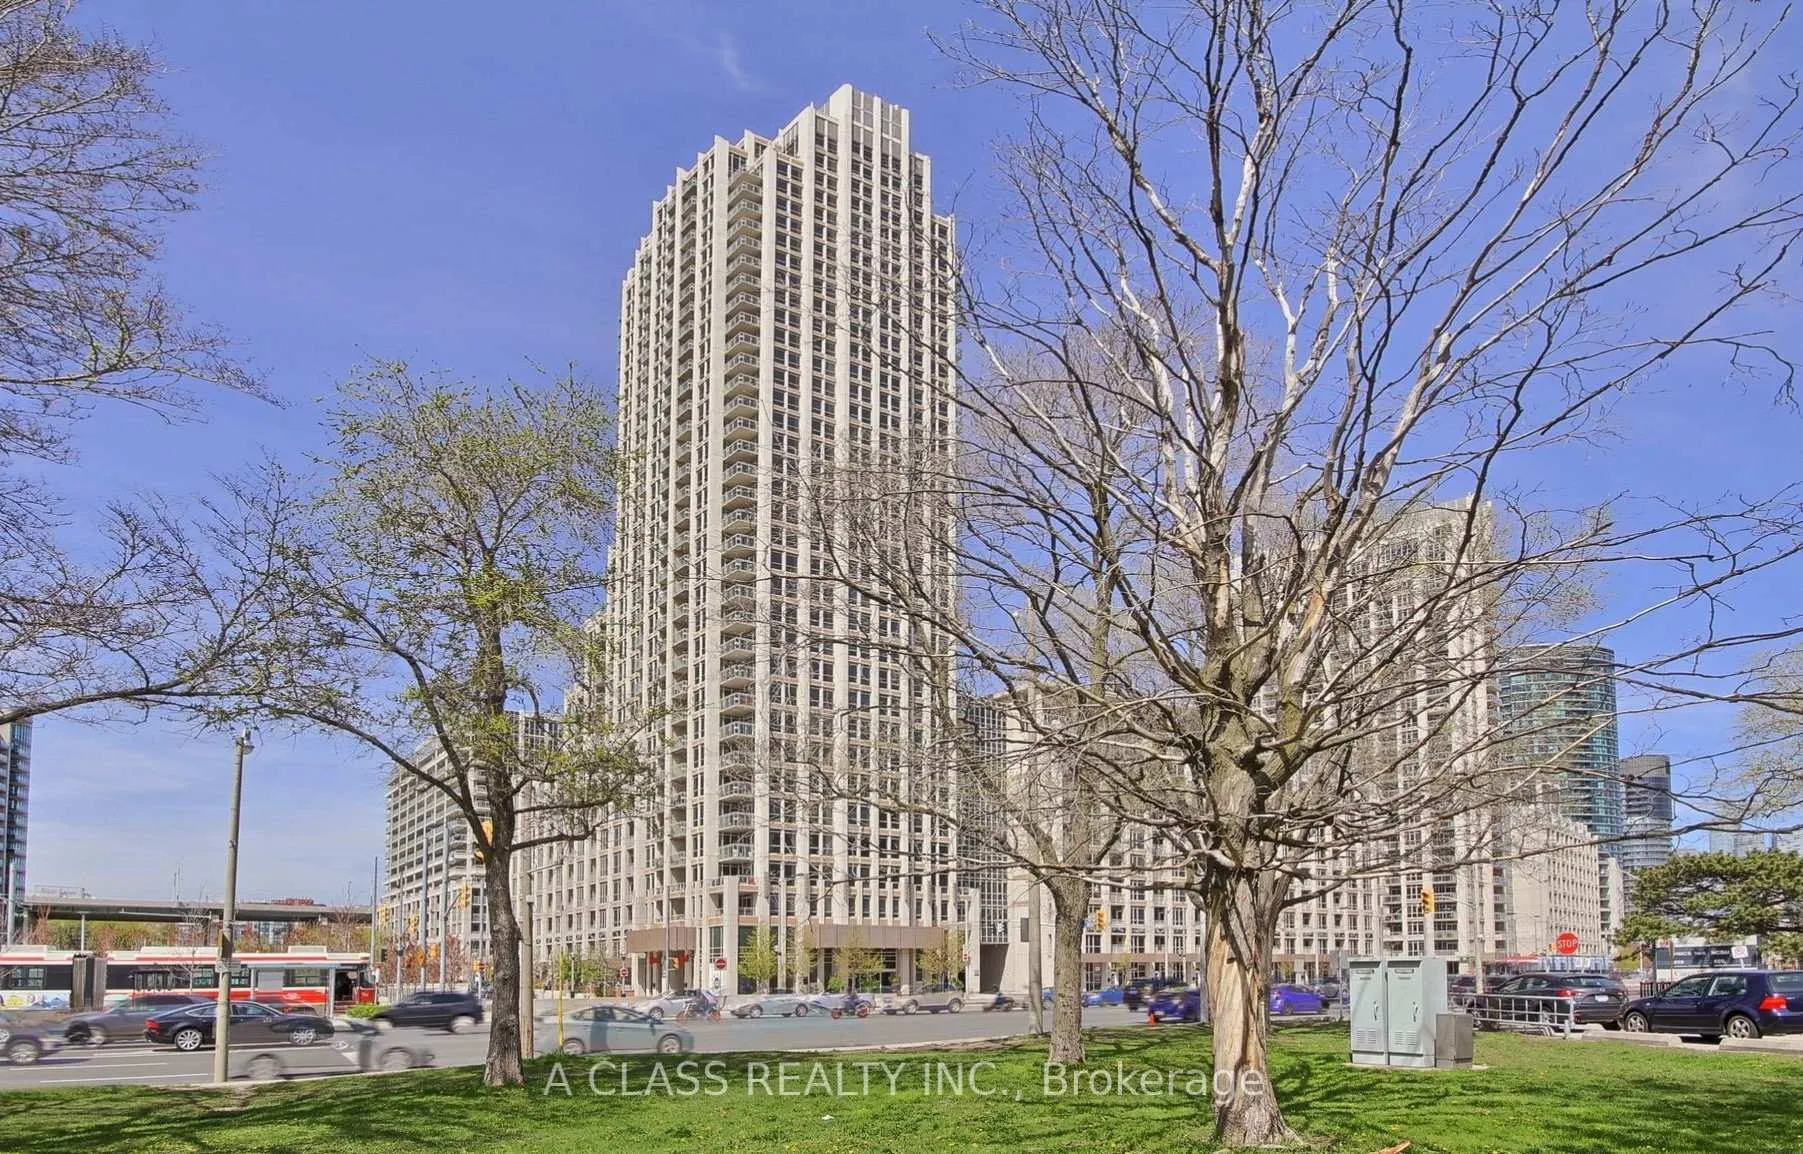
Unit 902, 628 Fleet Street
Unit 902, 628 Fleet Street
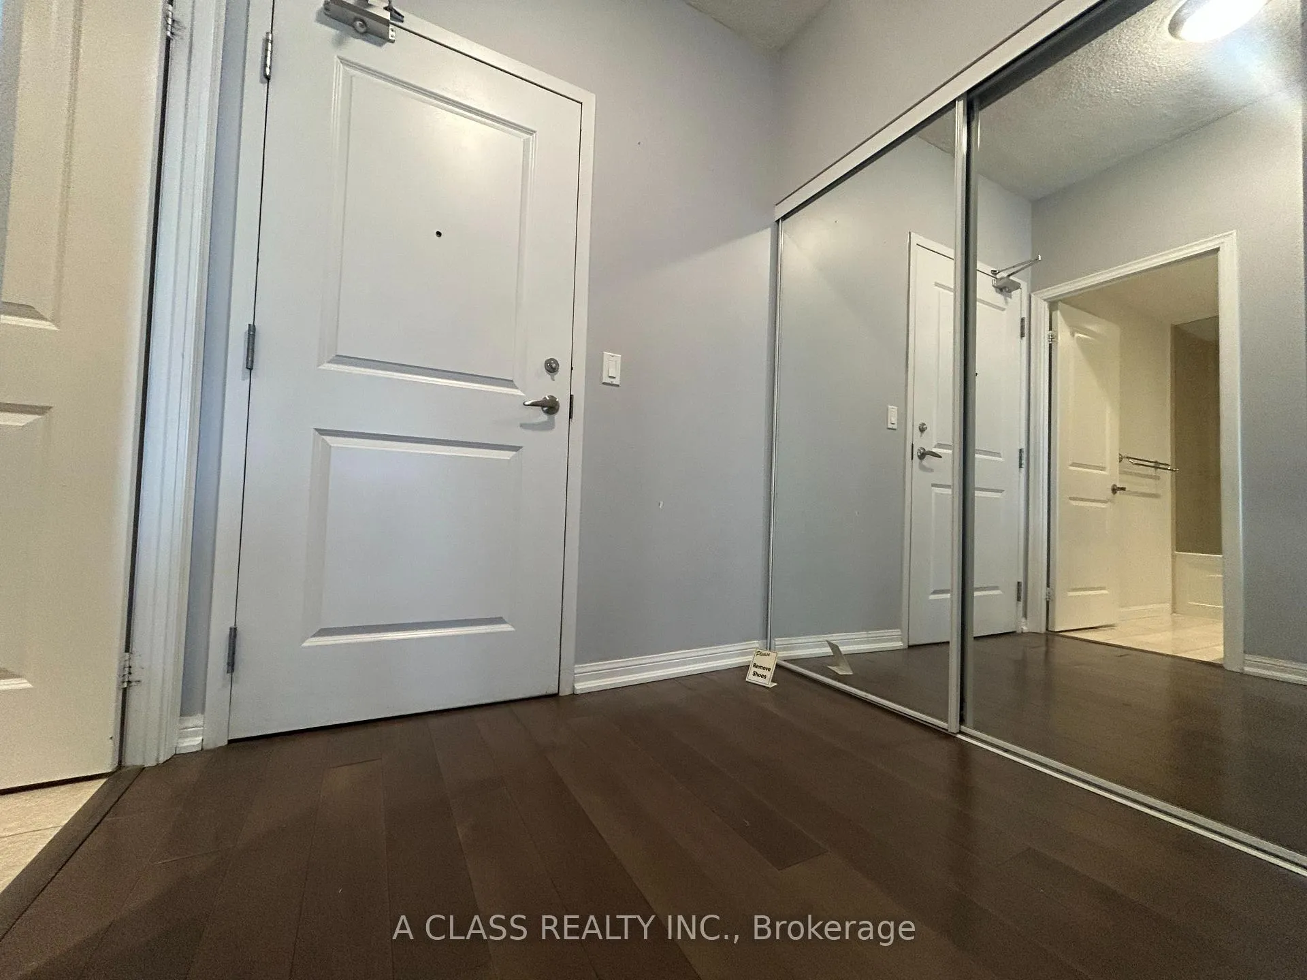
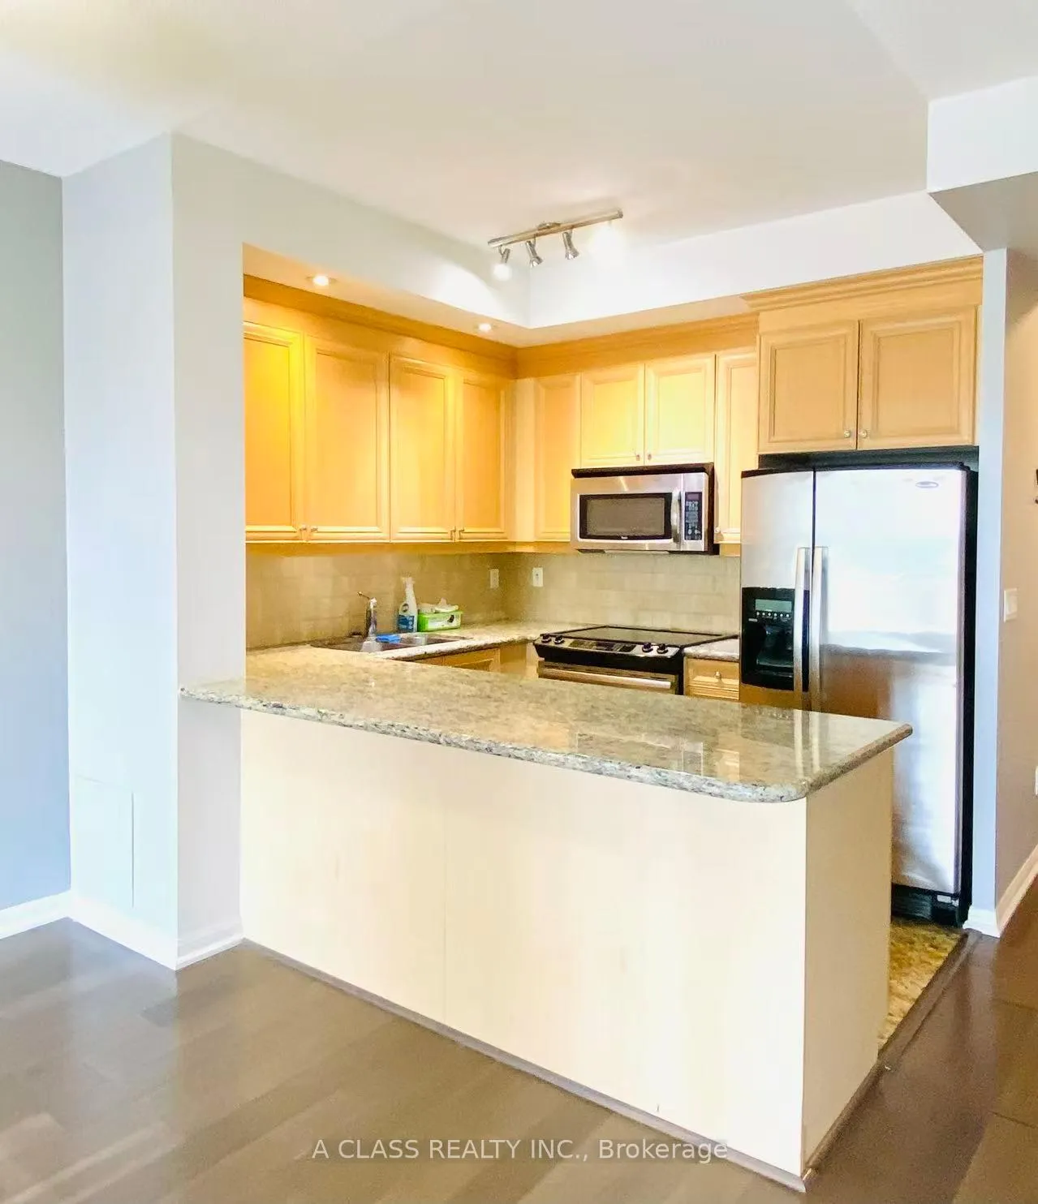
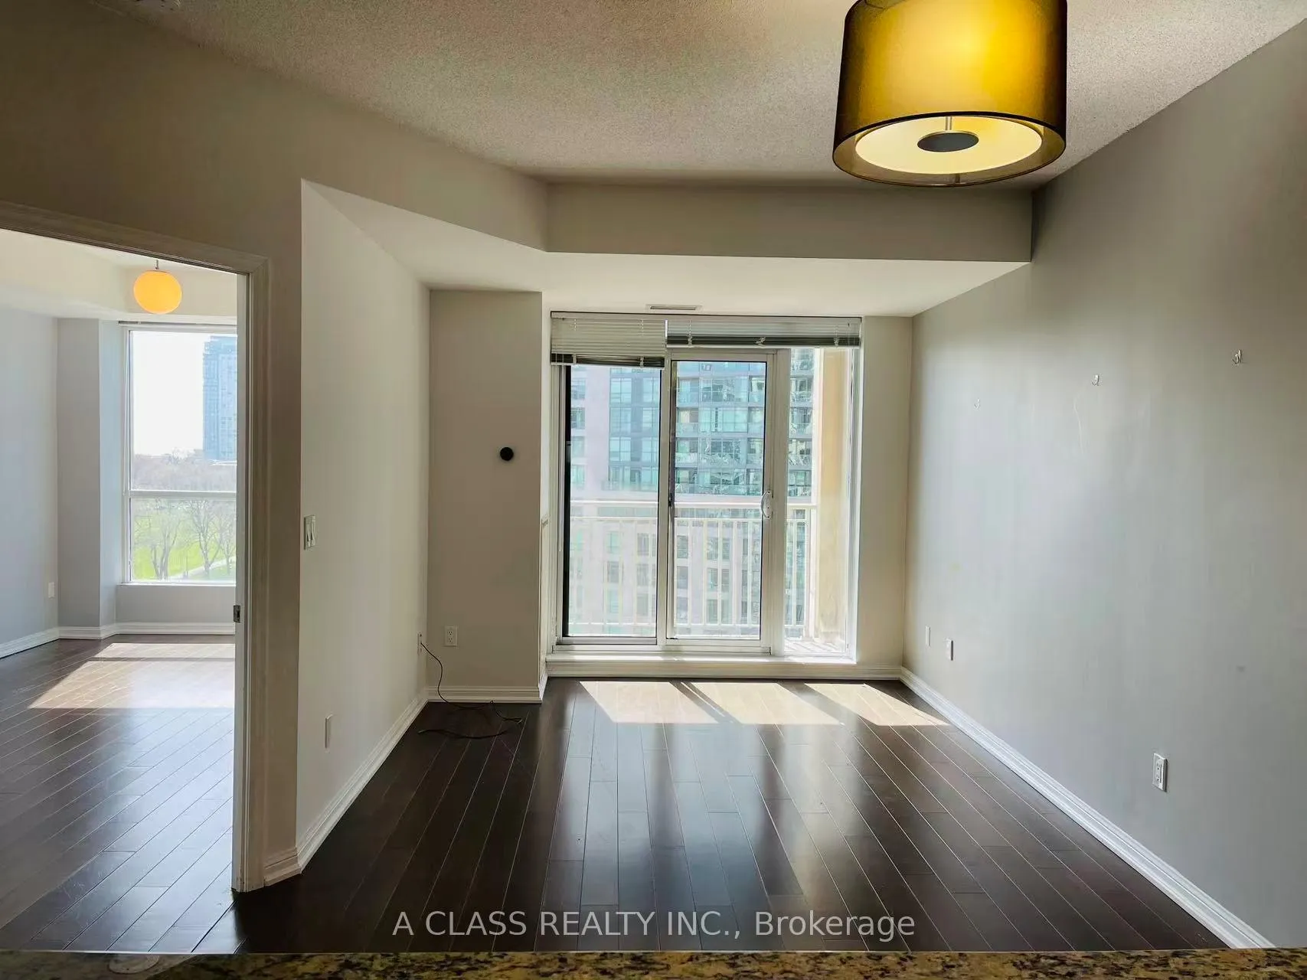
 See all 24 photos
Property history
Facts and features
- ExposureSouth west
- LaundryEnsuite
- LockerNone
- BalconyOpen
- Hardwood floors
- Central air
- Concierge
- Exercise room
- Gym
- Indoor pool
The homeCondo Apartment, Apartment, 700–799 sq ft
- Type: Condo Apartment
- Style: Apartment
- Living space: 700–799 sq ft
- Basement: None
- Exposure: South West
InsideHardwood, Window floor to ceiling, Ensuite, main level, Rooms above ground 5
- Flooring: Hardwood, Window floor to ceiling
- Laundry: Ensuite, main level
- Rooms above ground: 5
- Bedrooms: 1 + 1 in the basement
- Bathrooms: 1
- Kitchens: 1
OutsideConcrete, Open
- Exterior: Concrete
- Balcony: Open
Parking and locker1 Parking, Underground, Exclusive
- Spaces: 1 Parking
- Garage: Underground
- Parking type: Exclusive
- Driveway: Underground
- Spot: 97
- Locker: None
BuildingWest Harbour City I Condos, Storeys 36, Units 510
- Name: West Harbour City I Condos
- Storeys: 36
- Units: 510
- Registered: 2010
- Condo corporation: 2095
- Amenities: Concierge, exercise room, gym, indoor pool, party room/meeting room, bike storage
- Pets: Not allowed
Heating, water and powerForced air, gas, Central air
- Heating: Forced air, gas
- Cooling: Central air
Rent and termsRent $2,850 a month, Entire property, Unfurnished
- Rent: $2,850 a month
- Space for rent: Entire property
- Furnished: Unfurnished
- Lease: 12 months
- Rent includes: Building insurance, common elements, central air conditioning, parking, water
NearbyLake/pond, library, park, public transit, marina, waterfront
- Close to: Lake/pond, library, park, public transit, marina, waterfront
Listing detailsC13082164, Rented, May 5, 2026
- MLS® number: C13082164
- Status: Rented
- Listed on: May 5, 2026
- Days on market: 29
- Updated: Jun 3, 2026
- Possession: 2026-06-01 / 1-29 days
- Occupied by: Tenant
- Listing brokerage: A CLASS REALTY INC.
About this home
Unit 902, 628 Fleet Street, Toronto (Niagara), ON M5V 1A8
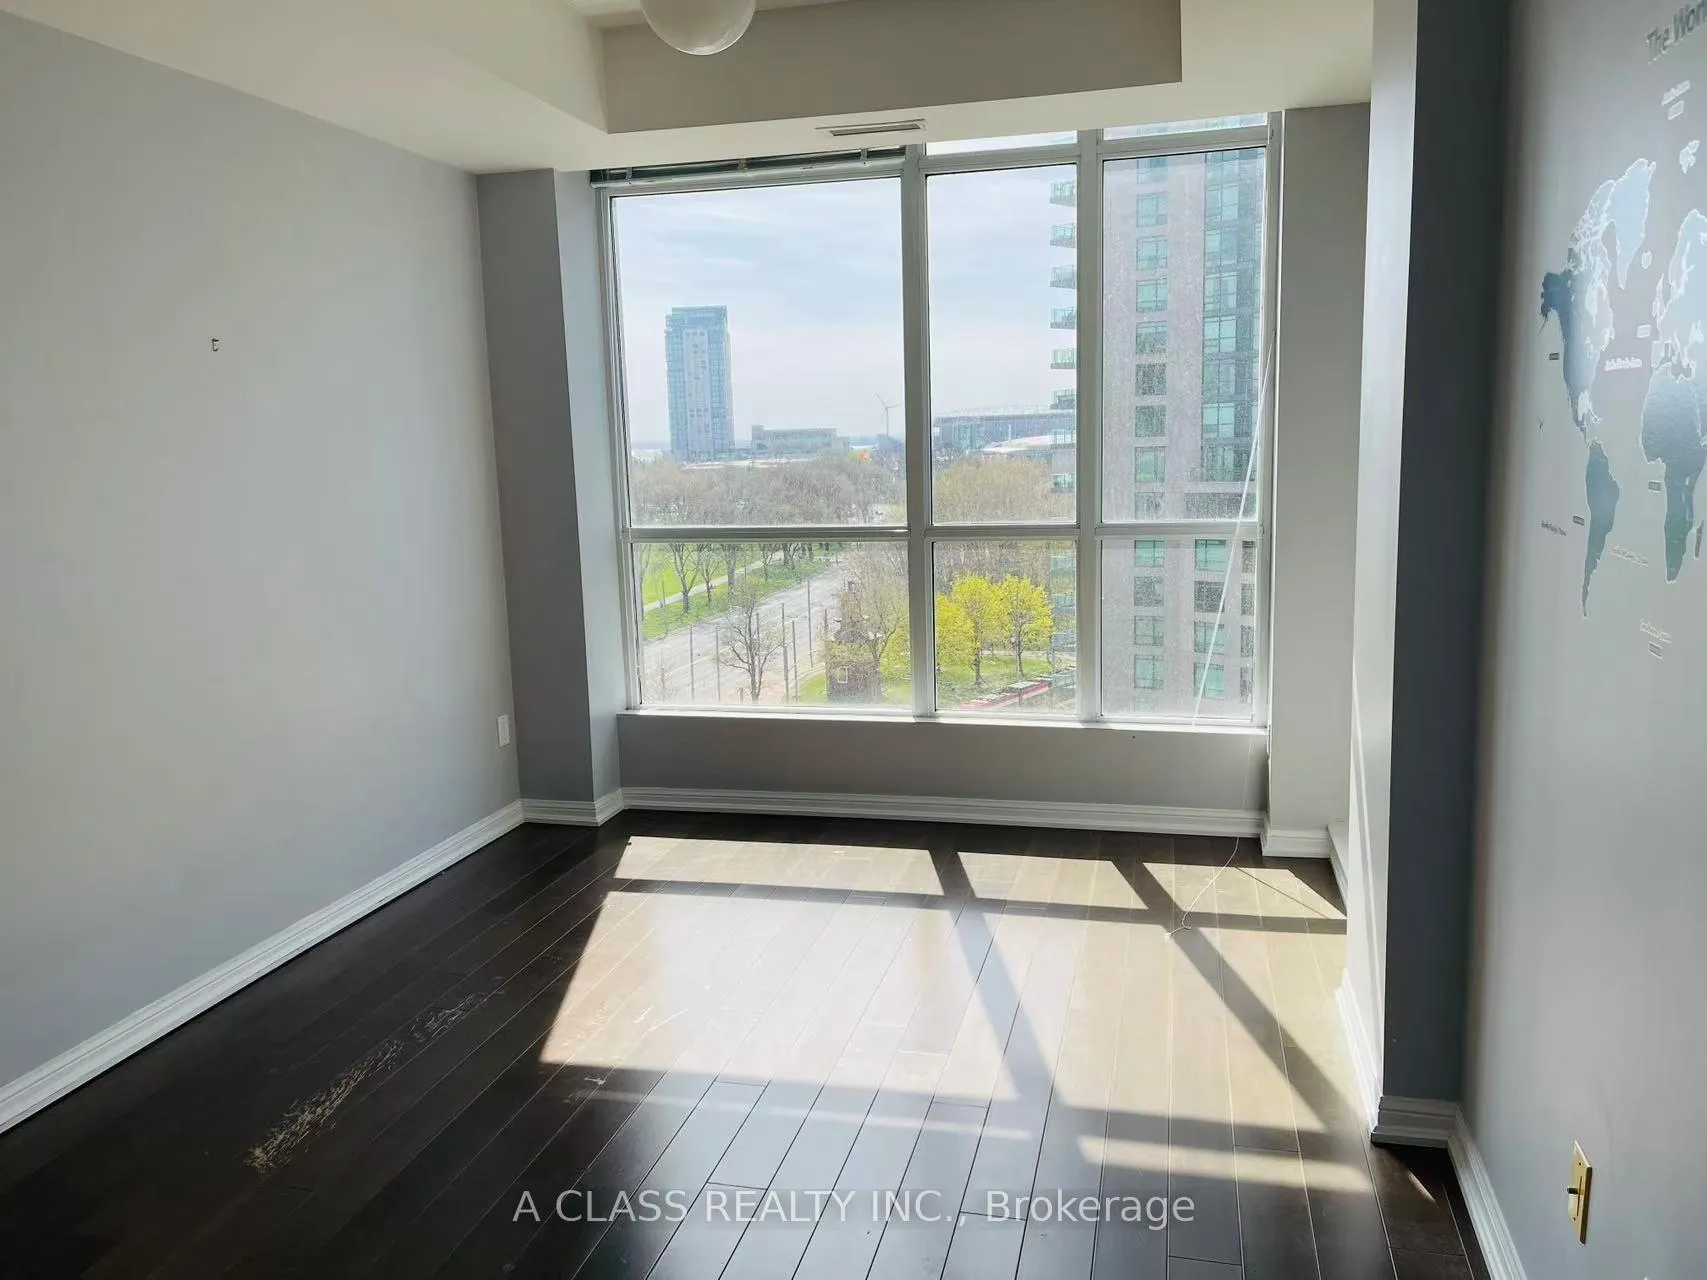
Bright and Spacious 1 + 1 Unit Overlooking Coronation Park and The Lake. Den Can Be Used As Bdrm. 742 Sqft. 9' Ceilings. Engineered Hardwood Floor, Full Kitchen with Full Size S/S Appliances, Granite Countertop, Wood Cabinetry, Breakfast Bar. Primary Bdrm With W/I Closet & W/O to Balcony. Resort Style Amenities: Rooftop Terrace, Lounge, Theatre, Indoor Pool, Sauna, Gym, Guest Suites & More. Waterfront Lifestyle With Convenient Access To Downtown Core. 509/511 Streetcars At Doorstep. Walk To CNE, The Bentway, BMO Field, Liberty Village, King West, Loblaws, Farm Boy, Shoppers, LCBO, Billy Bishop Airport. Surrounded By Parks And Trails. Easy Access To Gardiner Expy. Price Includes One Parking.
Ask about this home
A HOMEH agent will answer your questions about this home.
Know more about West Harbour City I Condos
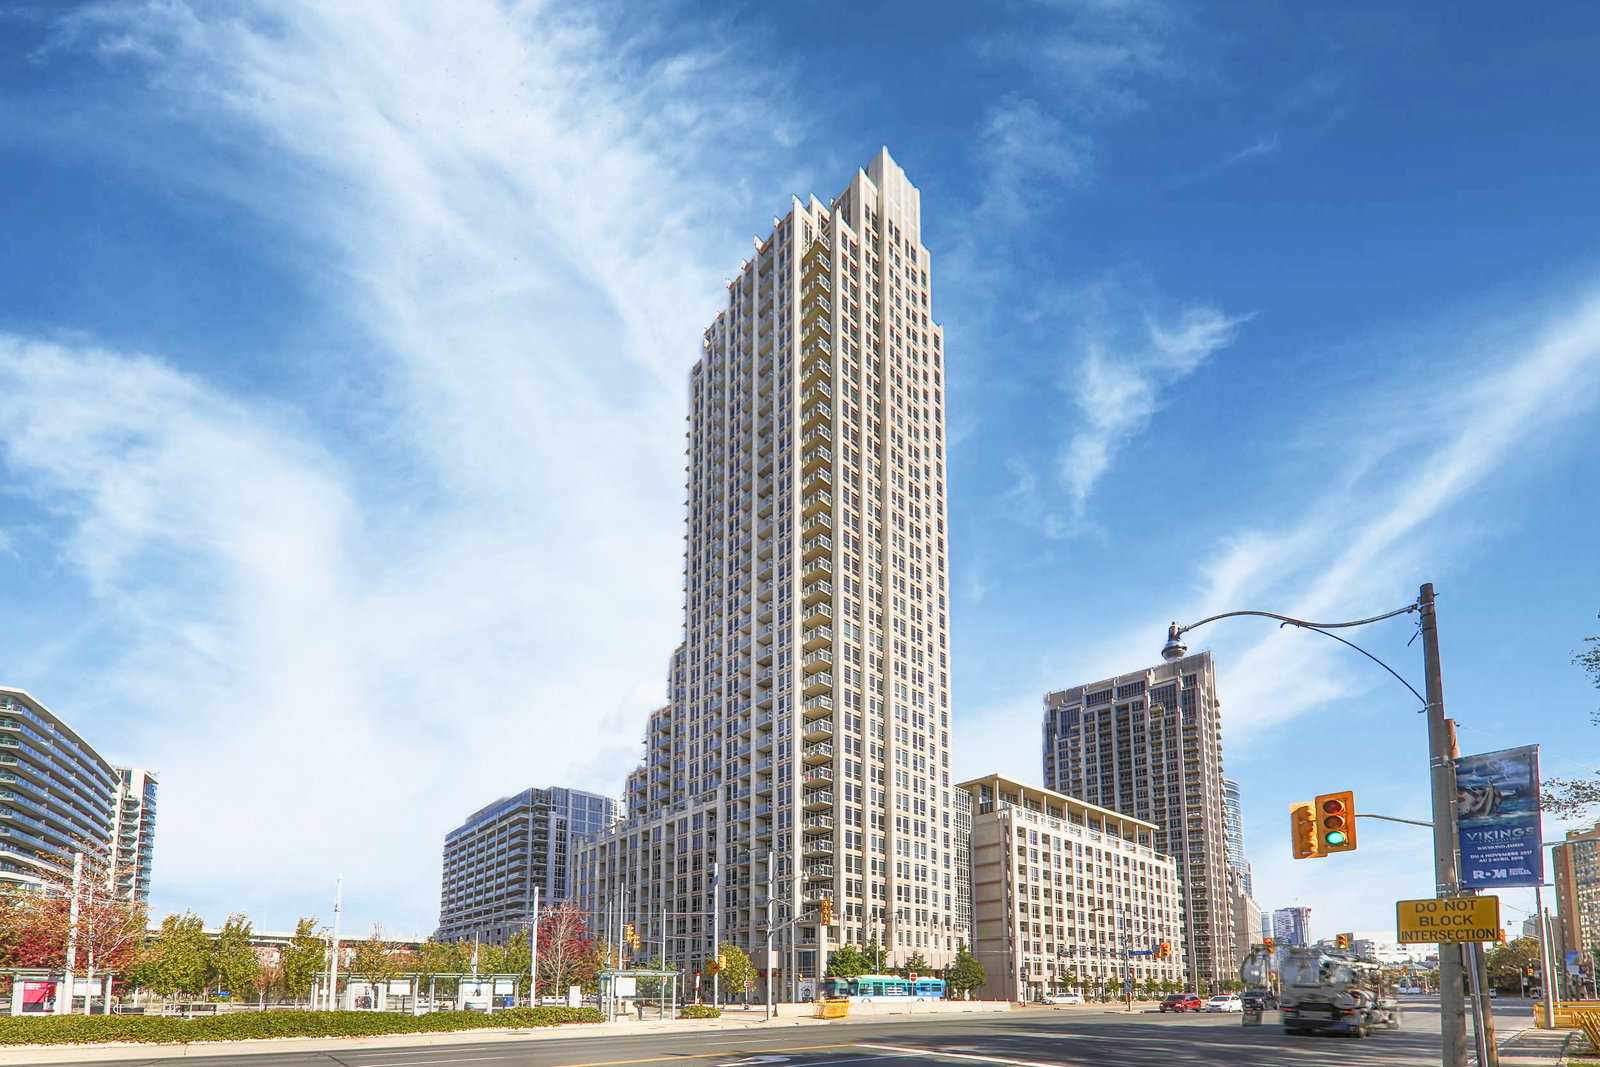
Condo building · 7-17 Bastion Street
West Harbour City I Condos is a 36-storey condo with 510 suites, built in 2010 by Plaza. Right now 4 for sale and 3 for rent are on the market here.
- 36storeys
- 510suites
- $863/sq ft
- 2010built
No similar units for rent in West Harbour City I Condos right now.
Around this home
Daily convenience, out of 100, from the distances below
Schools nearby
School rating, out of 10.
Helpful calculators
Your HOMEH agent

"I would see it this week."