

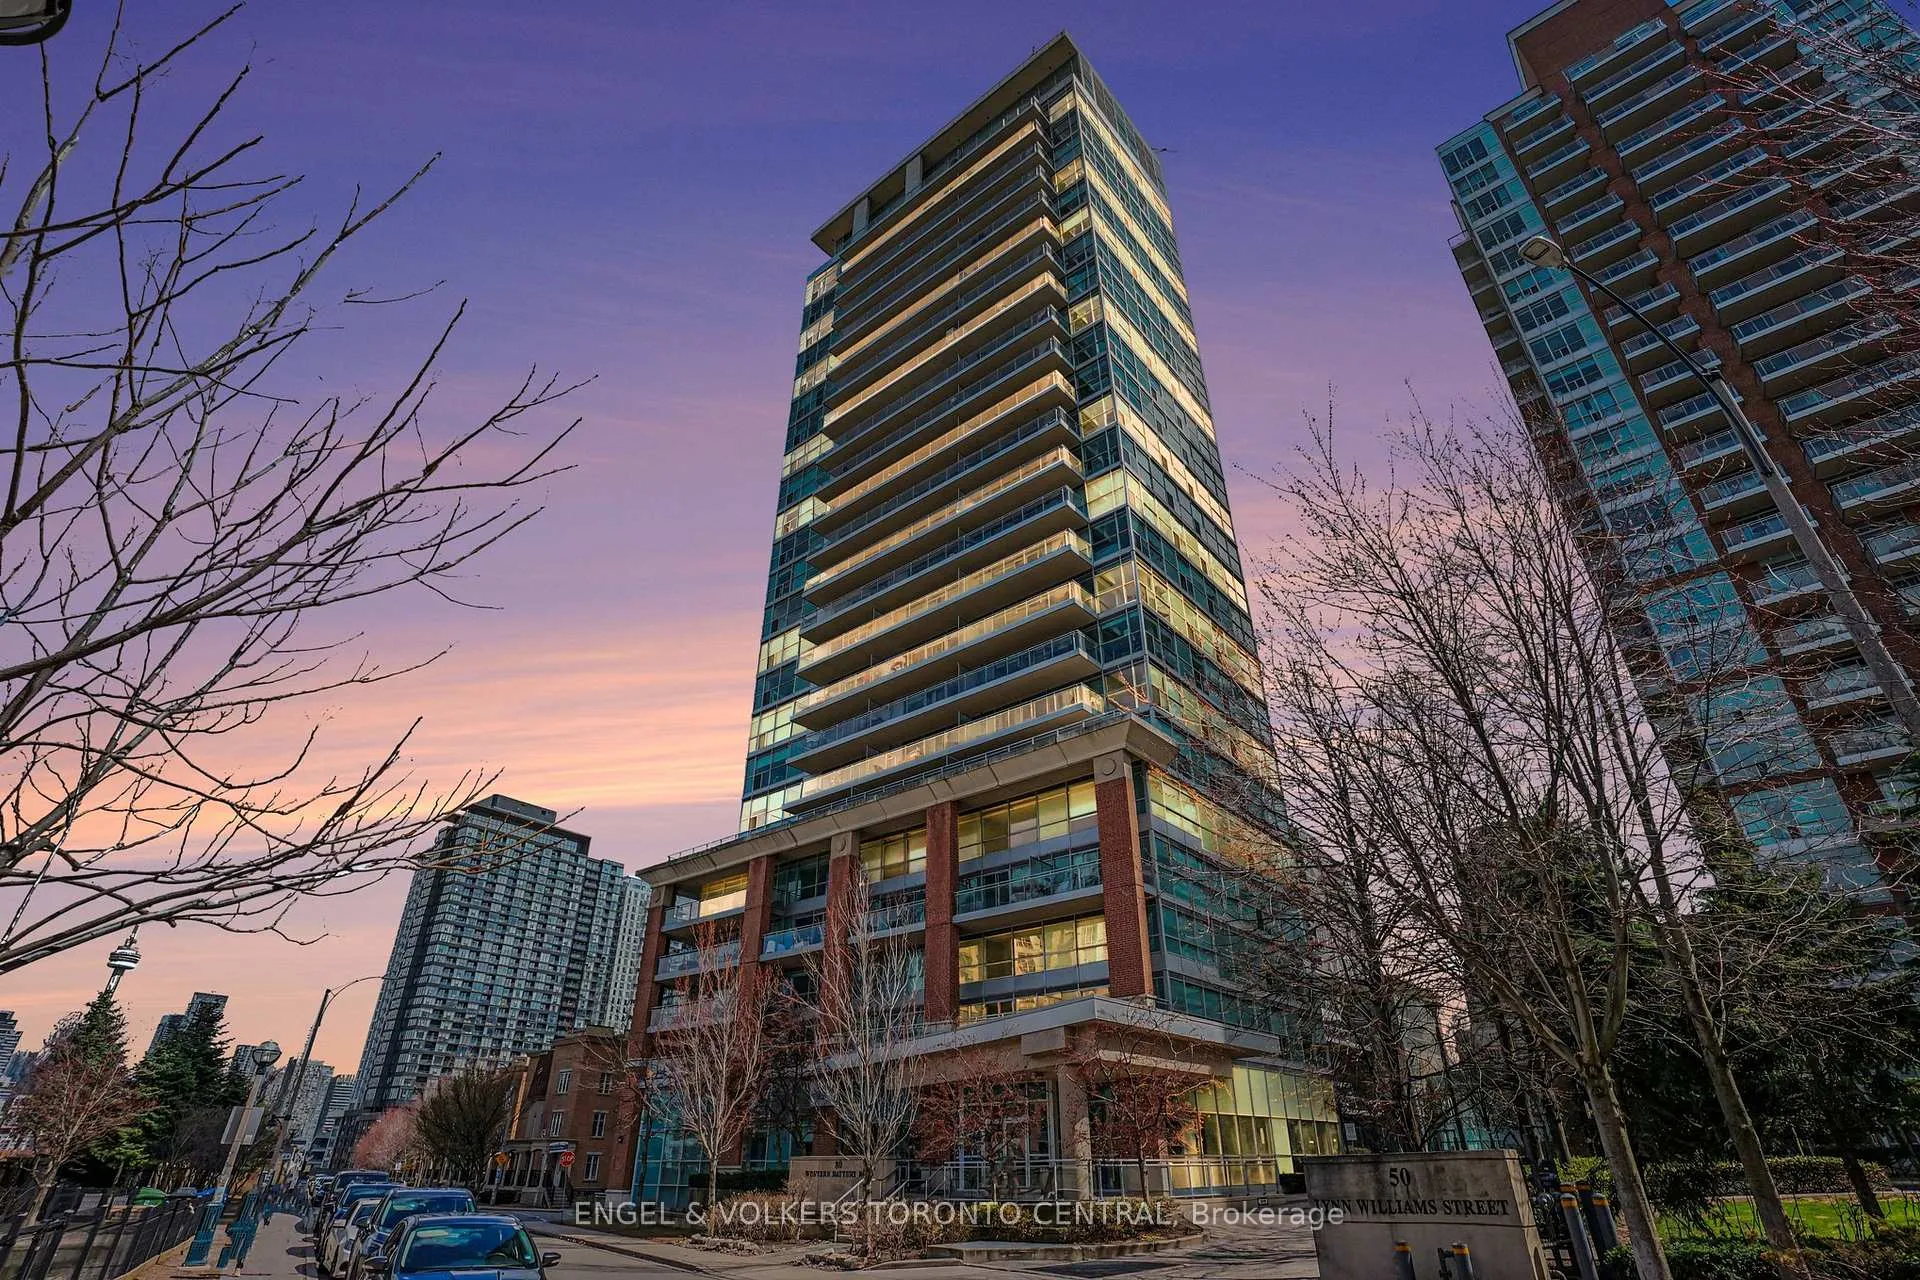
Unit 207, 80 Western Battery Road
Unit 207, 80 Western Battery Road
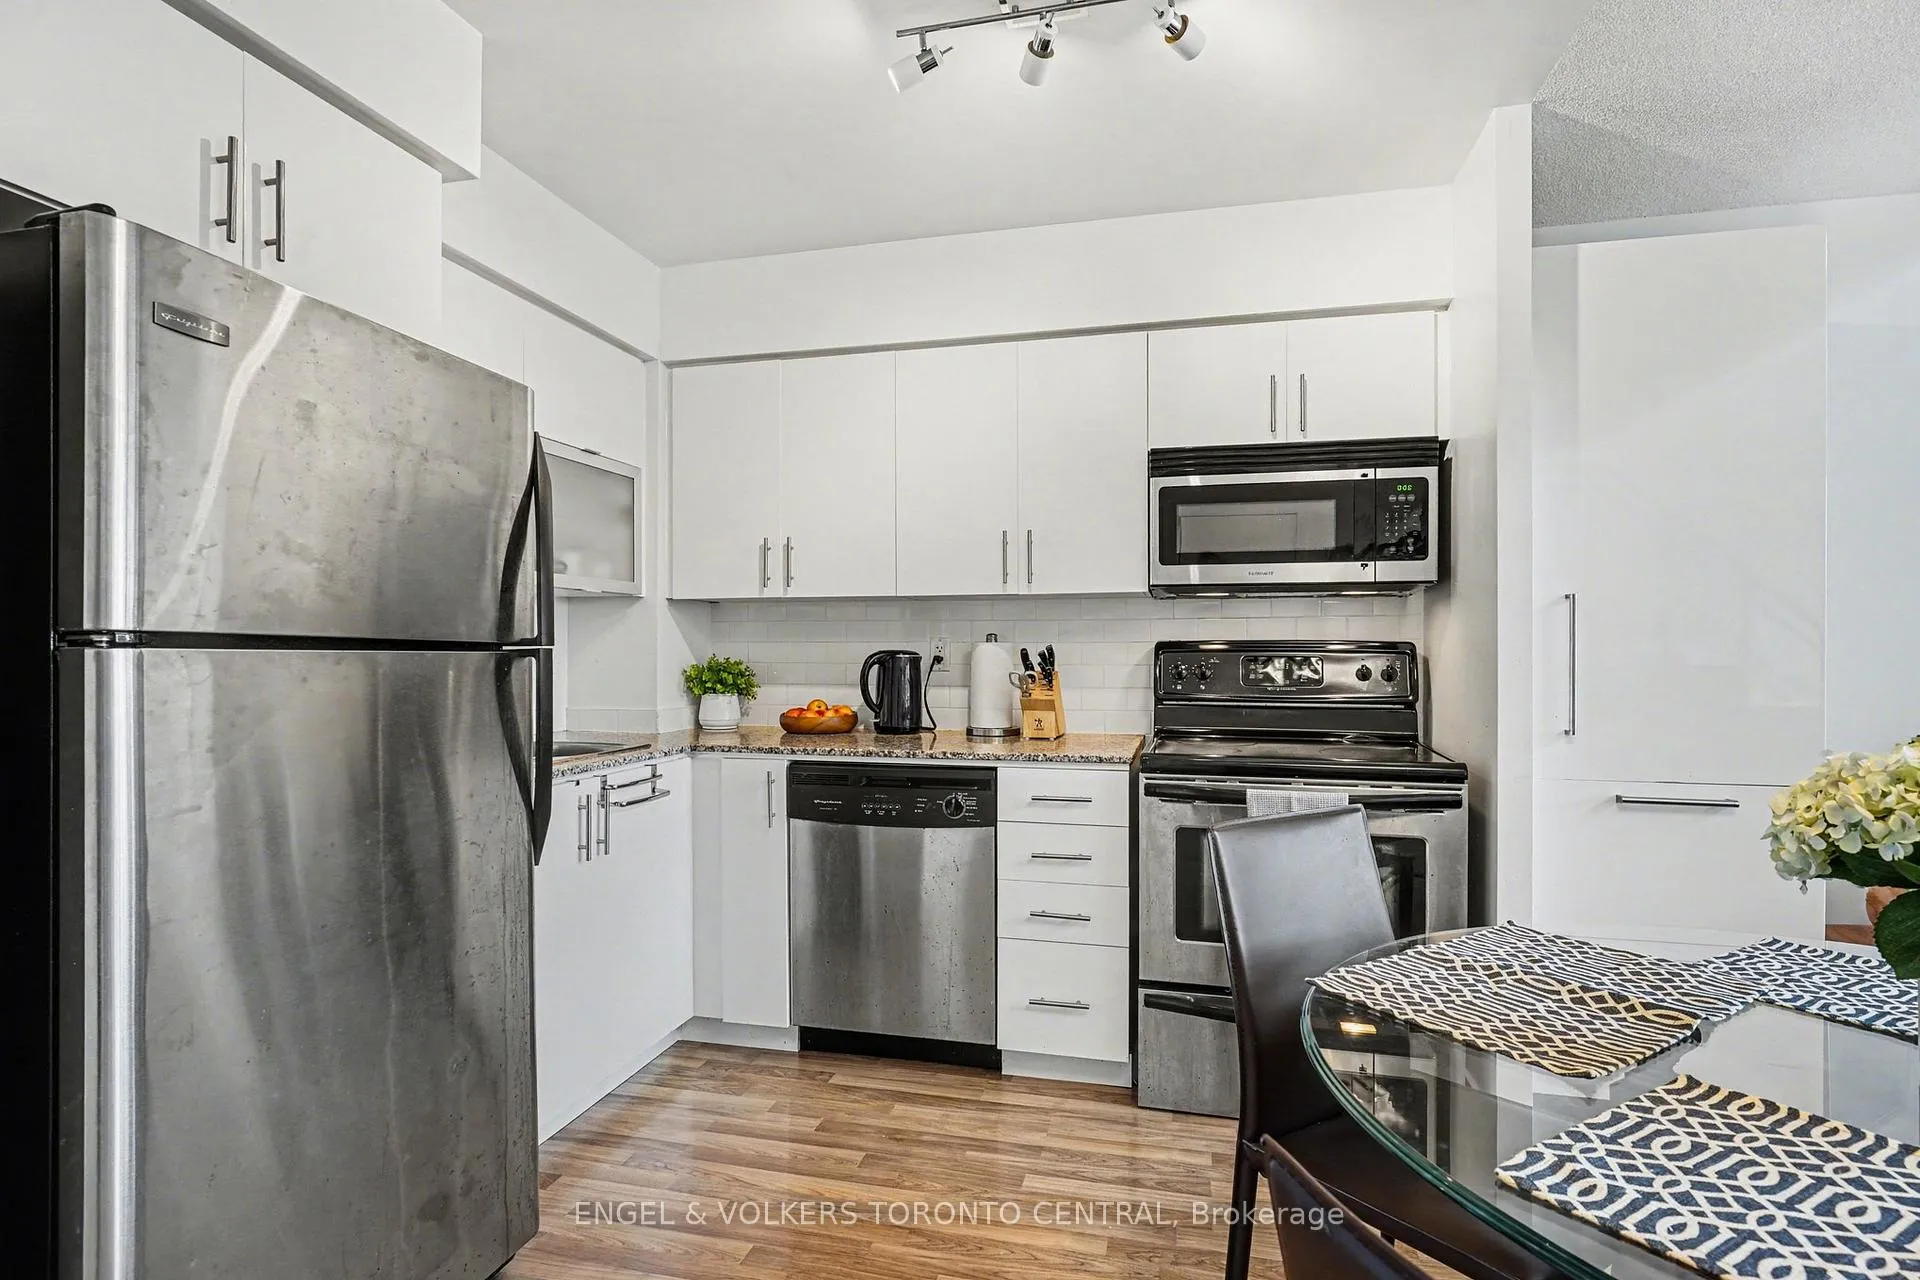 See all 15 photos
Facts and features
- ExposureNorth
- LaundryIn-suite
- LockerOwned
- BalconyOpen
- Hardwood floors
- Central air
- Concierge
- Gym
- Indoor pool
- Party room/meeting room
The homeCondo Apartment, Loft, 600–699 sq ft
- Type: Condo Apartment
- Style: Loft
- Living space: 600–699 sq ft
- Basement: None
- Exposure: North
InsideHardwood, In-suite laundry, Carpet free, intercom
- Flooring: Hardwood
- Laundry: In-suite laundry
- Features: Carpet free, intercom
- Security: Concierge/security
- Rooms above ground: 4
- Bedrooms: 1
- Bathrooms: 2
- Kitchens: 1
- Family room: Yes
OutsideBrick, Open
- Exterior: Brick
- Balcony: Open
Parking and locker1 Parking, Underground, Parking type Owned
- Spaces: 1 Parking
- Garage: Underground
- Parking type: Owned
- Driveway: Underground
- Locker: Owned
BuildingZip Condos, Storeys 24, Units 301
- Name: Zip Condos
- Storeys: 24
- Units: 301
- Registered: 2008
- Condo corporation: 1977
- Amenities: Concierge, guest suites, gym, indoor pool, party room/meeting room, visitor parking
- Pets: Allowed
Heating, water and powerForced air, gas, Central air
- Heating: Forced air, gas
- Cooling: Central air
Rent and termsRent $2,995 a month, Entire property, Unfurnished
- Rent: $2,995 a month
- Space for rent: Entire property
- Furnished: Unfurnished
- Lease: 12 months
- Rent includes: Building insurance, building maintenance, central air conditioning, common elements, grounds maintenance, exterior maintenance, heat, high speed internet, recreation facility, water
- Deposit: Required
- Credit check: Required
- Employment letter: Required
- Rental application: Required
- References: Required
IncludedBuilding insurance, building maintenance, central air conditioning, common elements, grounds maintenance, exterior maintenance, heat, high-speed internet, recreation facilities, water
- Included: Building insurance, building maintenance, central air conditioning, common elements, grounds maintenance, exterior maintenance, heat, high-speed internet, recreation facilities, water
NearbyClear view, cul de sac/dead end, park, public transit, school bus route
- Close to: Clear view, cul de sac/dead end, park, public transit, school bus route
Listing detailsC13087368, Rented, May 5, 2026
- MLS® number: C13087368
- Status: Rented
- Listed on: May 5, 2026
- Days on market: 55
- Updated: Jun 29, 2026
- Possession: 2026-06-01 / Immediate
- Occupied by: Vacant
- Listing brokerage: Engel & Volkers Toronto Central
About this home
Unit 207, 80 Western Battery Road, Toronto (Niagara), ON M6K 3S1
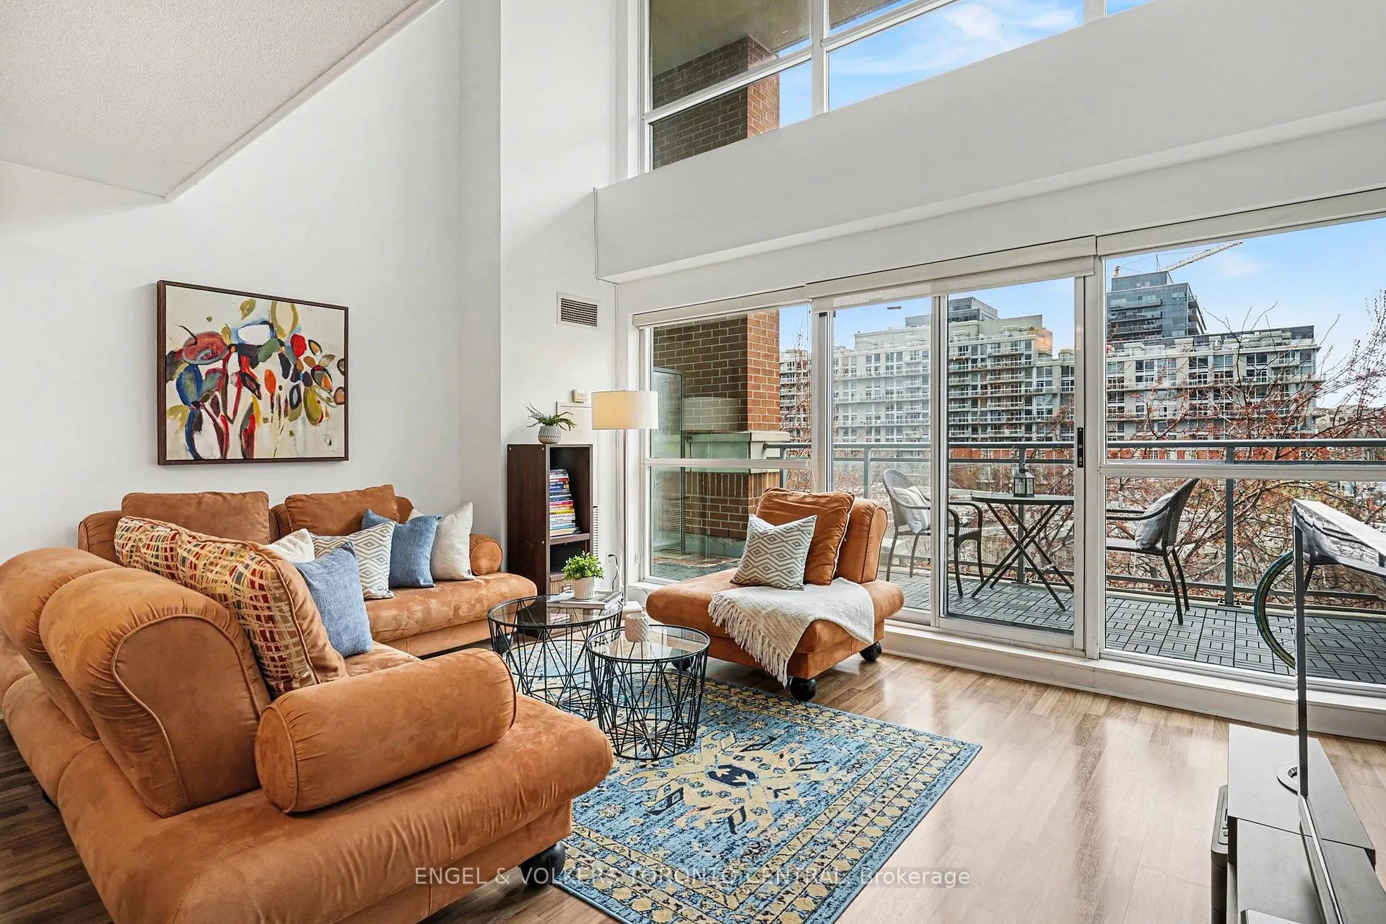
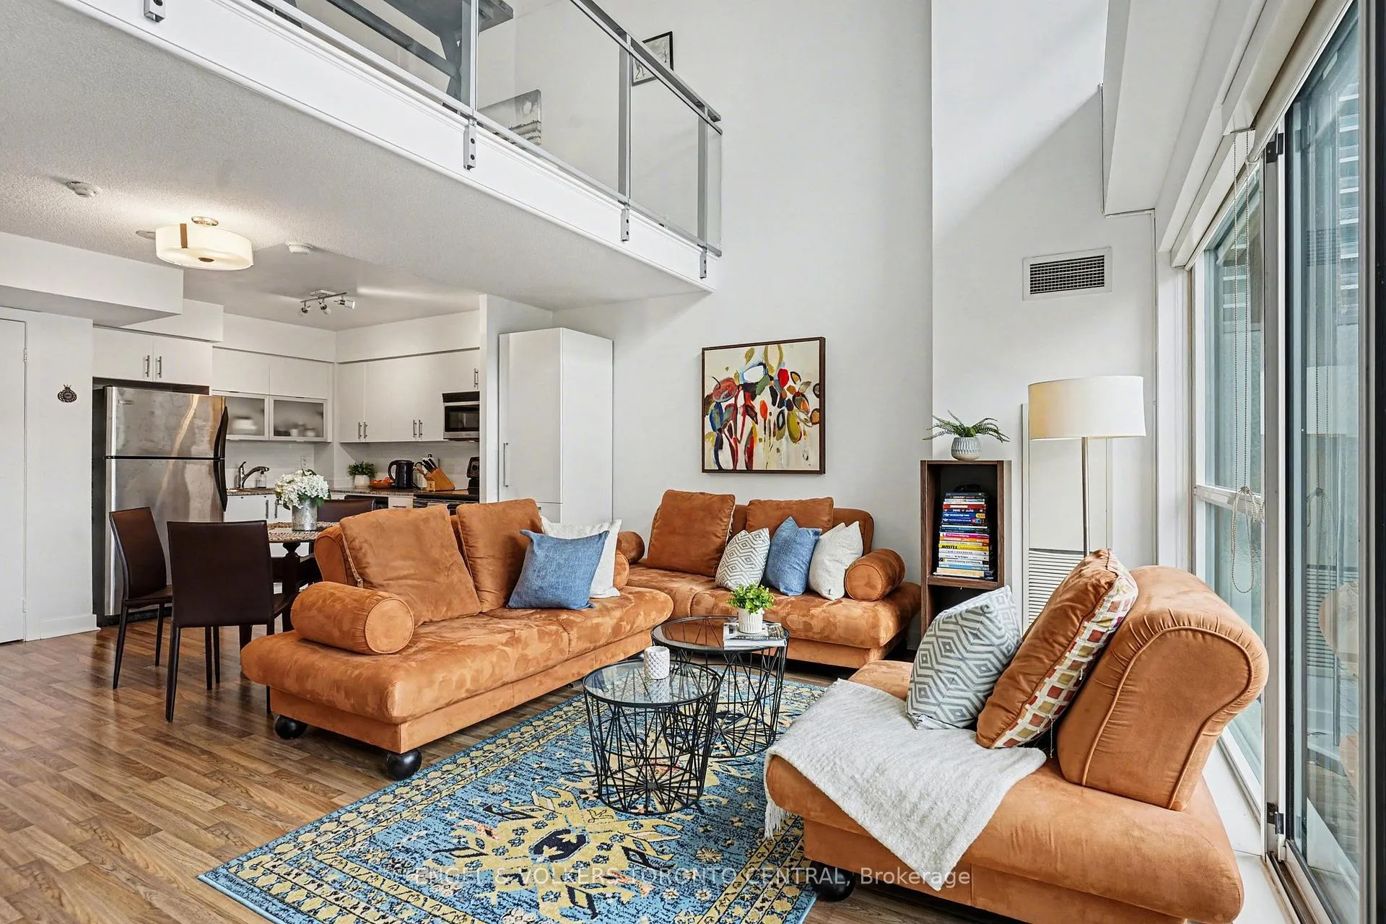
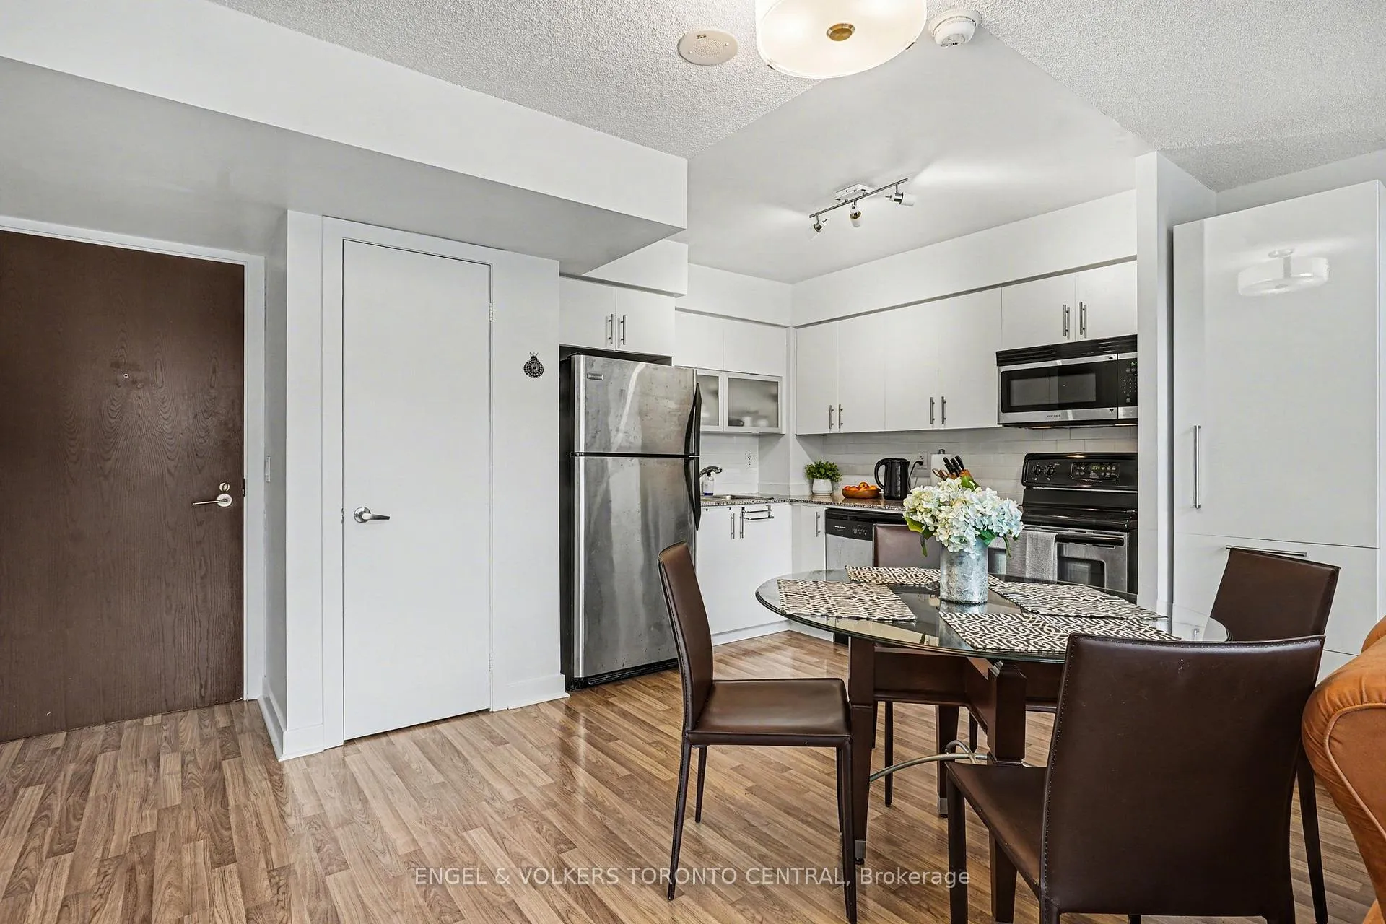
Welcome to a truly exceptional urban residence in the heart of vibrant Liberty Village-where design, volume, and lifestyle converge.This stunning two-level loft offers an impressive sense of scale, highlighted by soaring 17-foot ceilings and expansive windows that flood the space with natural light. Thoughtfully designed, the open-concept main level seamlessly integrates the living, dining, and kitchen areas, creating an ideal setting for both everyday living and refined entertaining.With over 680 square feet of well-appointed interior space, complemented by a generous private balcony, this residence delivers both comfort and style. Rich hardwood flooring extends throughout both levels, enhancing the home's contemporary aesthetic. The upper-level primary suite provides a tranquil retreat, complete with a spacious layout and a private ensuite bathroom.Meticulously maintained and beautifully presented, this residence shows to perfection. The offering is further enhanced by the inclusion of parking and a locker, ensuring both convenience and practicality.Ideally situated, Liberty Village offers an unparalleled lifestyle with immediate access to Toronto's waterfront, the Trinity Bellwoods Park, the Canadian National Exhibition grounds, and Porter Airlines at nearby Billy Bishop Airport. Surrounded by premier dining, cafés, fitness studios, and everyday amenities, this is urban living at its finest.A rare offering that combines architectural interest with an unbeatable location-this is a residence not to be missed.
Ask about this home
A HOMEH agent will answer your questions about this home.
Know more about Zip Condos
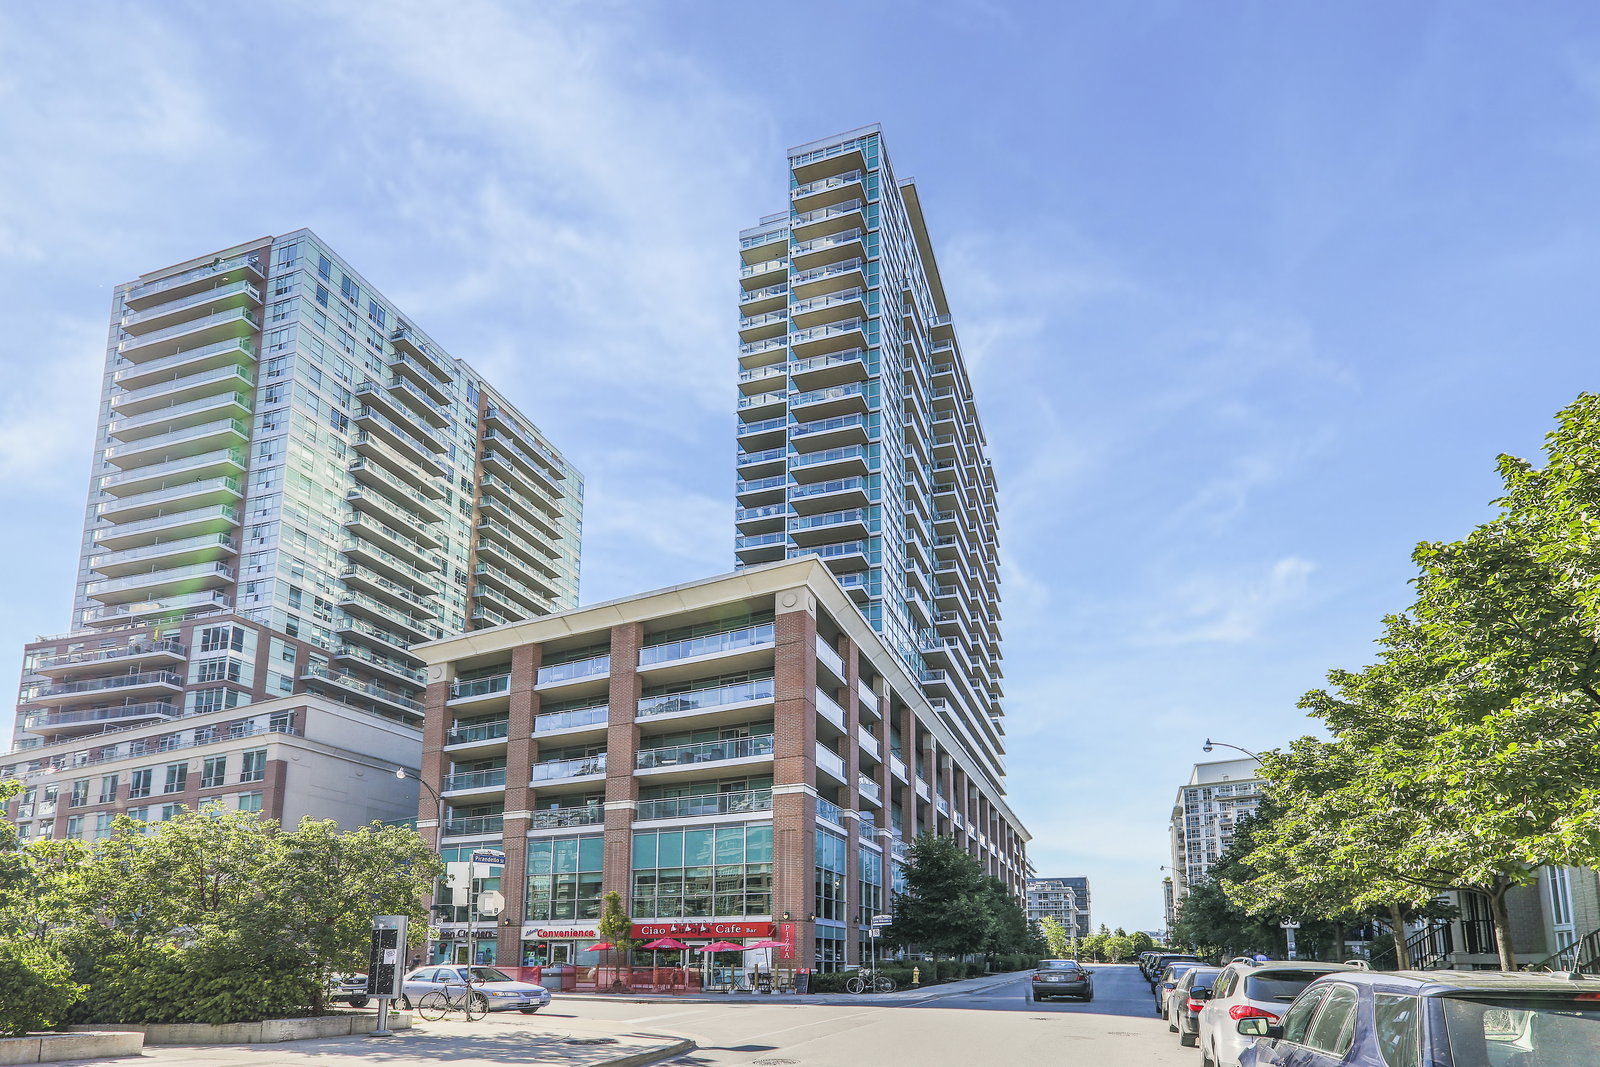
Condo building · 80 Western Battery Road
Zip Condos is a 24-storey condo with 301 suites, built in 2008 by Monarch Group. Right now 2 for sale and 2 for rent are on the market here.
- 24storeys
- 301suites
- $864/sq ft
- 2008built
No similar units for rent in Zip Condos right now.
Around this home
Daily convenience, out of 100, from the distances below
Schools nearby
School rating, out of 10.
Helpful calculators
Your HOMEH agent

"I would see it this week."