
 See all 31 photos
Property history

This home has been leased. It is no longer available.
Property not available for sale or for rent.
Ask about this home
A HOMEH agent will answer your questions about this home.Ask HOMEH
About this home
Unit Main, 63 Dagmar Avenue, Toronto
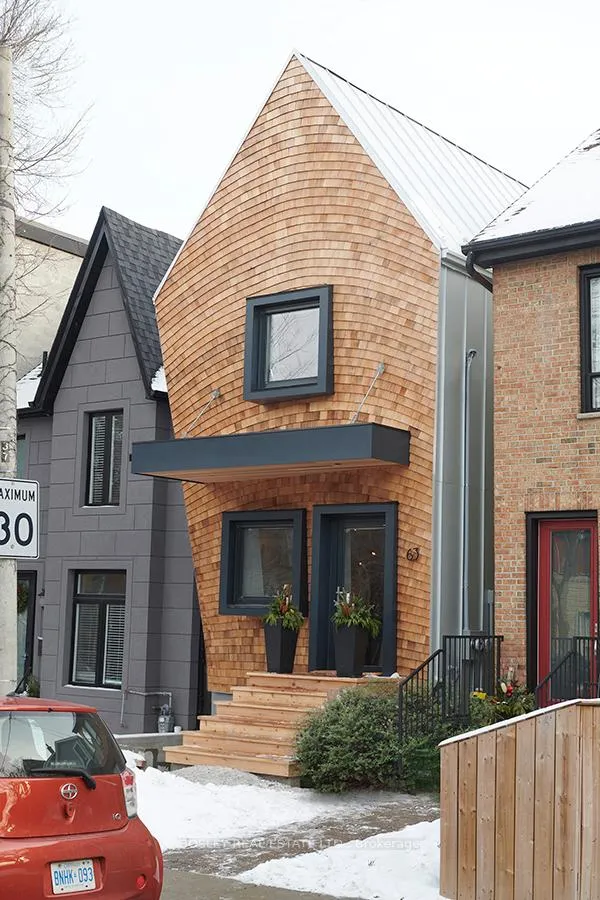
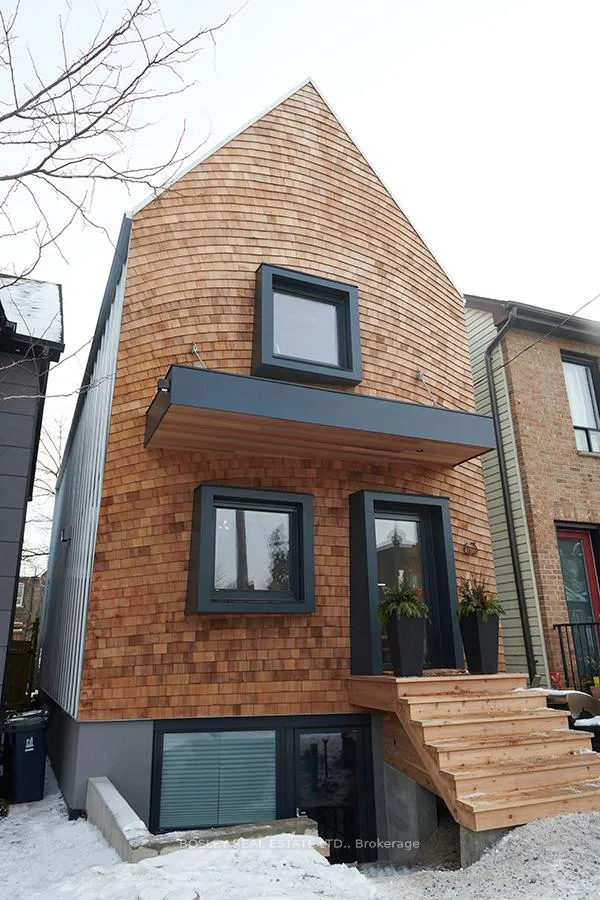
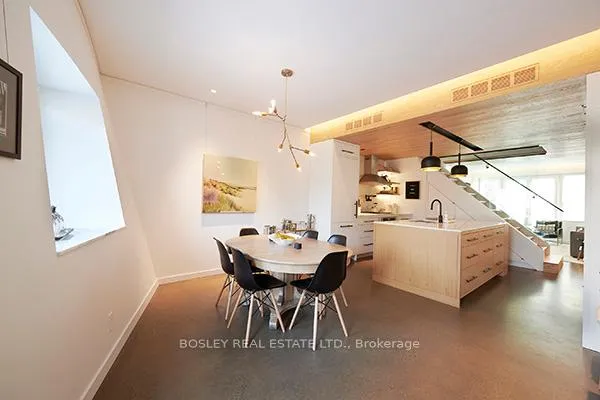
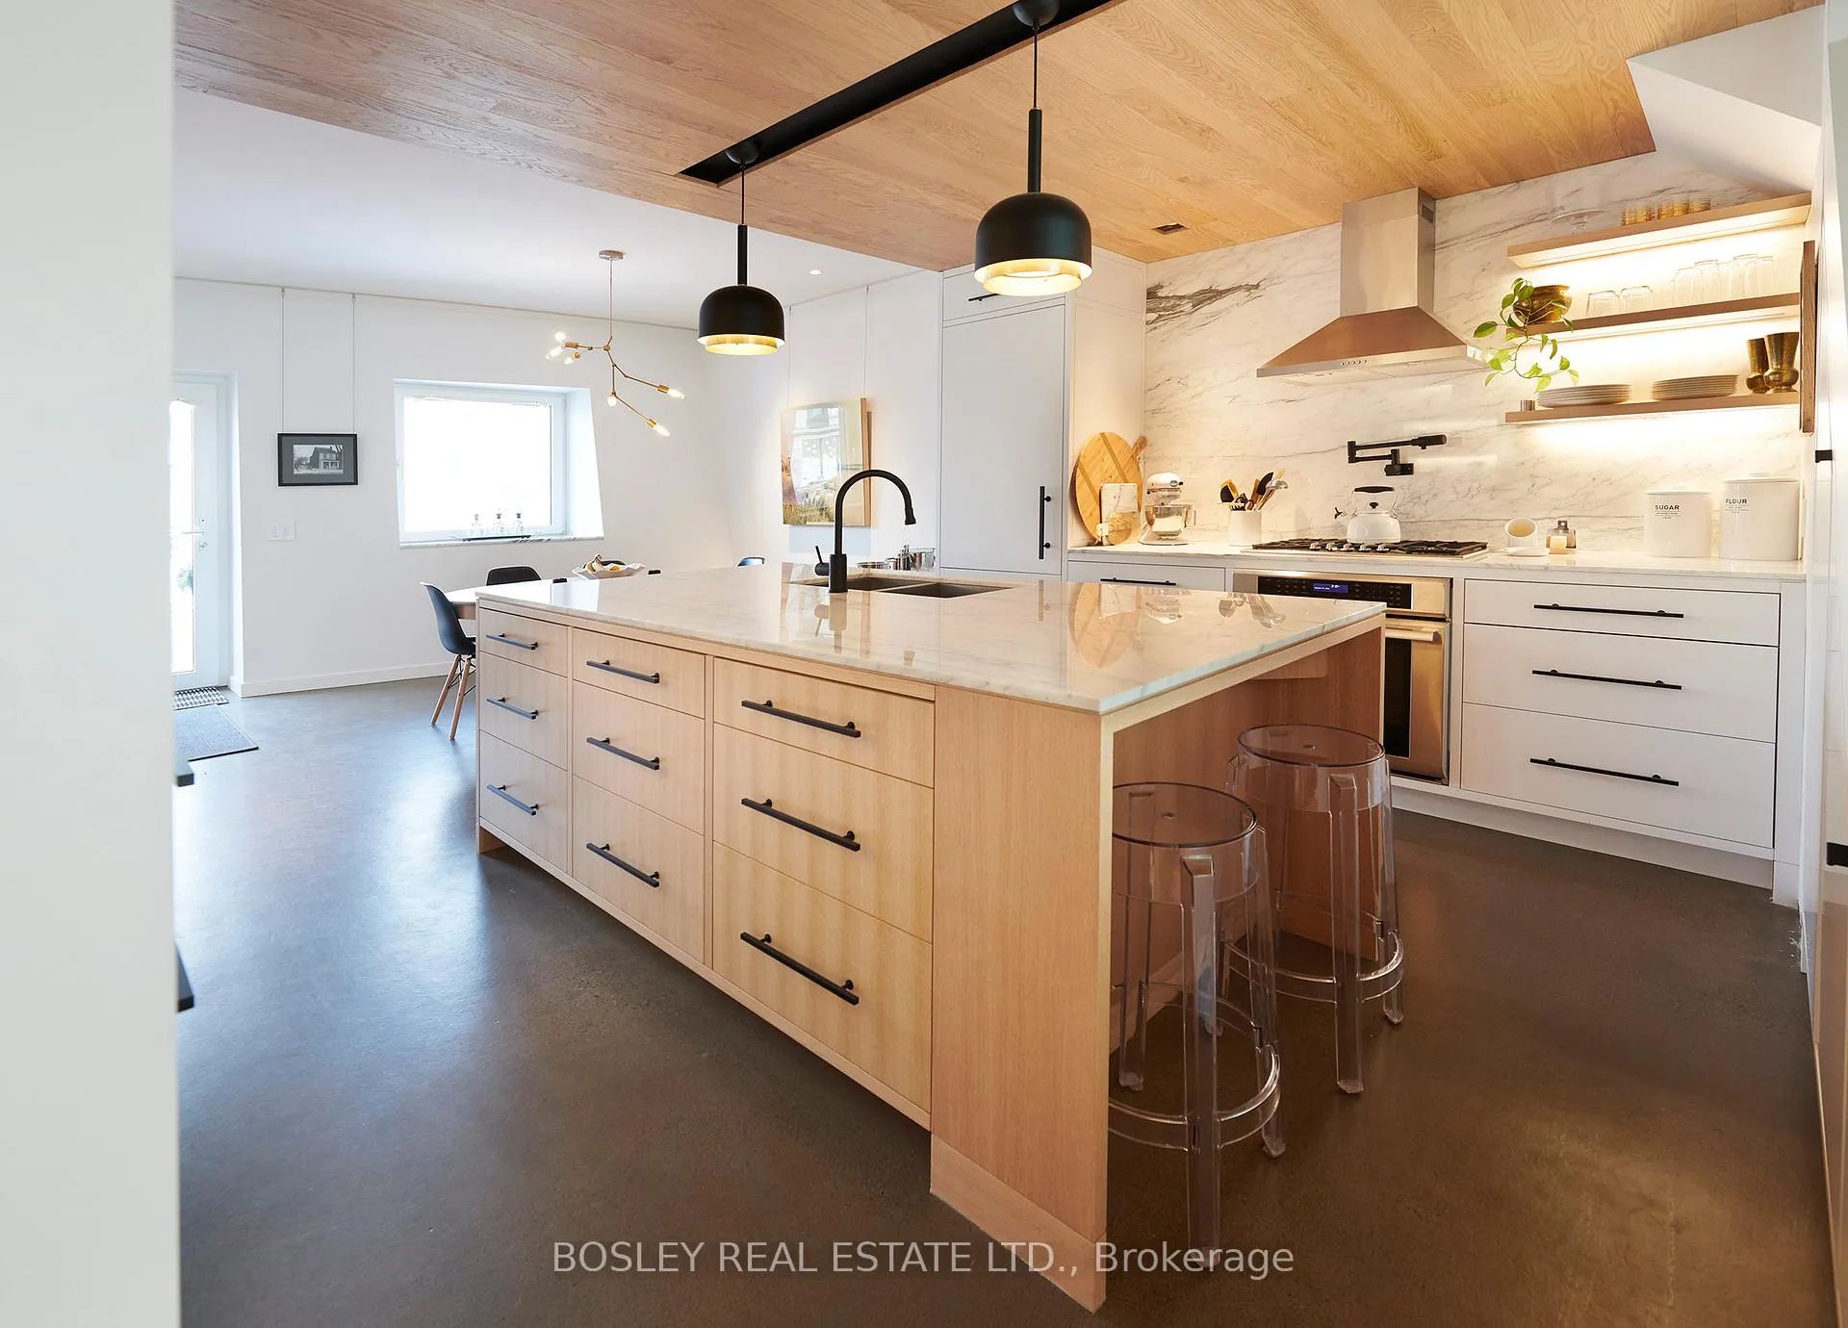
A showstopper that commands attention. This striking home crafted by the visionary minds at Craig Race Architecture, is a bold expression of contemporary living in the heart of Leslieville. This residence is anything but ordinary. Thoughtfully designed with the modern family in mind, every detail marries practicality with playful sophistication. Step inside and prepare to be captivated. A breathtaking fireplace creates a stunning focal point in the open-concept living space, offering warmth and ambiance year-round. The sleek, modern kitchen boasts high-end finishes and appliances, seamless cabinetry, and an integrated layout for effortless entertaining. Natural light pours in through expansive windows, accentuating the home's striking features. The primary suite is a true sanctuary - minimalist yet luxurious. Custom hidden closets blend in seamlessly, while the entrance to the ensuite is cleverly disguised within the walls, offering a sense of privacy and exclusivity. Every inch of this home has been considered. Sustainability meets cutting-edge with this high-performance, eco-conscious build. Energy-efficient systems, meaning ultra-low utilities, and a private EV charger ensure future-forward living without sacrificing comfort or style. All of this perfectly situated in one of Toronto's most vibrant communities. You're just steps from trendy eateries, boutique shopping, beautiful parks, and easy transit access. This one-of-a-kind residence is more than a home, it's a lifestyle statement, a conversation piece, and a rare opportunity to live in a unique Leslieville gem. Speak to Listing agent for furnished option.
Facts & features
Ask about this home
A HOMEH agent will answer your questions about this home.
Rooms
8 rooms · 2 bathrooms
- Living room14′6″ × 16′6″239 sq.ft.
- Kitchen14′6″ × 10′145 sq.ft.
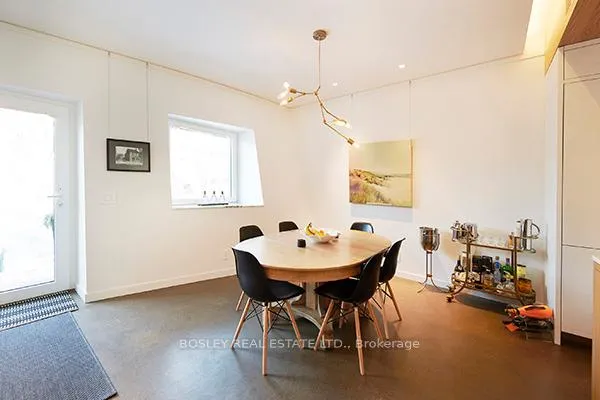
- Dining room14′6″ × 13′188 sq.ft.
- Primary bedroom14′6″ × 13′6″196 sq.ft.
- Bedroom 211′2″ × 8′90 sq.ft.
- Bedroom 311′2″ × 10′112 sq.ft.
- Bathroom—
- Bathroom—
Around this home
Schools nearby
School rating, out of 10.
Listing details
Helpful tools
Your HOMEH agent
"I would see it this week."
Ask HOMEH about this home
Price, neighbourhood, monthly cost. Ask anything.
HOMEH Intelligent Agent is an AI, not a licensed representative. Check anything important with your agent.