

63 Eileen Avenue
63 Eileen Avenue
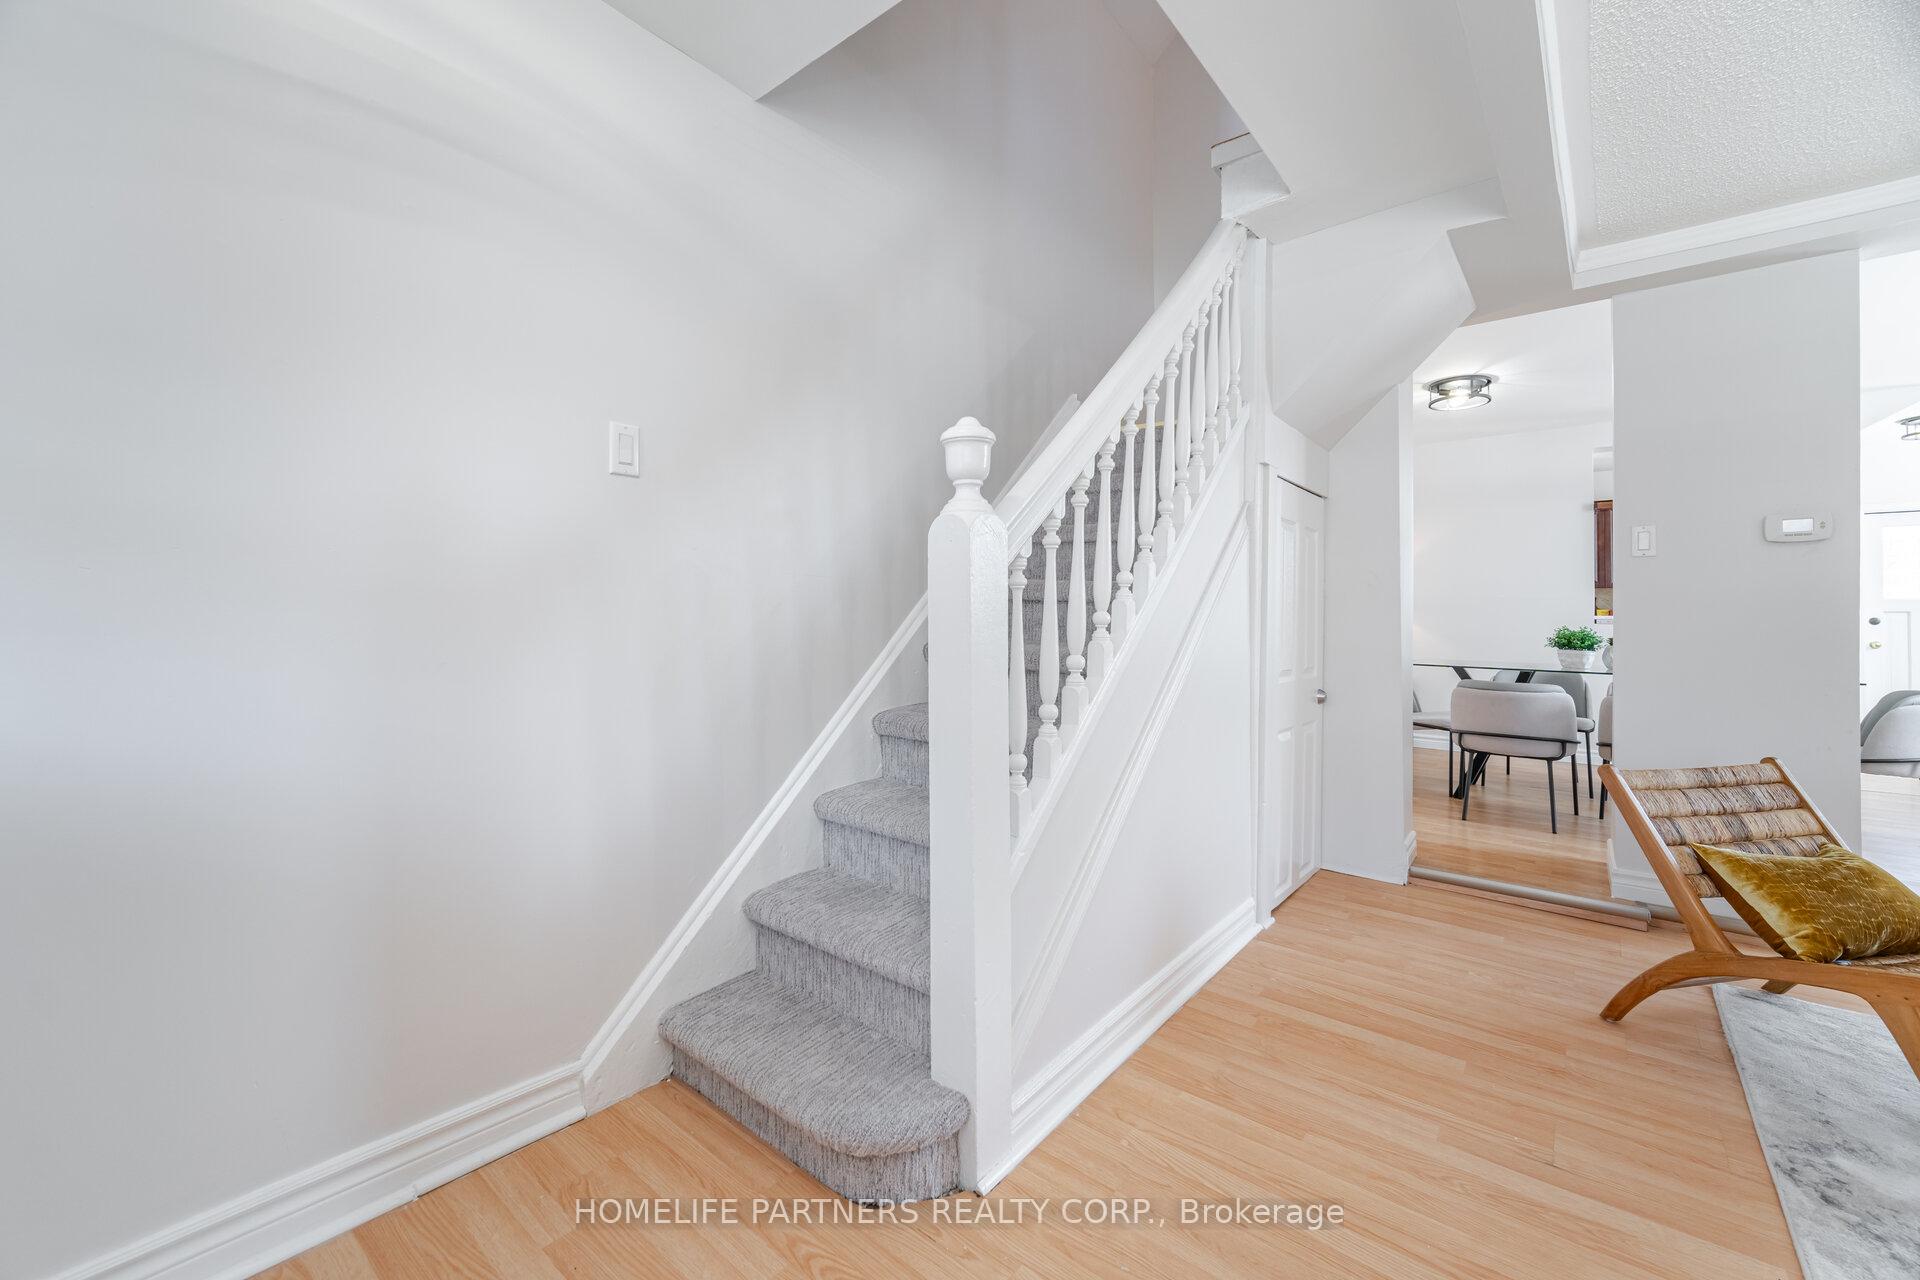 See all 49 photos
Property history
- $929,000TerminatedList: 2025-06-04|End: 2025-06-17|13 daysW12199561
- $929,000TerminatedList: 2025-05-01|End: 2025-06-05|35 daysW12116229
Facts and features
- BasementApartment
- Price per sq ft~$1,032
- Water, sewerMunicipal
- HeatingForced air
- Second kitchen
- Separate entrance
- Fireplace
- Central air
The homeDetached, 2-storey, 700–1,100 sq ft
- Type: Detached
- Style: 2-storey
- Living space: 700–1,100 sq ft
- Basement: Apartment, separate entrance
InsideFireplace Yes, Ceramic, Auto garage door remote, carpet free, in-law suite, water heater
- Fireplace: Yes
- Flooring: Ceramic
- Features: Auto garage door remote, carpet free, in-law suite, water heater
- Rooms above ground: 6
- Rooms in the basement: 4
- Bedrooms: 2 + 1 in the basement
- Bathrooms: 2
- Kitchens: 2
Outside and lotBrick, Asphalt shingle, Insulated concrete form
- Exterior: Brick
- Roof: Asphalt shingle
- Foundation: Insulated concrete form
- Size: 25 × 95 ft
Parking2 Garage, Detached, Private double
- Spaces: 2 Garage
- Garage: Detached
- Driveway: Private double
Heating, water and powerForced air, gas, Central air, Municipal water
- Heating: Forced air, gas
- Cooling: Central air
- Water: Municipal water
- Sewer: Municipal sewer
- Natural gas: Yes
- Hydro: Yes
- Cable: Available
Costs and taxesTaxes $3,677 a year, HST included in the price, Hot water tank
- Taxes, 2024: $3,677 a year
- HST: HST included in the price
- Rental items: Hot water tank
Included in the saleFridge, stove, microwave, built-in dishwasher, washer & dryer. basement windows replaced (2024). carpet on stairs (2025). hi-efficiency gas furnace (2006), central air (2006), new roof (2015), front wdws & door (2014). all elfs & wdw covs. basement: fridge, stove, washer & dryer.
- Included: Fridge, stove, microwave, built-in dishwasher, washer & dryer. basement windows replaced (2024). carpet on stairs (2025). hi-efficiency gas furnace (2006), central air (2006), new roof (2015), front wdws & door (2014). all elfs & wdw covs. basement: fridge, stove, washer & dryer.
NearbyPublic transit, school
- Close to: Public transit, school
Listing detailsW12199561, Terminated, Jun 4, 2025
- MLS® number: W12199561
- Status: Terminated
- Listed on: Jun 4, 2025
- Days on market: 13
- Updated: Jun 17, 2025
- Possession: Immediate
- Occupied by: Owner
- Listing brokerage: HOMELIFE PARTNERS REALTY CORP.
About this home
63 Eileen Avenue, Toronto (Rockcliffe-Smythe), ON M6N 1V7
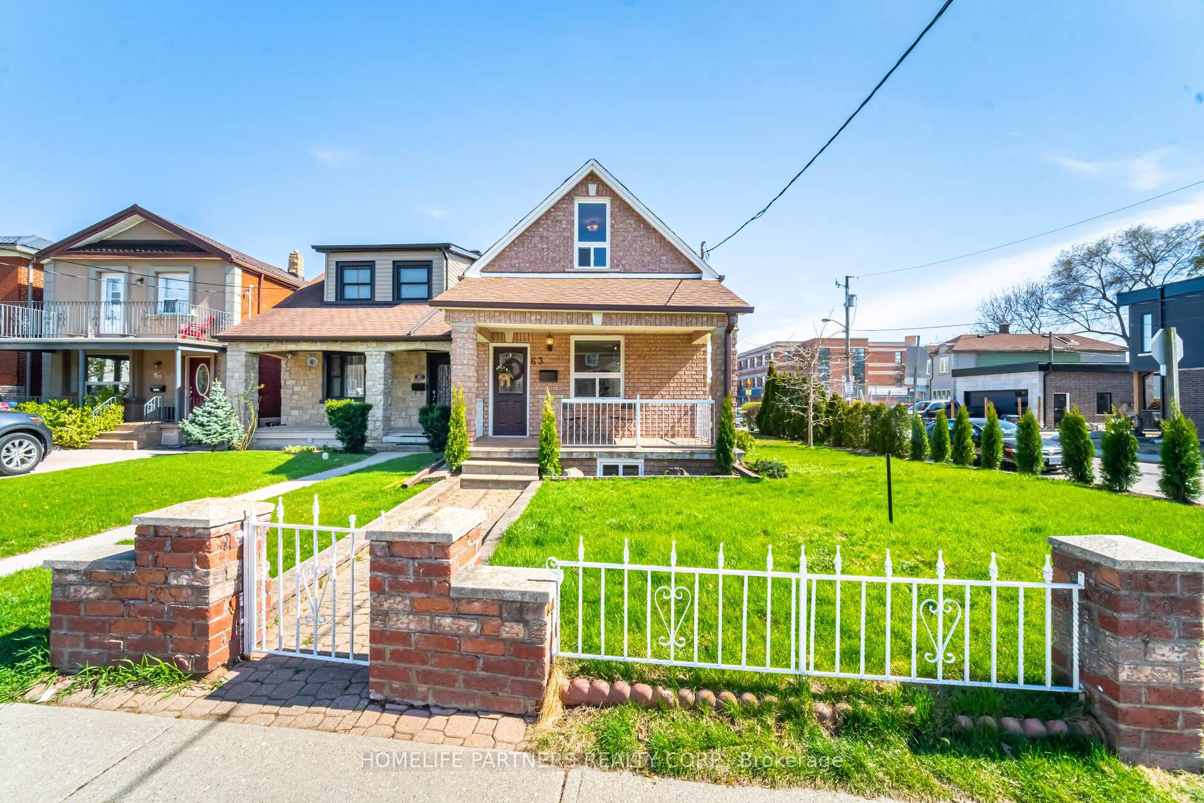
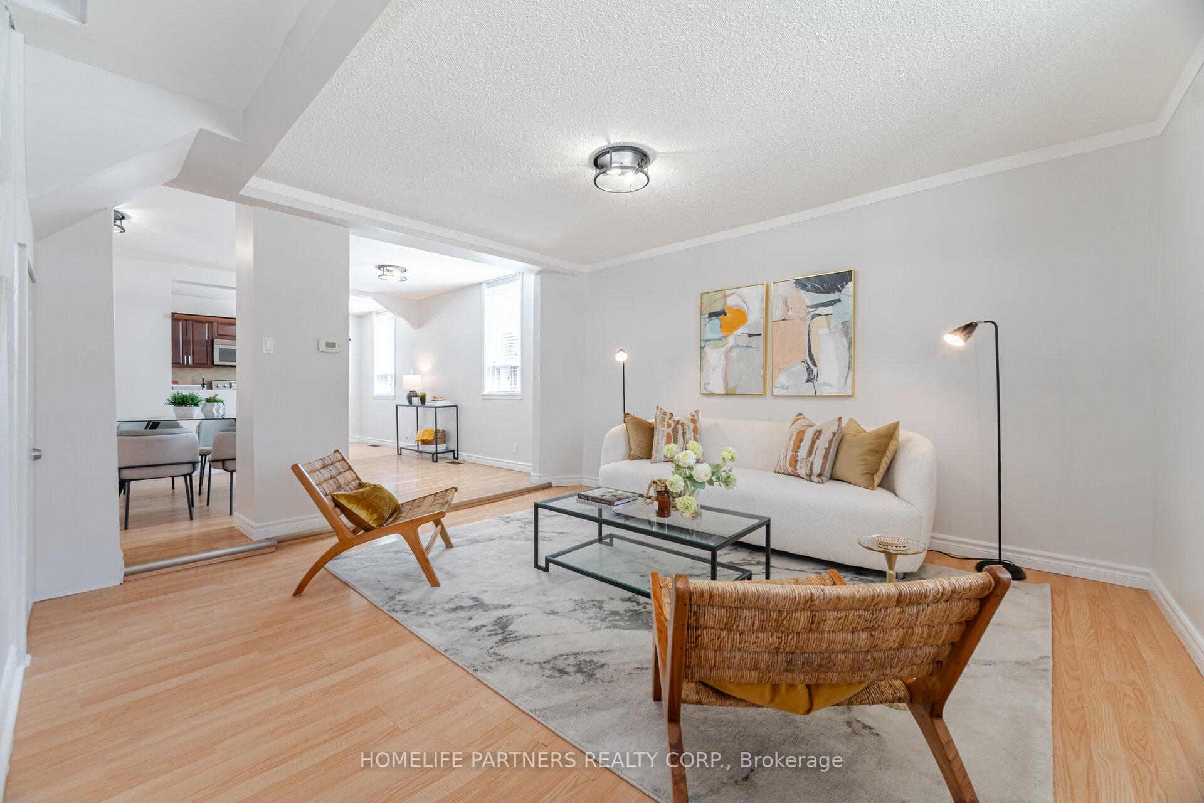
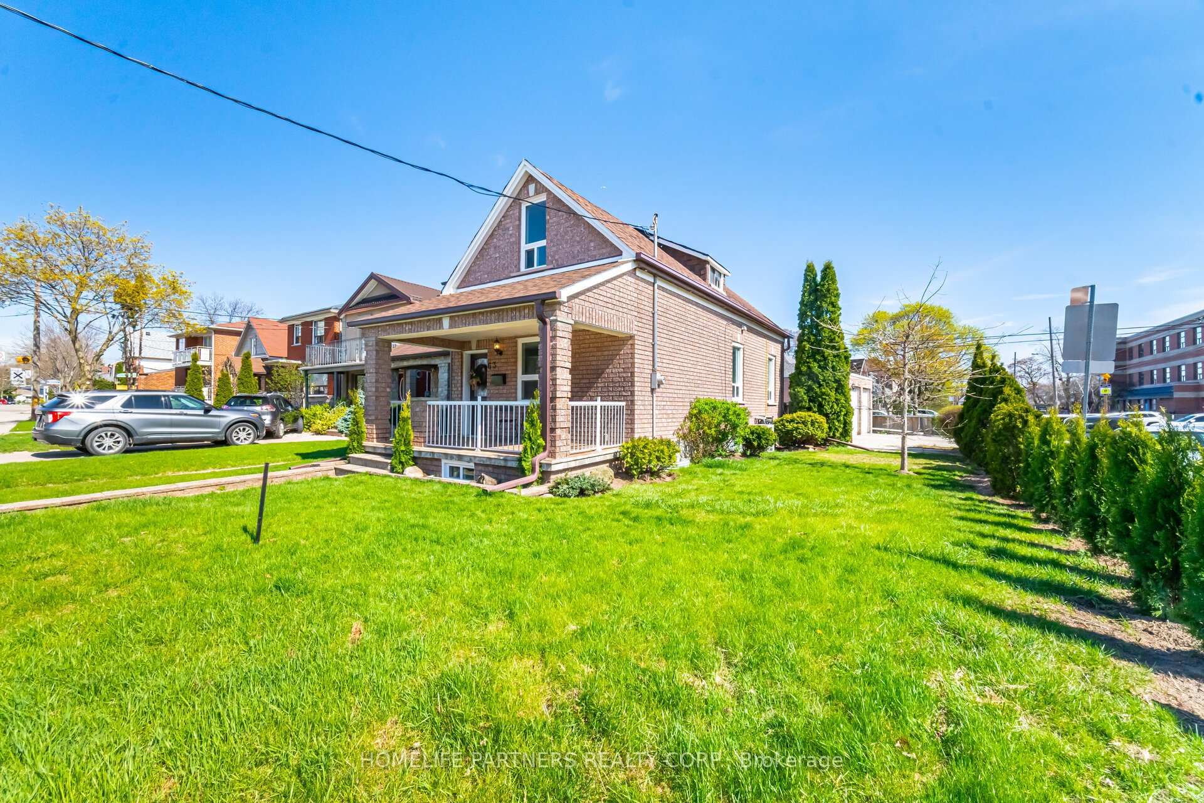
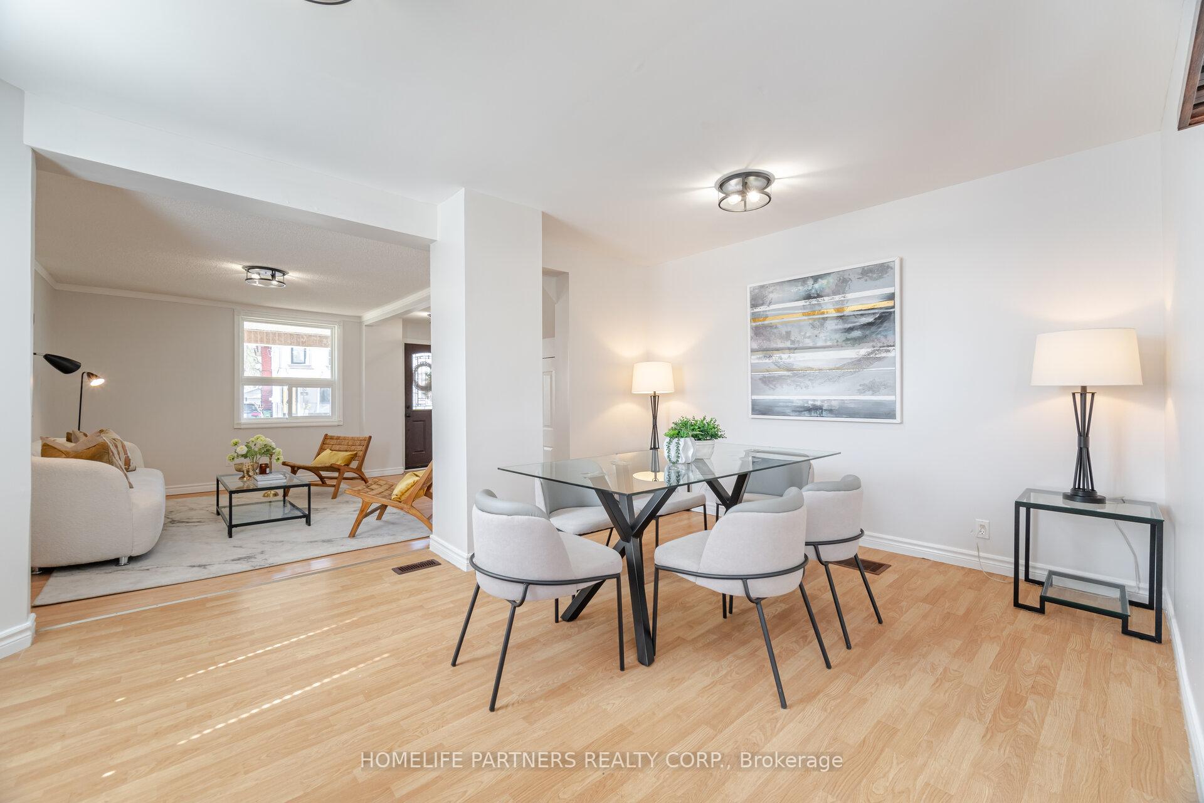
Charming Home on a Tree-Lined Corner Lot Near Humber River Trails! Perfectly suited for First-Time Home Buyers or Investors! The property features a one-bedroom basement apartment, with a separate entrance and private laundry, offering excellent income potential. Conveniently located just a quick TTC ride to Runnymede Station. Enjoy a private driveway and a spacious two-car detached garage or convert it to a garden suite. Freshly painted throughout, the home features updated light fixtures and a kitchen that opens to a large south-facing deck ideal for entertaining. Enjoy tranquil moments on the covered front porch. Don't miss this fantastic opportunity to own a home in a welcoming, family-friendly community!
Ask about this home
A HOMEH agent will answer your questions about this home.
Around this home
Daily convenience, out of 100, from the distances below
Schools nearby
School rating, out of 10.
Helpful calculators
Your HOMEH agent

"I would see it this week."