

421 Silverthorn Avenue
421 Silverthorn Avenue
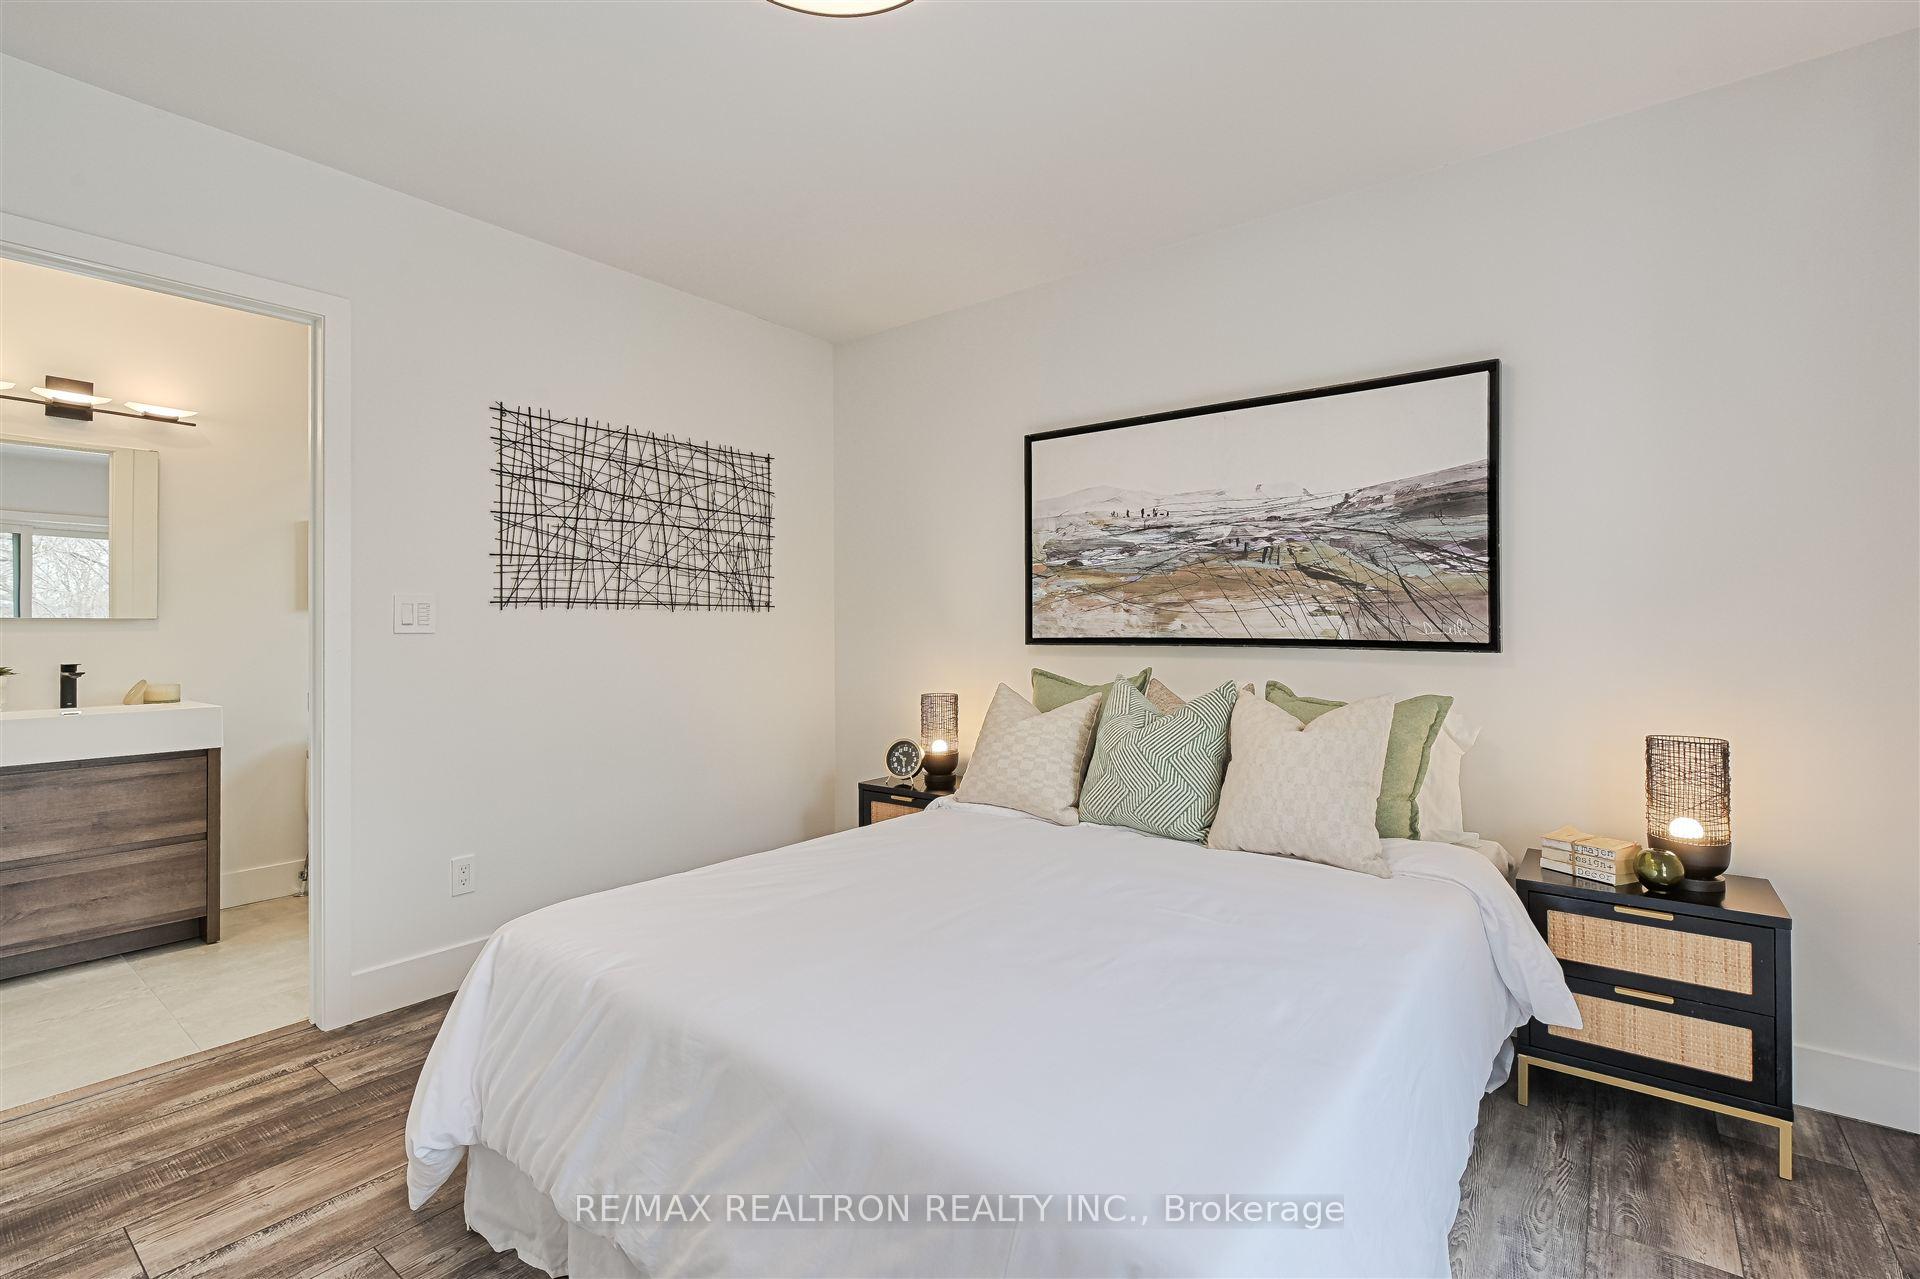 See all 48 photos
Property history
- $1,599,000SuspendedList: 2025-06-06|End: 2025-06-16|10 daysW12203425
- $1,399,000TerminatedList: 2025-05-05|End: 2025-06-06|32 daysW12123545
- $1,749,000TerminatedList: 2025-02-25|End: 2025-05-02|66 daysW11988229
- $1,988,000TerminatedList: 2025-02-04|End: 2025-02-25|21 daysW11954914
Facts and features
- BasementWalk-out
- Price per sq ft~$711
- Water, sewerMunicipal
- HeatingForced air
- 3 kitchens
- Hardwood floors
- Fireplace
- Central air
The homeMultiplex, 3-storey, 2,000–2,500 sq ft
- Type: Multiplex
- Style: 3-storey
- Living space: 2,000–2,500 sq ft
- Basement: Finished with walk-out
- View: City, clear
InsideFireplace Yes, Hardwood, Vinyl, Main level
- Fireplace: Yes
- Flooring: Hardwood, Vinyl
- Laundry: Main level
- Features: Carpet free
- Rooms above ground: 12
- Bedrooms: 4 + 1 in the basement
- Bathrooms: 5
- Kitchens: 3
- Family room: Yes
Outside and lotBrick, metal/steel siding, Other, Poured concrete
- Exterior: Brick, metal/steel siding
- Roof: Other
- Foundation: Poured concrete
- Features: Landscaped, patio, year round living, deck
- Other structures: Aux residences
- Size: 26 × 122.06 ft
Parking1 Parking, Carport, Private
- Spaces: 1 Parking
- Garage: Carport
- Driveway: Private
Heating, water and powerForced air, gas, Central air, Municipal water
- Heating: Forced air, gas
- Cooling: Central air
- Water: Municipal water
- Sewer: Municipal sewer
Costs and taxesTaxes $3,655 a year, HST included in the price, Hot water tank.
- Taxes, 2024: $3,655 a year
- HST: HST included in the price
- Rental items: Hot water tank.
Included in the saleSee schedule b for full list of chattels & inclusions., Freezer in semi-detached main floor bathroom.
- Included: See schedule b for full list of chattels & inclusions.
- Not included: Freezer in semi-detached main floor bathroom.
NearbyClear view, hospital, park, place of worship, public transit, school
- Close to: Clear view, hospital, park, place of worship, public transit, school
Listing detailsW12203425, Suspended, Jun 6, 2025
- MLS® number: W12203425
- Status: Suspended
- Listed on: Jun 6, 2025
- Days on market: 10
- Updated: Jun 16, 2025
- Possession: Flexible
- Occupied by: Tenant
- Listing brokerage: RE/MAX REALTRON REALTY INC.
About this home
421 Silverthorn Avenue, Toronto (Keelesdale-Eglinton West), ON M6M 3H1
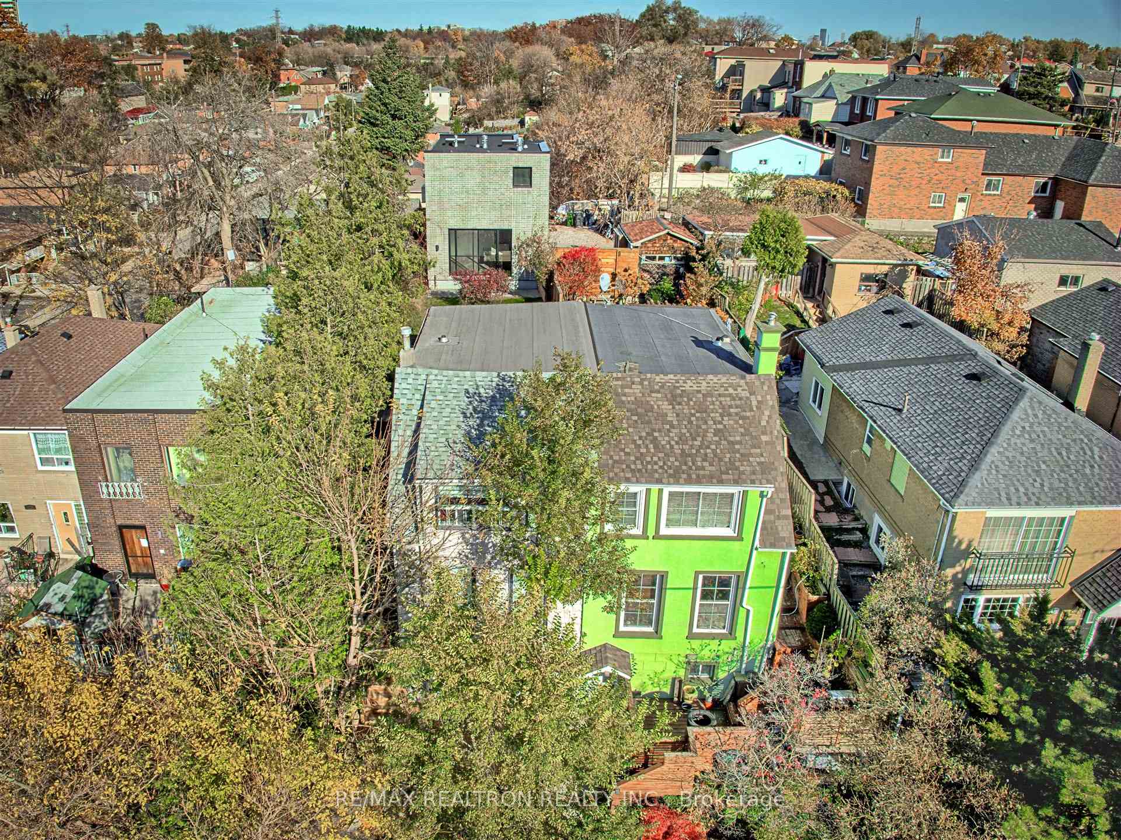
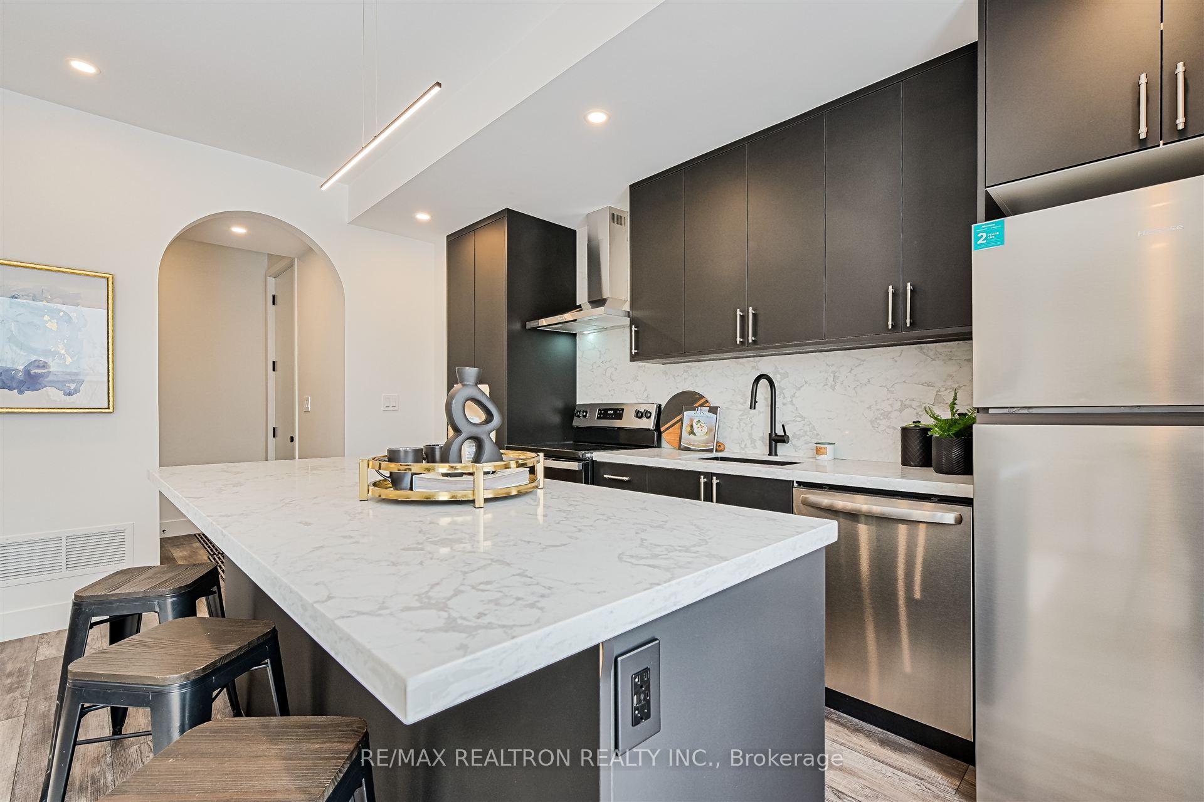
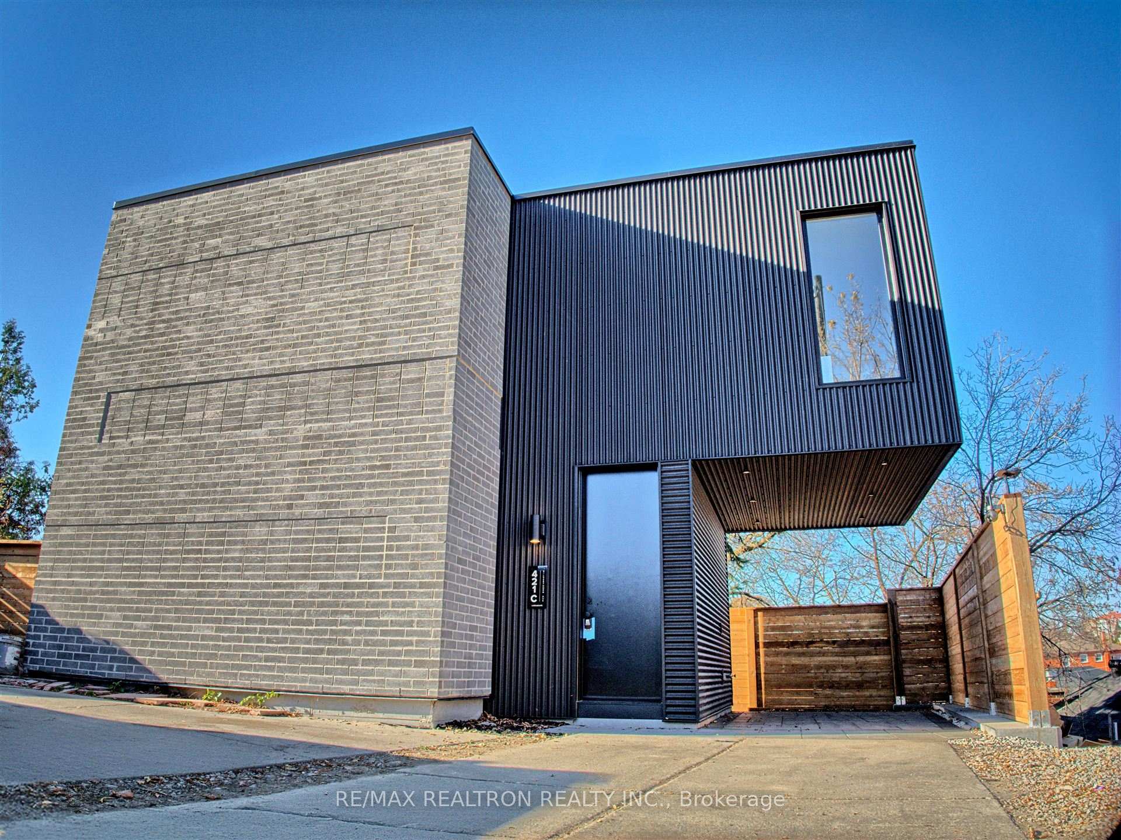
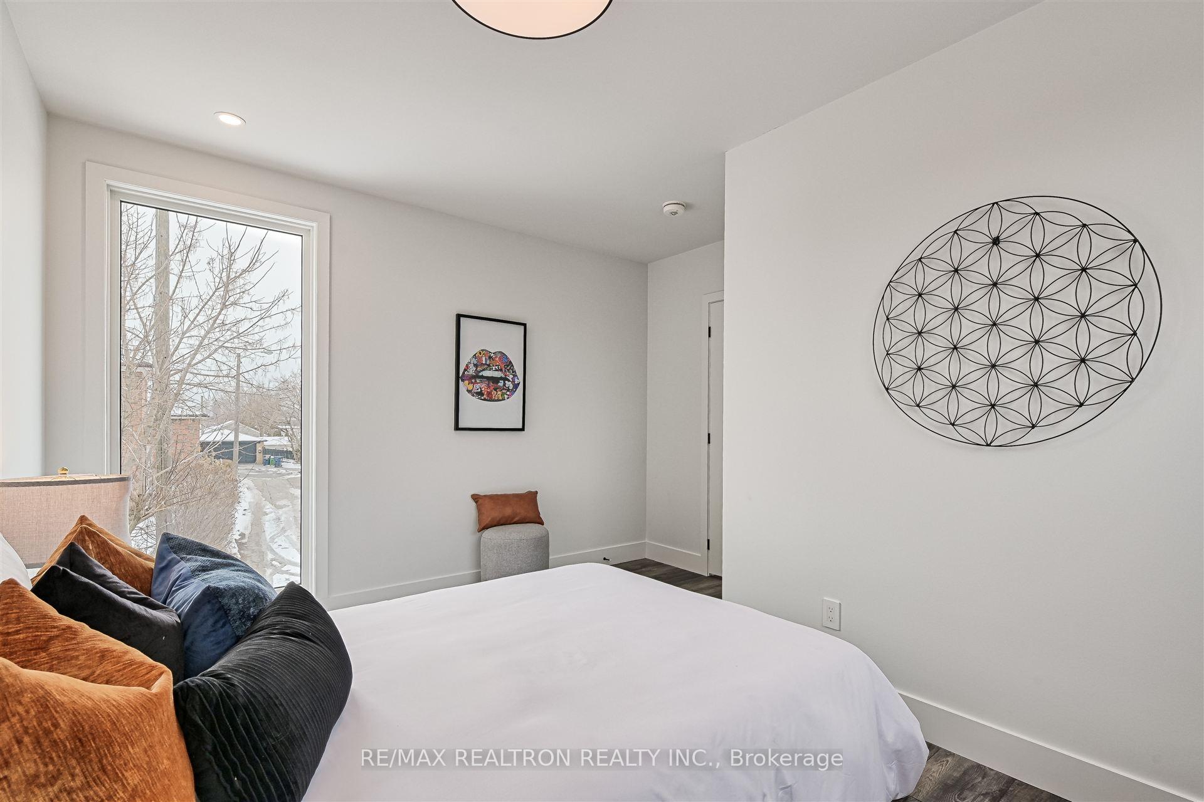
Dreaming Of Silverthorn! This Exceptional Property Offers TWO FULL HOMES! A Stunning Semi-Detached Duplex And A Beautifully Designed Laneway Home, Making It A Rare Opportunity For Homeowners, Investors, And Multi-Generational Families Alike. The Semi-Detached Home Exudes Charm & Functionality, Featuring Tasteful Upgrades Throughout, Including Luxury Hardwood & Vinyl Flooring, 2 Full Kitchens, 3 Full Baths, Quartz Countertops, & 3 Separate Entrances, Perfect for Maximizing Potential. Large Windows Flood The Spacious Bedrooms & Living Areas With Natural Light And The Thoughtfully Designed Layout Create A Warm, Inviting Atmosphere. A Recently Built Deck, Veranda, End Elegant Staircase Lead Seamlessly From The Main Street To The Laneway Home. The Laneway Home, Built In 2024, Is A Masterpiece Of Modern Design. The Open-Concept Main Floor Features A Sleek Kitchen With Quartz Countertops, A Matching Backsplash, Large Island With Breakfast Bar, Heated Vinyl Floors, Beautiful Cabinetry And Pot Lights, Creating A Stylish And Functional Space. A Striking Architectural Archway Leads To The Upper Level, Where 2 Spa-Like Full Bathrooms, Two Spacious Bedrooms, And An In-Home Laundry Space Await. Massive Windows Provide Breathtaking, Unobstructed Cityscape Views, Making Every Moment At Home Feel Extraordinary. Additional Highlights Include One Spacious Carport With One Parking Space Attached To The Laneway Home. The Entire Property Has Been Meticulously Landscaped, From The Charming Front & Retaining Wall, To The Tree-Lined Side, With A Beautiful Laneway Fence & A Stunning Backyard. This Thoughtful Design Creates A Serene And Private Oasis That Perfectly Balances The Two Residences, Offering A Peaceful Retreat In The Heart Of The City. Located In The Highly Sought-After Silverthorn Neighbourhood, This Exquisite Property Is Just Minutes From Parks, Top-Rated Schools, Transit & A Wealth Of City Amenities. Look No Further.
Ask about this home
A HOMEH agent will answer your questions about this home.
Around this home
Daily convenience, out of 100, from the distances below
Schools nearby
School rating, out of 10.
Helpful calculators
Your HOMEH agent

"Priced 23% over the Hestimate. I would see it this week."