

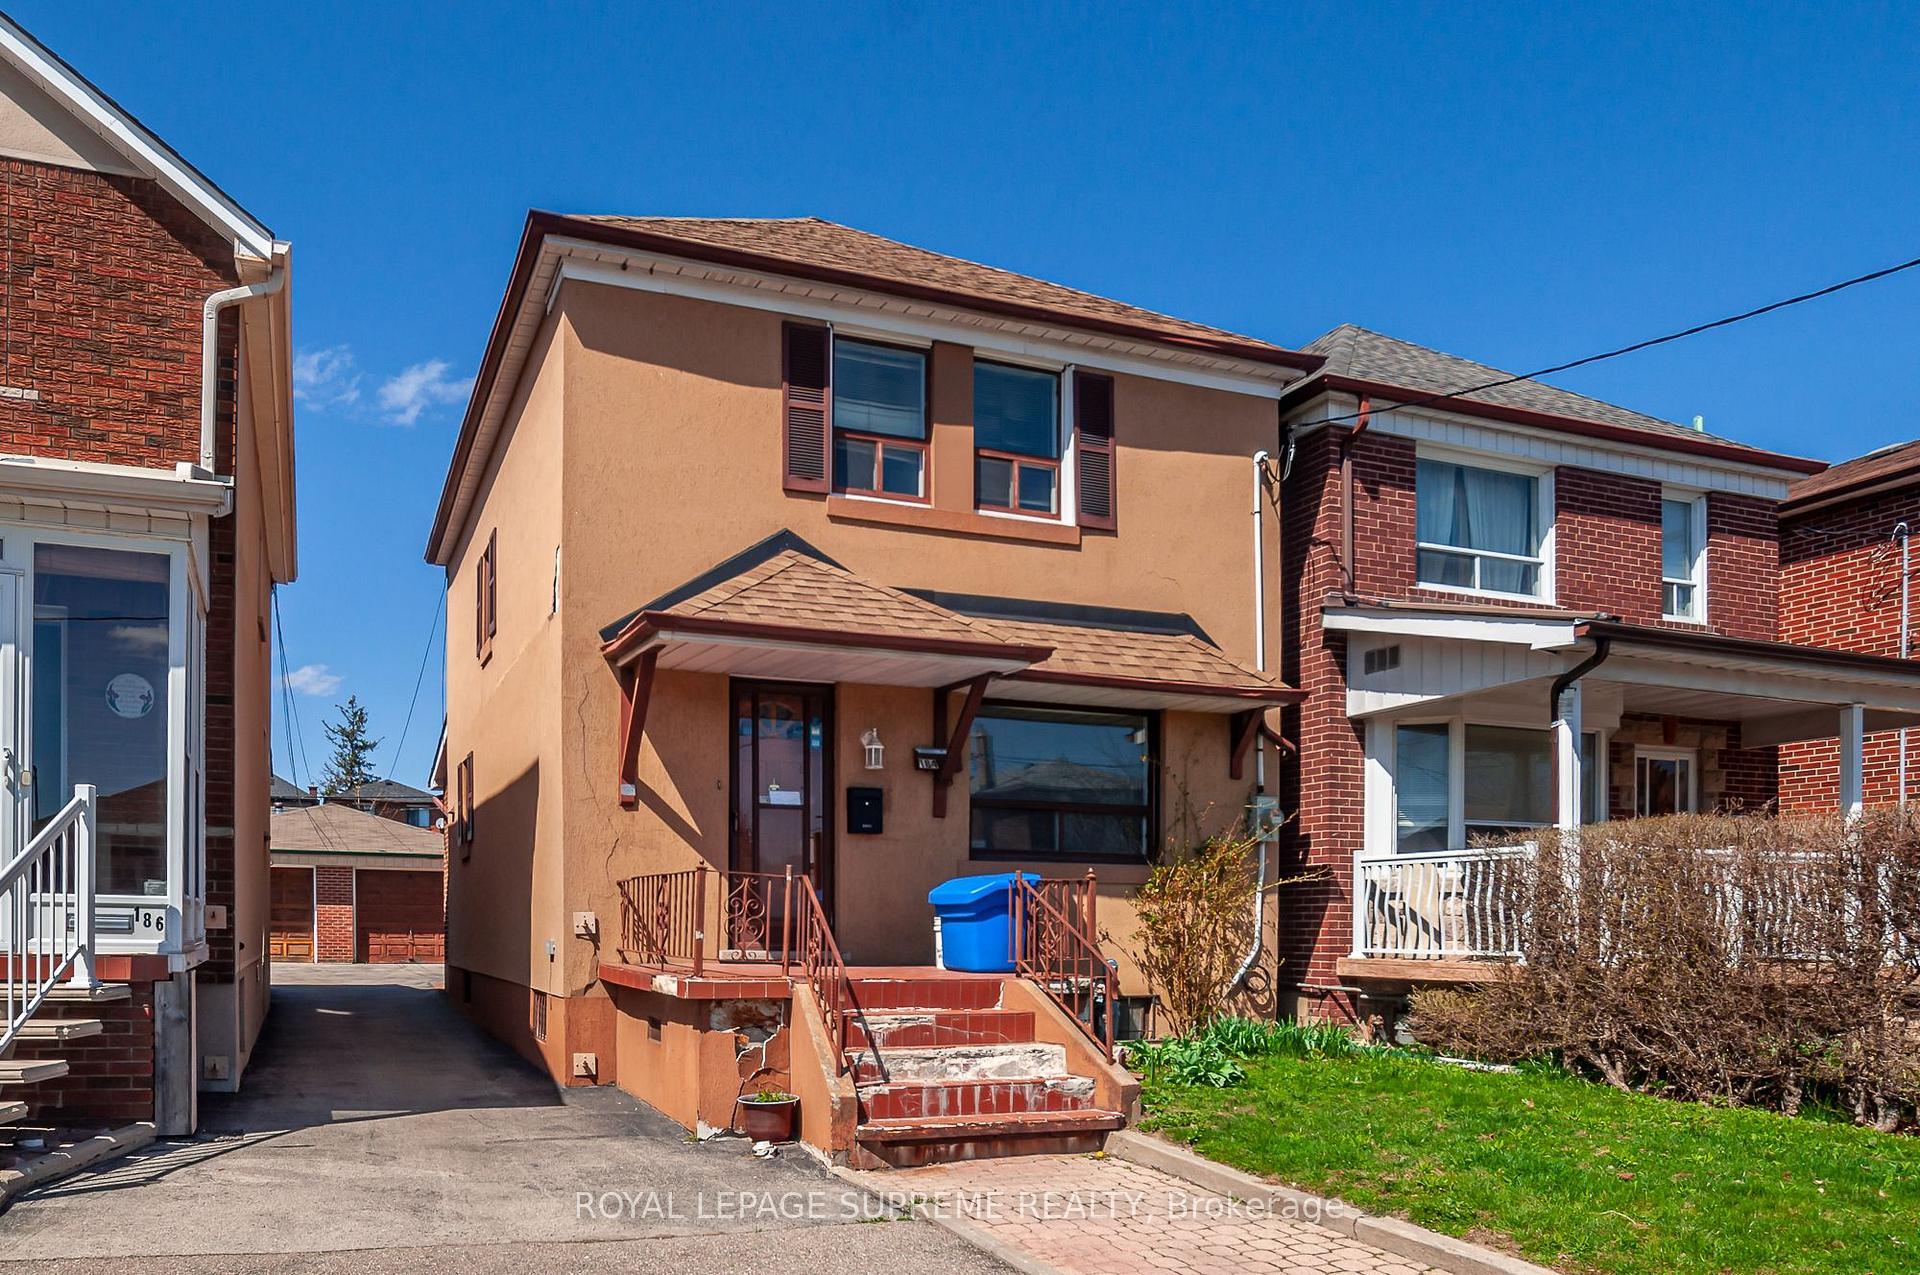
184 Dunraven Drive
Detached Sold
1/15184 Dunraven Drive
Detached Sold
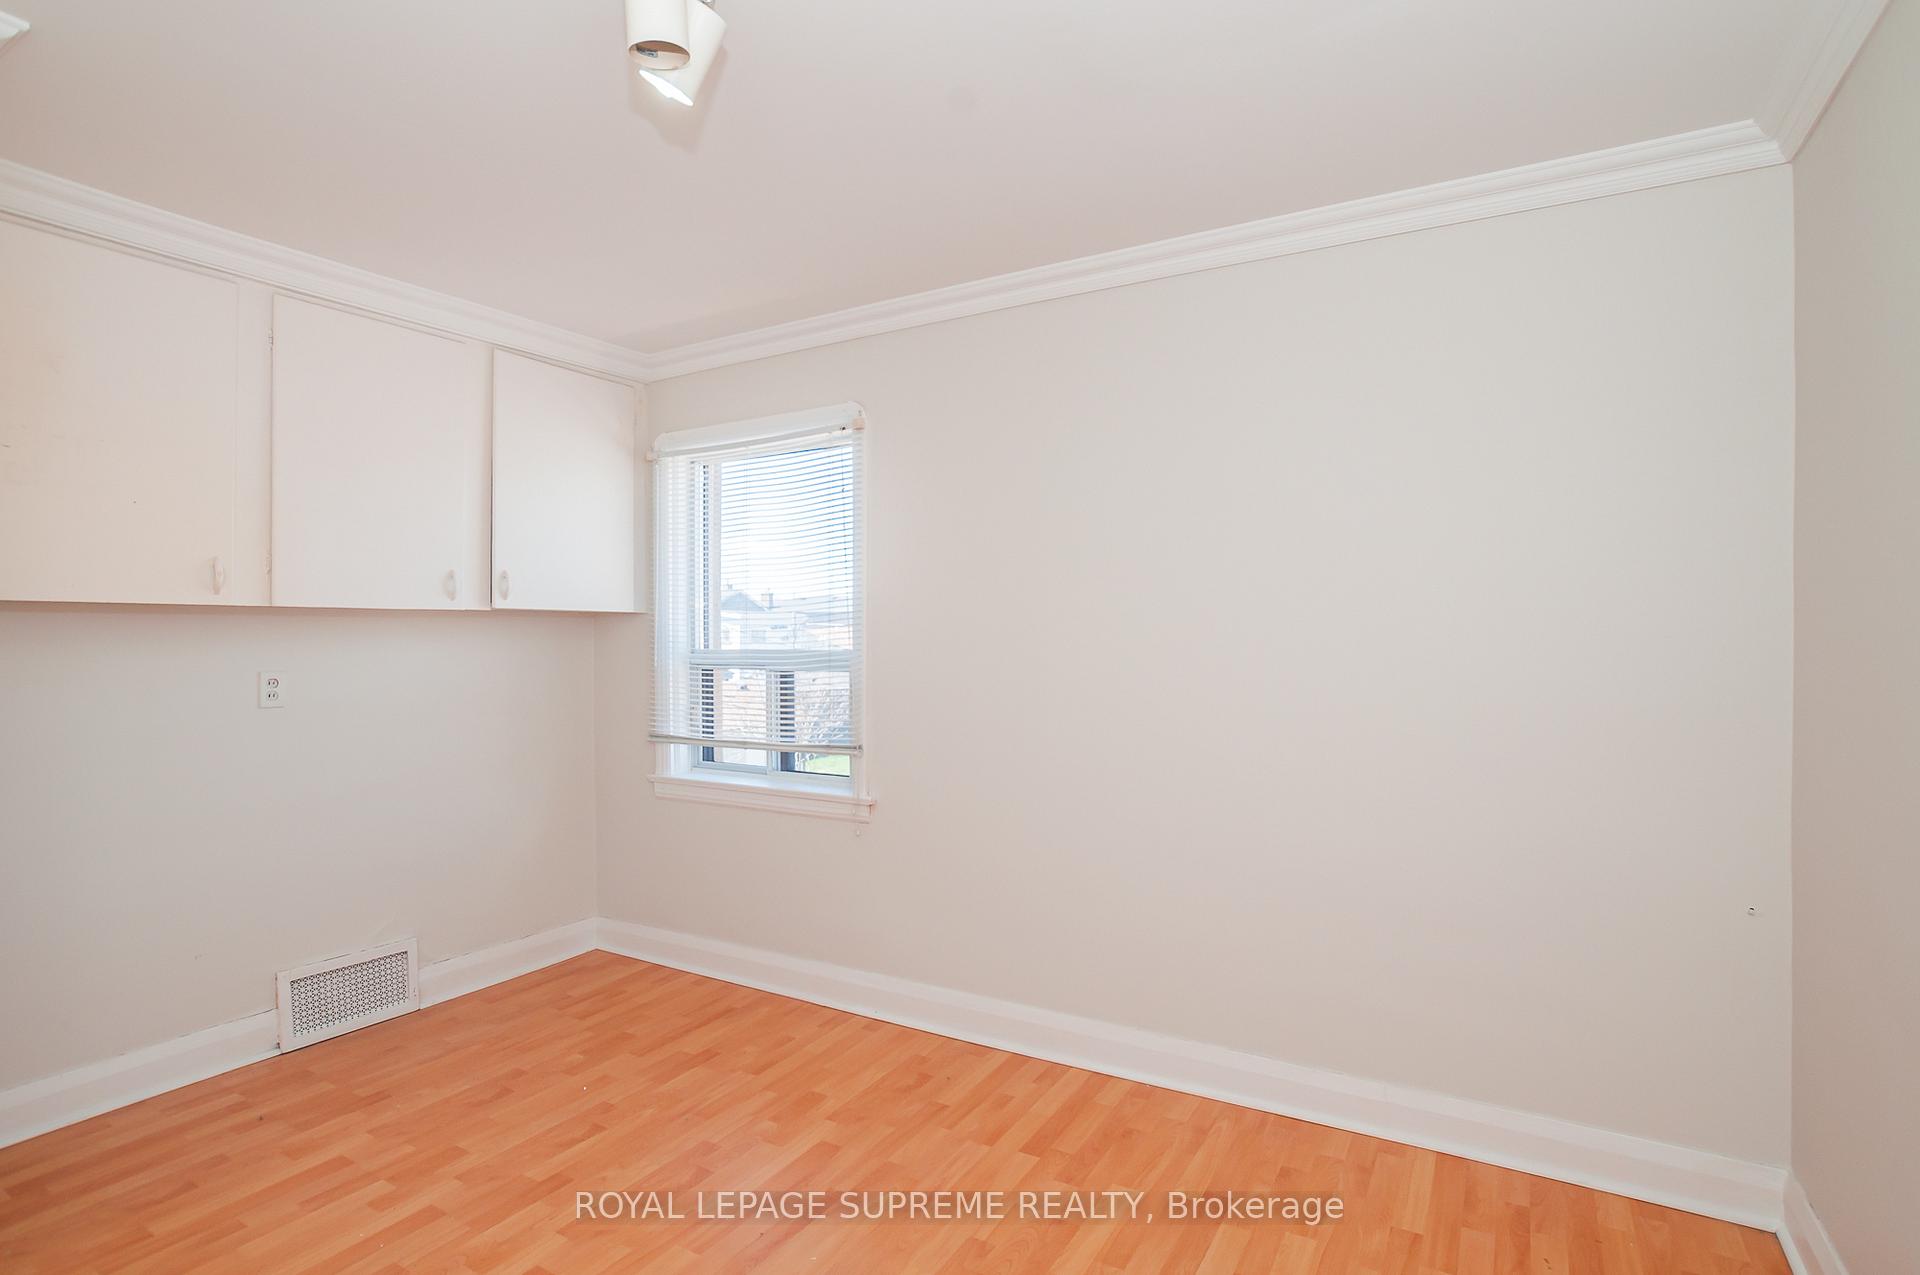 See all 15 photos
Asked for: $825,000Sold Jun 12, 2025
3 Bedrooms
2 Bathrooms
1 Garage
700–1.1K sq.ft
25×140 ft
$3,777/yr
Property history
Facts and features
- BasementPart finished
- Water, sewerMunicipal
- HeatingForced air
- CoolingCentral air
What stands out
- Separate entrance
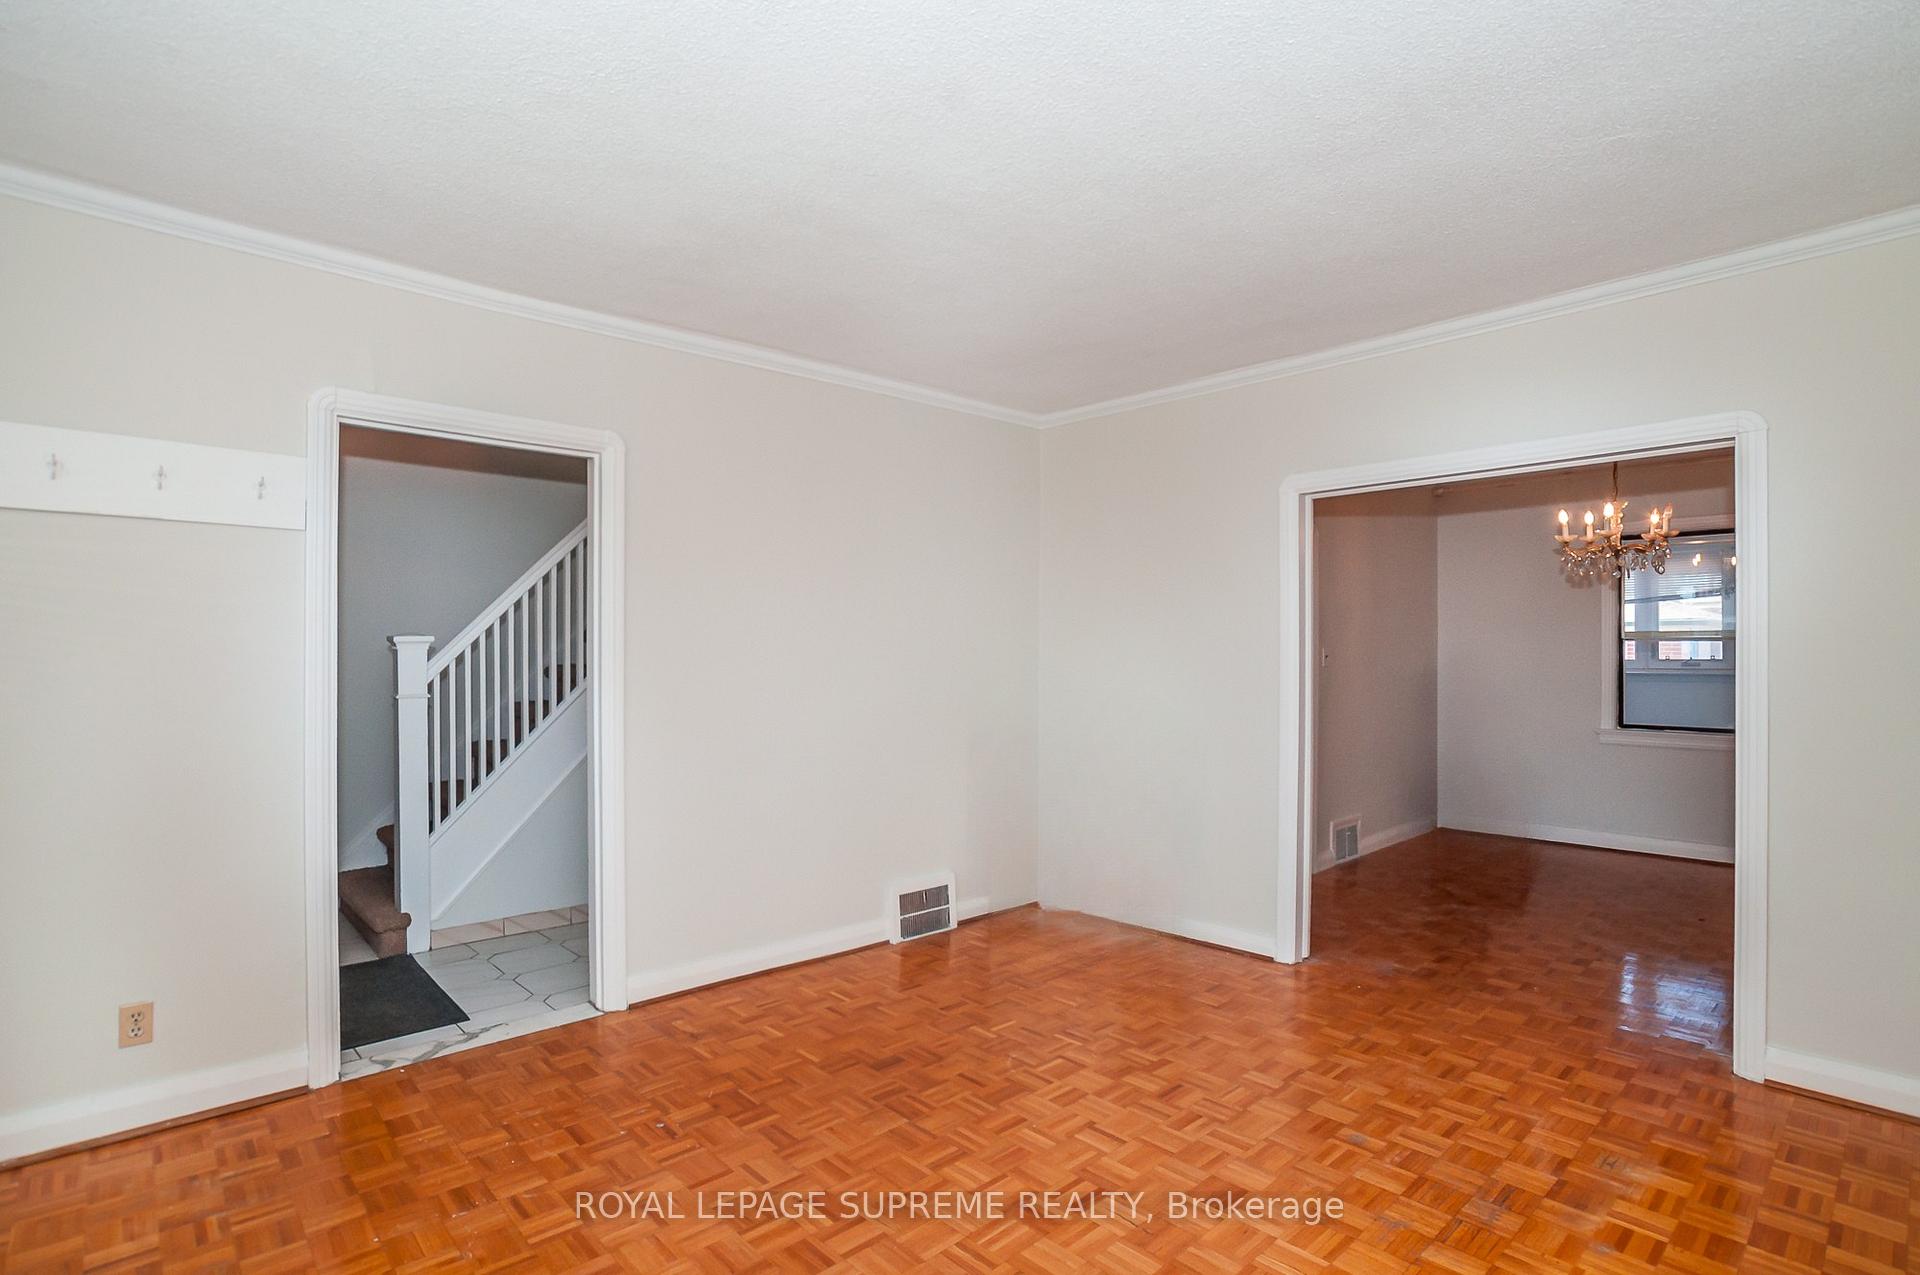
- Hardwood floors
- Central air
The homeDetached, 2-storey, 700–1,100 sq ft
- Type: Detached
- Style: 2-storey
- Living space: 700–1,100 sq ft
- Basement: Separate entrance, partially finished
InsideCeramic, Parquet, Hardwood, Rooms above ground 6, Rooms in the basement 1
- Flooring: Ceramic, Parquet, Hardwood
- Rooms above ground: 6
- Rooms in the basement: 1
- Bedrooms: 3
- Bathrooms: 2
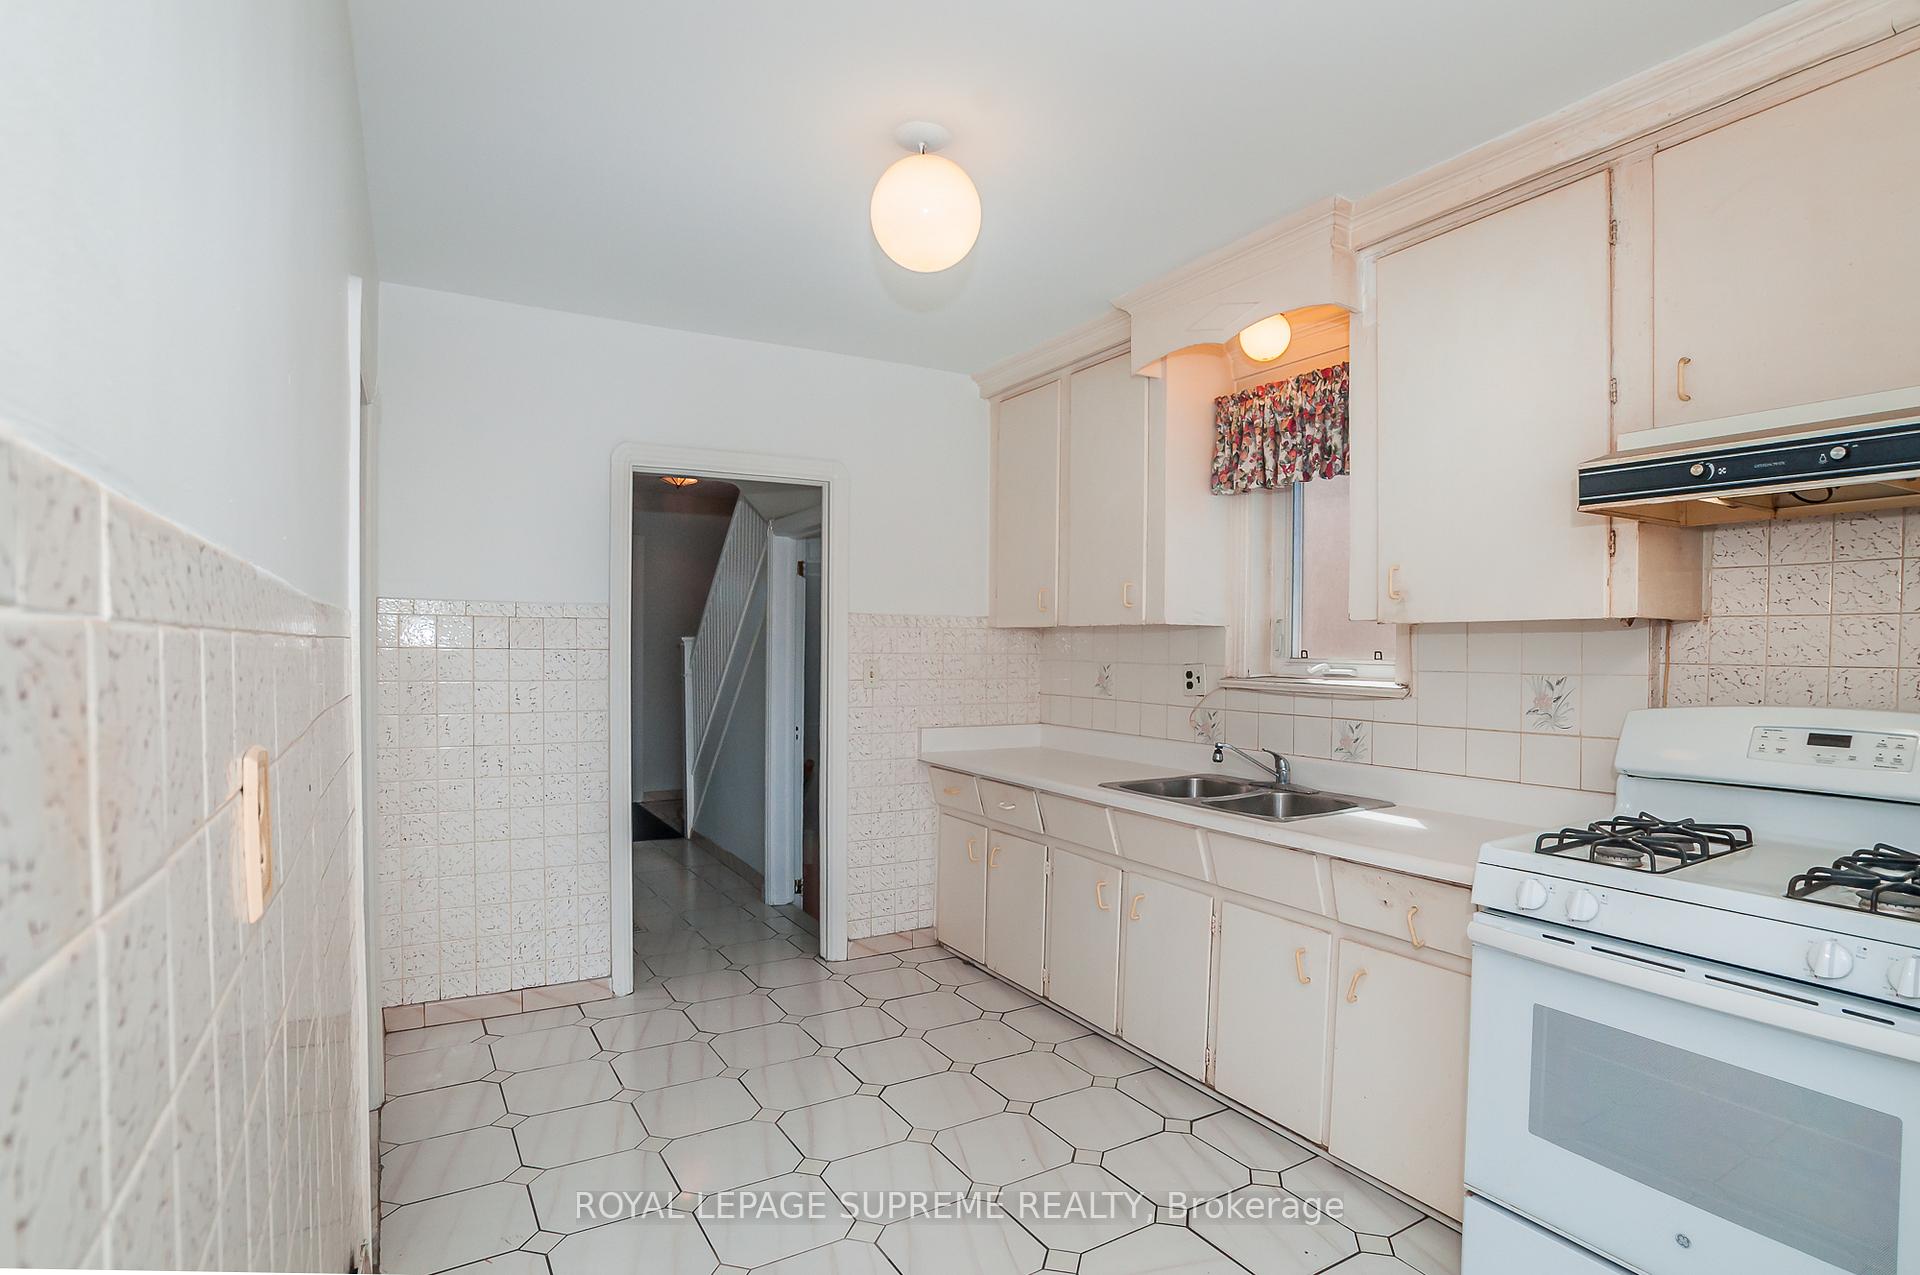
- Kitchens: 1
- Family room: Yes
Outside and lotBrick, stucco (plaster), Asphalt shingle, Block
Outside
- Exterior: Brick, stucco (plaster)
- Roof: Asphalt shingle
- Foundation: Block
- Size: 25 × 140 ft
Parking1 Garage, Detached, Front yard parking
- Spaces: 1 Garage
- Garage: Detached
- Driveway: Front yard parking
Heating, water and powerForced air, gas, Central air, Municipal water
- Heating: Forced air, gas
- Cooling: Central air
- Water: Municipal water
- Sewer: Municipal sewer
Costs and taxesTaxes $3,777 a year, HST included in the price, Hot water tank @ $29.94
- Taxes, 2024: $3,777 a year
- HST: HST included in the price
- Rental items: Hot water tank @ $29.94
Included in the saleAppliances in "as is where is condition" fridge, stove, N/a
- Included: Appliances in "as is where is condition" fridge, stove
- Not included: N/a
NearbyPublic transit
- Close to: Public transit
Listing detailsW12191997, Sold, Jun 3, 2025
- MLS® number: W12191997
- Status: Sold
- Listed on: Jun 3, 2025
- Days on market: 9
- Updated: Jun 12, 2025
- Possession: 90+ days
- Occupied by: Vacant
- Listing brokerage: ROYAL LEPAGE SUPREME REALTY
About this home
184 Dunraven Drive, Toronto (Keelesdale-Eglinton West), ON M6M 1H5
Public Transit
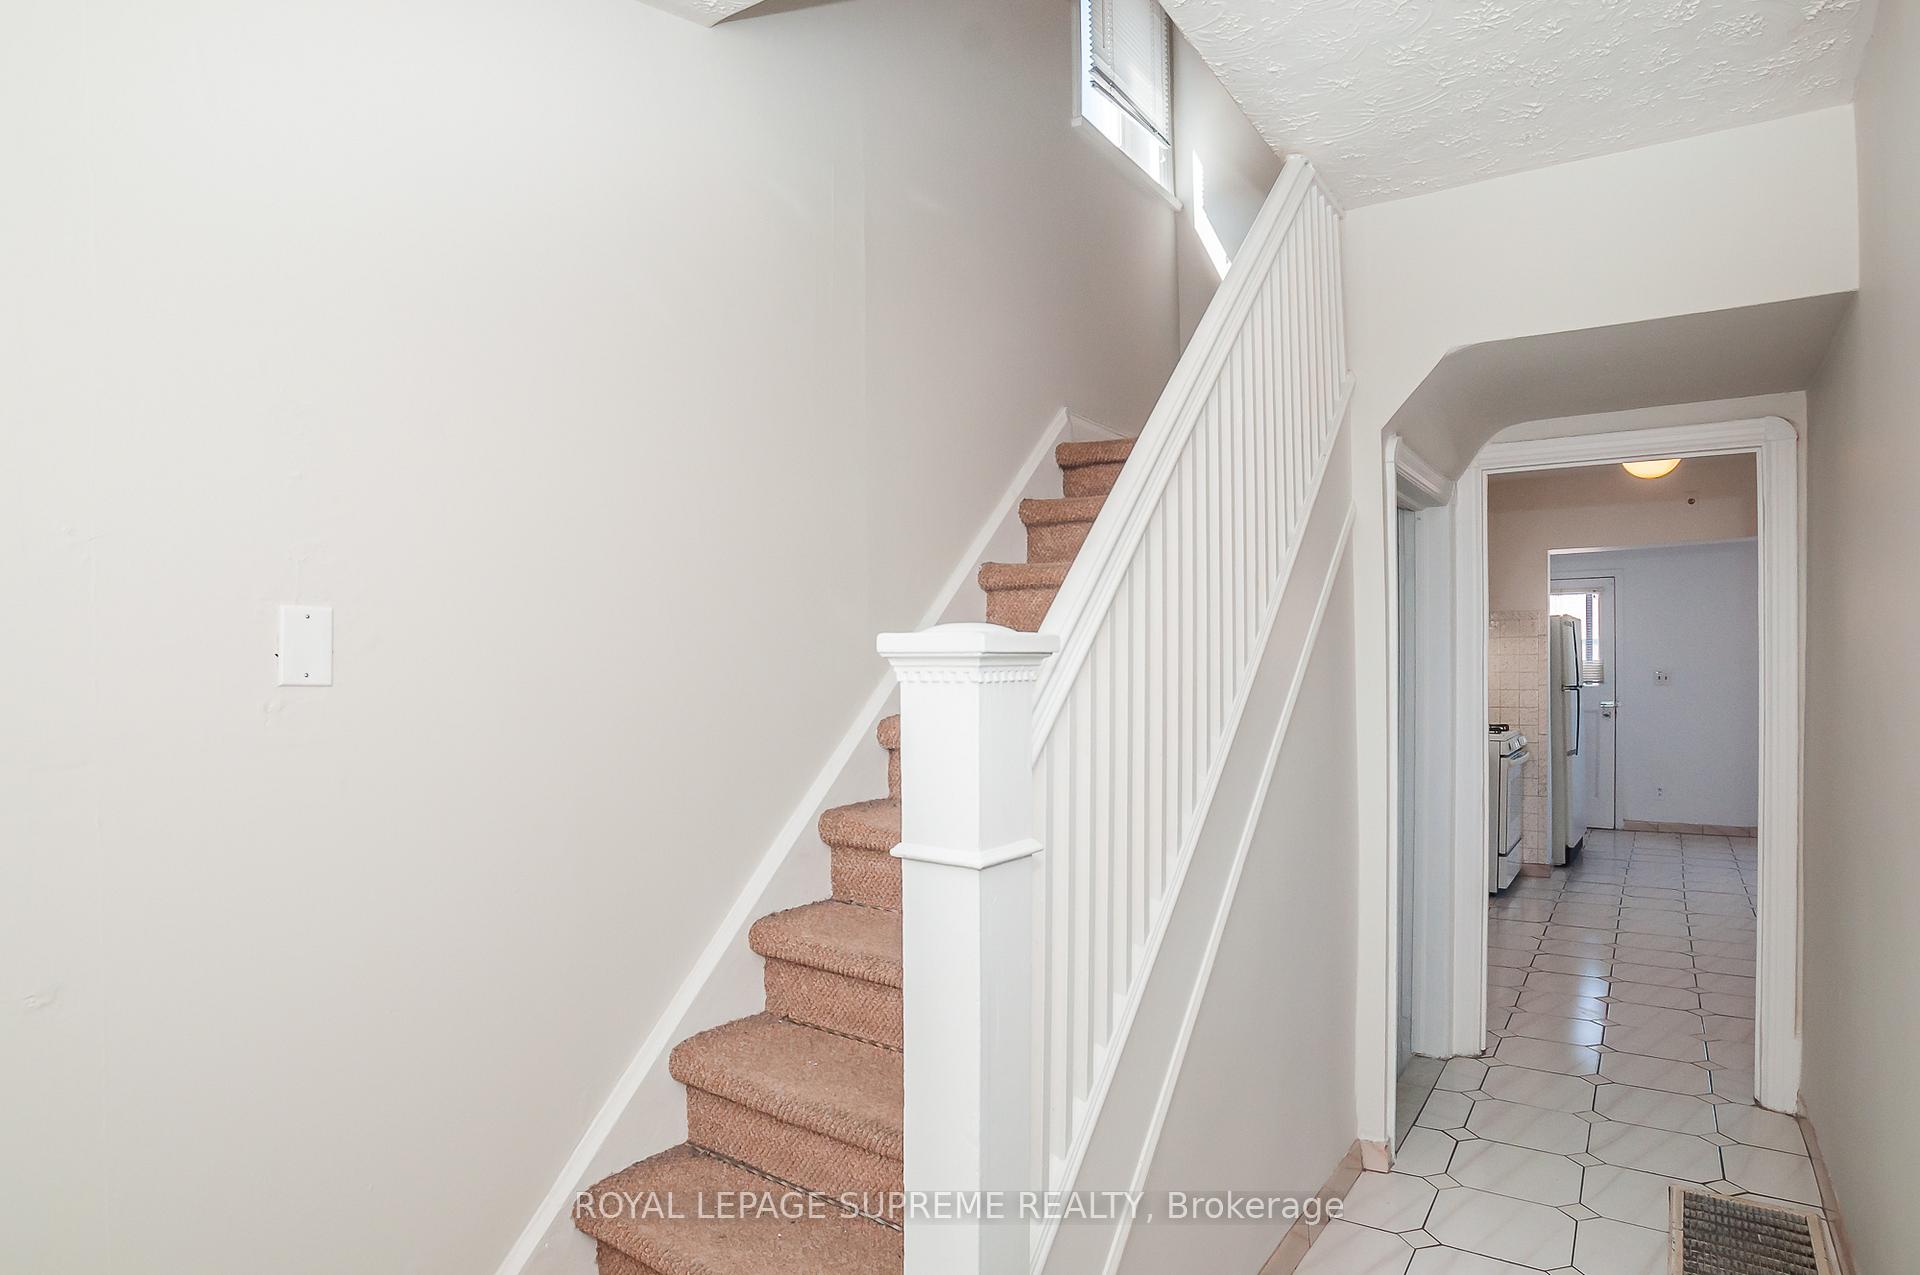
Welcome to this 2-Storey detached home which features 3 bedrooms, 2 bathrooms and a garage for added convenience and storage. Situated on a deep 25x140 foot lot this property offers plenty of space and room to grow. The separate walk-up basement entrance provides excellent potential for an in-law suite or rental unit. Conveniently located close to schools, parks, transit and shopping. This home is perfect for end-users, renovators, or investors - all it needs is your personal touch.
Read more
Ask about this home
A HOMEH agent will answer your questions about this home.
Ask a question
Thinking of selling your home?See what your home is worth today.
Around this home
Keele Street and Rogers Road
Errands
Parks
Schools
Daily convenience, out of 100, from the distances below
ParkSilverthorn Parkette · 5 within 1 km5 min walk321 m
GroceryConvenience & Variety4 min walk246 m
SchoolSilverthorn Community School4 min walk260 m
PharmacyI.D.A.5 min walk333 m
Cafés & foodNova Tasca · 15 within 1 km5 min walk285 m
Gym & rec centreI Love Kickboxing9 min walk577 m
LibraryToronto Public Library - Evelyn Gregory5 min walk283 m
WalkDriveStraight-line distance, open map data
Grocery0.2 km
Park0.3 km
Dining0.3 km
Gym0.6 km
Schools nearby
School rating, out of 10.
Silverthorn Community Schoolelementary · Public · 0.3 km
7.3/10Good
York Memorial Collegiate Institutesecondary · Public · 0.3 km
2.9/10Low
George Harvey Collegiate Institutesecondary · Public · 0.3 km
—
Contact agent
Helpful calculators
Mortgage
Affordability
Closing costs
Land transfer tax
Property tax
Down payment
CMHC insurance
Stress test
Cashback Rebate
Your HOMEH agent

NimaHOMEH agent · Toronto
"I would see it this week."
Ask Nima