

Unit 4, 14 Innes Avenue
Detached Rented
1/10Unit 4, 14 Innes Avenue
Detached Rented
 See all 10 photos
1 Bedroom
1 Bathroom
0 Garage
700–1.1K sq.ft
Basement
— Unit
Property history
Facts and features
- BasementApartment
- Lot size18 × 108 ft
- Lease term12 months
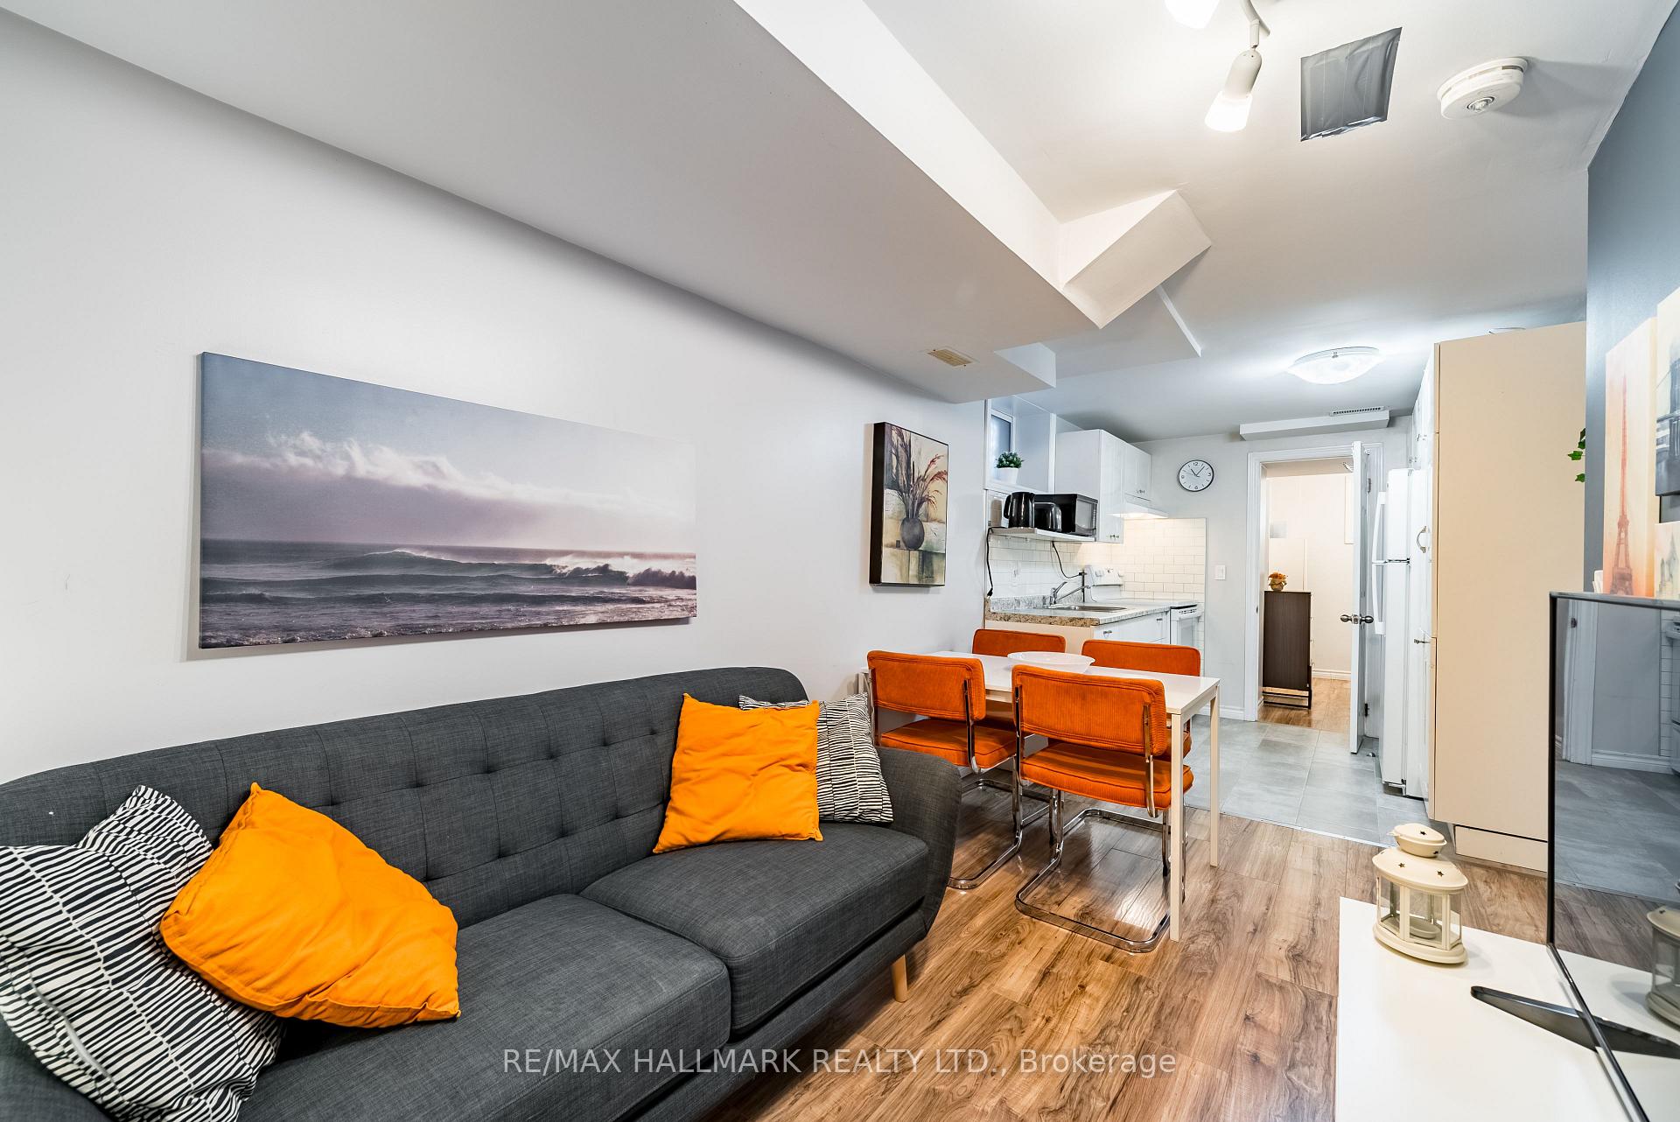
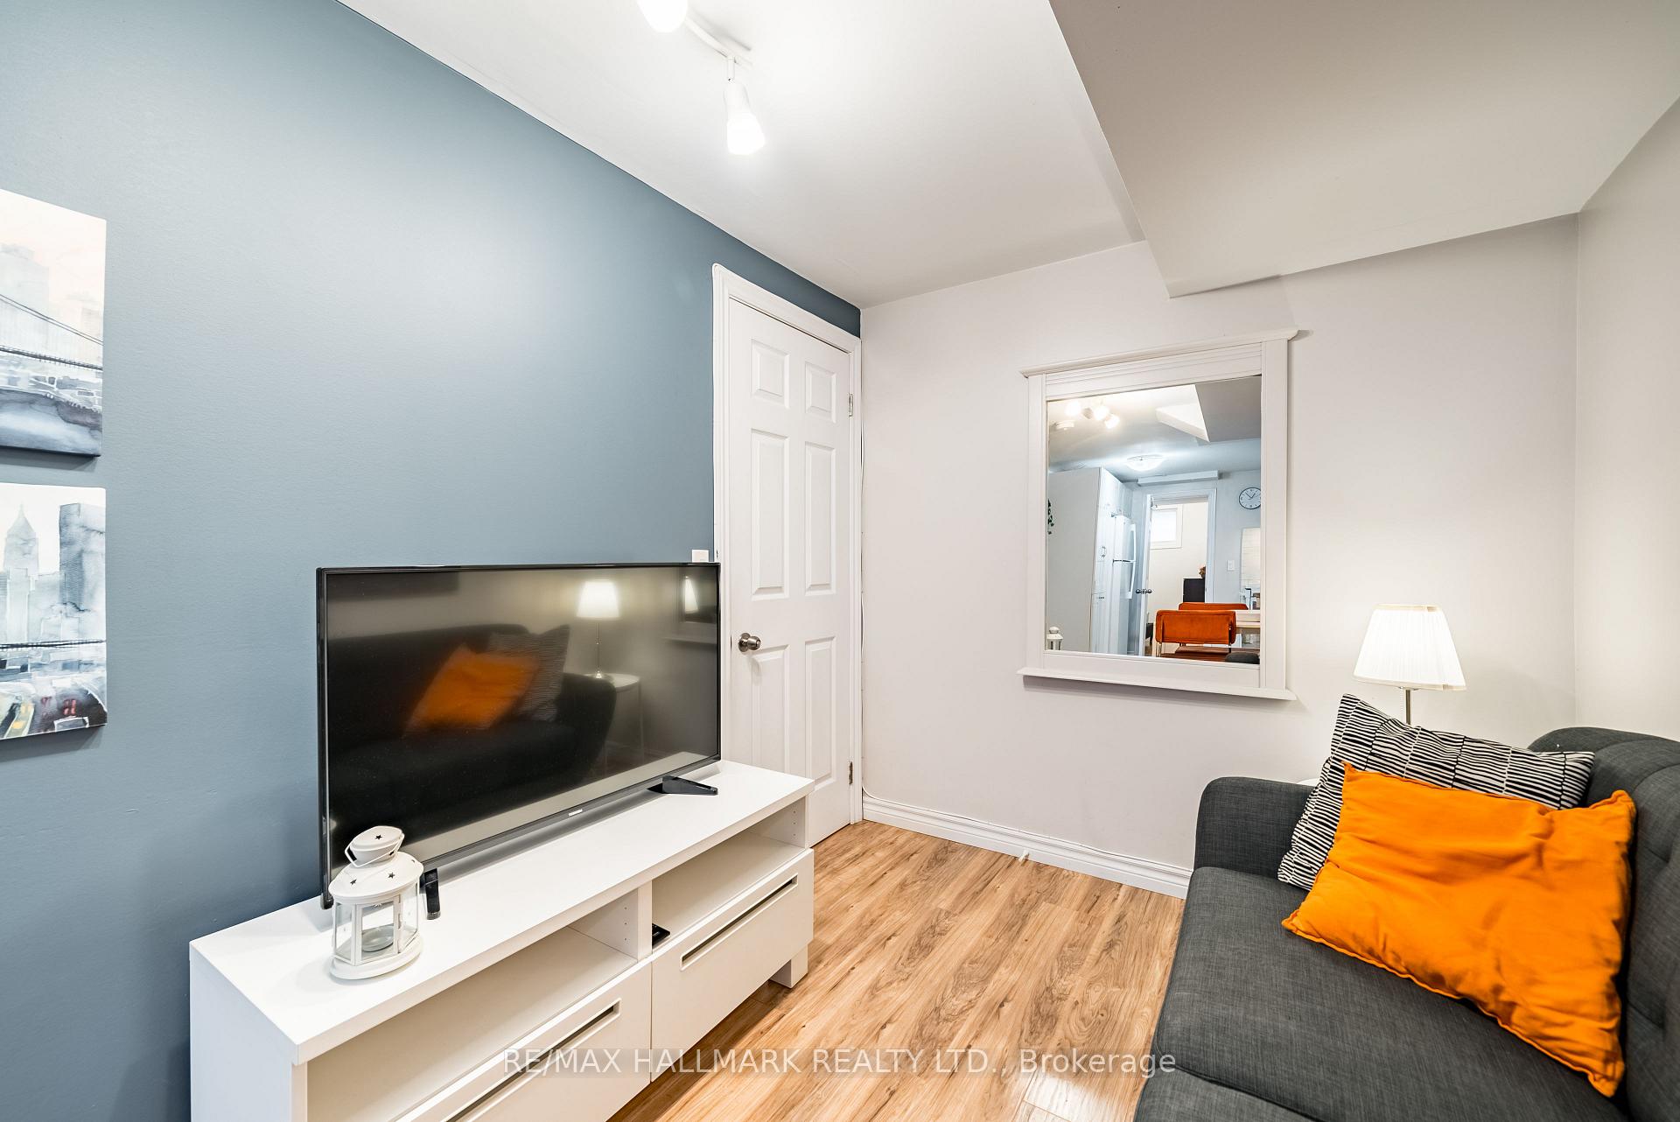
- FurnishedPartially
What stands out
- Central air
The homeDetached, 2-storey, 700–1,100 sq ft
- Type: Detached
- Style: 2-storey
- Living space: 700–1,100 sq ft
- Basement: Apartment
InsideCoin operated, common area, in basement, Rooms above ground 4, Bedrooms 1
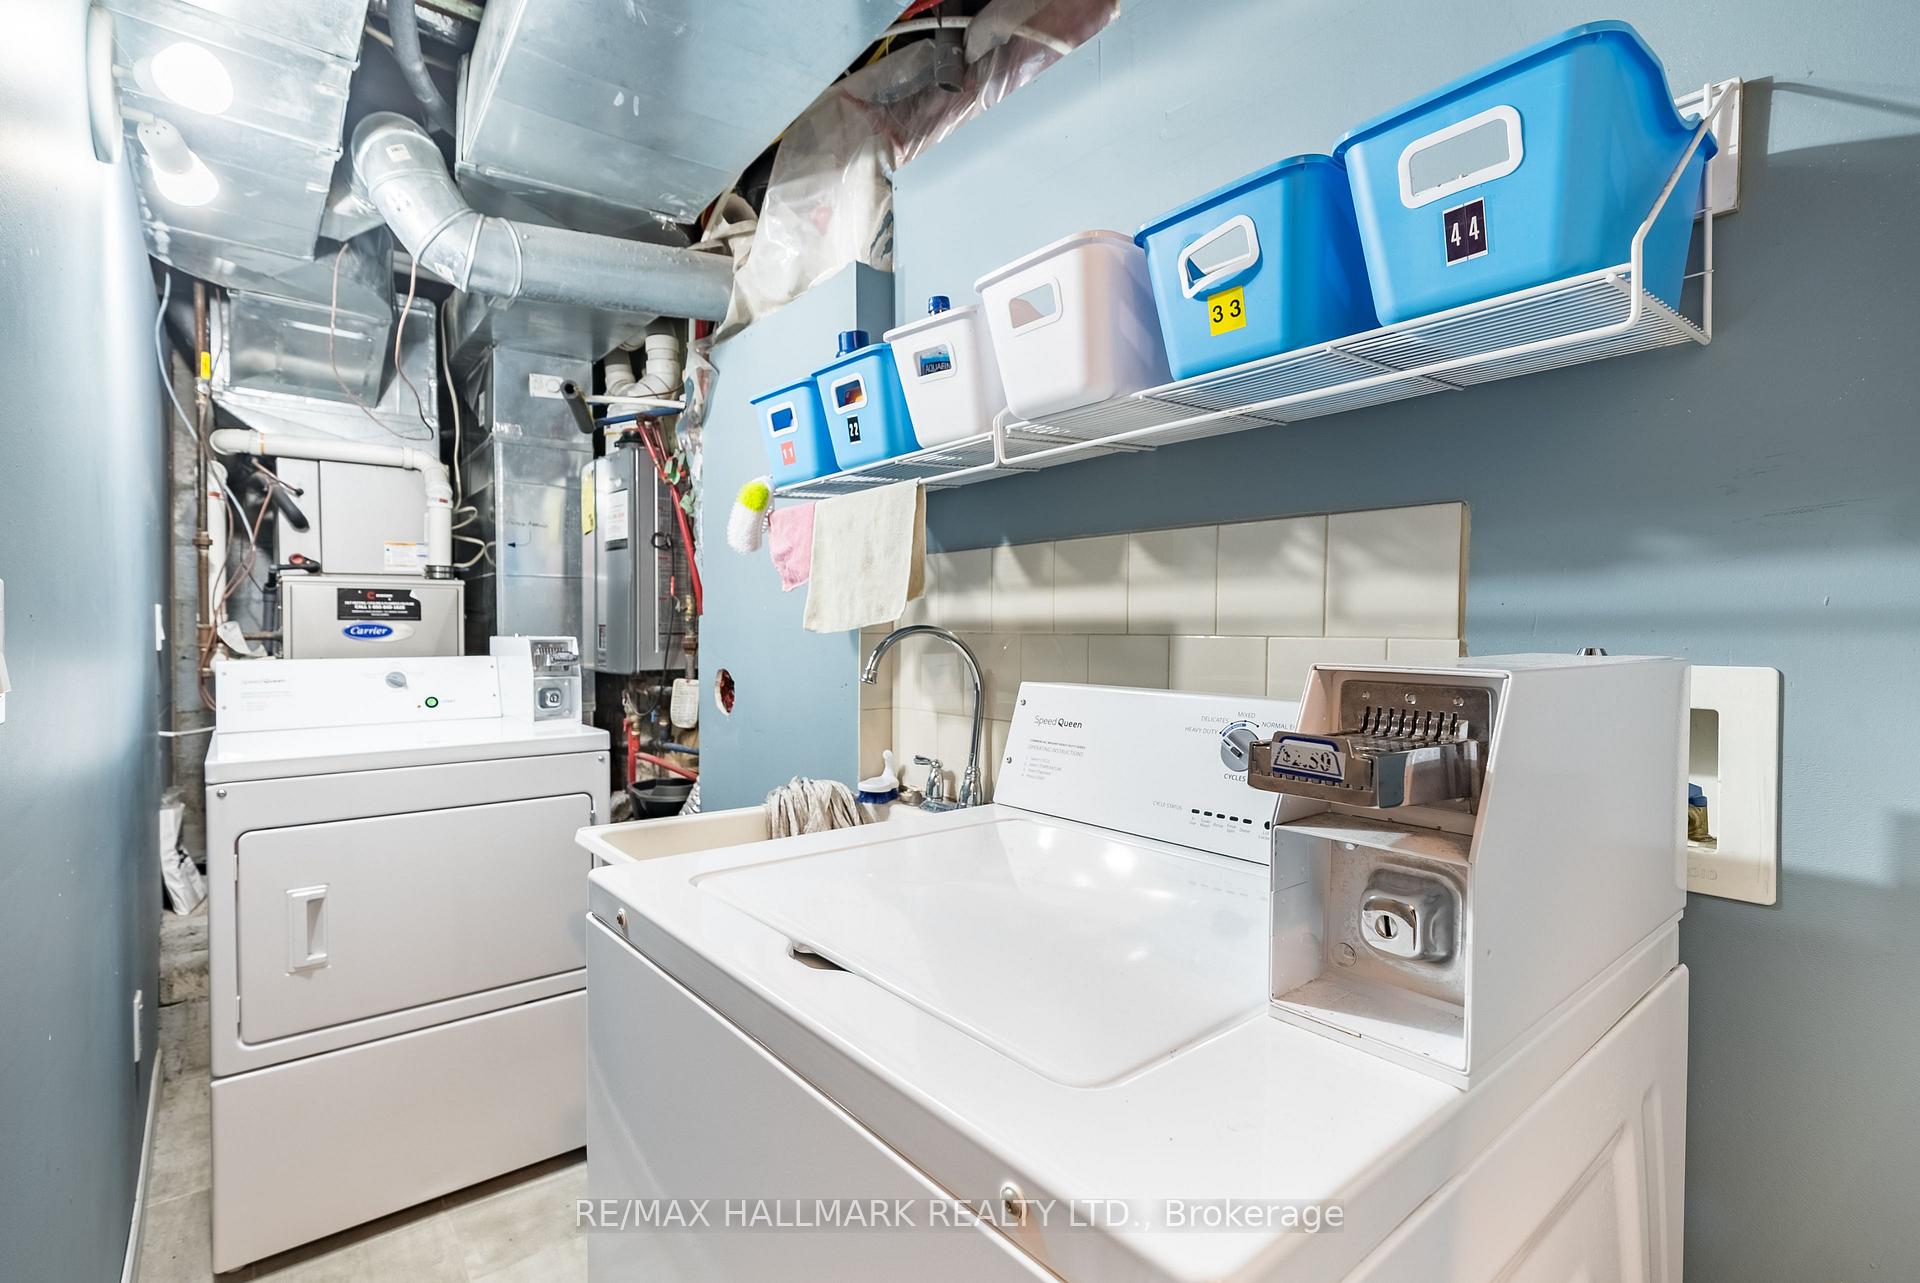
- Laundry: Coin operated, common area, in basement
- Rooms above ground: 4
- Bedrooms: 1
- Bathrooms: 1
- Kitchens: 1
Outside and lotBrick, Asphalt shingle, Block
Outside
- Exterior: Brick
- Roof: Asphalt shingle
- Foundation: Block
- Size: 18 × 108 ft
Heating, water and powerForced air, gas, Central air, Municipal water
- Heating: Forced air, gas
- Cooling: Central air
- Water: Municipal water
- Sewer: Municipal sewer
Rent and termsRent $1,500 a month, Basement, Partially
- Rent: $1,500 a month
- Space for rent: Basement
- Furnished: Partially
- Lease: 12 months
- Rent includes: All inclusive
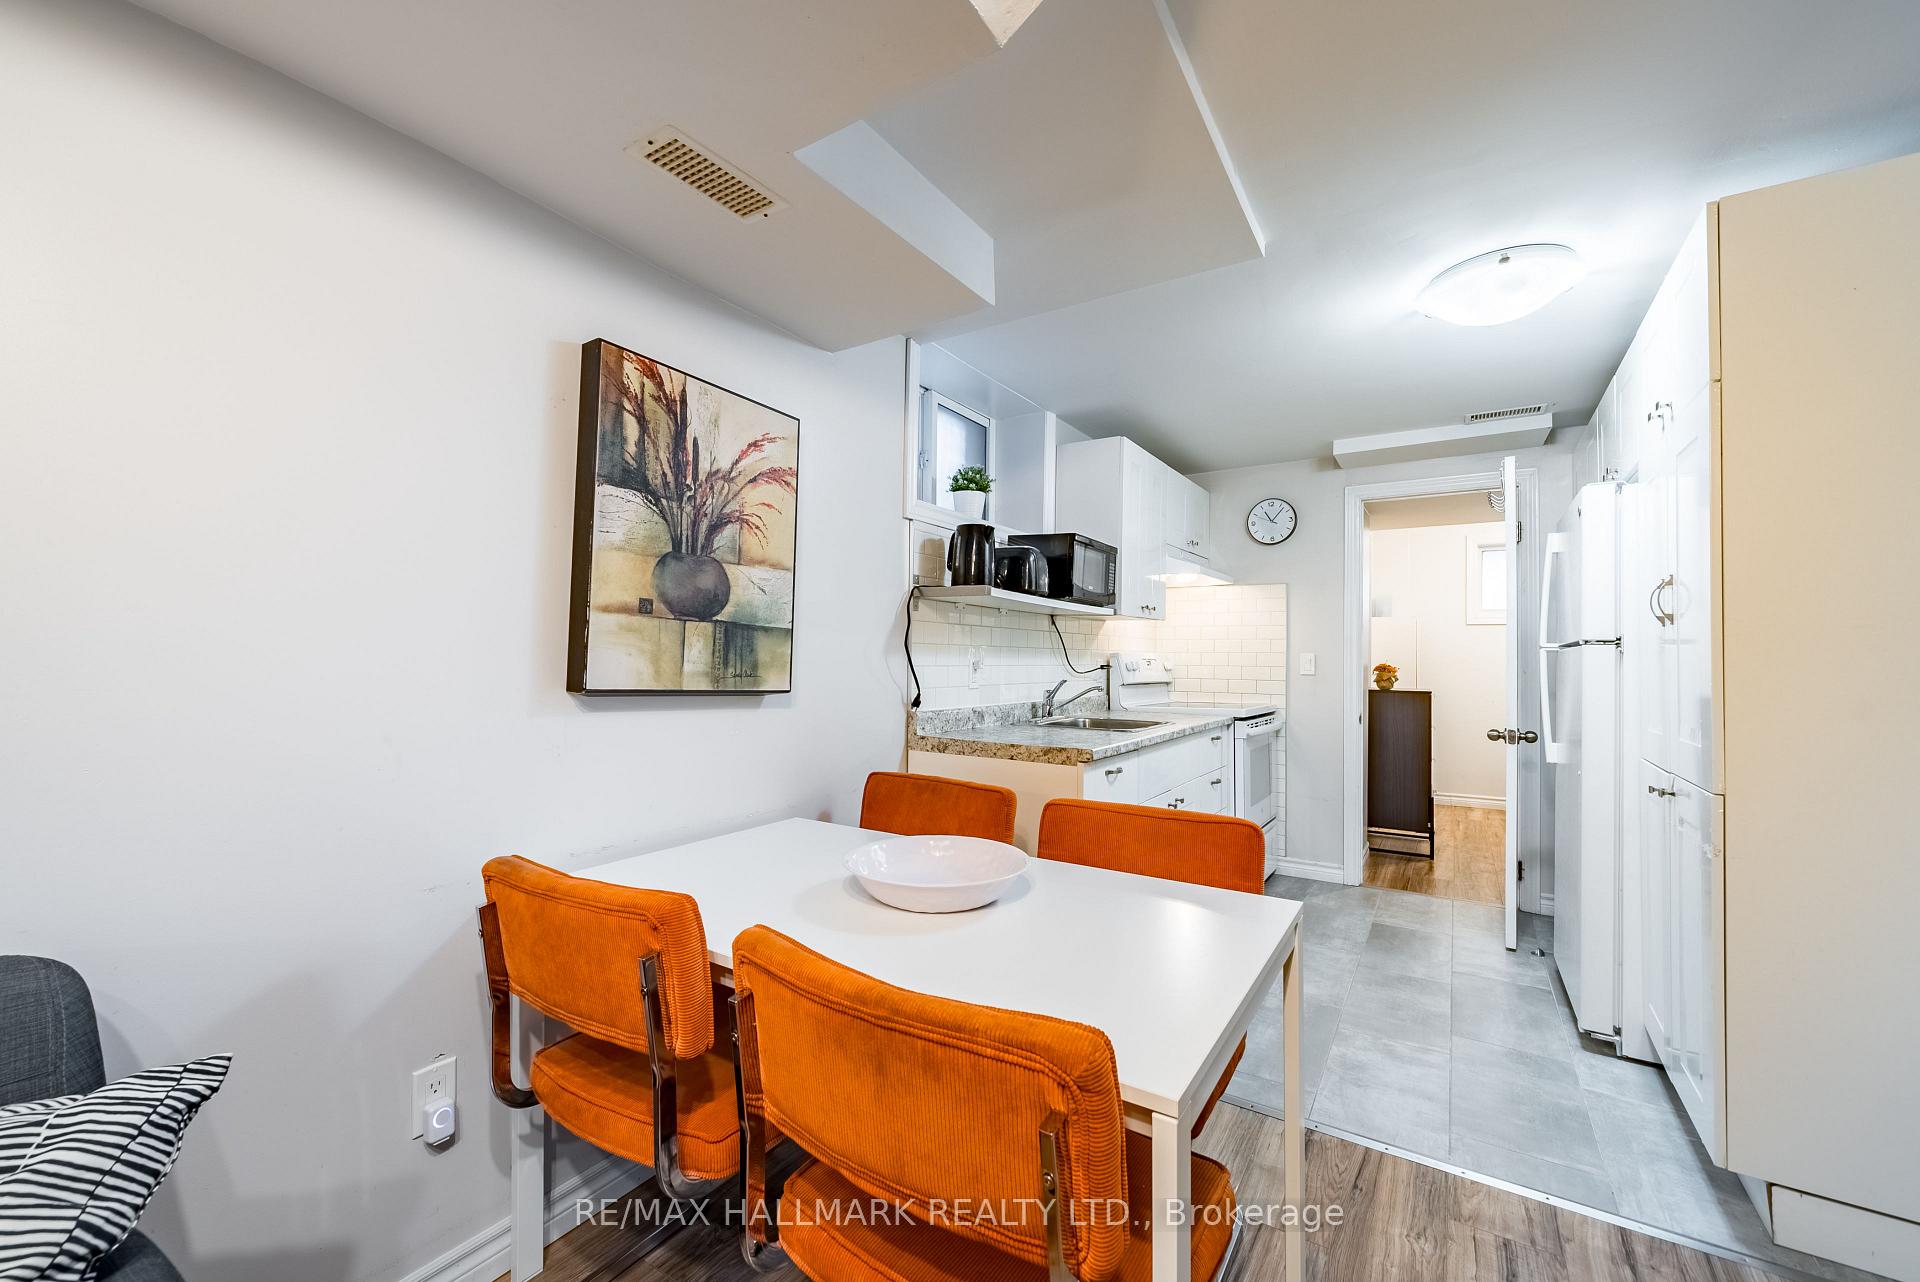
IncludedFridge, stove, partially furnished
- Included: Fridge, stove, partially furnished
Listing detailsW12278419, Rented, Jul 11, 2025
- MLS® number: W12278419
- Status: Rented
- Listed on: Jul 11, 2025
- Days on market: 100
- Updated: Oct 19, 2025
- Possession: 2025-08-15 / Flexible
- Occupied by: Tenant
- Listing brokerage: RE/MAX HALLMARK REALTY LTD.
About this home
Unit 4, 14 Innes Avenue, Toronto (Corso Italia-Davenport), ON M6E 1M8
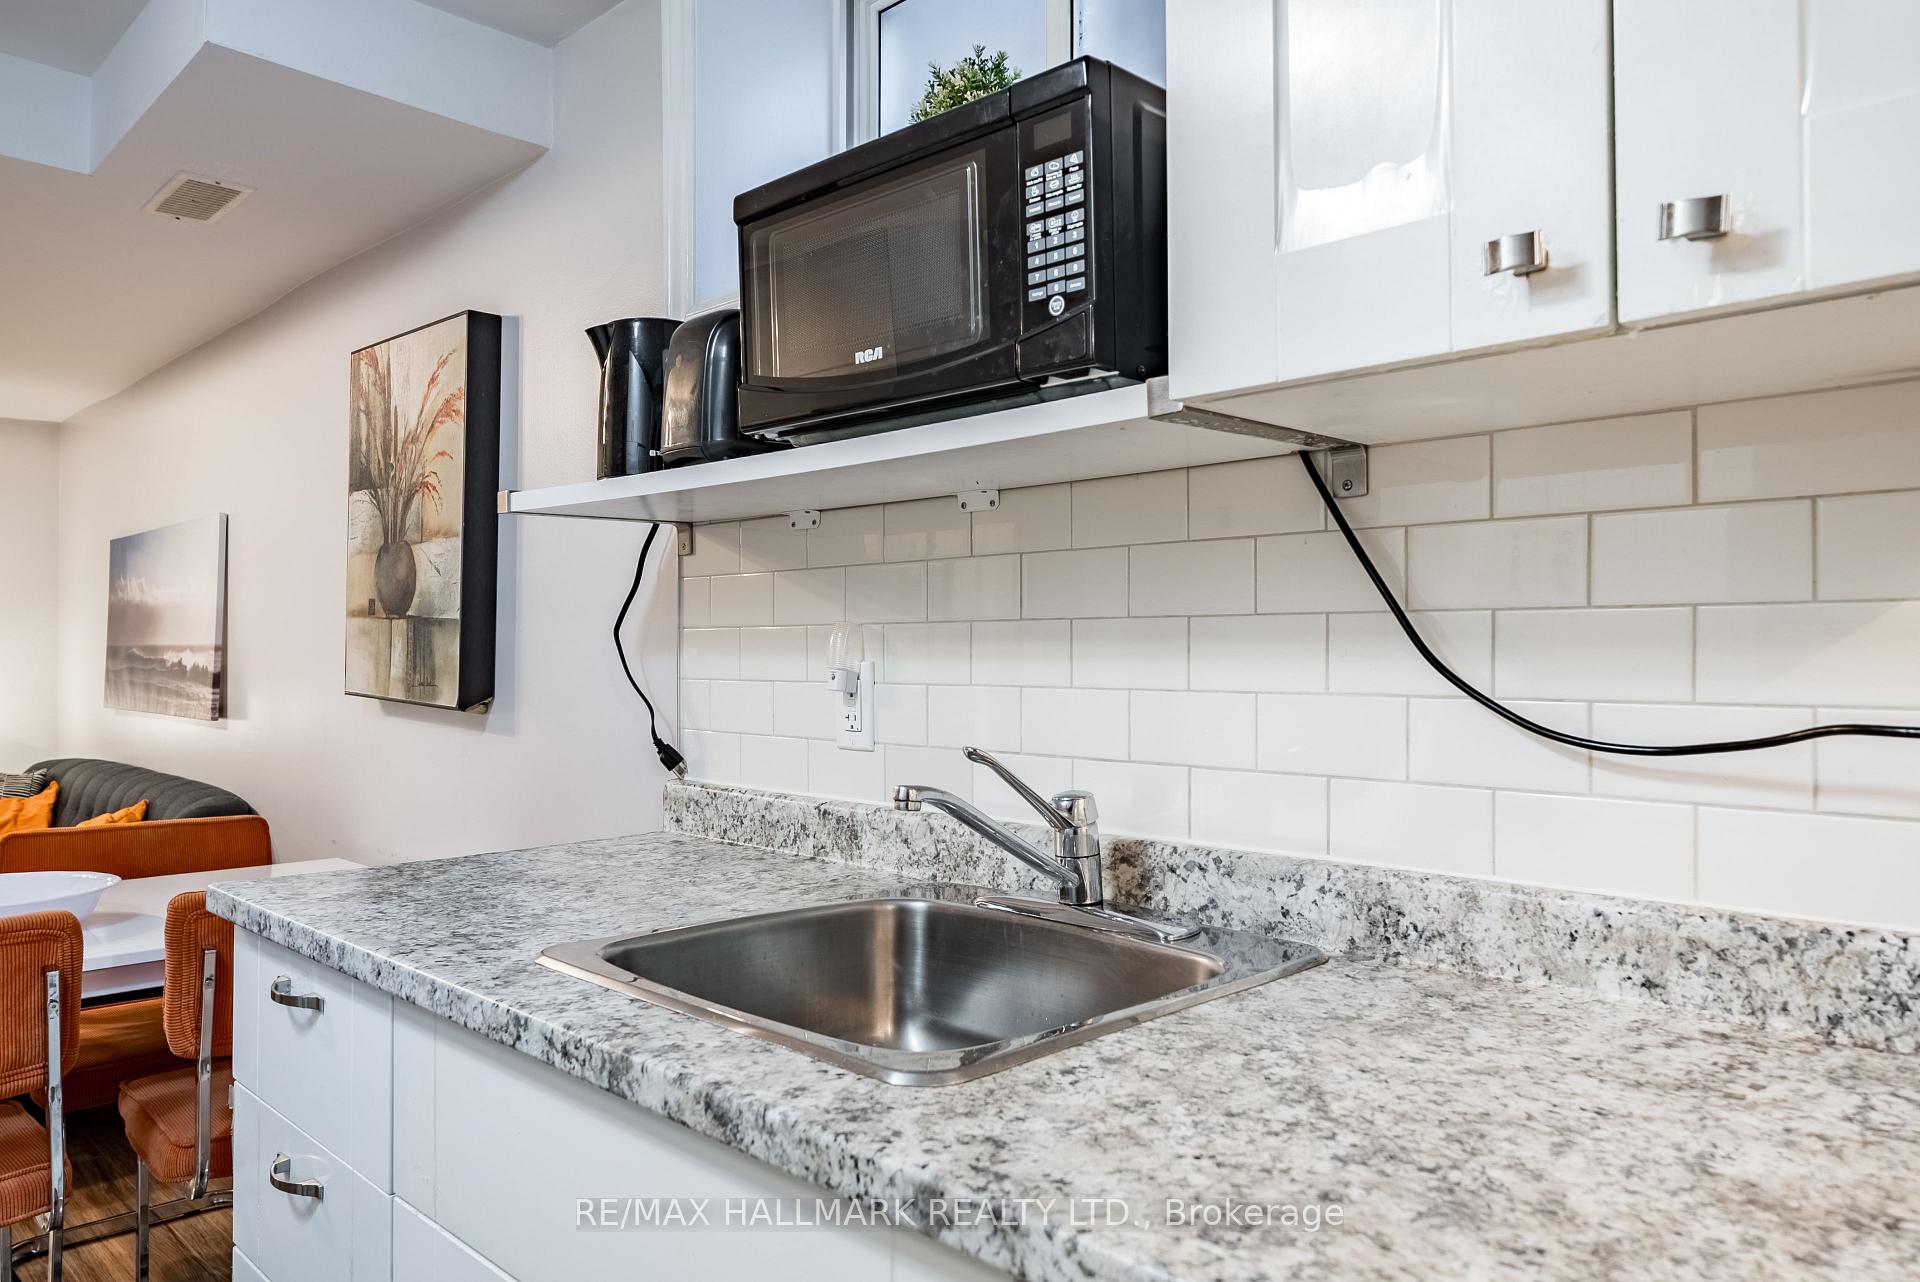
This furnished apartment includes ALL Utilities! High ceiling height and updated kitchen andbathroom make this unit stand out. Enjoy easy access to streetcars, GO Train and a walkablecommunity that provides urban resources, while still having ample parks, greenspaces and accessto nature. Coin laundry on-site. +$50/month to add for internet and cable. The unit can also beprovided unfurnished.
Read more
Ask about this home
A HOMEH agent will answer your questions about this home.
Ask a question
Around this home
Caledonia Road and Rogers Road
Errands
Parks
Schools
Daily convenience, out of 100, from the distances below
ParkNairn Park · 11 within 1 km8 min walk516 m
GroceryAngel's Bakery3 min walk215 m
SchoolF H Miller Junior Public School6 min walk350 m
PharmacyPharmacyGo9 min walk576 m
Cafés & foodReggio · 15 within 1 km4 min walk256 m
Gym & rec centreJoseph J. Piccininni Community Centre13 min walk785 m
LibraryToronto Public Library - St. Clair/Silverthorn14 min walk861 m
WalkDriveStraight-line distance, open map data
Grocery0.2 km
Park0.5 km
Coffee0.5 km
Dining0.6 km
Gym0.8 km
Schools nearby
School rating, out of 10.
F H Miller Junior Public Schoolelementary · Public · 0.3 km
—
St Nicholas of Bari Catholic Schoolelementary · Catholic · 0.4 km
4.4/10Low
General Mercer Junior Public Schoolelementary · Public · 0.7 km
2.4/10Low
Contact agent
Helpful calculators
Rent vs buy
Affordability
Mortgage
Down payment
Stress test
CMHC insurance
Your HOMEH agent

NimaHOMEH agent · Toronto
"I would see it this week."
Ask Nima