

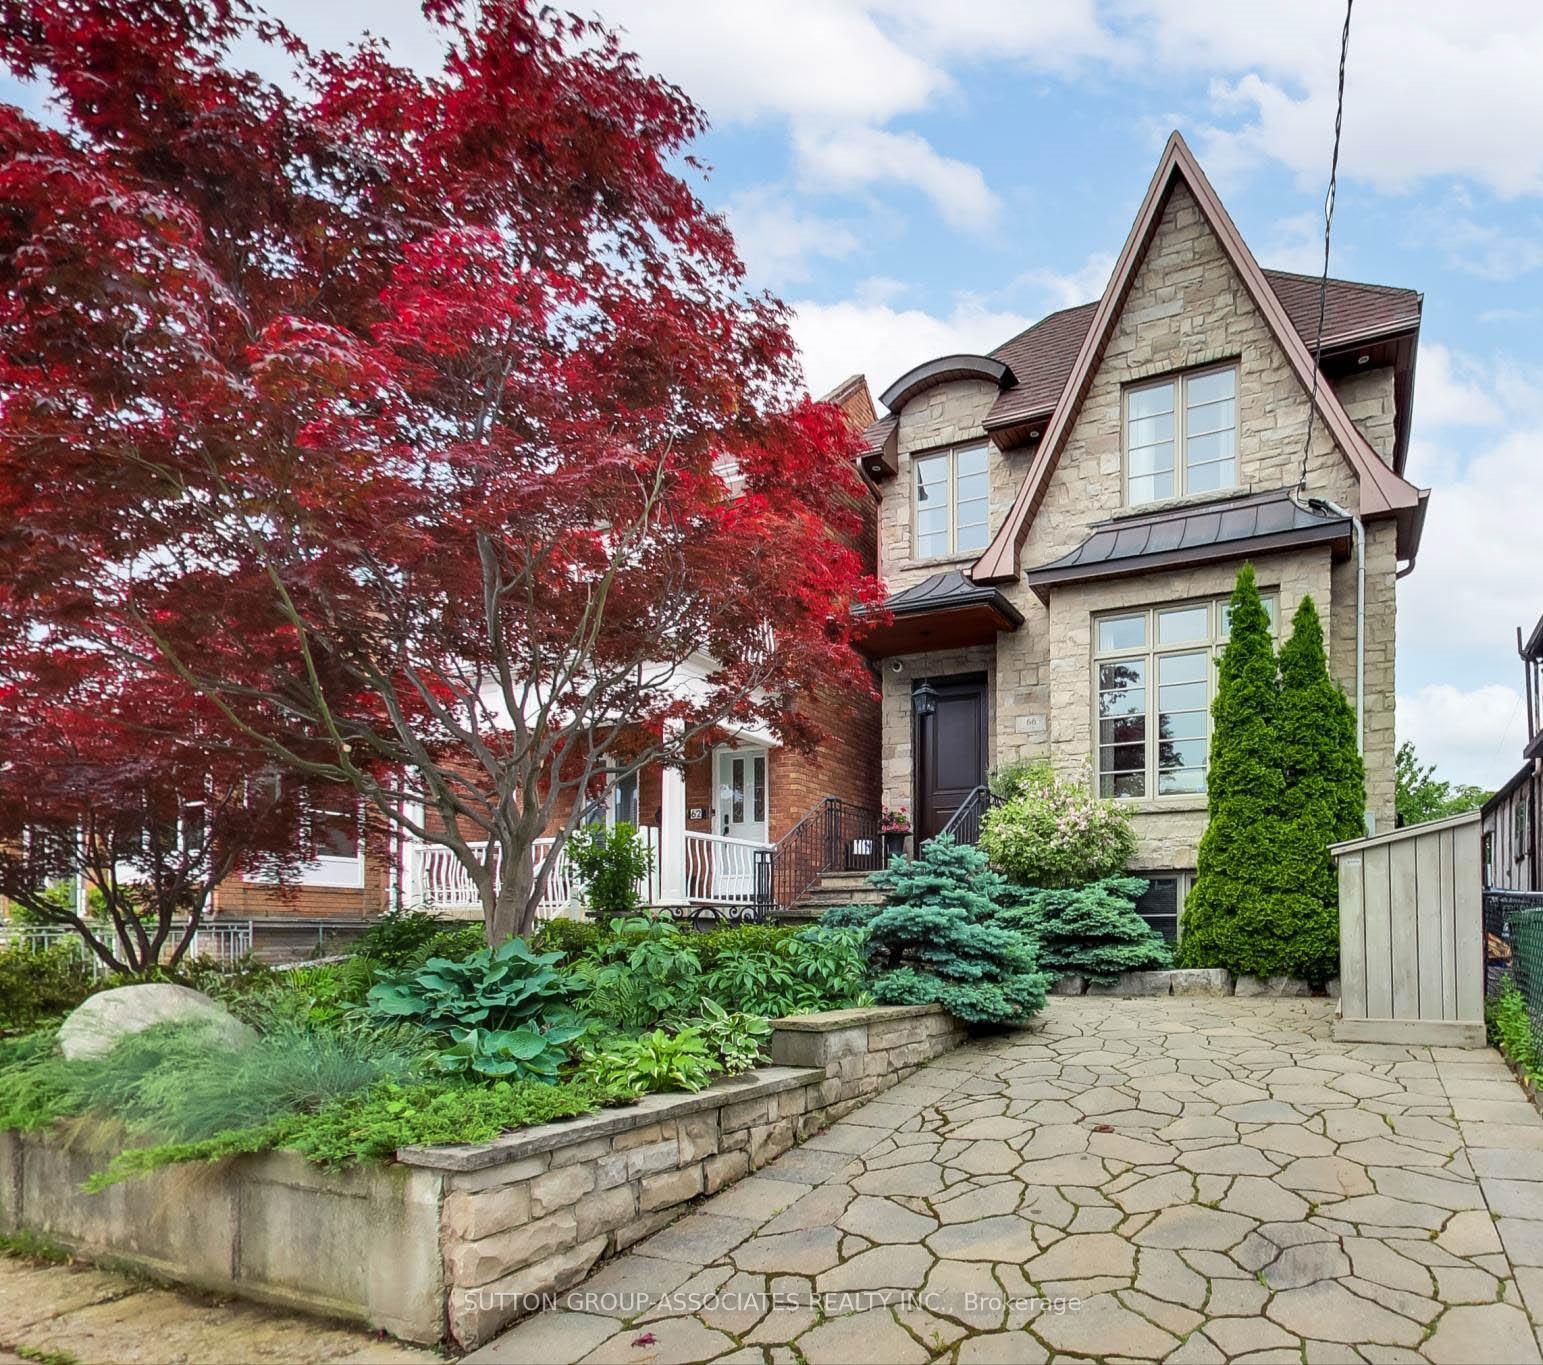
66 Greenlaw Avenue
66 Greenlaw Avenue
 See all 50 photos
Property history
Facts and features
- BasementWalk-out
- Water, sewerMunicipal
- HeatingForced air
- CoolingCentral air
- Second kitchen
- Hardwood floors
- Fireplace
- Central air
The homeDetached, 2-storey, 2,000–2,500 sq ft
- Type: Detached
- Style: 2-storey
- Living space: 2,000–2,500 sq ft
- Basement: Finished with walk-out
InsideFireplace Yes, natural gas, family room, Hardwood, Limestone flooring, Heated, Auto garage door remote, built-in oven, countertop range, sump pump
- Fireplace: Yes, natural gas, family room
- Flooring: Hardwood, Limestone flooring, Heated
- Features: Auto garage door remote, built-in oven, countertop range, sump pump
- Rooms above ground: 9
- Rooms in the basement: 4
- Bedrooms: 4 + 1 in the basement
- Bathrooms: 4
- Kitchens: 2
- Family room: Yes
Outside and lotStone, Unknown, Unknown
- Exterior: Stone
- Roof: Unknown
- Foundation: Unknown
- Size: 25 × 148 ft
Parking2 Garage, Detached, Lane
- Spaces: 2 Garage
- Garage: Detached
- Driveway: Lane
Heating, water and powerForced air, gas, Central air, Municipal water
- Heating: Forced air, gas
- Cooling: Central air
- Water: Municipal water
- Sewer: Municipal sewer
Costs and taxesTaxes $8,462 a year, HST included in the price
- Taxes, 2024: $8,462 a year
- HST: HST included in the price
Included in the saleBosch fridge(2023), samsung gas cooktop(2023), bosch wall oven(2023), bosch built-in microwave (2023), dishwasher, hoodfan, washer & dryer, dimmer switches, garage door opener, electrical light fixtures, window coverings, closet organizers, central vacuum & attachments, exterior cameras, alarm sys, gas fireplace, sump pump, bsmt fridge(2019), bsmt stove(2019), bsmt hoodfan, hwt, laneway house report potential 1,640 sq ft., Stager's items, 4th bedroom as is (no window), fam rm speaker not hooked up, heat regulator in furnace shower not working
- Included: Bosch fridge(2023), samsung gas cooktop(2023), bosch wall oven(2023), bosch built-in microwave (2023), dishwasher, hoodfan, washer & dryer, dimmer switches, garage door opener, electrical light fixtures, window coverings, closet organizers, central vacuum & attachments, exterior cameras, alarm sys, gas fireplace, sump pump, bsmt fridge(2019), bsmt stove(2019), bsmt hoodfan, hwt, laneway house report potential 1,640 sq ft.
- Not included: Stager's items, 4th bedroom as is (no window), fam rm speaker not hooked up, heat regulator in furnace shower not working
NearbyFenced yard, library, park, public transit, rec./commun.centre
- Close to: Fenced yard, library, park, public transit, rec./commun.centre
Listing detailsW12200978, Sold, Jun 5, 2025
- MLS® number: W12200978
- Status: Sold
- Listed on: Jun 5, 2025
- Days on market: 4
- Updated: Jun 9, 2025
- Possession: Flexible
- Occupied by: Owner
- Listing brokerage: SUTTON GROUP-ASSOCIATES REALTY INC.
About this home
66 Greenlaw Avenue, Toronto (Corso Italia-Davenport), ON M6H 3V5
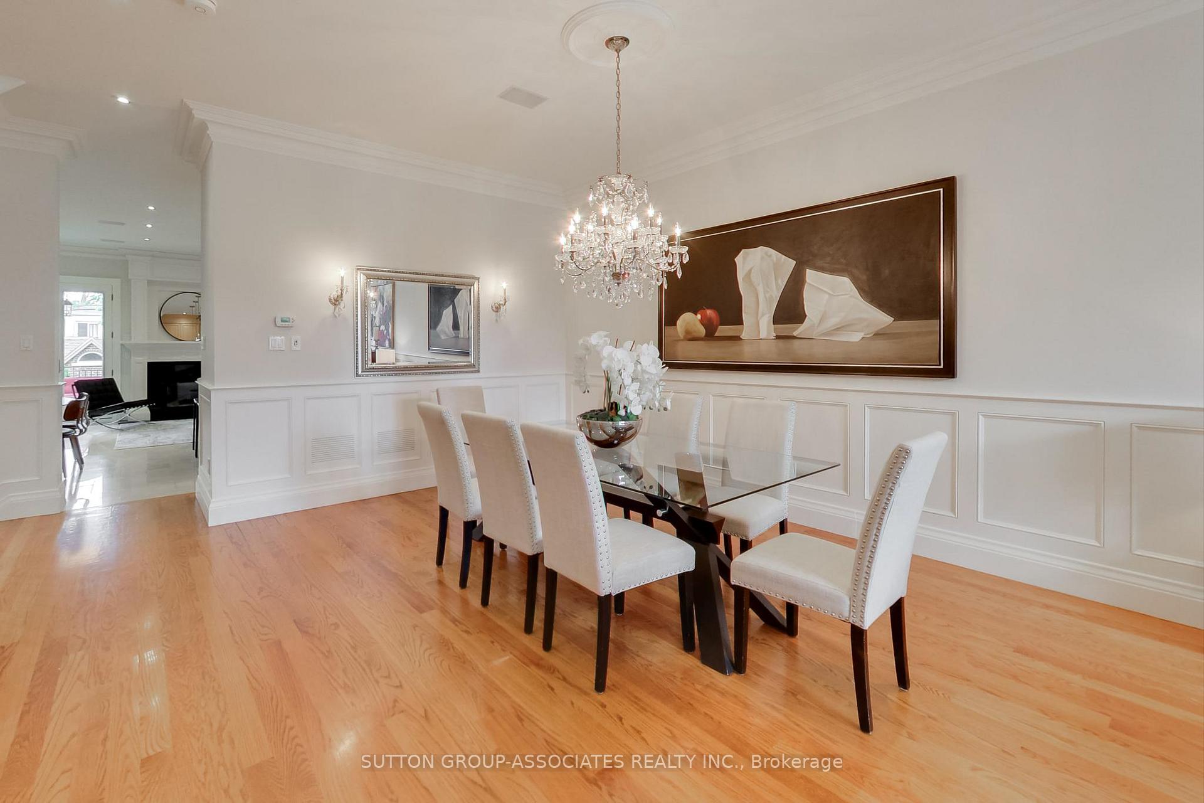
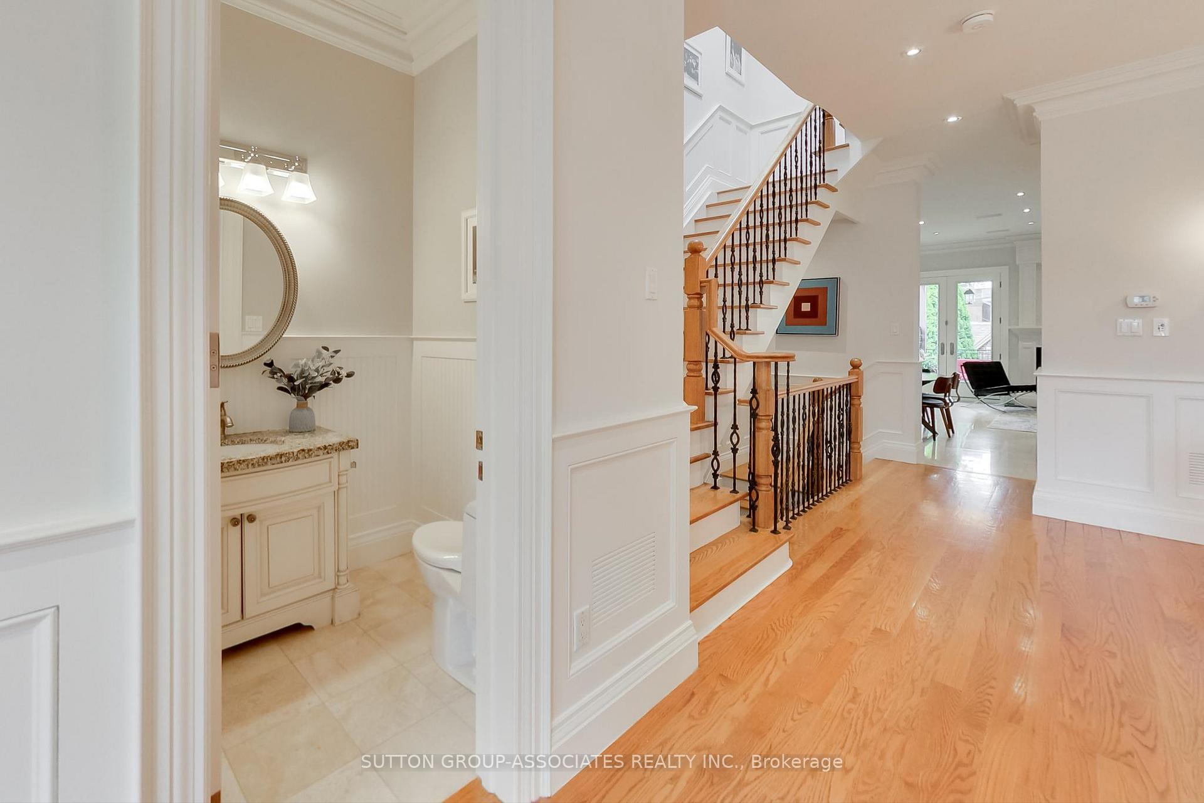
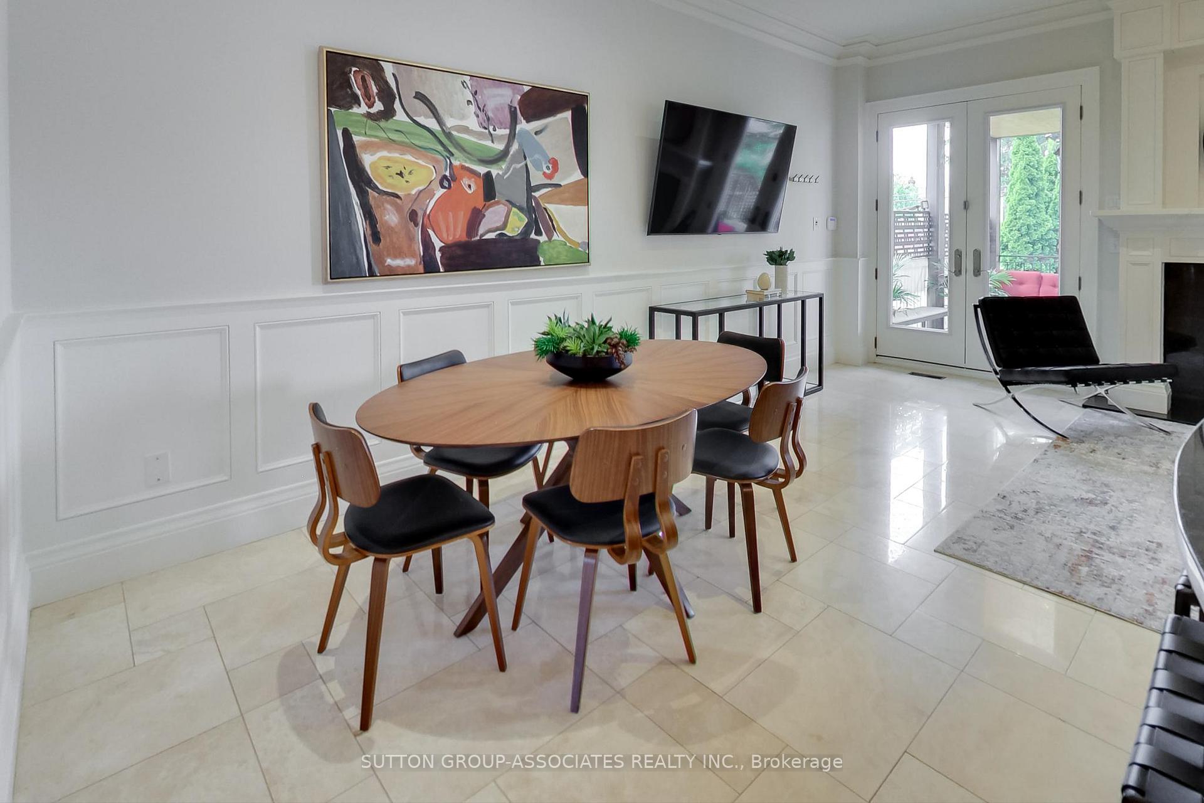
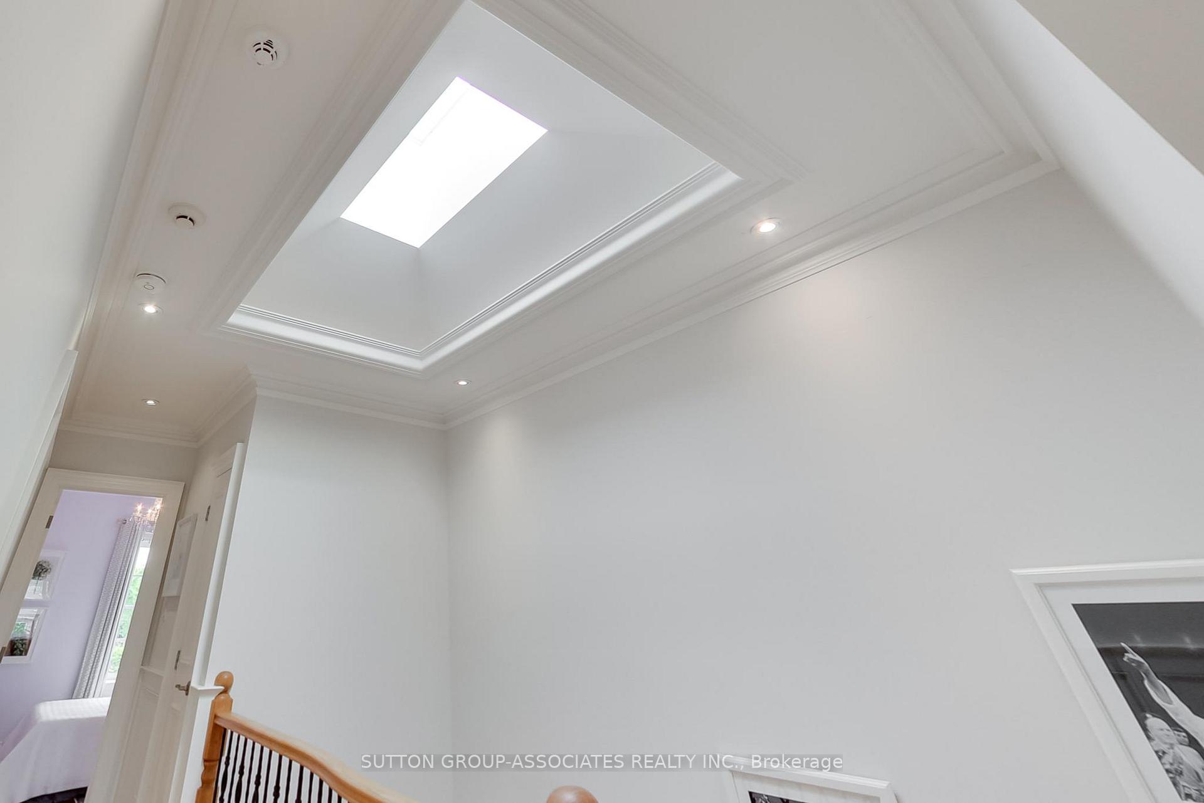
This builder's custom home in Corso Italia is timeless and sparkles with pride of ownership. At first glance, the striking stone façade, wide flagstone steps, and lush professional landscaping make a lasting impression. Upon entry, quality and meticulous craftsmanship are on full display featuring nine-foot ceilings, tall, solid-core mahogany doors, expansive windows, and a central skylight that fills the home with natural light. The chef's kitchen with limestone floors is a standout, with extensive, full height cabinetry, a large center island, and generous breakfast area that connects to a spacious family room anchored by a cozy gas fireplace. Two sets of double French doors open to a covered flagstone terrace, ideal for year-round outdoor living, and overlook a beautifully manicured garden that leads to a rare, concrete block, oversized double car garage. Upstairs, coffered ceilings add architectural interest, while oversized bedrooms offer generous closet space. The primary suite is a true sanctuary, complete with his-and-her walk-in, organized closets, a spa-like en-suite with west-facing window that captures the warmth of the setting sun. The versatile lower level is a dream for extended families or multi-use living. With heated floors, double rear entry doors, a full kitchen, above-grade windows, and a sprawling open space, the basement easily functions as a massive family recreation zone or a separate one-bedroom apartment/in-law suite with income potential. All of this on a quiet residential street in prime Corso Italia, steps from St. Clair West, top schools, transit, cafes, shops, parks, and a strong community vibe.
Ask about this home
A HOMEH agent will answer your questions about this home.
Around this home
Daily convenience, out of 100, from the distances below
Schools nearby
School rating, out of 10.
Helpful calculators
Your HOMEH agent

"I would see it this week."