

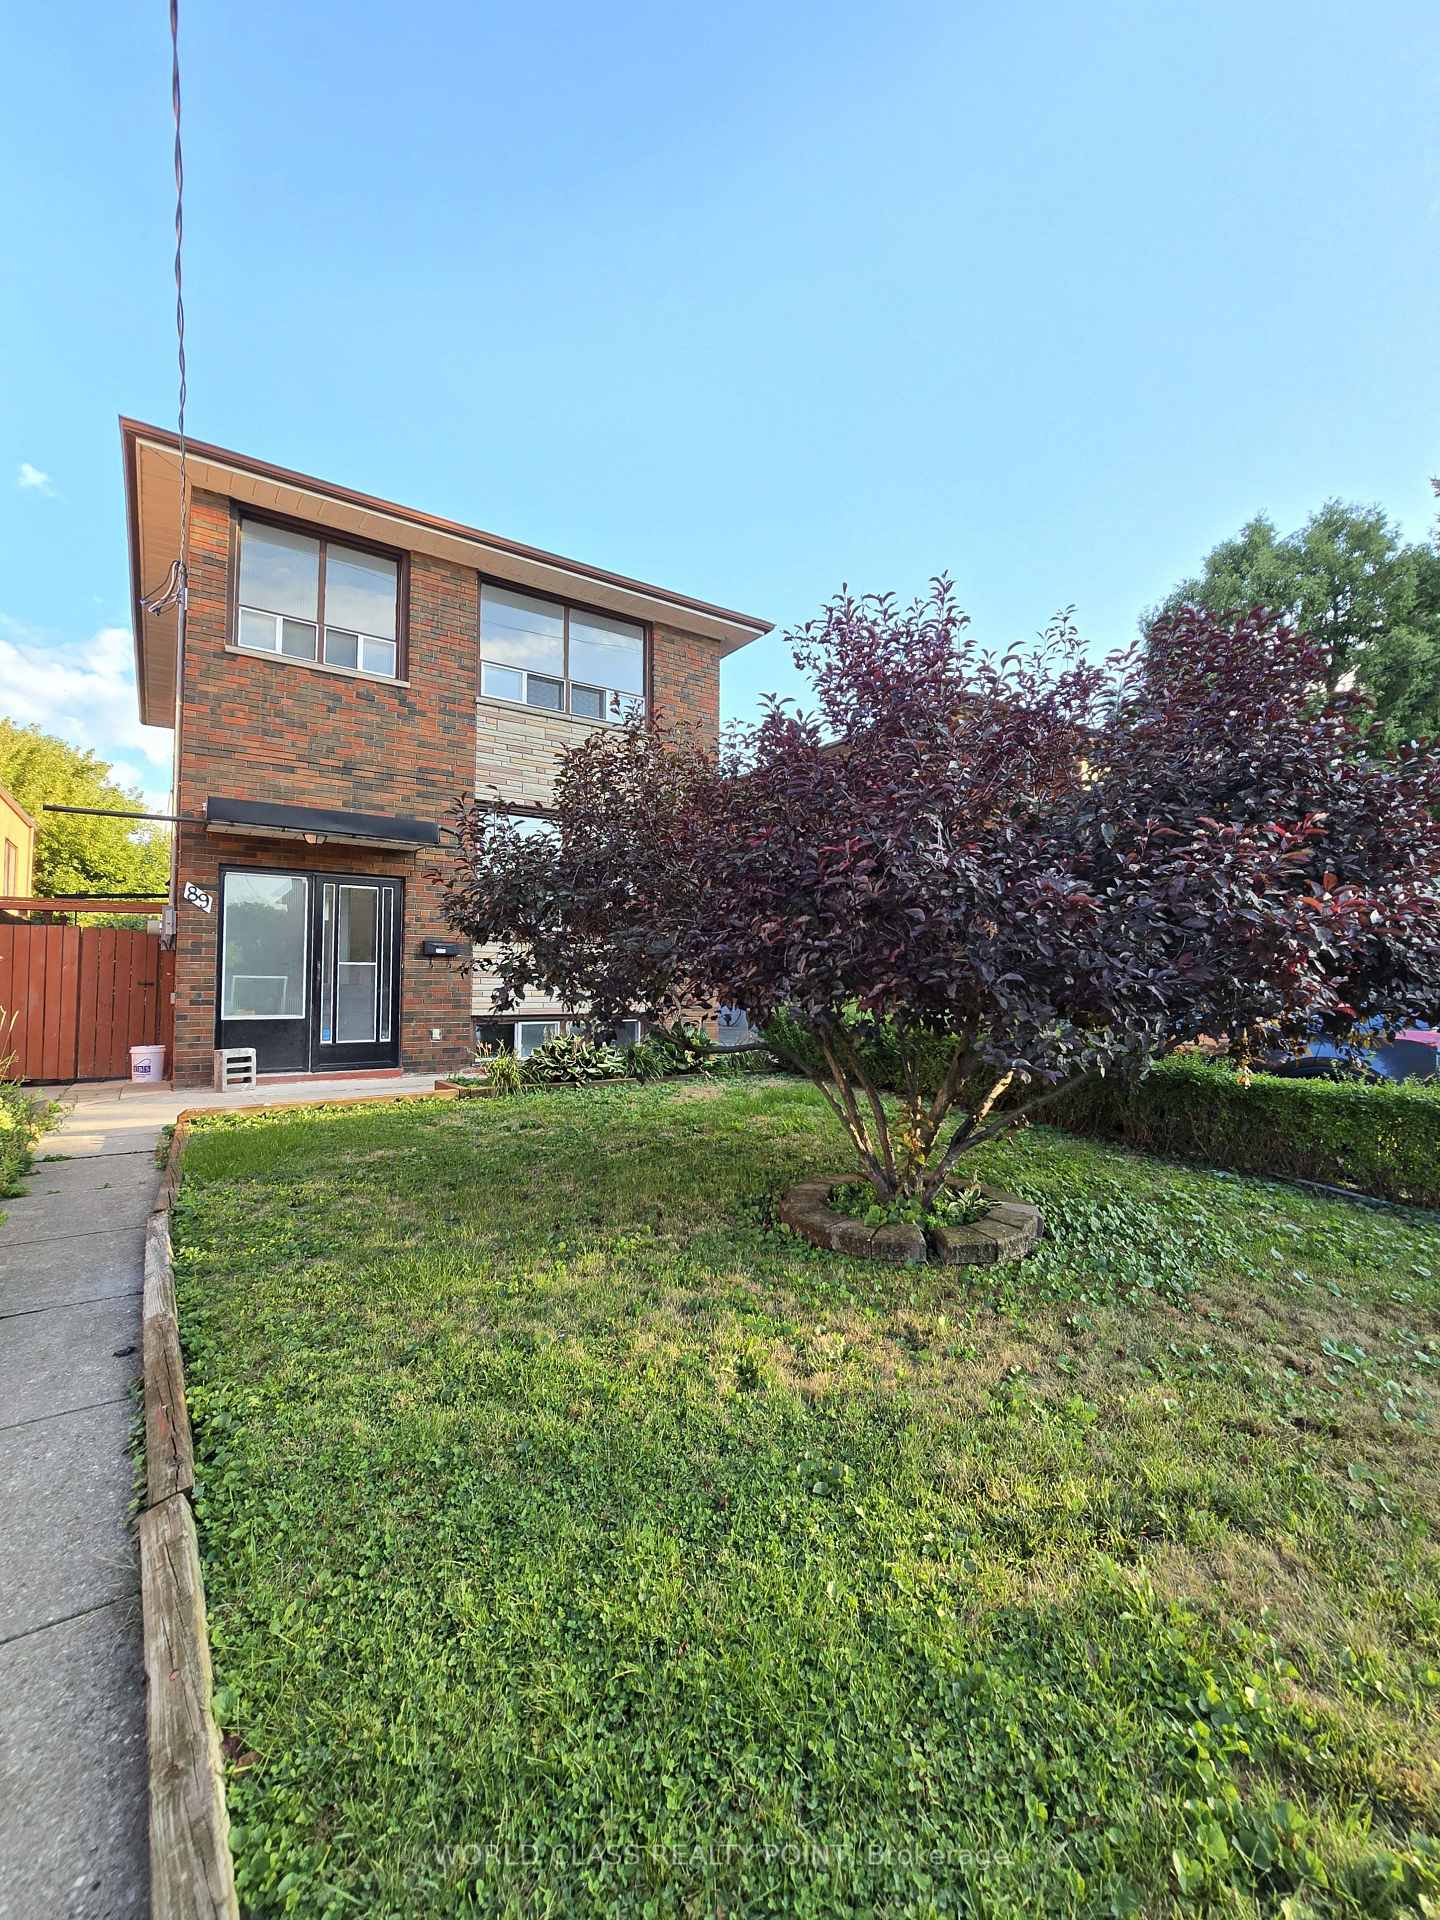
89 Cayuga Avenue
89 Cayuga Avenue
 See all 21 photos
Property history
Facts and features
- BasementNone
- Lot size35 × 123 ft
- Lease term12 months
- FurnishedUnfurnished
- Central air
The homeDetached, 2-storey, Age 51–99 years
- Type: Detached
- Style: 2-storey
- Age: 51–99 years
- Living space: 1,100–1,500 sq ft
- Basement: None
- View: City
InsideIn kitchen, main level, Carpet free, Carbon monoxide detectors, smoke detector
- Laundry: In kitchen, main level
- Features: Carpet free
- Security: Carbon monoxide detectors, smoke detector
- Rooms above ground: 5
- Bedrooms: 3
- Bathrooms: 2
- Kitchens: 1
Outside and lotBrick, Asphalt shingle, Concrete
- Exterior: Brick
- Roof: Asphalt shingle
- Foundation: Concrete
- Features: Porch
- Size: 35 × 123.33 ft
- Shape: Rectangular
Parking2 Parking, Available
- Spaces: 2 Parking
- Driveway: Available
Heating, water and powerForced air, gas, Central air, Municipal water
- Heating: Forced air, gas
- Cooling: Central air
- Water: Municipal water
- Sewer: Municipal sewer
- Natural gas: Yes
- Hydro: Yes
- Cable: No
- Telephone: No
Rent and termsRent $3,400 a month, Main, 2nd floor, Unfurnished
- Rent: $3,400 a month
- Space for rent: Main, 2nd floor
- Furnished: Unfurnished
- Lease: 12 months
- Paid: Monthly
- Rent includes: Heat, hydro, parking, private garbage removal, water, water heater
- Deposit: Required
- Credit check: Required
- Employment letter: Required
- Rental application: Required
- References: Required
IncludedAll appliances, elfs
- Included: All appliances, elfs
NearbyPark, public transit, school, clear view
- Close to: Park, public transit, school, clear view
Listing detailsW12399271, Rented, Sep 10, 2025
- MLS® number: W12399271
- Status: Rented
- Listed on: Sep 10, 2025
- Days on market: 36
- Updated: Oct 16, 2025
- Possession: 2025-09-15 / Flexible
- Occupied by: Vacant
- Listing brokerage: WORLD CLASS REALTY POINT
About this home
89 Cayuga Avenue, Toronto (Rockcliffe-Smythe), ON M6N 2G4
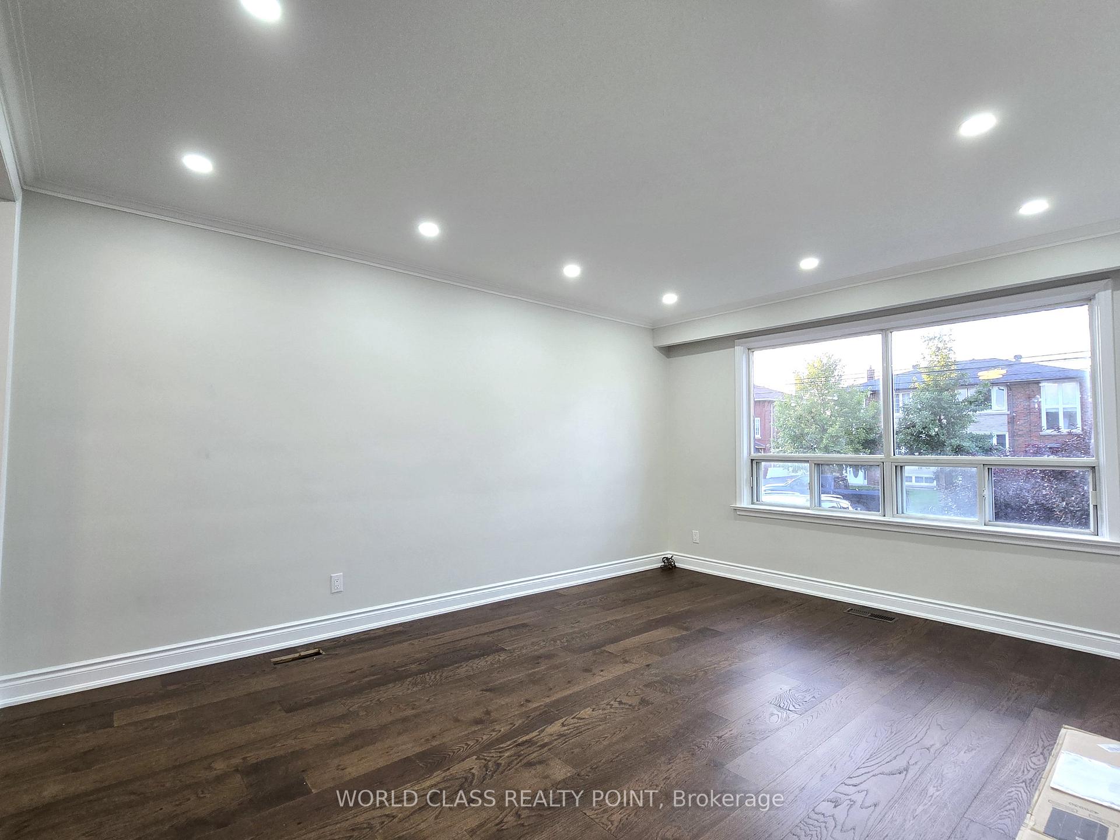
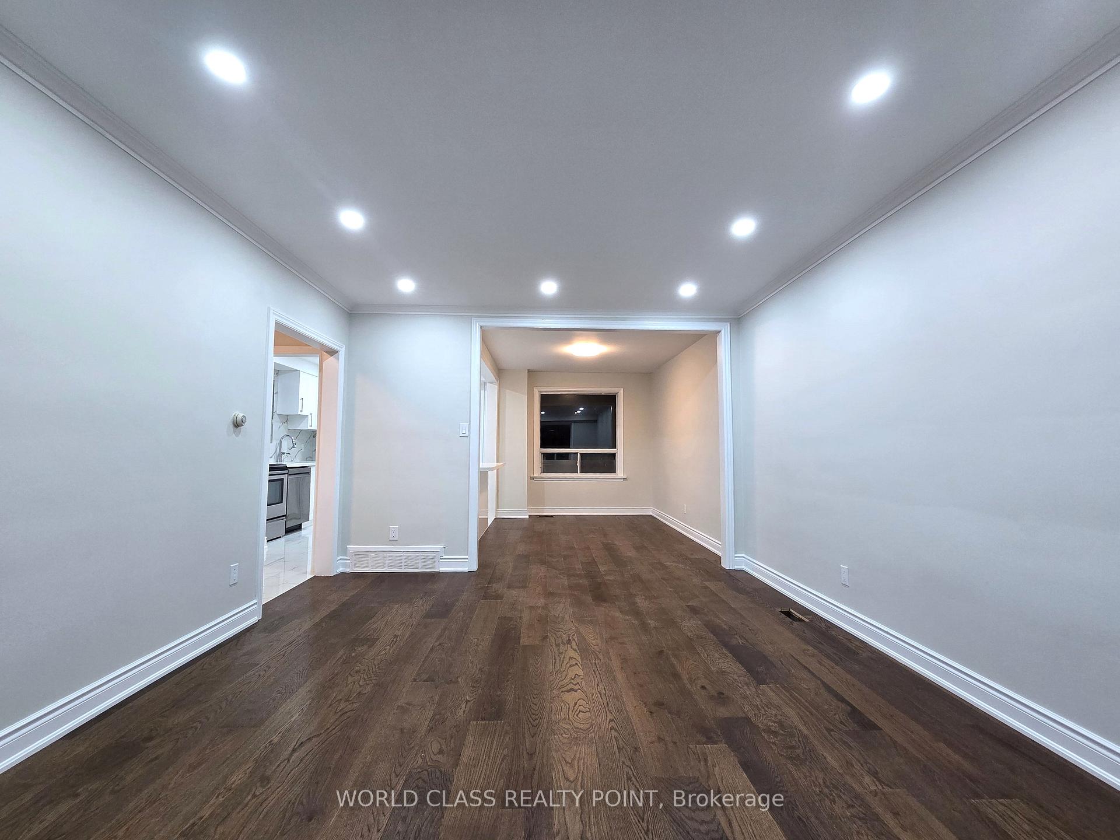
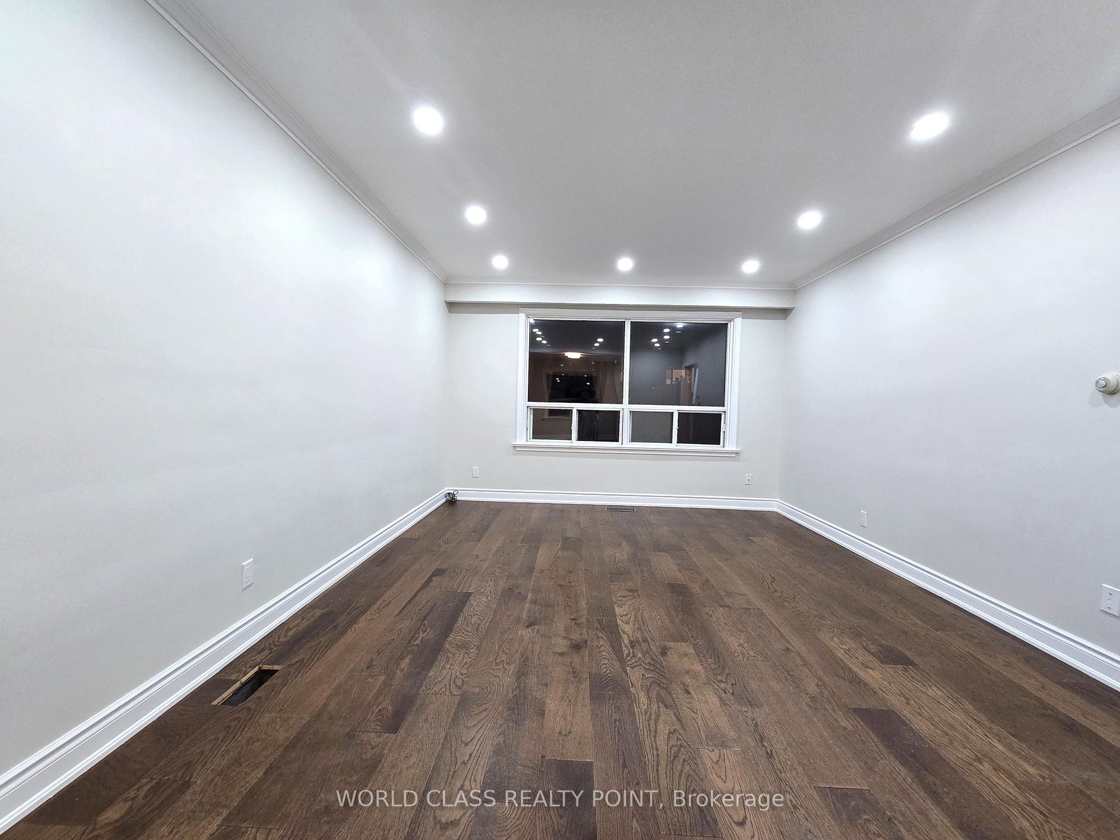
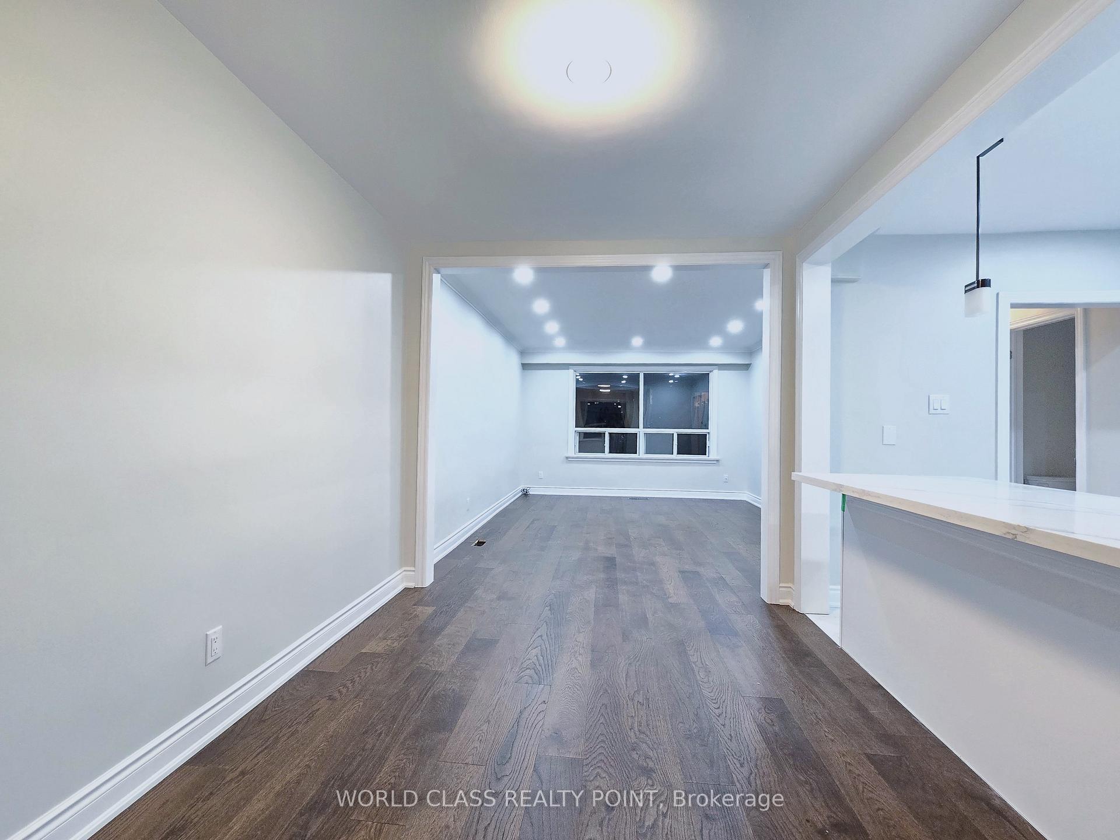
An Amazing, Newly renovated, Spacious and Bright home on a sprawling lot with great curb appeal, in a quiet, tree-lined street. A bright double-height lobby and marble stairs lead to the Main floor that has spacious living room, drenched with natural light from a large window and potlights in the dark, a smart, efficient and elegant kitchen with a quartz island, pendant lights, and a spacious dining room with a view of the huge rear yard. Kitchen leads to a rear covered porch overlooking grape vine kiosk and a humongous rear yard beyond with a sprawling lawn and flower bed. Main floor also, has a newly built 2-piece powder room. The bright double-height stairway leads to the 2nd floor that offers 3 spacious bedrooms, all with large closets and large windows with amazing views, and an elegant 4-piece washroom. Included are 2 tandem parking spaces. The house is centrally air-conditioned by a brand-new air-conditioner. Location is perfect for a young family looking for good schools and parks within walking distance or for adults looking for walking trails, gyms, great restaurants at Stockyards Village and other amenities. Close all amenities, Gyms, parkettes, Stockyards Village, High Park, Highways 400 and 401.
Ask about this home
A HOMEH agent will answer your questions about this home.
Around this home
Daily convenience, out of 100, from the distances below
Schools nearby
School rating, out of 10.
Helpful calculators
Your HOMEH agent

"I would see it this week."