

1370 Davenport Road
1370 Davenport Road
 See all 44 photos
Property history
Facts and features
- BasementFinished
- Water, sewerMunicipal
- HeatingForced air
- CoolingCentral air
- Hardwood floors
- Fireplace
- Central air
The homeSemi-Detached, 2-storey, 700–1,100 sq ft
- Type: Semi-Detached
- Style: 2-storey
- Living space: 700–1,100 sq ft
- Basement: Finished
- View: City, skyline, clear
InsideFireplace Yes, Tile, Hardwood, Broadloom, Lower level
- Fireplace: Yes
- Flooring: Tile, Hardwood, Broadloom
- Laundry: Lower level
- Features: Built-in oven, storage, water heater
- Security: Carbon monoxide detectors, smoke detector
- Rooms above ground: 6
- Rooms in the basement: 2
- Bedrooms: 3 + 1 in the basement
- Bathrooms: 2
- Kitchens: 1
Outside and lotBrick, vinyl siding, Shingles, Concrete block
- Exterior: Brick, vinyl siding
- Roof: Shingles
- Foundation: Concrete block
- Other structures: Garden shed, fence - full, storage
- Size: 19.08 × 93.33 ft
Heating, water and powerForced air, gas, Central air, Municipal water
- Heating: Forced air, gas
- Cooling: Central air
- Water: Municipal water
- Sewer: Municipal sewer
Costs and taxesTaxes $3,598 a year, HST included in the price, Rental items None.
- Taxes, 2025: $3,598 a year
- HST: HST included in the price
- Rental items: None.
Included in the saleComes fully loaded: stainless steel fridge, built-in oven, gas cooktop with sleek range hood, and dishwasher. washer/dryer? of course. tv + wall mount in the living room, built-in speakers for that movie-theatre feel, ironing board and chest freezer in the laundry room, and smart tech to match ecobee thermostat and nest protect system included. window coverings, blinds, and all light fixtures stay. just move in and hit play., Mirror in the laundry room. green mirror in the foyer/mudroom, large mirror in the second bedroom
- Included: Comes fully loaded: stainless steel fridge, built-in oven, gas cooktop with sleek range hood, and dishwasher. washer/dryer? of course. tv + wall mount in the living room, built-in speakers for that movie-theatre feel, ironing board and chest freezer in the laundry room, and smart tech to match ecobee thermostat and nest protect system included. window coverings, blinds, and all light fixtures stay. just move in and hit play.
- Not included: Mirror in the laundry room. green mirror in the foyer/mudroom, large mirror in the second bedroom
NearbyClear view, fenced yard, public transit, park, school
- Close to: Clear view, fenced yard, public transit, park, school
Listing detailsW12178536, Sold, May 28, 2025
- MLS® number: W12178536
- Status: Sold
- Listed on: May 28, 2025
- Days on market: 9
- Updated: Jun 6, 2025
- Possession: Flexible
- Occupied by: Owner
- Listing brokerage: KELLER WILLIAMS REFERRED URBAN REALTY
About this home
1370 Davenport Road, Toronto (Corso Italia-Davenport), ON M6H 2G9
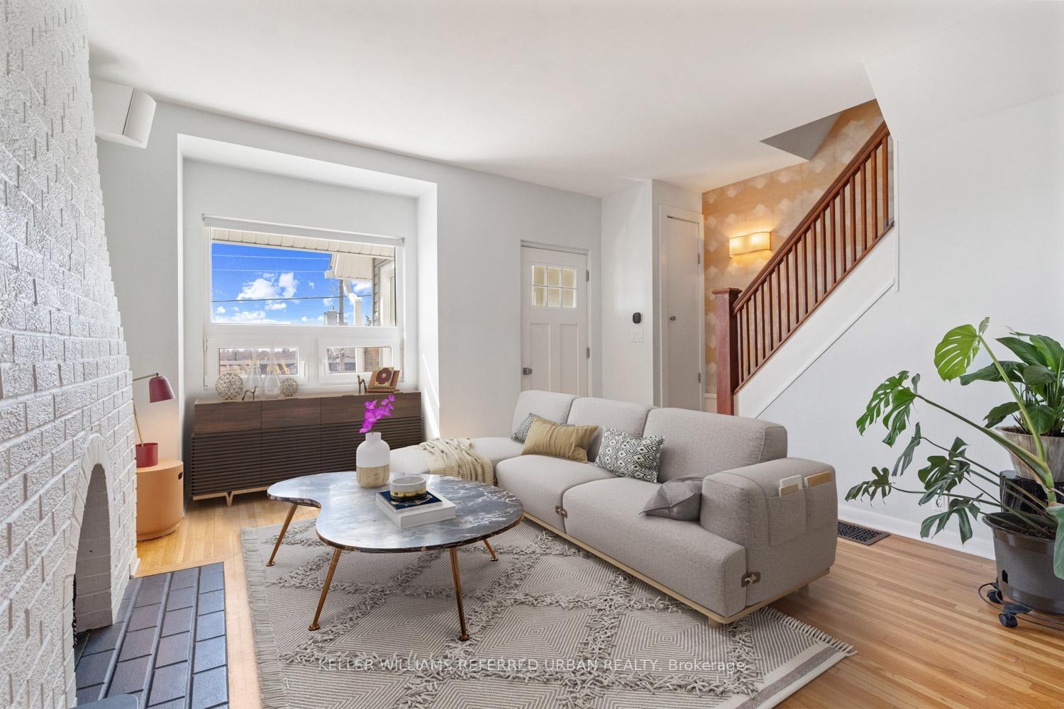
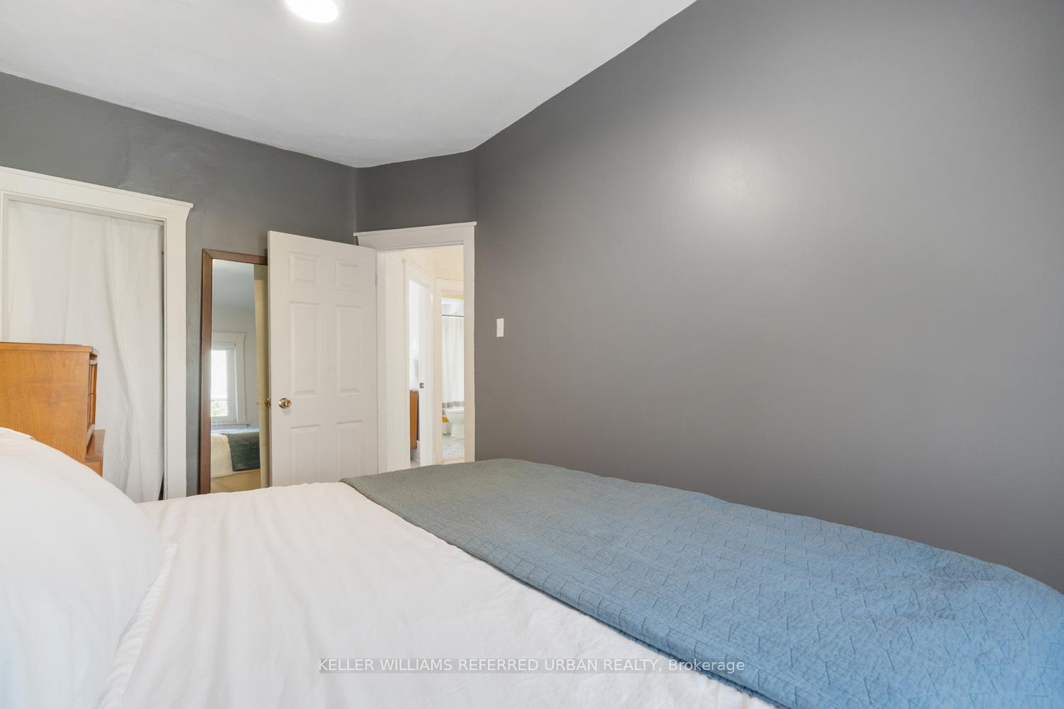
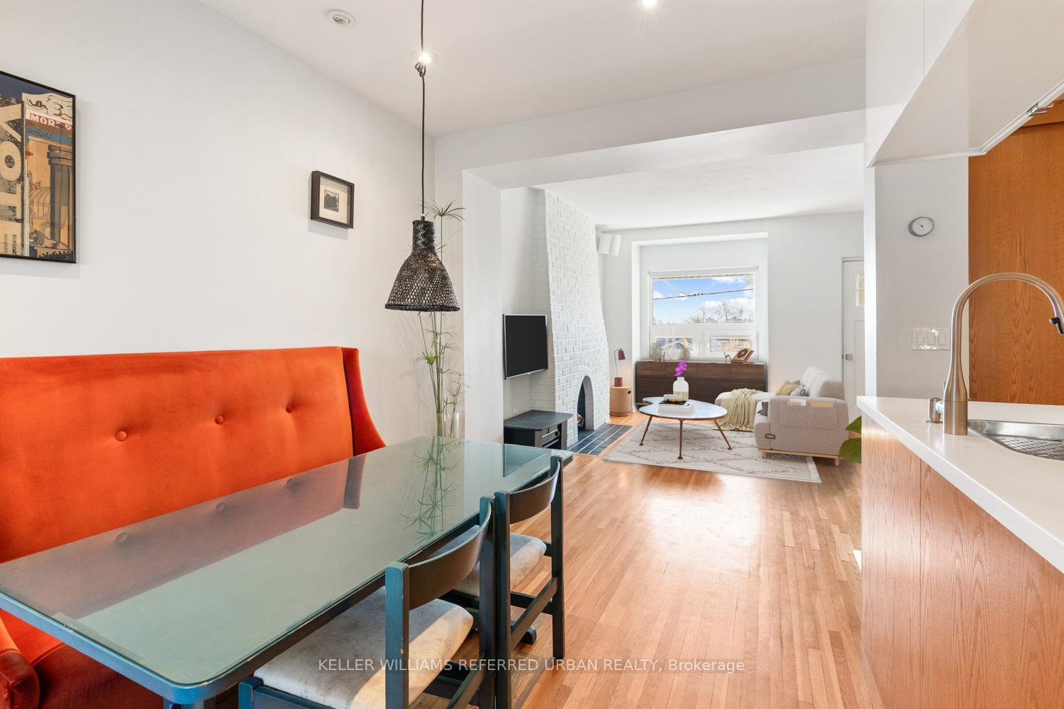
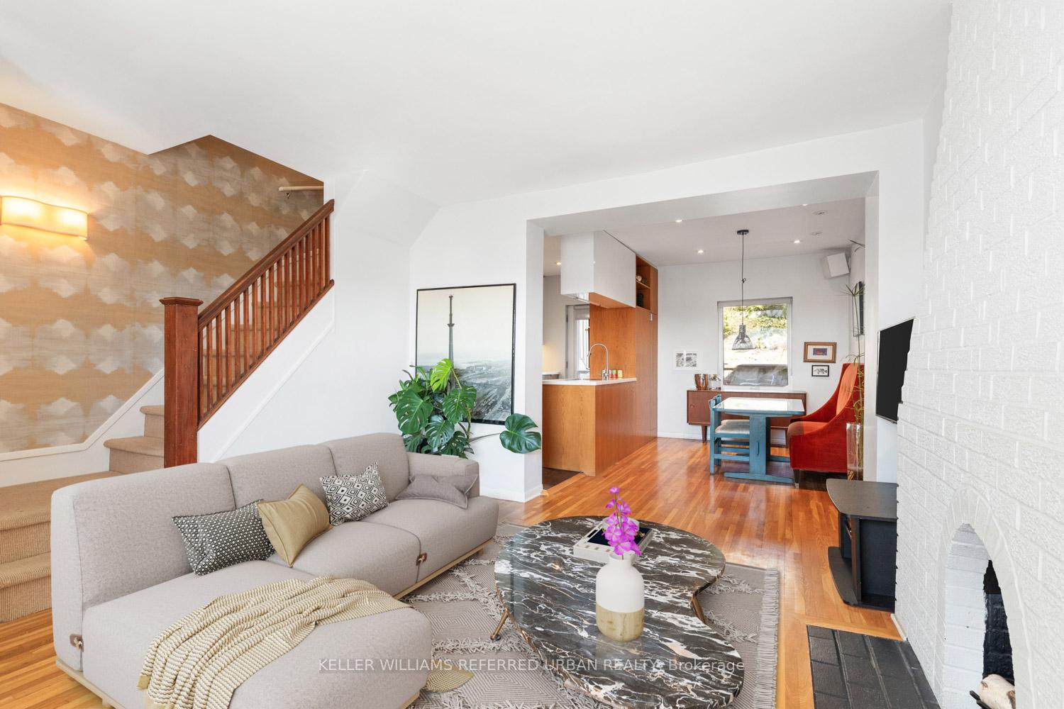
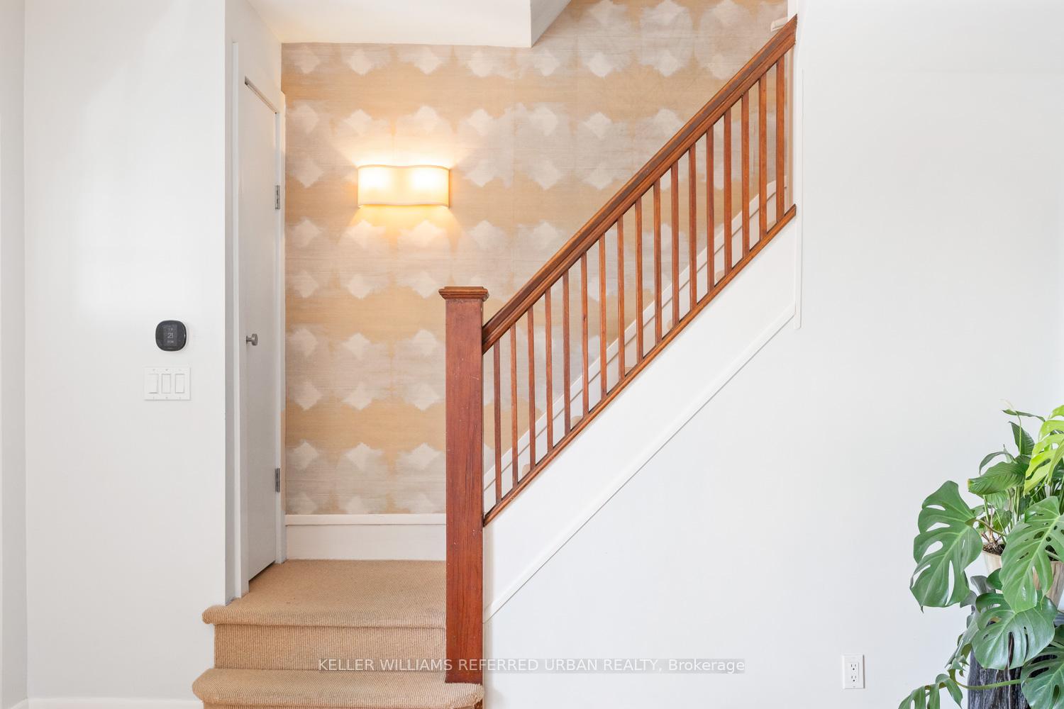
Its giving: condo vibes, house energy, skyline views and yes, you can literally see the CN Tower from the shower. Welcome to 1370 Davenport, a three-bedroom gem raised high above street level so it feels like your own peaceful hideaway in the city. The layout? Smart. Efficient. Zero wasted space. Think of it as the perfect house-sized alternative to a downtown condo minus the elevator and plus a front patio where your morning coffee comes with skyline and CN Tower views. Living room? CN Tower. Front bedroom? CN Tower. Shower? CN Tower. Street a little busier? Yup. But being perched above it all means more privacy, less noise, and way less pollution. It's a literal breath of fresh air. Inside, you'll find bright bedrooms with real cedar closets, a sleek gourmet kitchen with a gas cook-top and high-end appliances, and a finished basement for bonus space. Outside, the west-facing backyard is fully fenced and perfect for kids, pets, or BBQ season. No garage? No problem. There's a secure shed out back and a surprising amount of storage tucked beneath the front porch with steel doors and even hidden bin access (seriously clever). Street permit parking is cheap and easy. And when you're ready to leave your private perch, you've got transit at your doorstep, Geary St restaurant scene steps away, and four parks within a short stroll. Smart layout. Killer view. House feels. No compromise. Lets make it yours.
Ask about this home
A HOMEH agent will answer your questions about this home.
Around this home
Daily convenience, out of 100, from the distances below
Schools nearby
School rating, out of 10.
Helpful calculators
Your HOMEH agent

"I would see it this week."