

47 Harlton Crescent
47 Harlton Crescent
 See all 2 photos
Property history
- $750,000SuspendedList: 2025-03-21|End: 2025-06-05|76 daysW12034423
Facts and features
- BasementPart finished
- Water, sewerMunicipal
- HeatingForced air
- Type of homeDetached
- Separate entrance
The homeDetached, Bungalow, Under 700 sq ft
- Type: Detached
- Style: Bungalow
- Living space: Under 700 sq ft
- Basement: Partially finished, separate entrance
InsideTile, Broadloom, Concrete, Lower level, Carpet free, primary bedroom - main floor, water heater owned
- Flooring: Tile, Broadloom, Concrete
- Laundry: Lower level
- Features: Carpet free, primary bedroom - main floor, water heater owned
- Rooms above ground: 8
- Bedrooms: 2 + 1 in the basement
- Bathrooms: 2
- Kitchens: 1
Outside and lotAluminum siding, Asphalt shingle, Unknown
- Exterior: Aluminum siding
- Roof: Asphalt shingle
- Foundation: Unknown
- Features: Deck, porch
- Other structures: Garden shed
- Size: 20 × 120 ft
Parking1 Parking, Private
- Spaces: 1 Parking
- Driveway: Private
Heating, water and powerForced air, gas, Municipal water, Municipal sewer
- Heating: Forced air, gas
- Water: Municipal water
- Sewer: Municipal sewer
Costs and taxesTaxes $2,675 a year, HST included in the price, Rental items None
- Taxes, 2025: $2,675 a year
- HST: HST included in the price
- Rental items: None
Included in the saleExisting appliances: fridge, stove, dishwasher, washer & dryer. furnace, hot water tank(owned), Not included None
- Included: Existing appliances: fridge, stove, dishwasher, washer & dryer. furnace, hot water tank(owned)
- Not included: None
NearbyFenced yard, park, public transit, rec./commun.centre, school
- Close to: Fenced yard, park, public transit, rec./commun.centre, school
Listing detailsW12034423, Suspended, Mar 21, 2025
- MLS® number: W12034423
- Status: Suspended
- Listed on: Mar 21, 2025
- Days on market: 76
- Updated: Jun 5, 2025
- Possession: 90+ days
- Occupied by: Owner
- Listing brokerage: RE/MAX WEST REALTY INC.
About this home
47 Harlton Crescent, Toronto (Keelesdale-Eglinton West), ON M6M 1L2
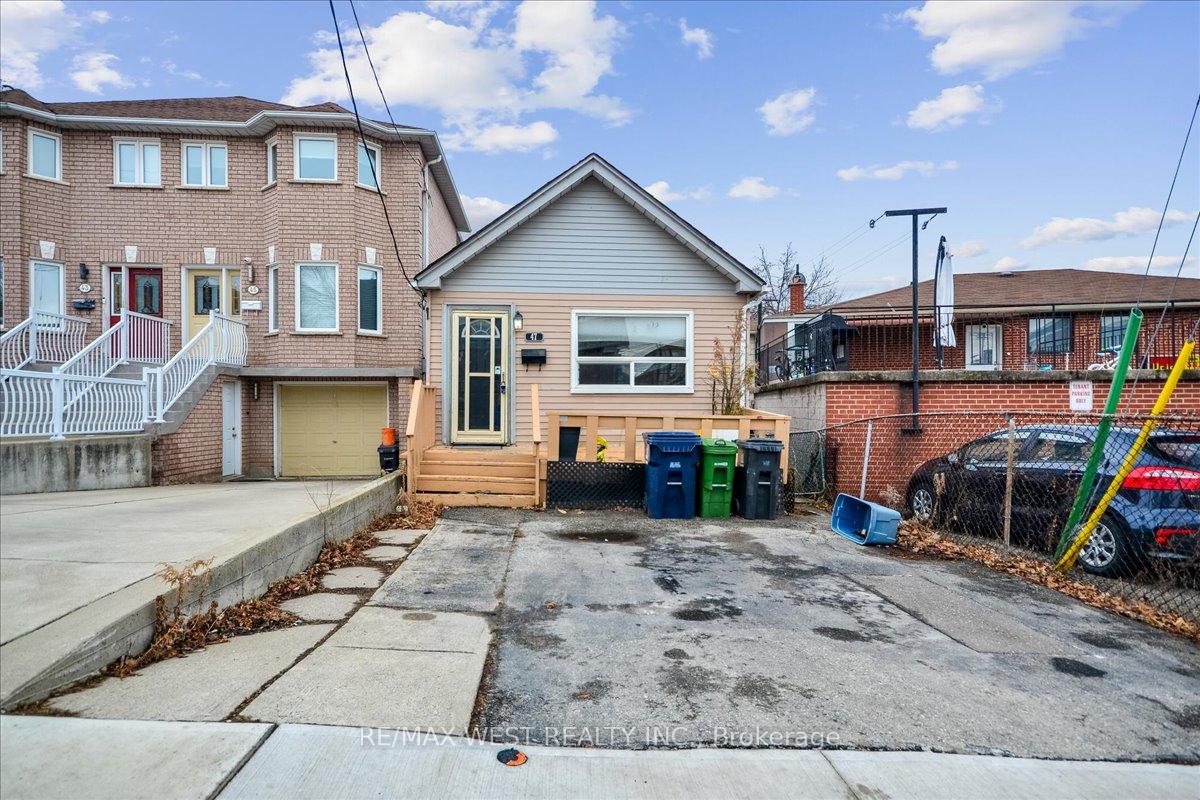
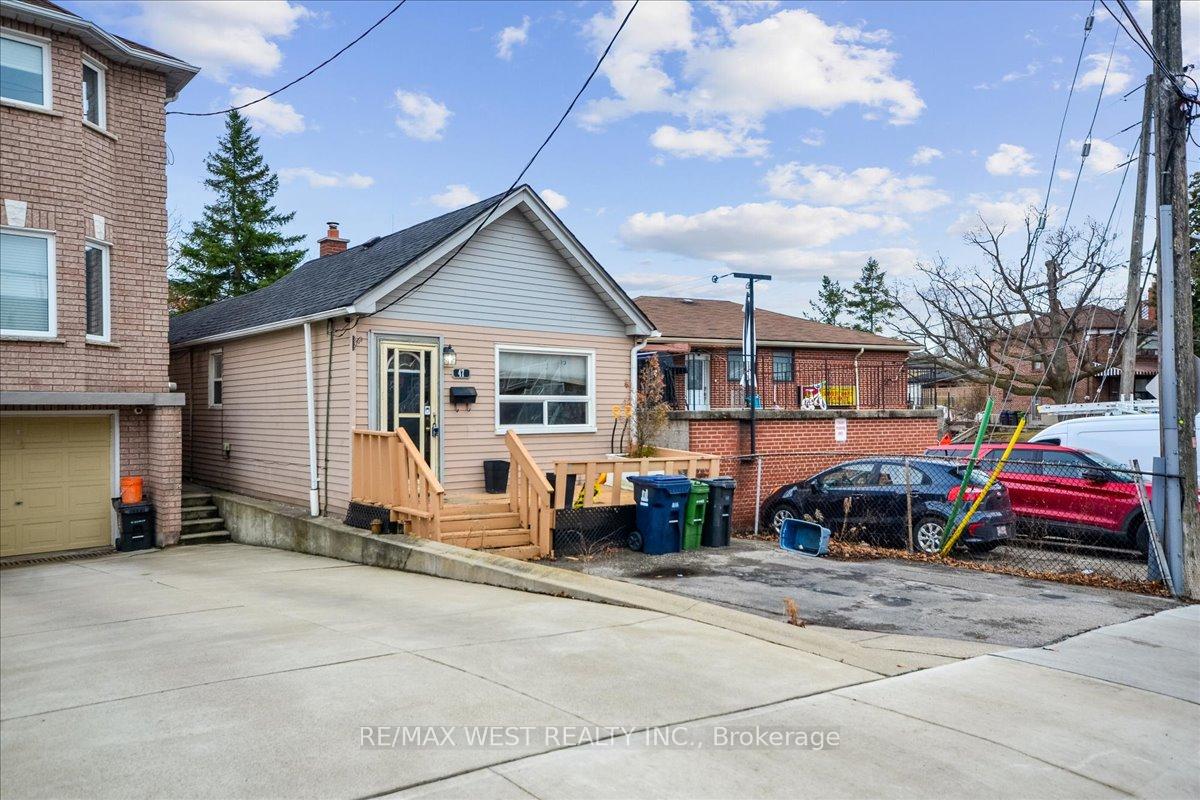
Welcome To 47 Harlton Cres In The Wonderful Keelesdale/Eglinton West Community. This Detached 2+1 Bdrm/2 Bath Bungalow Sitting On A Generous 20x120 Foot Lot Offers The Perfect Opportunity For A First-Time Buyer Looking To Enter The Market /An Investor Or Someone Looking To Renovate Or Build Their Dream Home (Plans And Permits Included). Boasting A Practical Layout Which Includes A Spacious Living Area, Large Eat-In Kitchen, A Sizable Prime Bdrm Complete With A 3pc Ensuite & Walk-Out To The Beautiful Backyard Perfect For Entertaining. The Basement Includes A Separate Side Entrance And The Potential For A 3rd Bdrm/In-law Potential. Steps To All Major Amenities (Schools, Bert Robinson Park, Eglinton LRT/TTC, Shopping, Hwys, Restaurants +++) Don't Miss Out.... This One Won't Last! Front Parking Pad (1 Spot) /Plan + Permits To Build 2500 Sq Ft Home /Loads Of Potential And Possibilites.
Ask about this home
A HOMEH agent will answer your questions about this home.
Around this home
Daily convenience, out of 100, from the distances below
Schools nearby
School rating, out of 10.
Helpful calculators
Your HOMEH agent

"I would see it this week."