

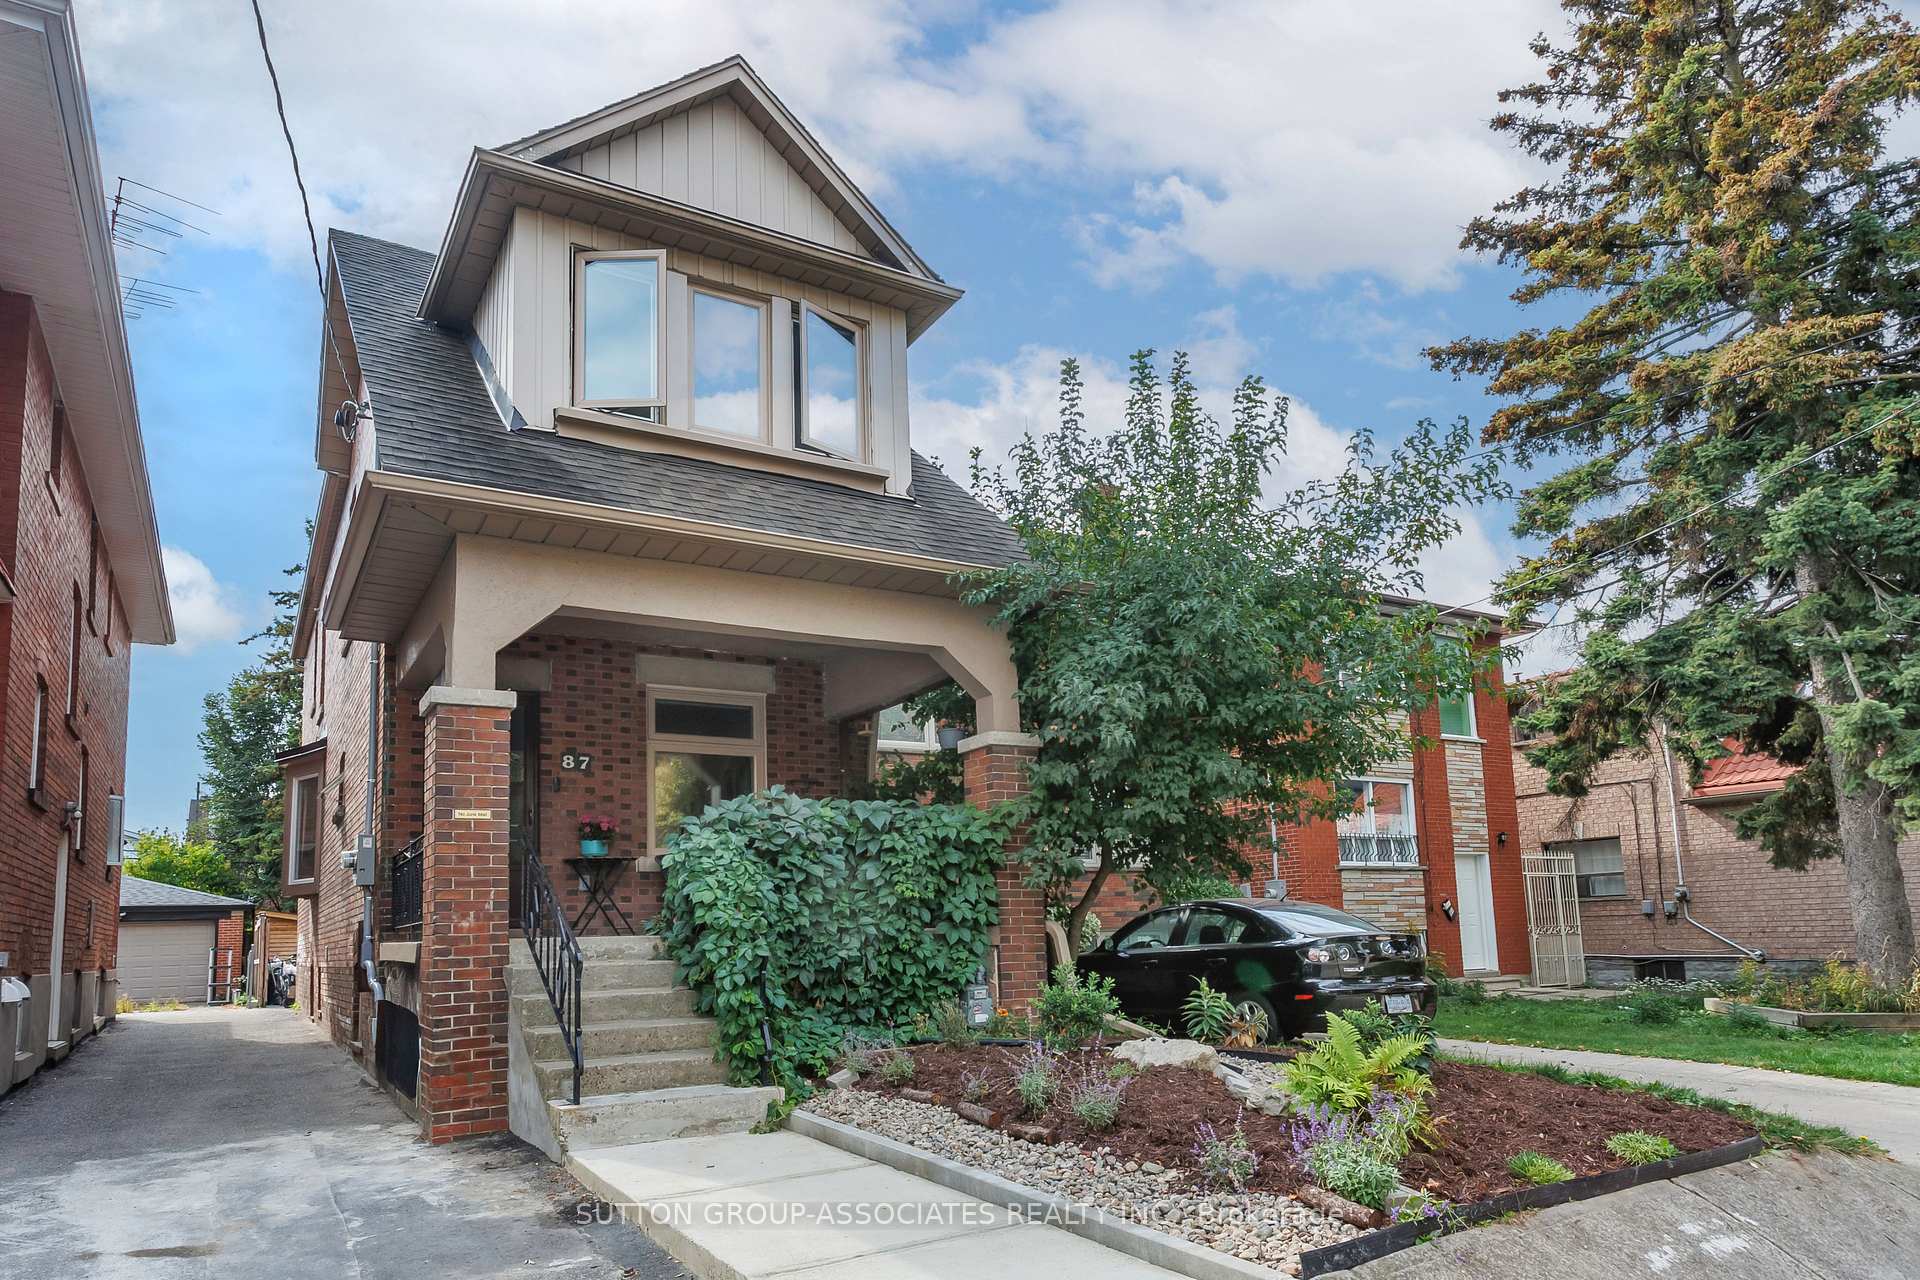
87 Peterborough Avenue
87 Peterborough Avenue
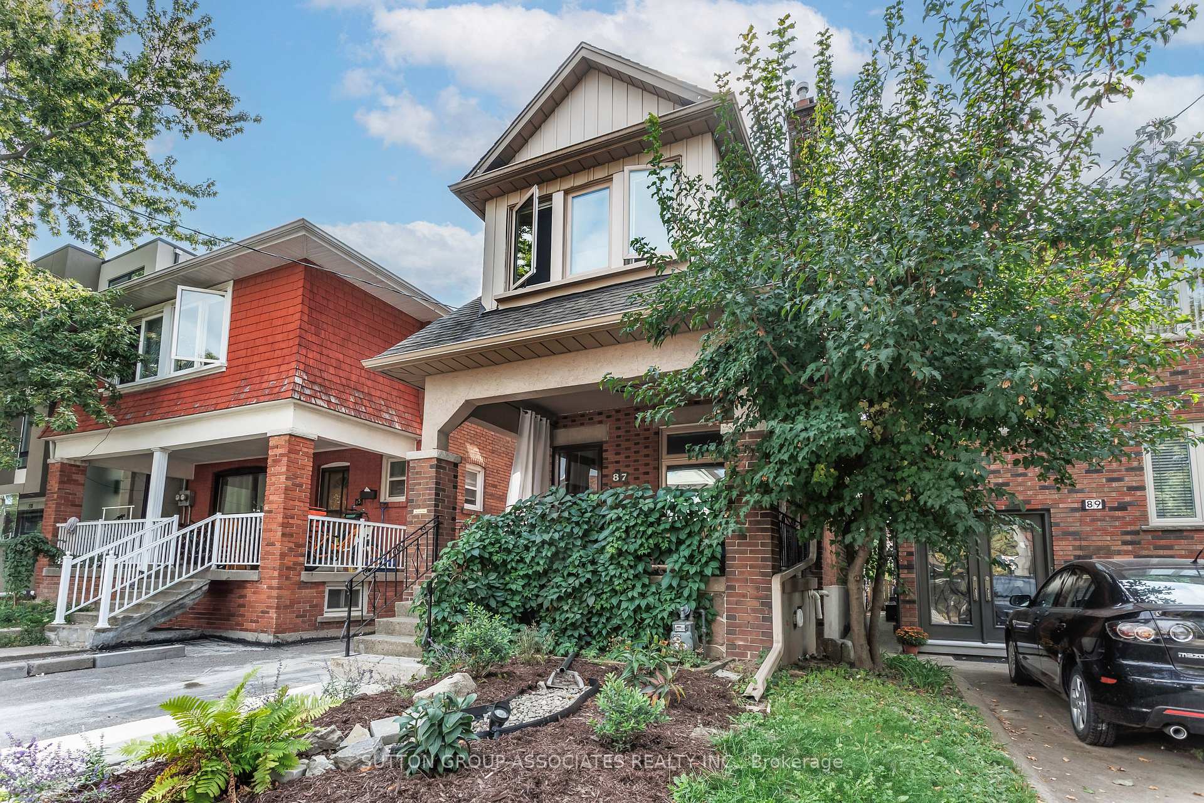
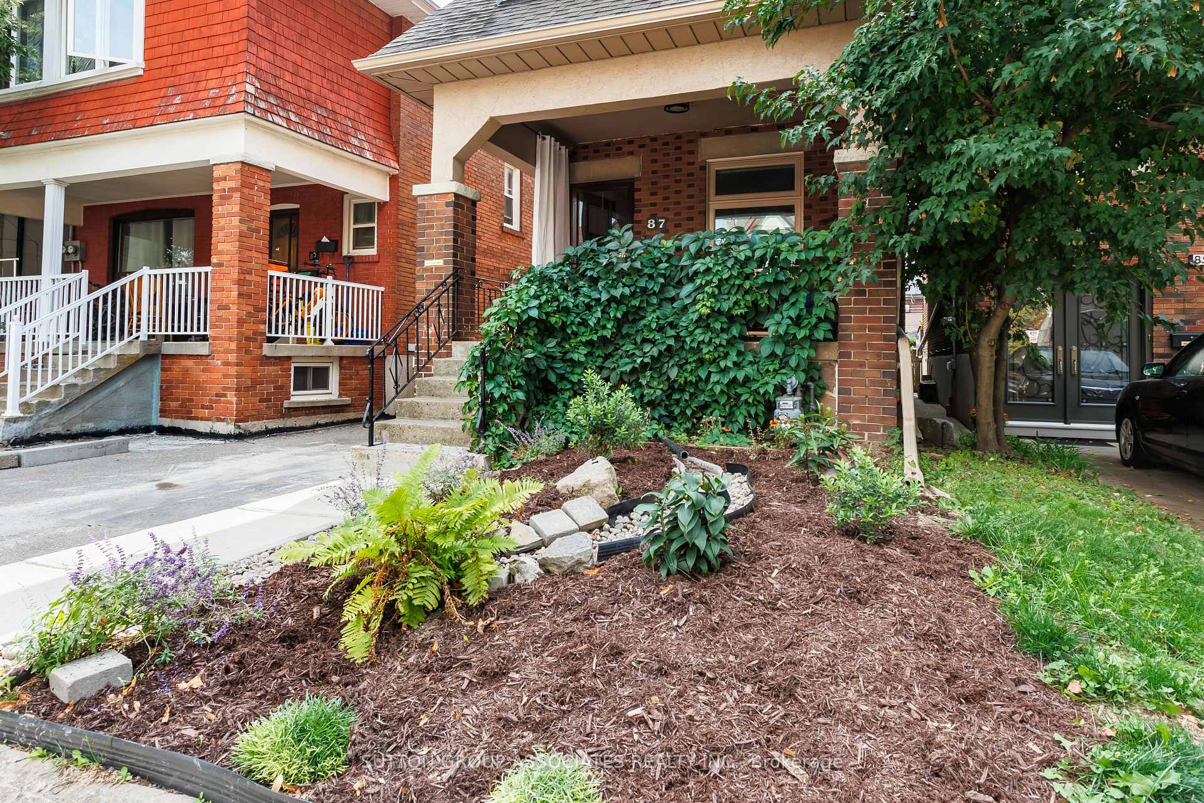
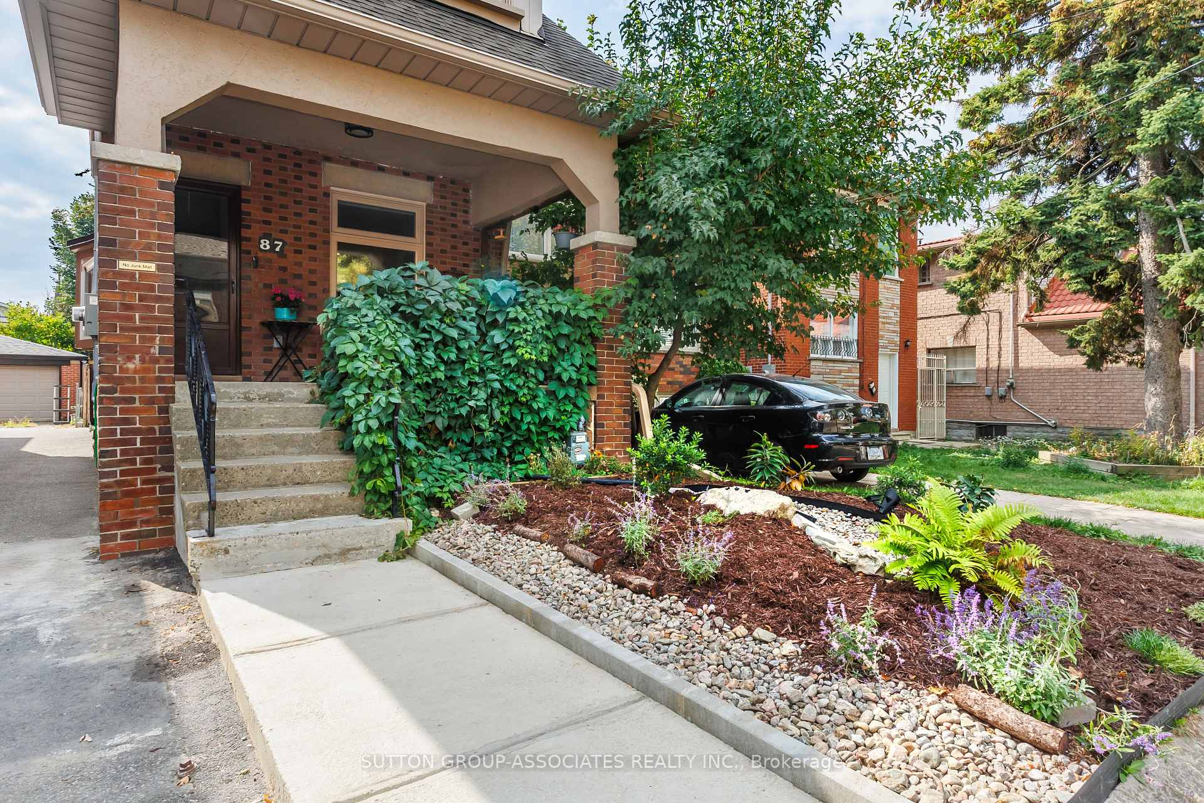
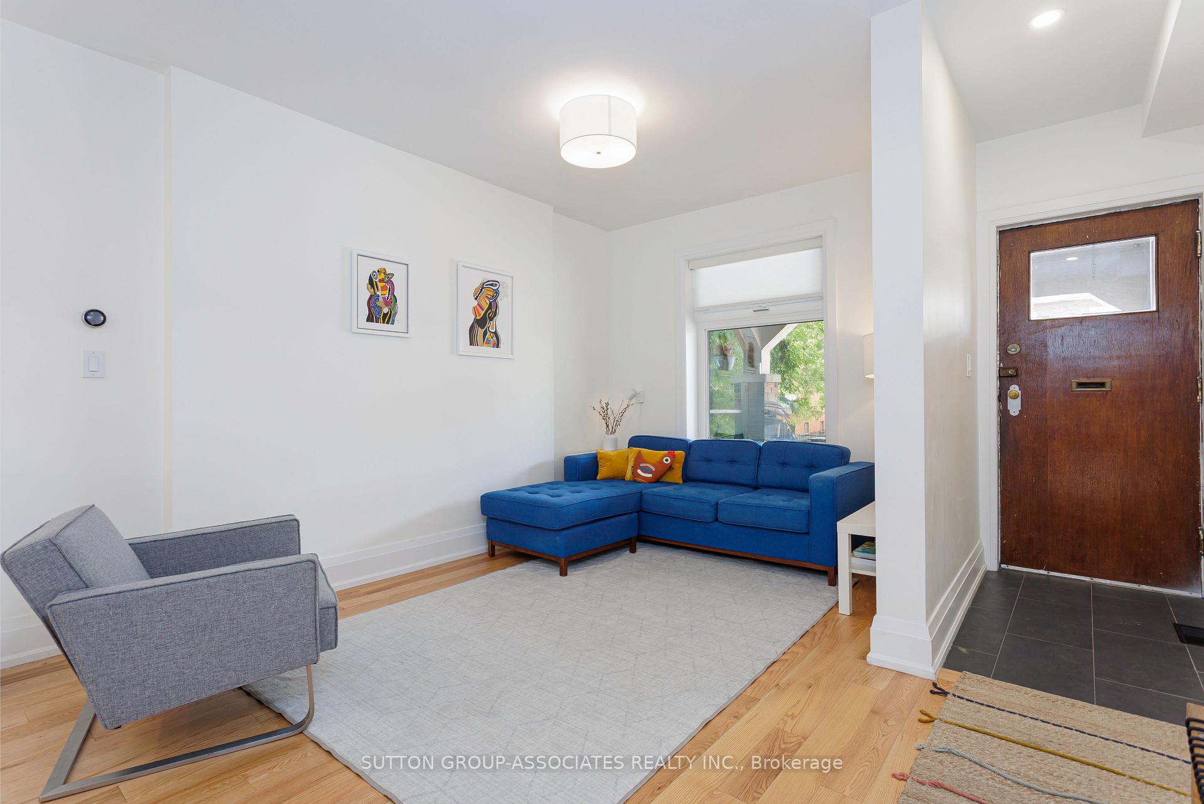 See all 37 photos
Property history
Facts and features
- BasementWalk-out
- Lot size20 × 120 ft
- Lease term12 months
- FurnishedUnfurnished
- Hardwood floors
- Central air
The homeDetached, 2-storey, Age 51–99 years
- Type: Detached
- Style: 2-storey
- Age: 51–99 years
- Living space: 1,500–2,000 sq ft
- Basement: Finished with walk-out
InsideHardwood, Concrete, Ensuite, upper level, Carpet free, guest accommodations, storage
- Flooring: Hardwood, Concrete
- Laundry: Ensuite, upper level
- Features: Carpet free, guest accommodations, storage
- Rooms above ground: 7
- Rooms in the basement: 4
- Bedrooms: 4 + 1 in the basement
- Bathrooms: 2
- Kitchens: 1
Outside and lotBrick, Asphalt rolled, Brick
- Exterior: Brick
- Roof: Asphalt rolled
- Foundation: Brick
- Size: 20 × 120 ft
Parking1 Parking, Mutual
- Spaces: 1 Parking
- Driveway: Mutual
Heating, water and powerForced air, gas, Central air, Municipal water
- Heating: Forced air, gas
- Cooling: Central air
- Water: Municipal water
- Sewer: Municipal sewer
Rent and termsRent $5,490 a month, Entire property, Unfurnished
- Rent: $5,490 a month
- Space for rent: Entire property
- Furnished: Unfurnished
- Lease: 12 months
- Paid: Monthly
- Rent includes: Building maintenance
- Deposit: Required
- Credit check: Required
- Employment letter: Required
- Rental application: Required
- References: Required
IncludedAll appliances under two years old, fridge; stove; built in dishwasher; washer, dryer, tankless hot water heater, propane bbq, motorized window blinds in living room and kitchen, all other window coverings, bell fibe to the house, ethernet and cable connections wired to 2nd floor and basement
- Included: All appliances under two years old, fridge; stove; built in dishwasher; washer, dryer, tankless hot water heater, propane bbq, motorized window blinds in living room and kitchen, all other window coverings, bell fibe to the house, ethernet and cable connections wired to 2nd floor and basement
Listing detailsW12446218, Rented, Oct 6, 2025
- MLS® number: W12446218
- Status: Rented
- Listed on: Oct 6, 2025
- Days on market: 14
- Updated: Oct 20, 2025
- Possession: 2025-11-01 / Flexible
- Occupied by: Owner
- Listing brokerage: SUTTON GROUP-ASSOCIATES REALTY INC.
About this home
87 Peterborough Avenue, Toronto (Corso Italia-Davenport), ON M6H 2L2
Welcome to 87 Peterborough Ave, a fully rebuilt and architecturally designed renovation (past two years), Detached four bedroom home - rarely available for lease. The main floor features a bright living room offering sound separation from the open concept kitchen and dining areas, finished with pot lights and hardwood floors. The chef's kitchen boasts abundant storage, generous counter space, and natural light with a panoramic garden view, plus direct walk-out to the backyard.The dug-down, 8-ft finished basement adds a spacious rec room, bedroom, full bathroom, and a *cute as a button* office enhancing the home's versatility. Upstairs, four bedrooms provide ample space for family work-from-home needs, along with convenient laundry. The sunny south-facing yard includes a ground-level deck, lawn, flower beds, garden shed, and rear parking space. Ideally located in vibrant Corso Italia, just steps to the St. Clair West streetcar, Dufferin bus, Earlscourt Park, shops, and schools. Street parking is also typically available right in front. Recently modernized throughout, this home offers worry-free comfort, exceptional style, and a rare opportunity to lease a true Toronto gem. Interior photos taken before owners packed up.
Ask about this home
A HOMEH agent will answer your questions about this home.
Around this home
Daily convenience, out of 100, from the distances below
Schools nearby
School rating, out of 10.
Helpful calculators
Your HOMEH agent

"I would see it this week."