

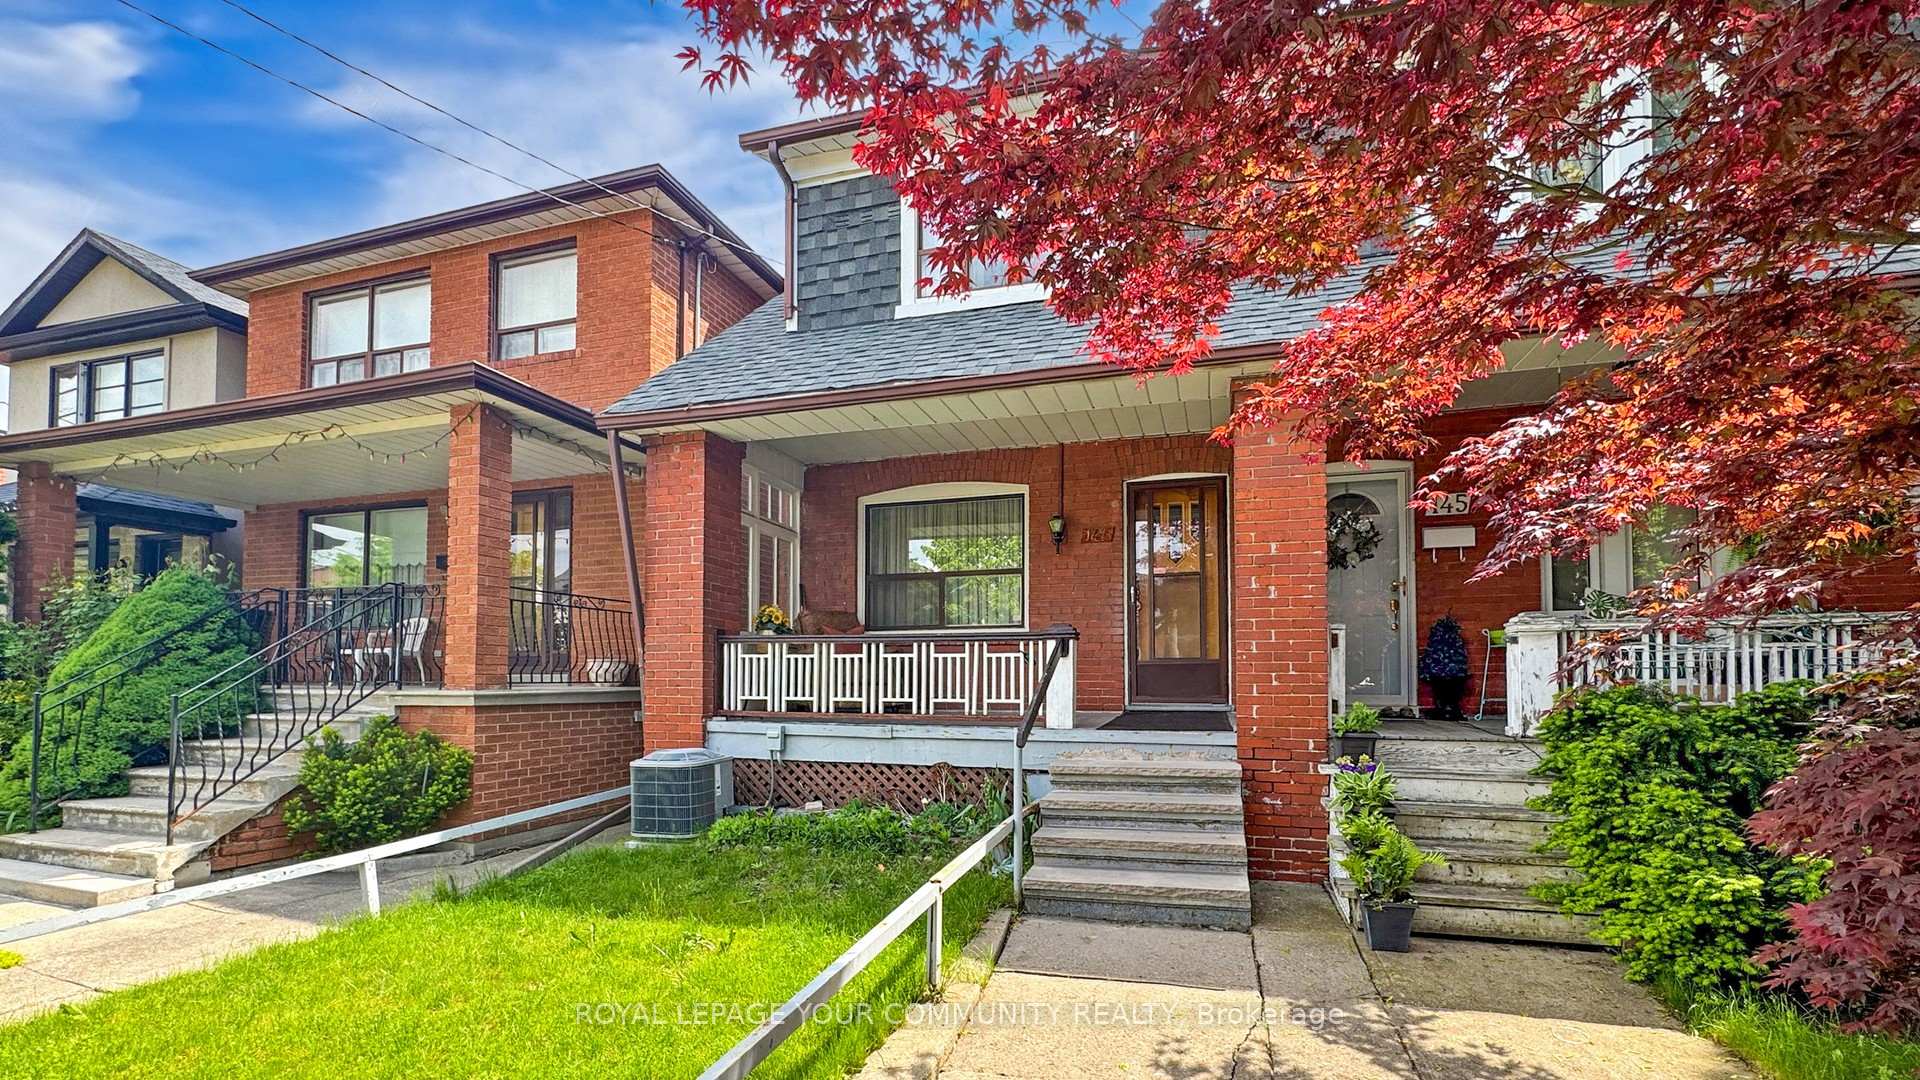
147 Nairn Avenue
147 Nairn Avenue
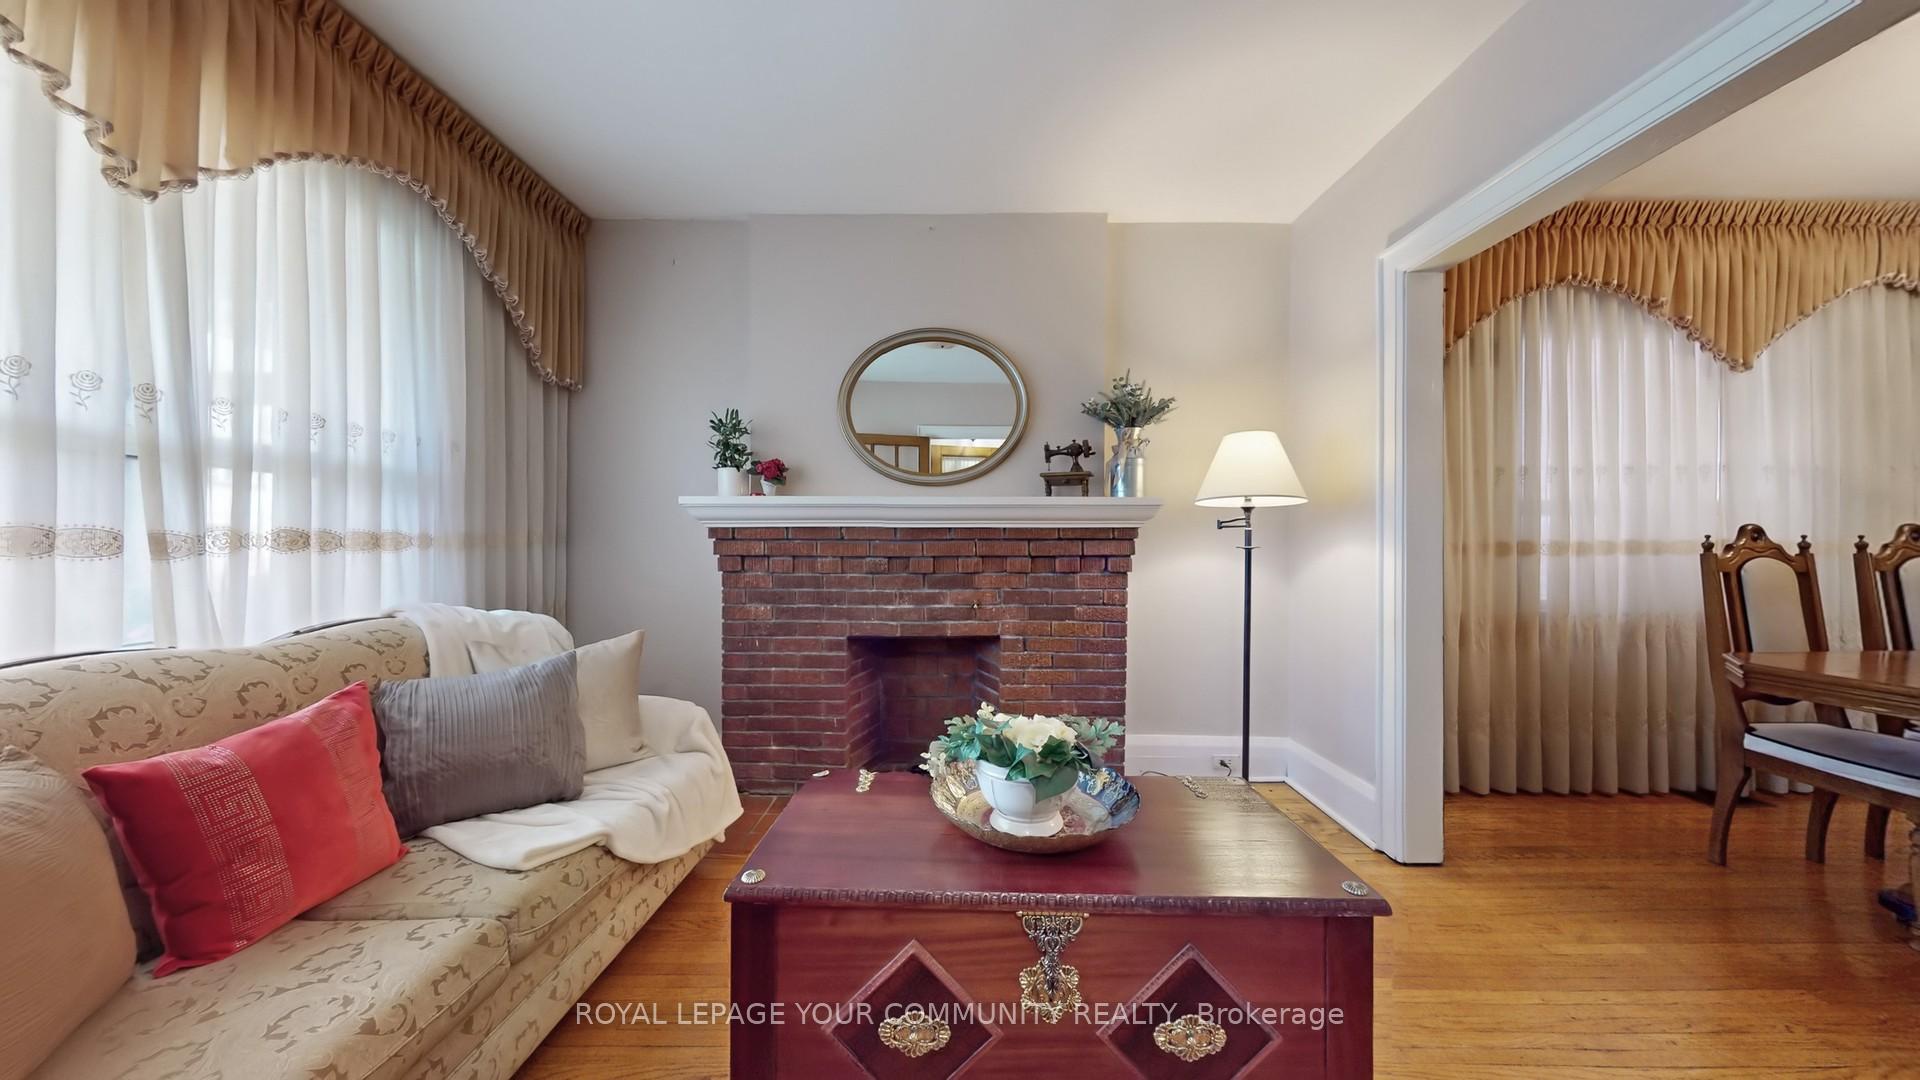 See all 39 photos
Property history
Facts and features
- BasementFinished
- Water, sewerMunicipal
- HeatingForced air
- CoolingCentral air
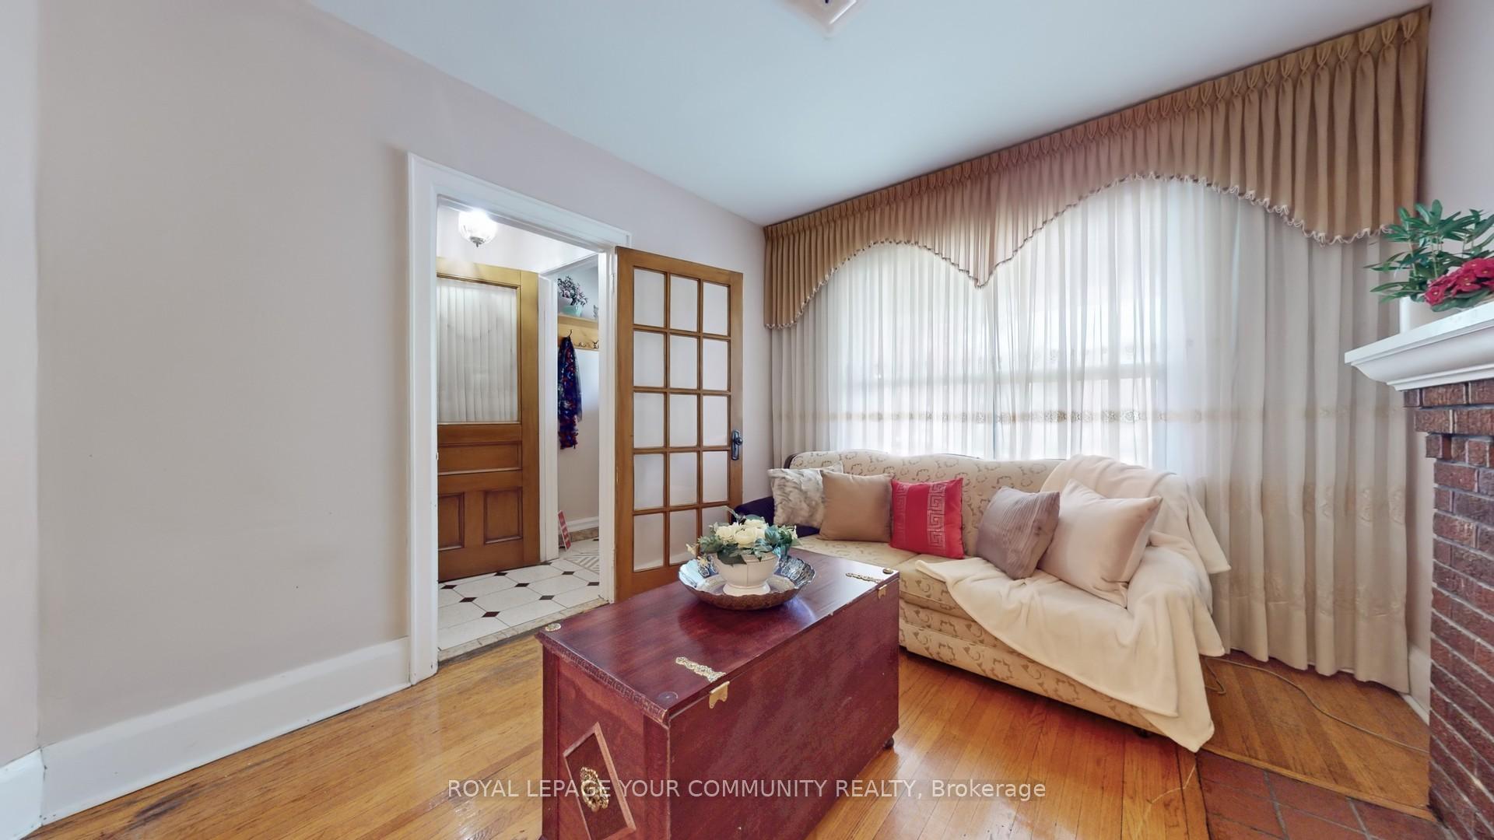
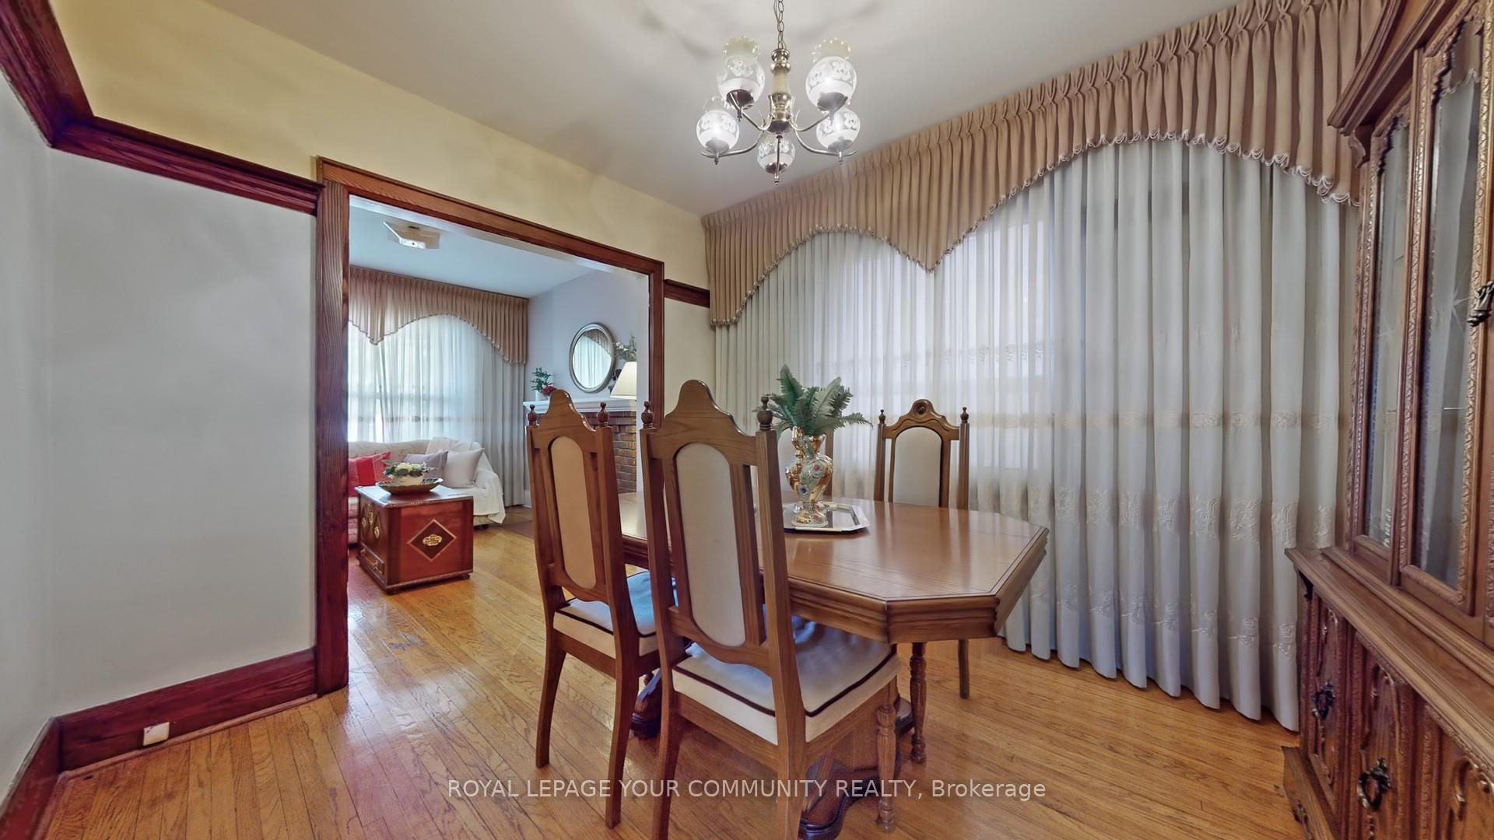
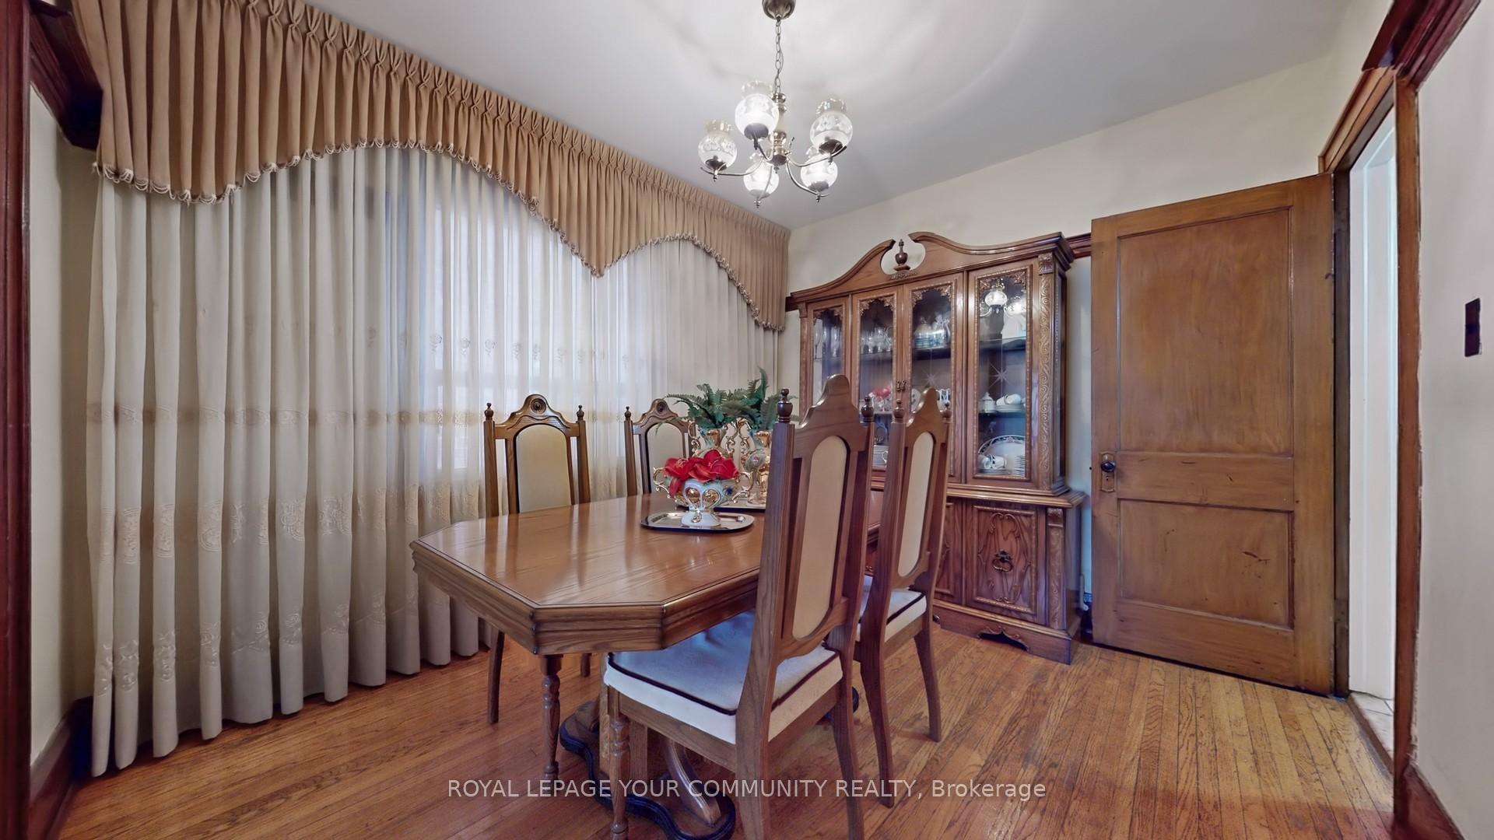
- Hardwood floors
- Central air
The homeSemi-Detached, 2-storey, 1,100–1,500 sq ft
- Type: Semi-Detached
- Style: 2-storey
- Living space: 1,100–1,500 sq ft
- Basement: Finished
InsideHardwood, Ceramic, Rooms above ground 6, Rooms in the basement 2
- Flooring: Hardwood, Ceramic
- Rooms above ground: 6
- Rooms in the basement: 2
- Bedrooms: 3
- Bathrooms: 2
- Kitchens: 1
Outside and lotBrick, Unknown, Unknown
- Exterior: Brick
- Roof: Unknown
- Foundation: Unknown
- Size: 18 × 128 ft
Parking2 Garage, Detached, Lane
- Spaces: 2 Garage
- Garage: Detached
- Driveway: Lane
Heating, water and powerForced air, gas, Central air, Municipal water
- Heating: Forced air, gas
- Cooling: Central air
- Water: Municipal water
- Sewer: Municipal sewer
Costs and taxesTaxes $4,063 a year, HST included in the price
- Taxes, 2024: $4,063 a year
- HST: HST included in the price
Included in the saleFridge, 3 stoves, washer, basement freezer, all window coverings, all electrical light fixtures, central air conditioner.
- Included: Fridge, 3 stoves, washer, basement freezer, all window coverings, all electrical light fixtures, central air conditioner.
NearbyFenced yard, public transit, rec./commun.centre, park
- Close to: Fenced yard, public transit, rec./commun.centre, park
Listing detailsW12186853, Sold, May 31, 2025
- MLS® number: W12186853
- Status: Sold
- Listed on: May 31, 2025
- Days on market: 11
- Updated: Jun 11, 2025
- Possession: Flexible
- Occupied by: Vacant
- Listing brokerage: ROYAL LEPAGE YOUR COMMUNITY REALTY
About this home
147 Nairn Avenue, Toronto (Corso Italia-Davenport), ON M6E 4G9
Well-maintained home by long-time owners, featuring a very functional layout in the heart of Corso Italia. Cozy living and dining areas, plus an eat-in kitchen with a walkout to the yard. Offers 3 very spacious bedrooms the 3rd can be converted into a 2nd kitchen if desired. Finished open concept basement with a 3-piece bathroom, a large cantina, and a stairway leading to the backyard. Double car garage. Conveniently located with everything at your fingertips: Earlscourt Park, Joseph Piccininni Community Centre, bakeries, TTC, schools, and much more!
Ask about this home
A HOMEH agent will answer your questions about this home.
Around this home
Daily convenience, out of 100, from the distances below
Schools nearby
School rating, out of 10.
Helpful calculators
Your HOMEH agent

"I would see it this week."