

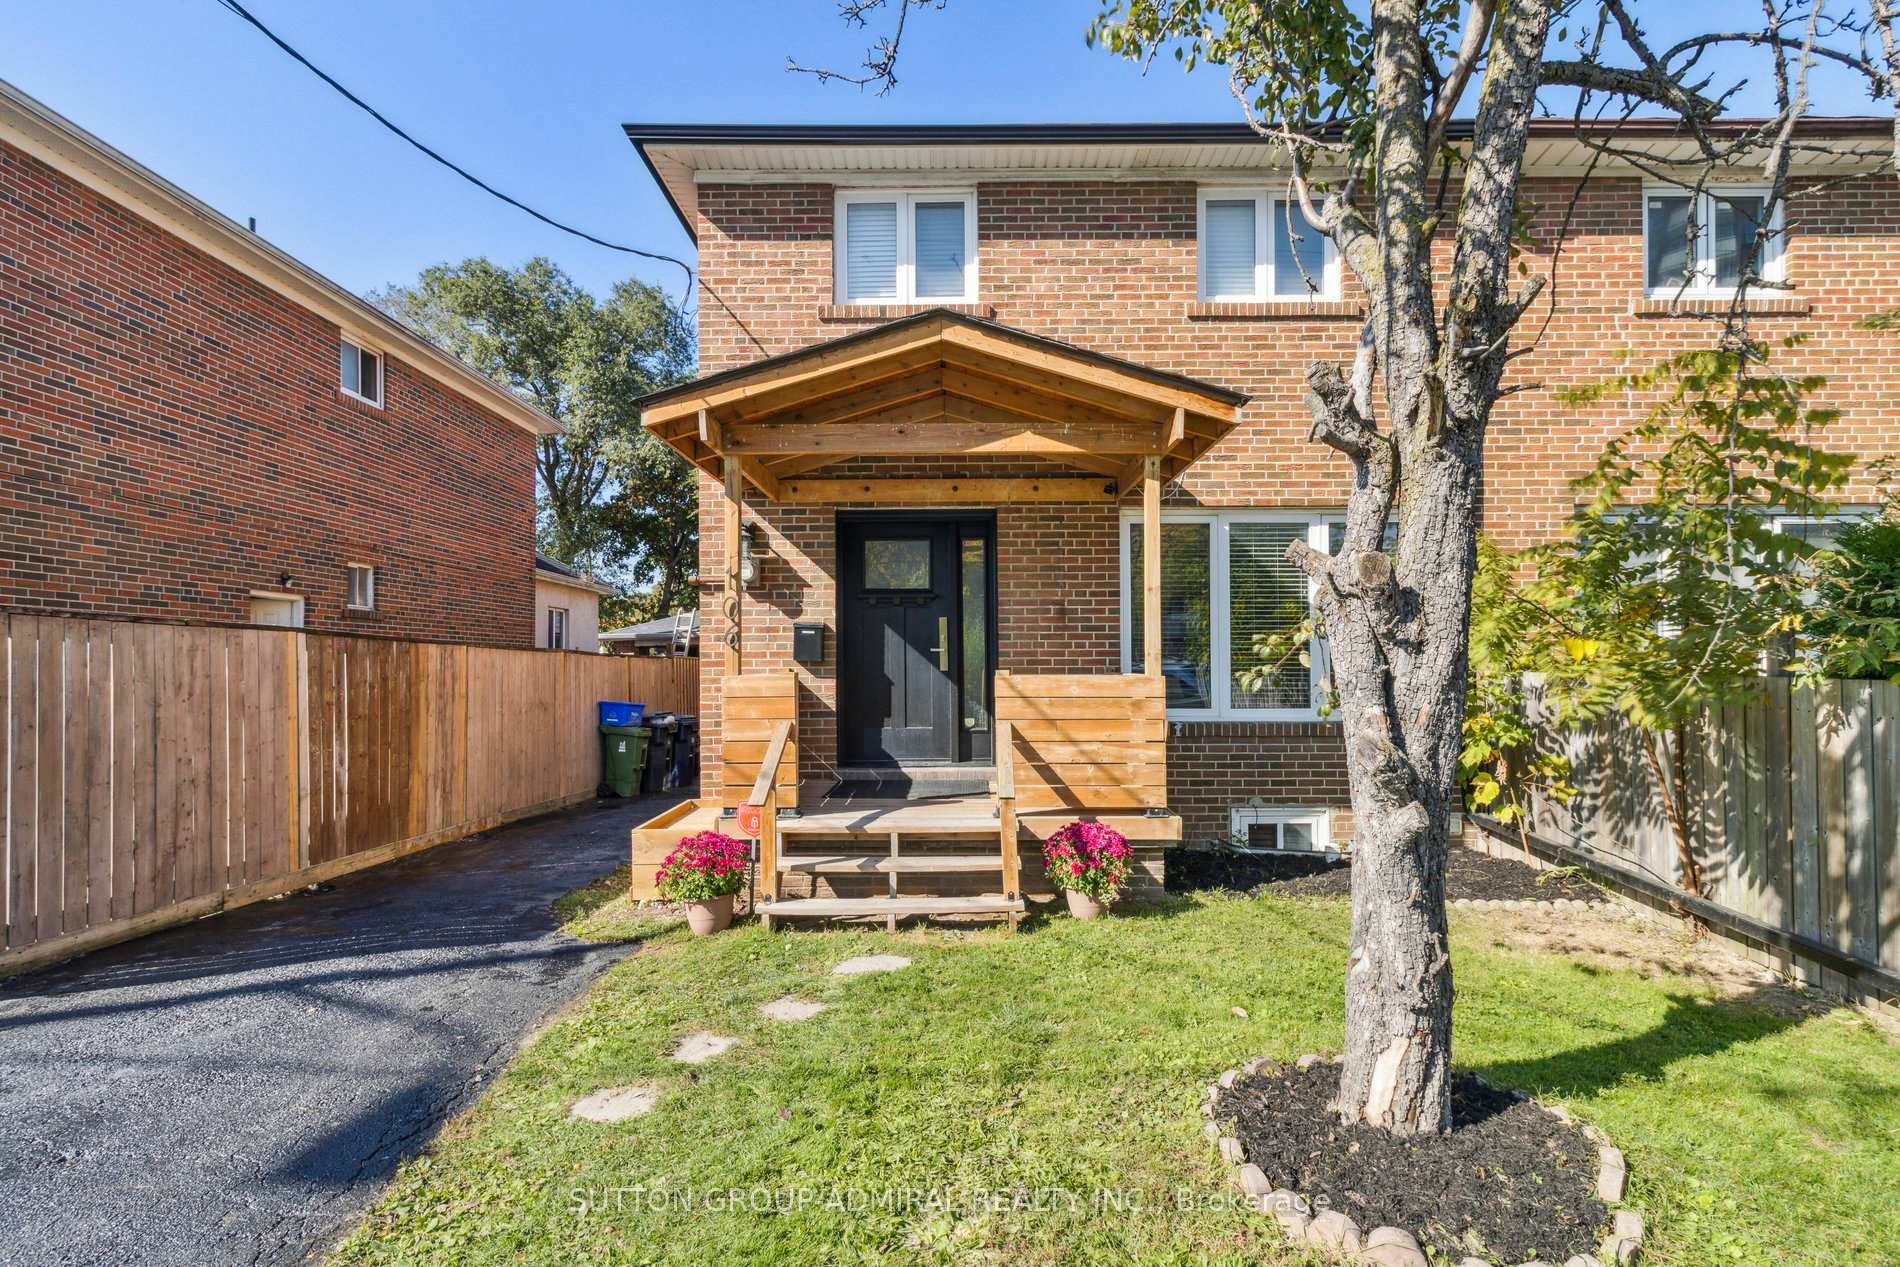
106 Humber Boulevard
106 Humber Boulevard
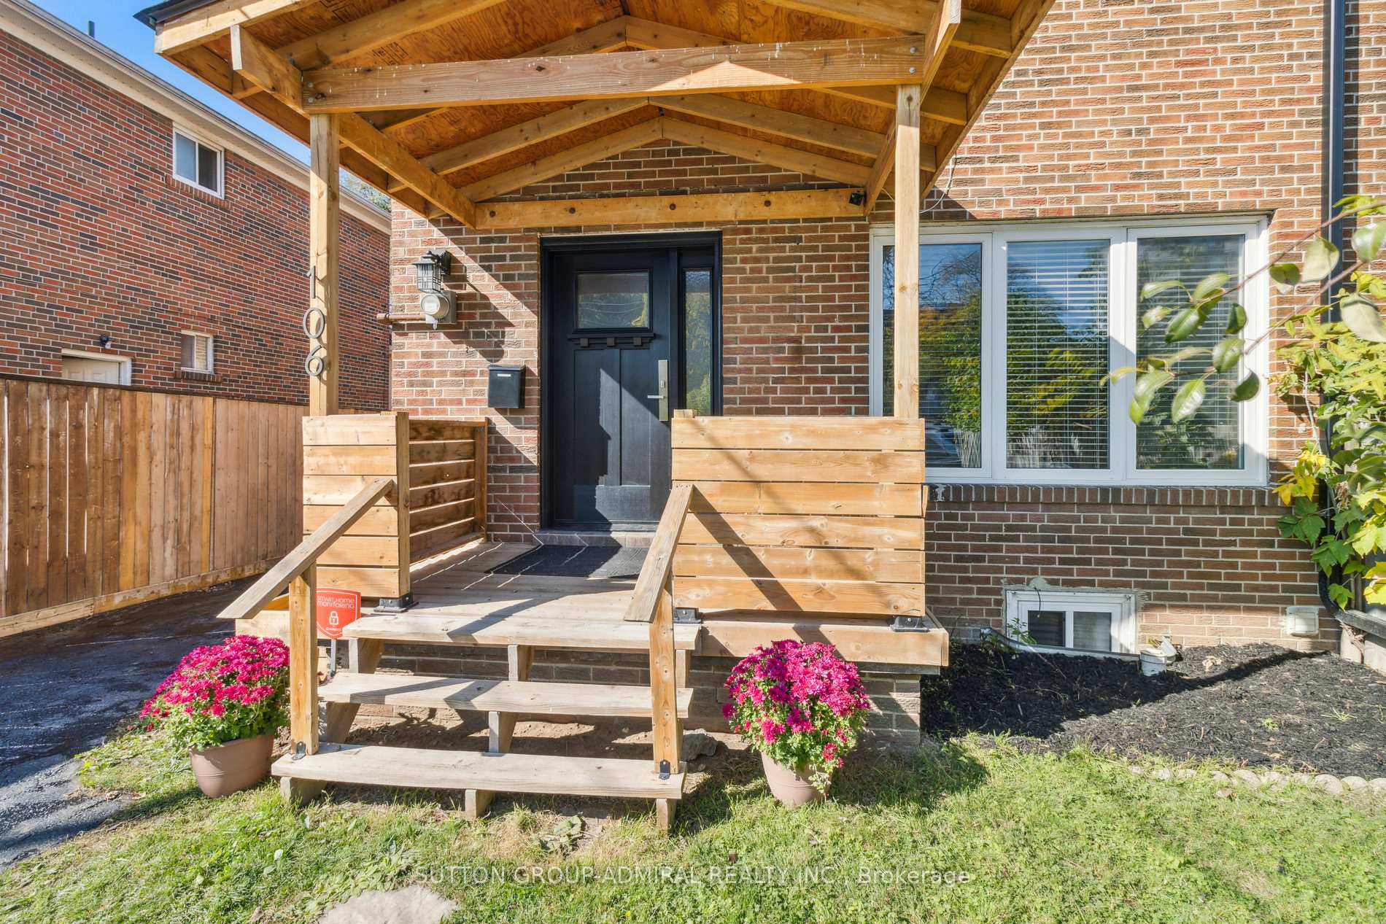
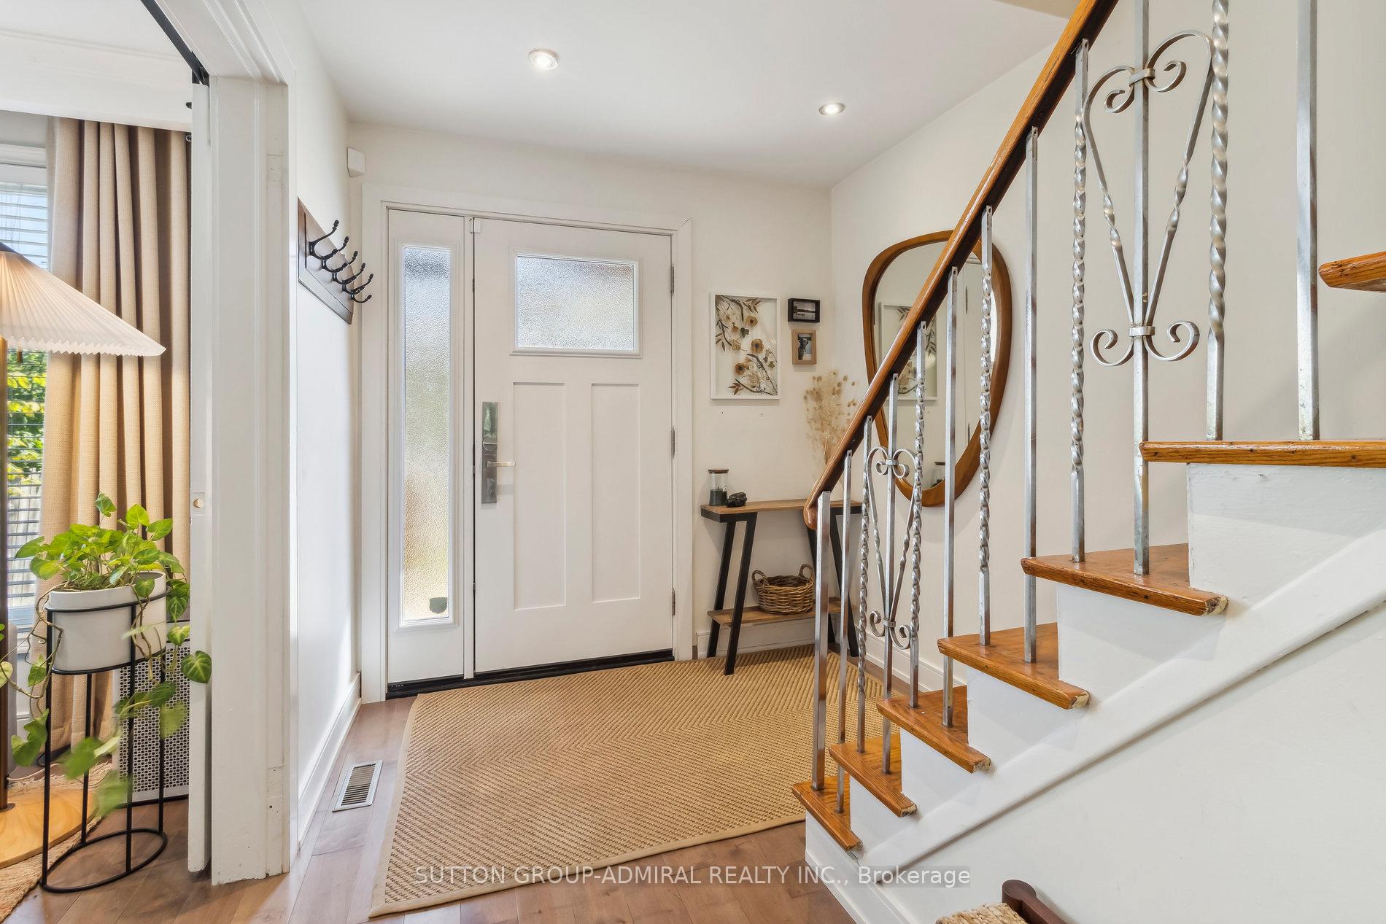
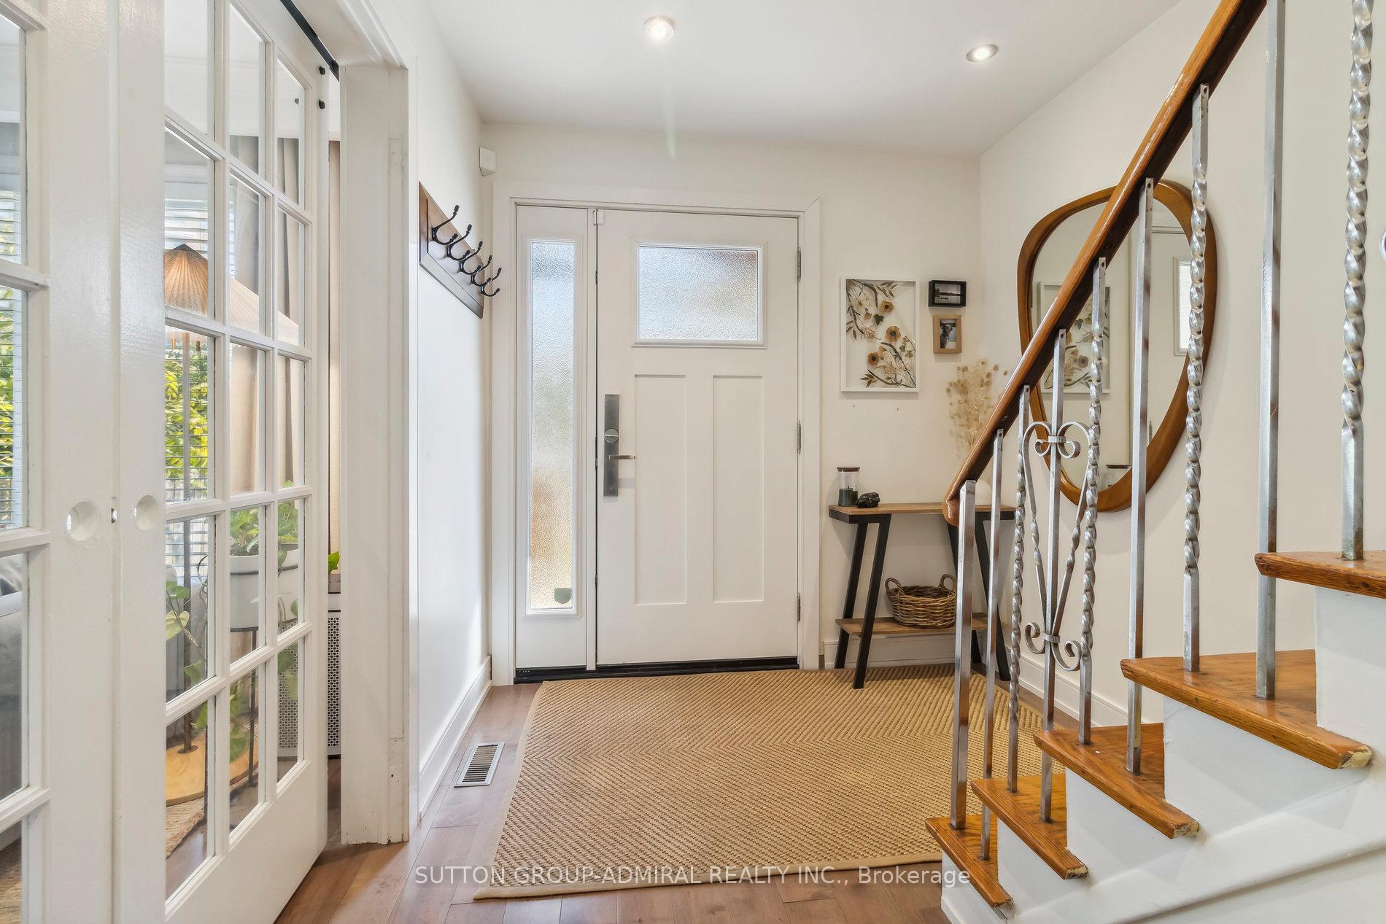
 See all 42 photos
Property history
Facts and features
- BasementApartment
- Water, sewerMunicipal
- HeatingForced air
- CoolingCentral air
- Second kitchen
- Separate entrance
- Hardwood floors
- Central air
The homeSemi-Detached, 2-storey, 1,100–1,500 sq ft
- Type: Semi-Detached
- Style: 2-storey
- Living space: 1,100–1,500 sq ft
- Basement: Apartment, separate entrance
InsideHardwood, Ceramic, Main level, Carpet free
- Flooring: Hardwood, Ceramic
- Laundry: Main level
- Features: Carpet free
- Rooms above ground: 7
- Rooms in the basement: 3
- Bedrooms: 4 + 1 in the basement
- Bathrooms: 4
- Kitchens: 2
Outside and lotBrick, Asphalt shingle, Concrete
- Exterior: Brick
- Roof: Asphalt shingle
- Foundation: Concrete
- Features: Awnings, deck
- Other structures: Garden shed
- Size: 30.48 × 140.32 ft
Parking3 Parking, Private
- Spaces: 3 Parking
- Driveway: Private
Heating, water and powerForced air, gas, Central air, Municipal water
- Heating: Forced air, gas
- Cooling: Central air
- Water: Municipal water
- Sewer: Municipal sewer
Costs and taxesTaxes $3,698 a year, HST included in the price, Hot water tank (owned)
- Taxes, 2024: $3,698 a year
- HST: HST included in the price
- Rental items: Hot water tank (owned)
Included in the saleCustom cabinets in living/dining rm, all window coverings, elf's (except dining rm), patio table chairs & umbrella, basement bedroom furniture (optional). kitchen appl's: ss fridge, stove, microwave, dw, & stacked washer/dryer (in ktch), shed. bsmt: appliances., Dining room light fixture, kitchen sink water softener, basement laundry machines.
- Included: Custom cabinets in living/dining rm, all window coverings, elf's (except dining rm), patio table chairs & umbrella, basement bedroom furniture (optional). kitchen appl's: ss fridge, stove, microwave, dw, & stacked washer/dryer (in ktch), shed. bsmt: appliances.
- Not included: Dining room light fixture, kitchen sink water softener, basement laundry machines.
NearbyFenced yard, library, park, public transit, rec./commun.centre, school
- Close to: Fenced yard, library, park, public transit, rec./commun.centre, school
Listing detailsW12020122, Sold, Mar 14, 2025
- MLS® number: W12020122
- Status: Sold
- Listed on: Mar 14, 2025
- Days on market: 89
- Updated: Jun 11, 2025
- Possession: 2025-05-01 / Flexible
- Occupied by: Owner
- Listing brokerage: SUTTON GROUP-ADMIRAL REALTY INC.
About this home
106 Humber Boulevard, Toronto (Rockcliffe-Smythe), ON M6N 2H7
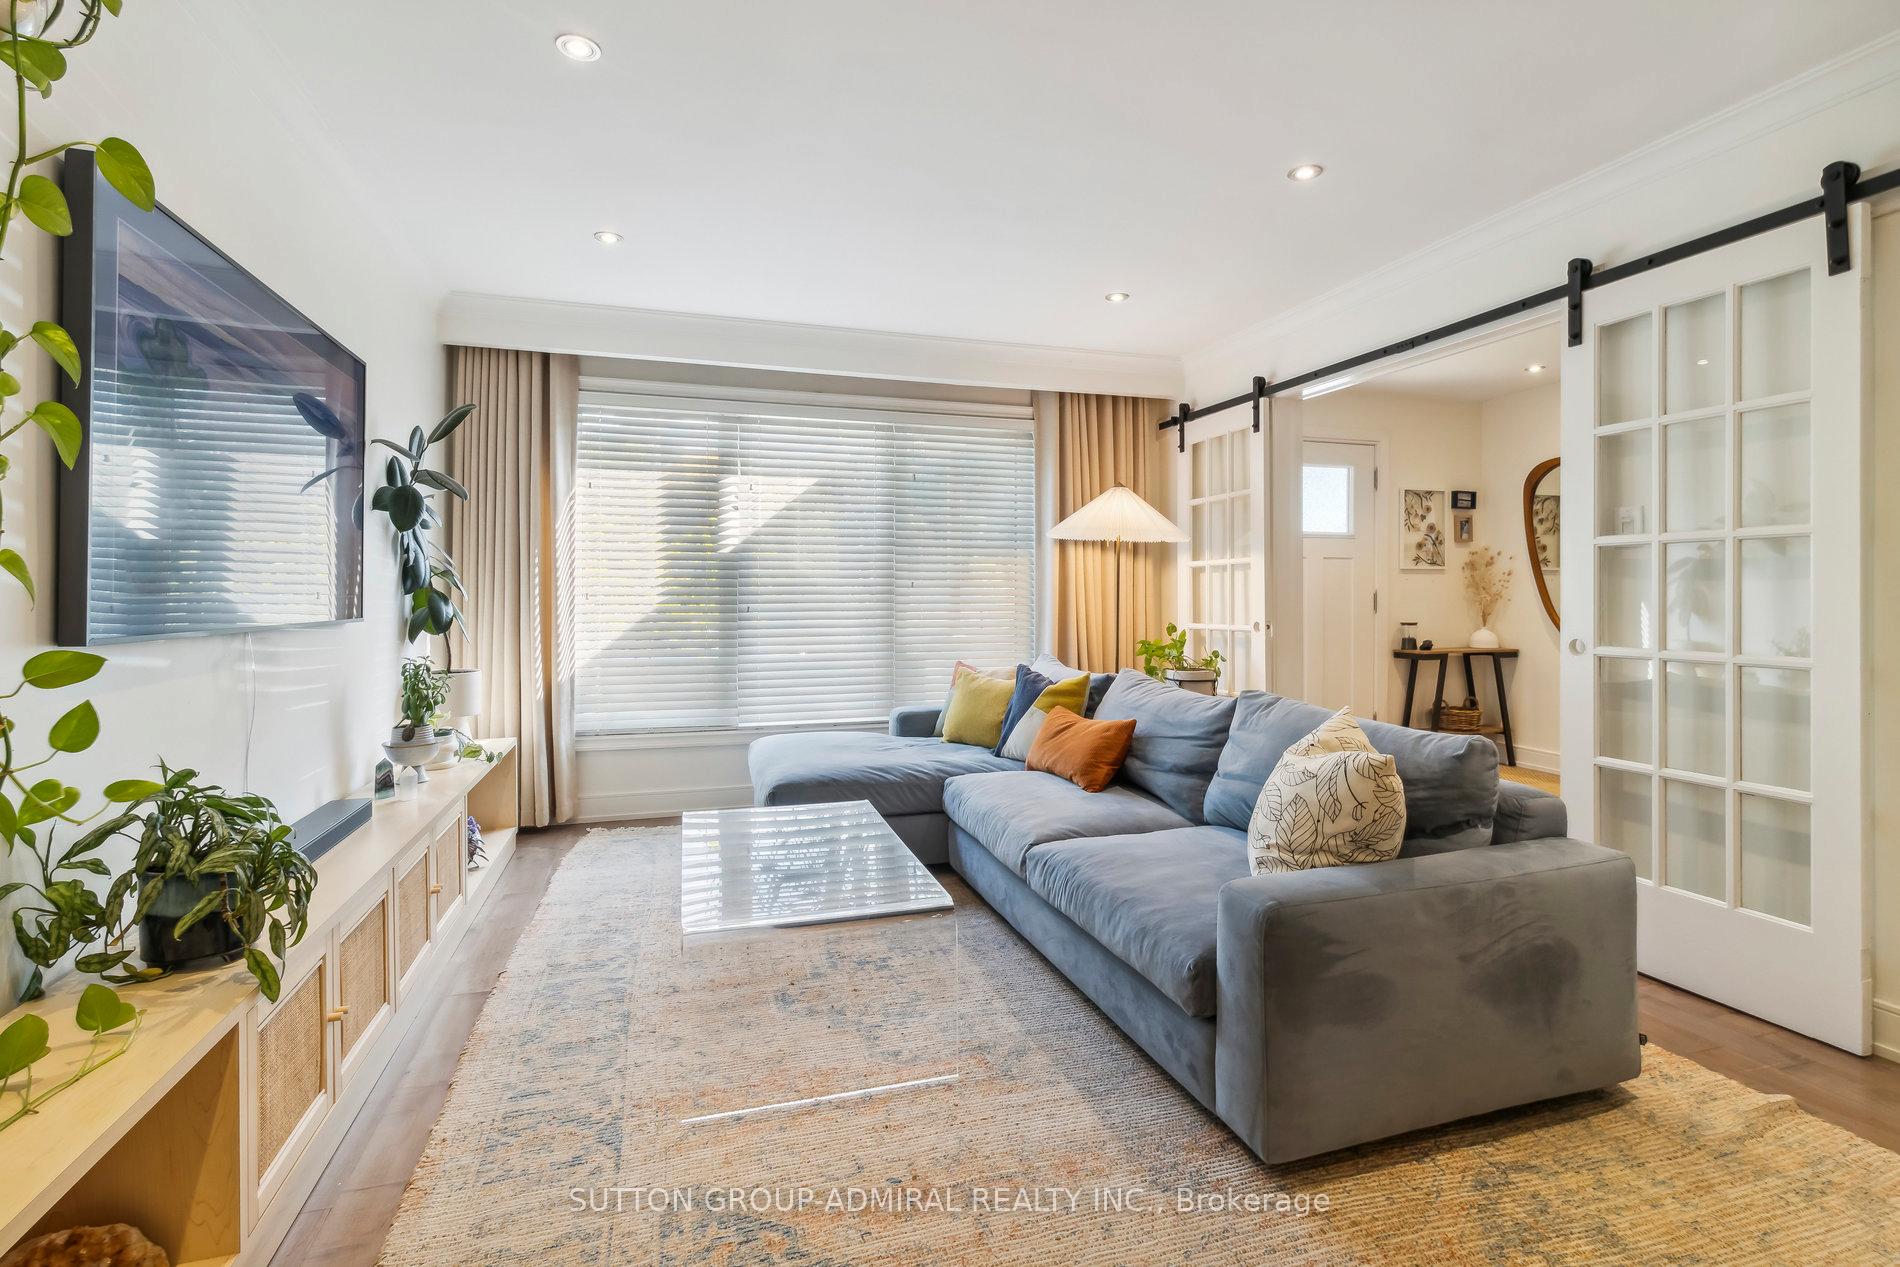
This bright move-in ready family home blends style, function, and comfort. The open-concept main floor is bathed in natural light, showcasing an updated chefs kitchen with ample storage, counter space, coffee nook, and pantry. It flows seamlessly into spacious dining and living areas with custom built-ins, perfect for hosting. Hardwood floors and pot lights throughout add warmth and sophistication. Upstairs, you'll find four bedrooms and a newly renovated 4-piece bathroom (April 2024). The fully updated basement apartment (June 2024) boasts a separate entrance, large bedroom, modern kitchen, TV area, laundry, 4 pcs bathroom, and sleek new 3-piece ensuite (June 2024), perfect for rental income or multi-generational living. Step outside to a deep, lush backyard with a brand-new deck, privacy lattice (April 2024), and gas BBQ hookup. Rare 3-car parking. Additional upgrades include a newer roof, eavestroughs, and full waterproofing (2021). Unbeatable Location, only 10 minutes to Highways 400 & 401, the Junction, and walking distance to Stockyards Mall, York Recreation Centre, the upcoming Eglinton Crosstown LRT, and multiple parks, green spaces, and a ravine trail just steps away. An exceptional home offering unmatched value. Come see for yourself, schedule your showing today!
Ask about this home
A HOMEH agent will answer your questions about this home.
Around this home
Daily convenience, out of 100, from the distances below
Schools nearby
School rating, out of 10.
Helpful calculators
Your HOMEH agent

"I would see it this week."