

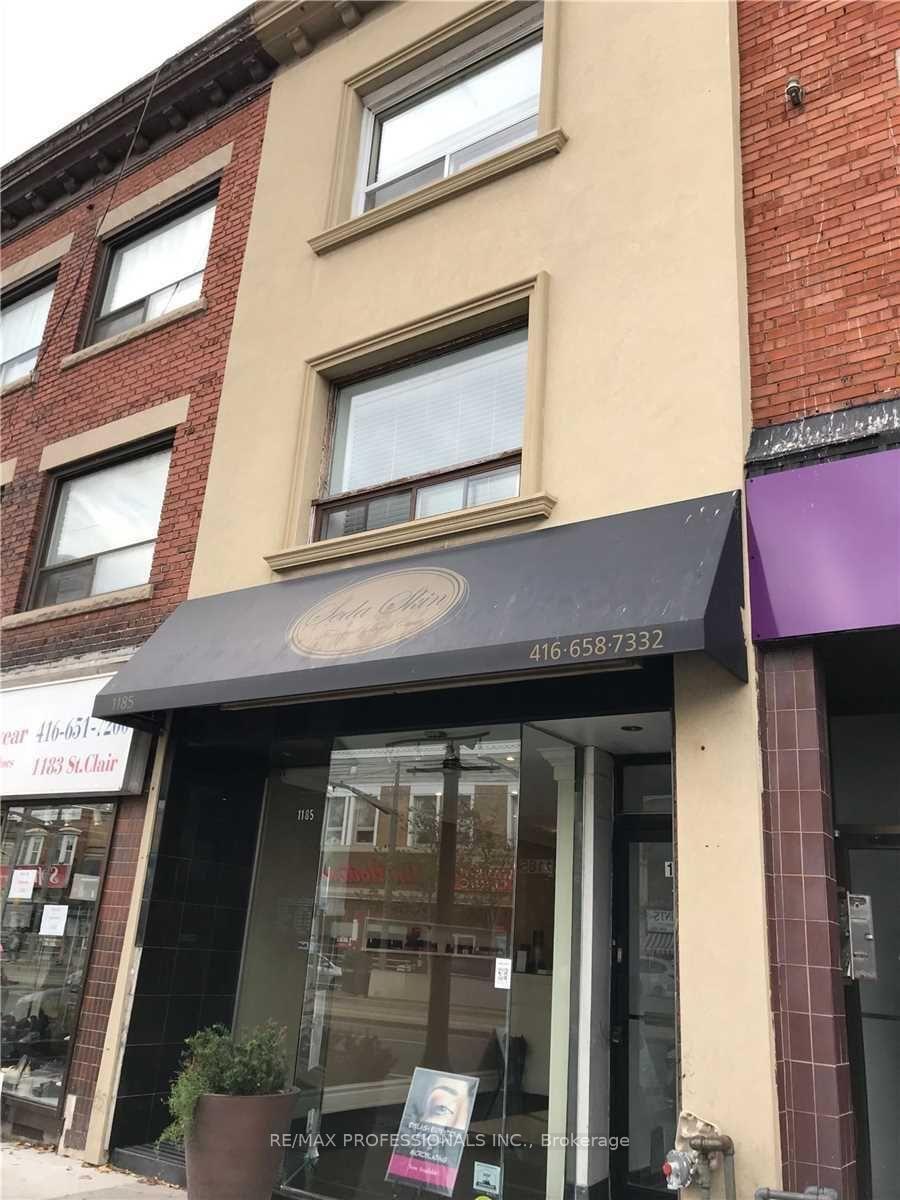
Unit 2A, 1185 St Clair Avenue
Freehold Townhouse Rented
1/11Unit 2A, 1185 St Clair Avenue
Freehold Townhouse Rented
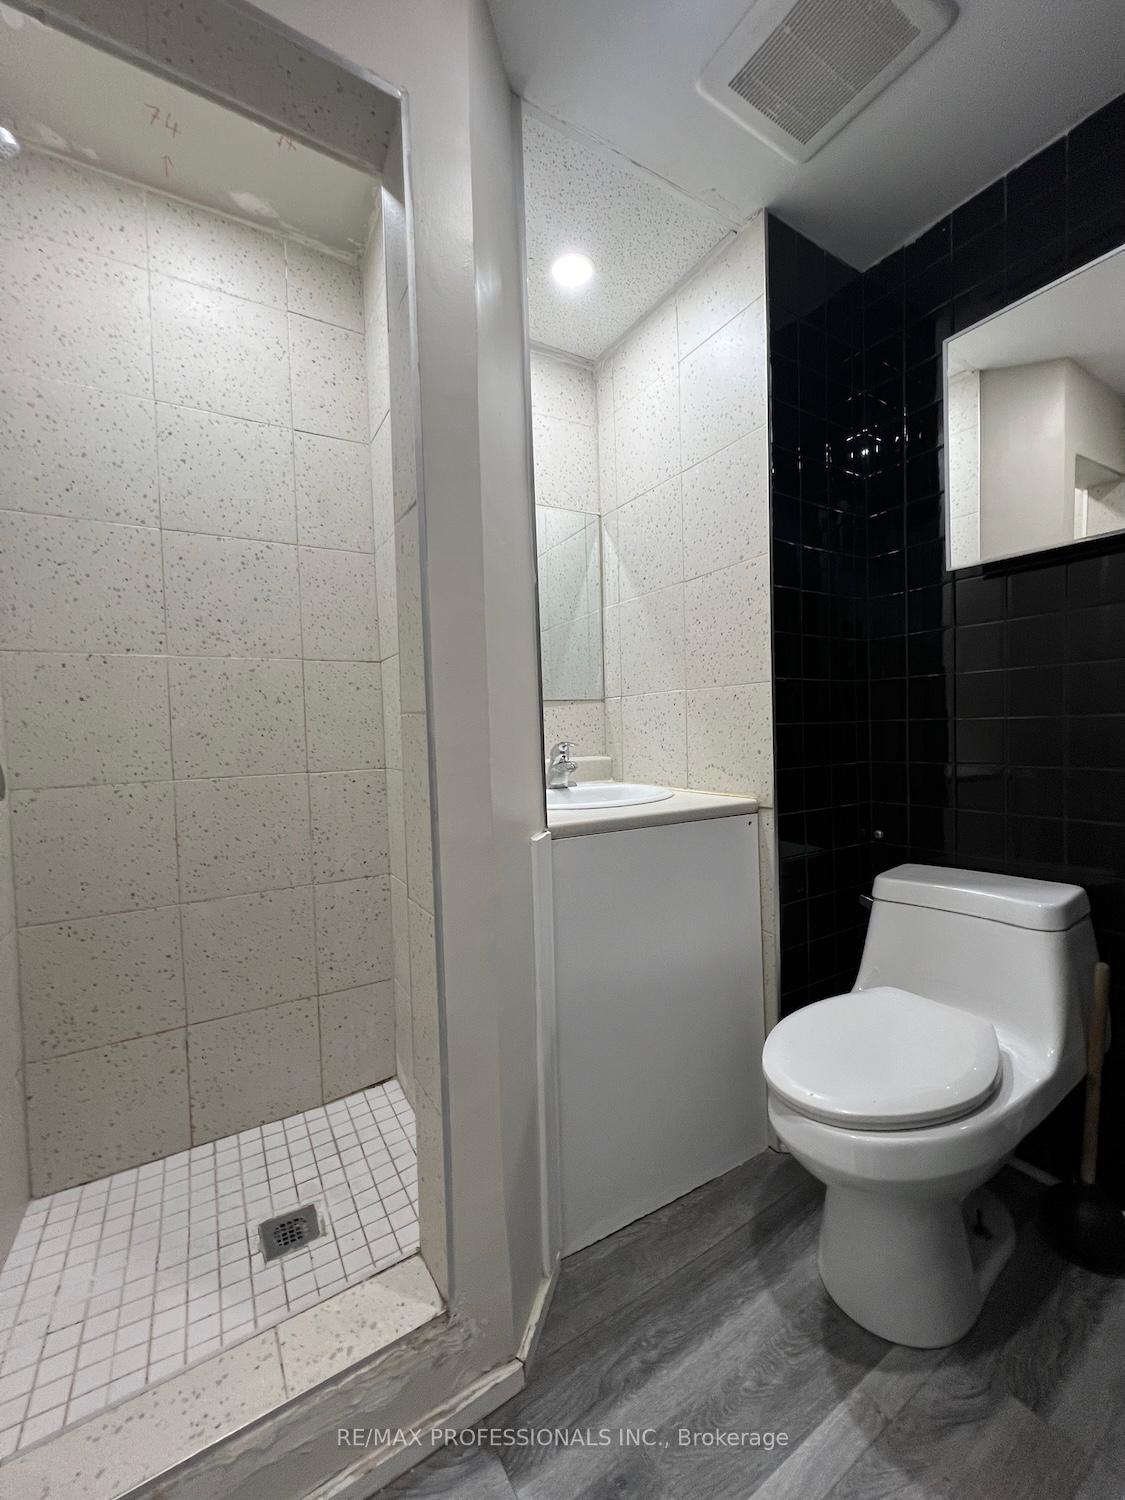 See all 11 photos
1 Bedroom
1 Bathroom
0 Garage
<700 sq.ft
2nd Floor
— Unit
Property history
Facts and features
- BasementNone
- Lease term12 months
- FurnishedUnfurnished
- LaundryNone
The homeFreehold Townhouse, Apartment, Under 700 sq ft
- Type: Freehold Townhouse
- Style: Apartment
- Living space: Under 700 sq ft
- Basement: None
InsideVinyl, Upper level, Rooms above ground 2
- Flooring: Vinyl
- Laundry: Upper level
- Rooms above ground: 2
- Bedrooms: 1
- Bathrooms: 1
- Kitchens: 1
Outside and lotBrick, Unknown, Unknown
- Exterior: Brick
- Roof: Unknown
- Foundation: Unknown
Heating, water and powerBaseboard, electric, Municipal water, Municipal sewer
- Heating: Baseboard, electric
- Water: Municipal water
- Sewer: Municipal sewer
Rent and termsRent $1,495 a month, 2nd floor, Unfurnished
- Rent: $1,495 a month
- Space for rent: 2nd floor
- Furnished: Unfurnished
- Lease: 12 months
- Deposit: Required
- Credit check: Required
- Employment letter: Required
- Rental application: Required
- References: Required
Listing detailsW12440405, Rented, Oct 2, 2025
- MLS® number: W12440405
- Status: Rented
- Listed on: Oct 2, 2025
- Days on market: 17
- Updated: Oct 19, 2025
- Possession: Immediate
- Occupied by: Vacant
- Listing brokerage: RE/MAX PROFESSIONALS INC.
About this home
Unit 2A, 1185 St Clair Avenue, Toronto (Corso Italia-Davenport), ON M6E 1B5
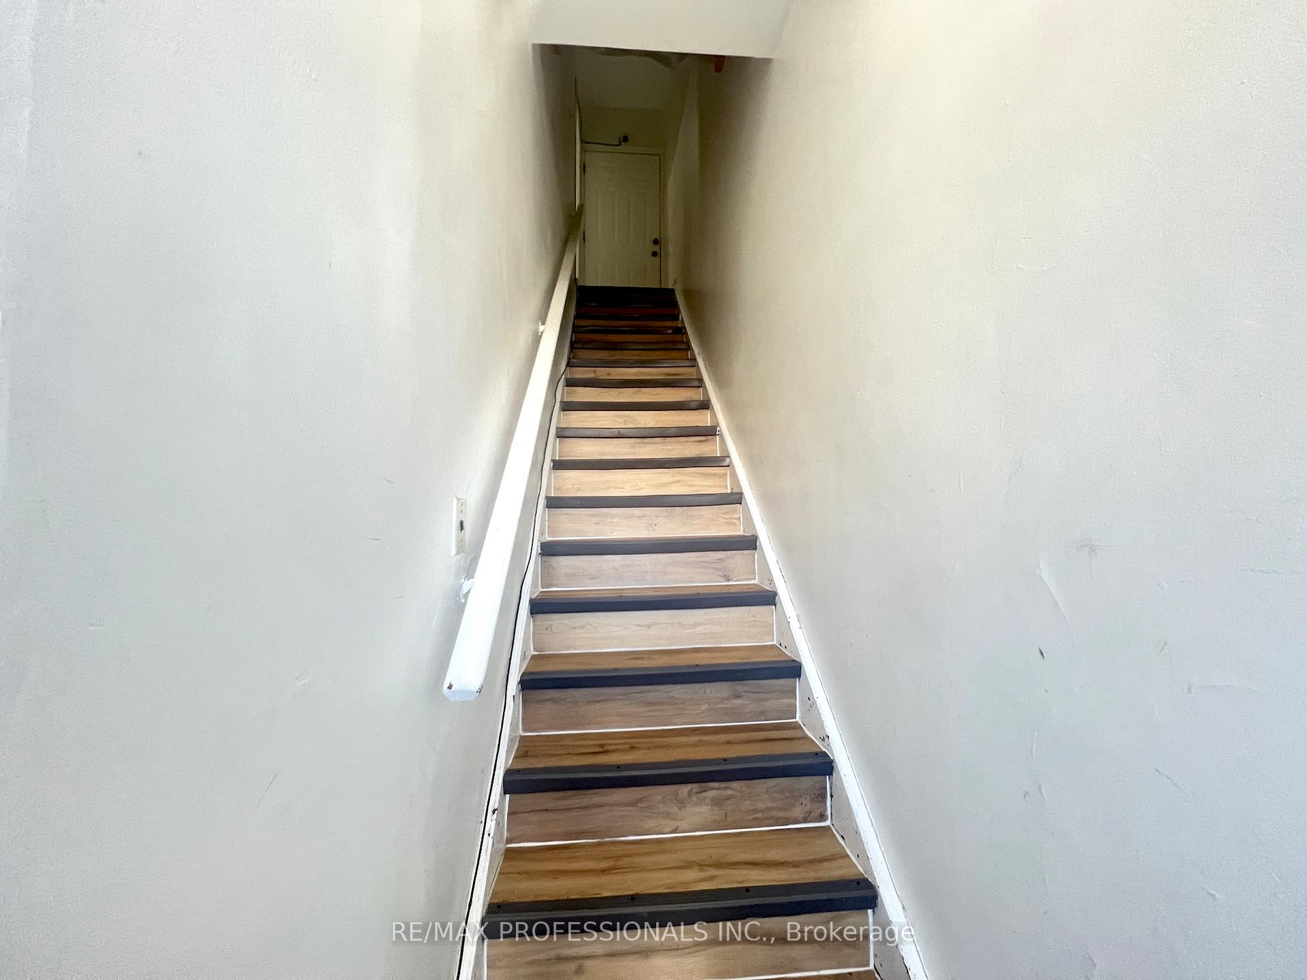
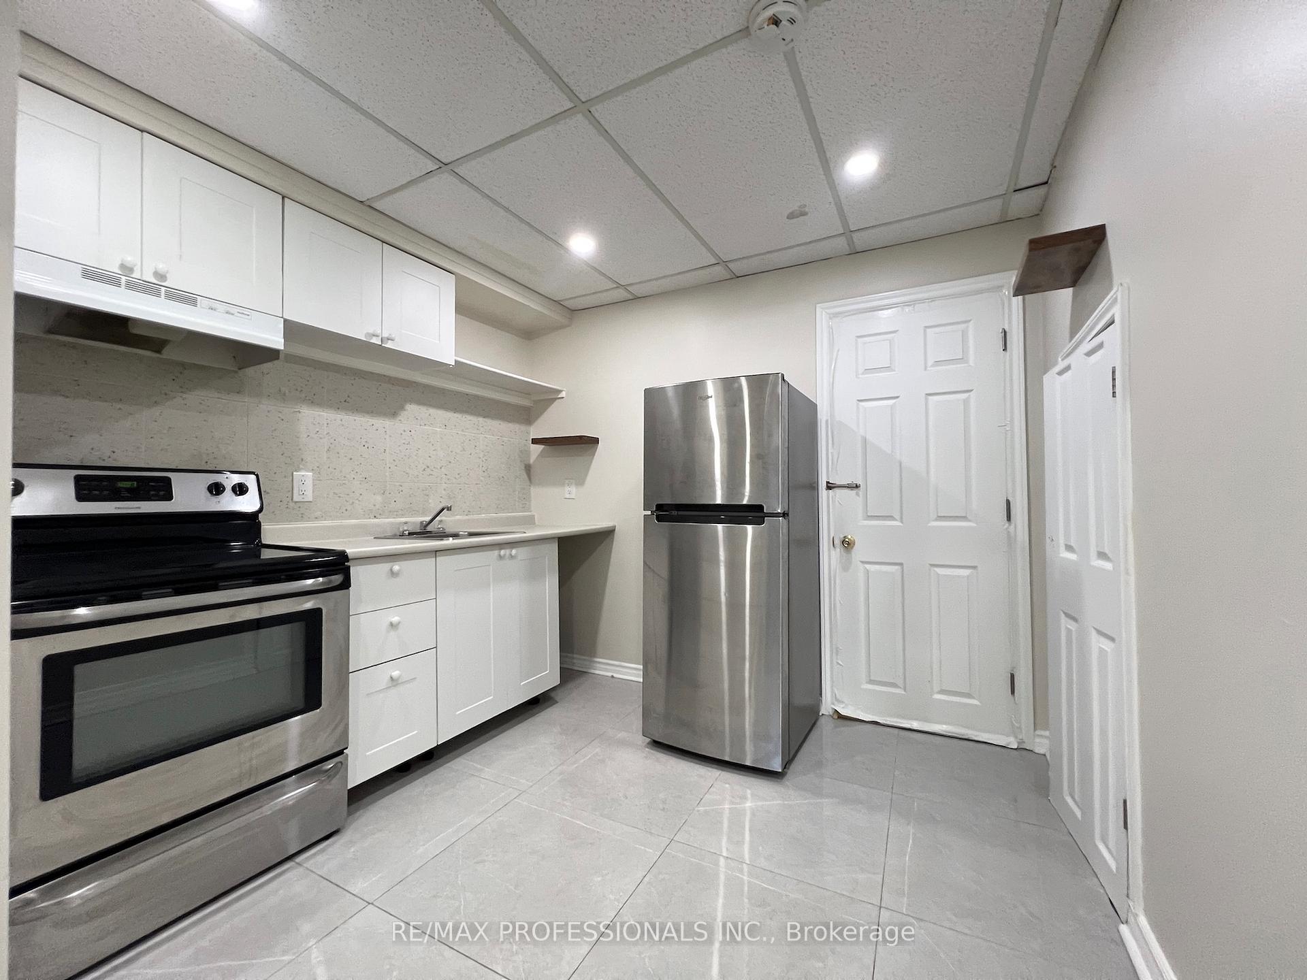
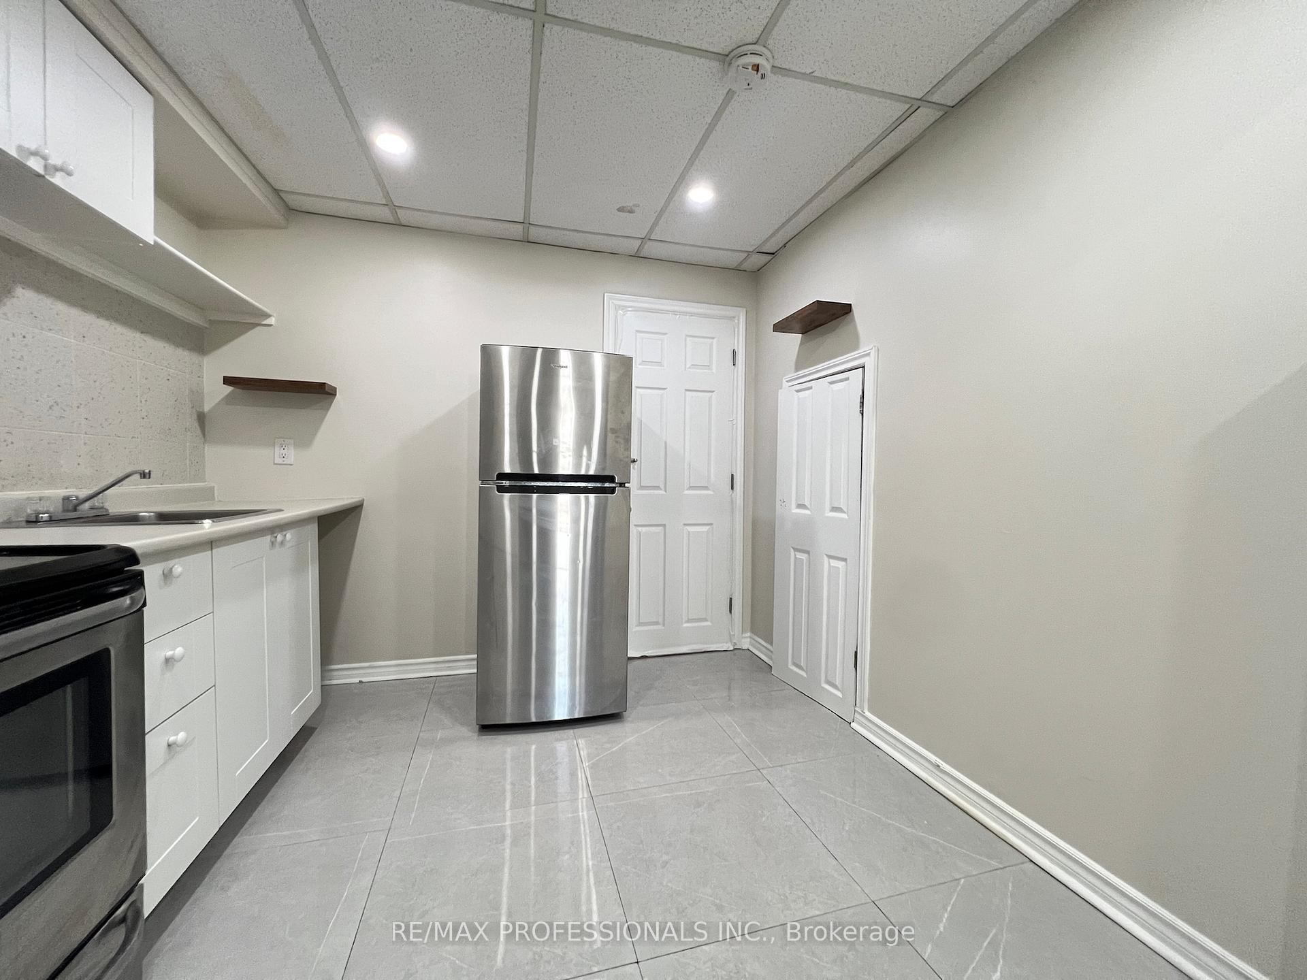
2nd Floor Office / Apartment Over Looking St Clair. Has Full Kitchen With Space For Eating. 3 Piece Washroom. Office/Bedroom With Large Window And Closet. Updated And Renovated in 2022. Tenant pays for 50% of water bill on 2nd floor. ( there are 2 apartments on 2nd floor )
Read more
Ask about this home
A HOMEH agent will answer your questions about this home.
Ask a question
Around this home
Dufferin | St Clair
Errands
Transit
Parks
Schools
Daily convenience, out of 100, from the distances below
ParkSanta Chiara Parkette · 15 within 1 km4 min walk226 m
GrocerySt. Clair Photo Plus1 min walk46 m
SchoolHudson College4 min walk250 m
Train stationDufferin Street1 min walk28 m
PharmacyBiopharmacy1 min walk9 m
Cafés & foodSpielhaus Board Games Cafe · 15 within 1 km1 min walk16 m
Gym & rec centreNaka Ima Movement Arts2 min walk95 m
LibraryToronto Public Library - Dufferin/St. Clair2 min walk120 m
WalkDriveStraight-line distance, open map data
Grocery0.0 km
Park0.2 km
Coffee0.0 km
Dining0.0 km
Gym0.1 km
Dufferin Street0.0 km
Schools nearby
School rating, out of 10.
Hudson Collegeelementary · Private · 0.3 km
—
Stella Maris Catholic Schoolelementary · Catholic · 0.3 km
3.7/10Low
Child Development Instituteelementary · Public · 0.3 km
—
Contact agent
Helpful calculators
Rent vs buy
Affordability
Mortgage
Down payment
Stress test
CMHC insurance
Your HOMEH agent

NimaHOMEH agent · Toronto
"I would see it this week."
Ask Nima