
Unit 306, 63 St Clair Avenue W
Toronto (Yonge-St. Clair)Unit 306, 63 St Clair Avenue W
Toronto (Yonge-St. Clair)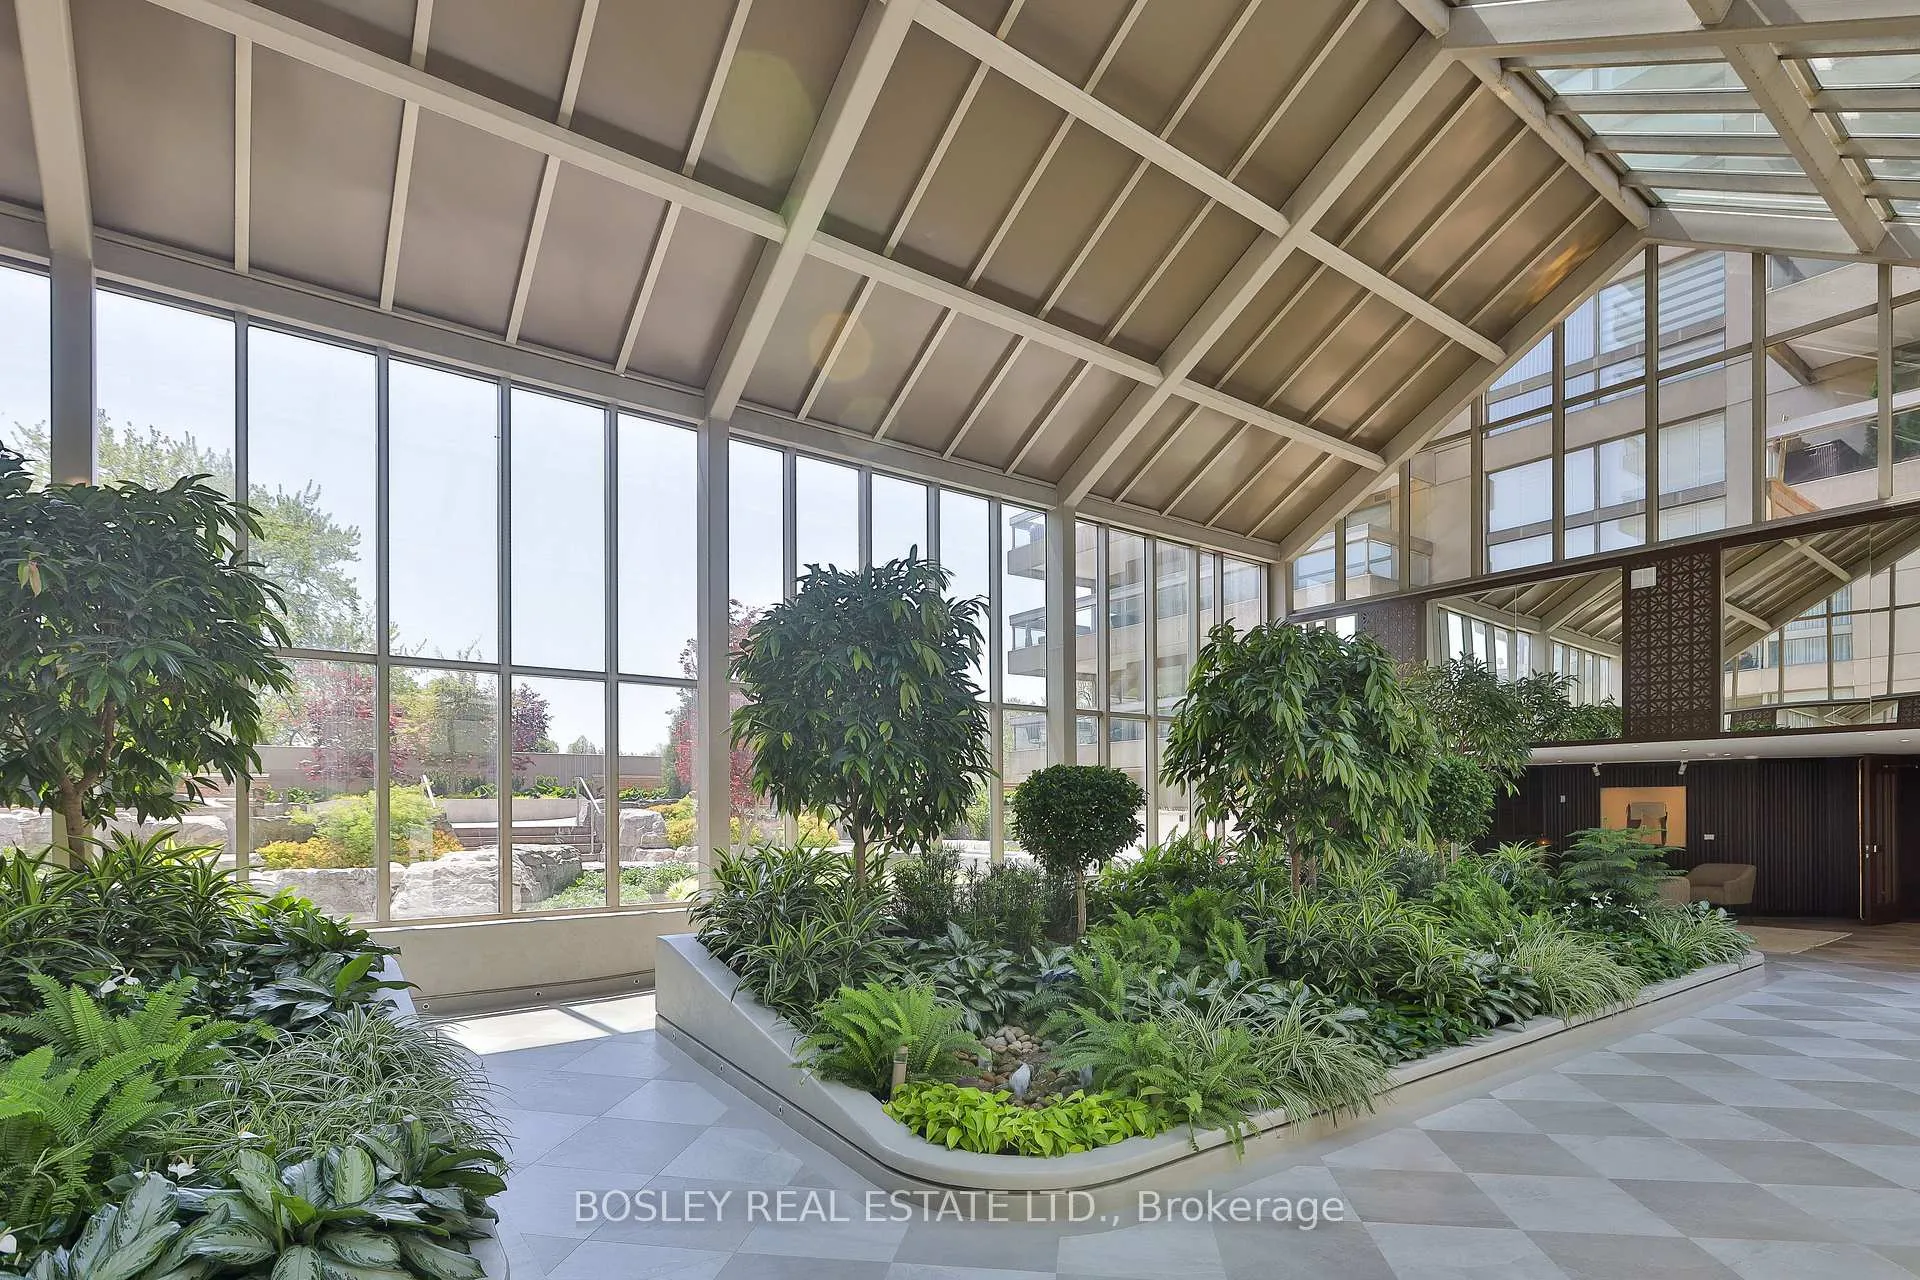
 See all 34 photos
Property history

This listing has ended. It is no longer available.
Property not available for sale or for rent.
Ask about this home
A HOMEH agent will answer your questions about this home.Ask HOMEH
About this home
Unit 306, 63 St Clair Avenue W, Toronto
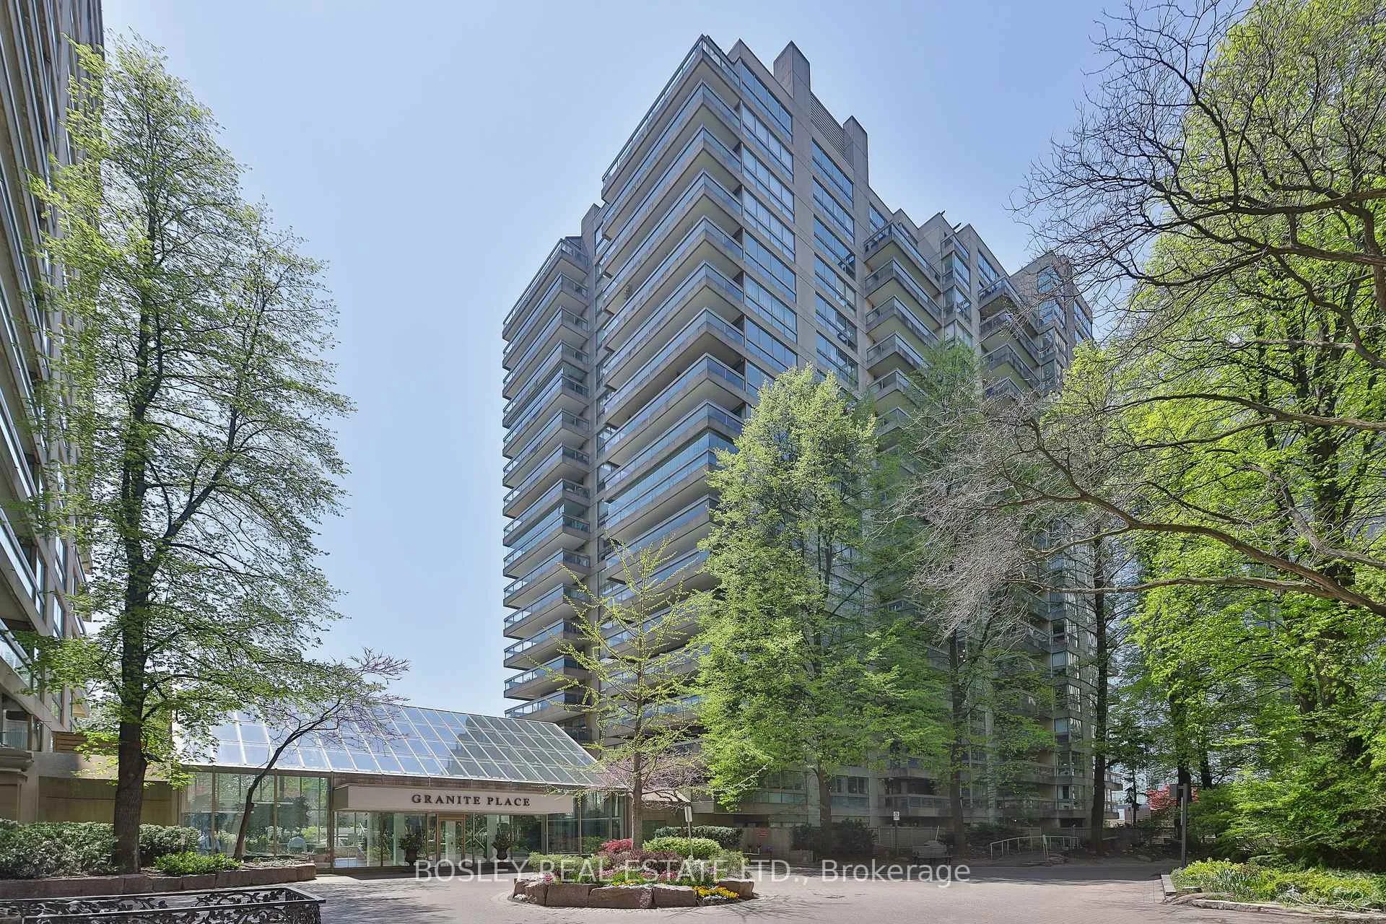
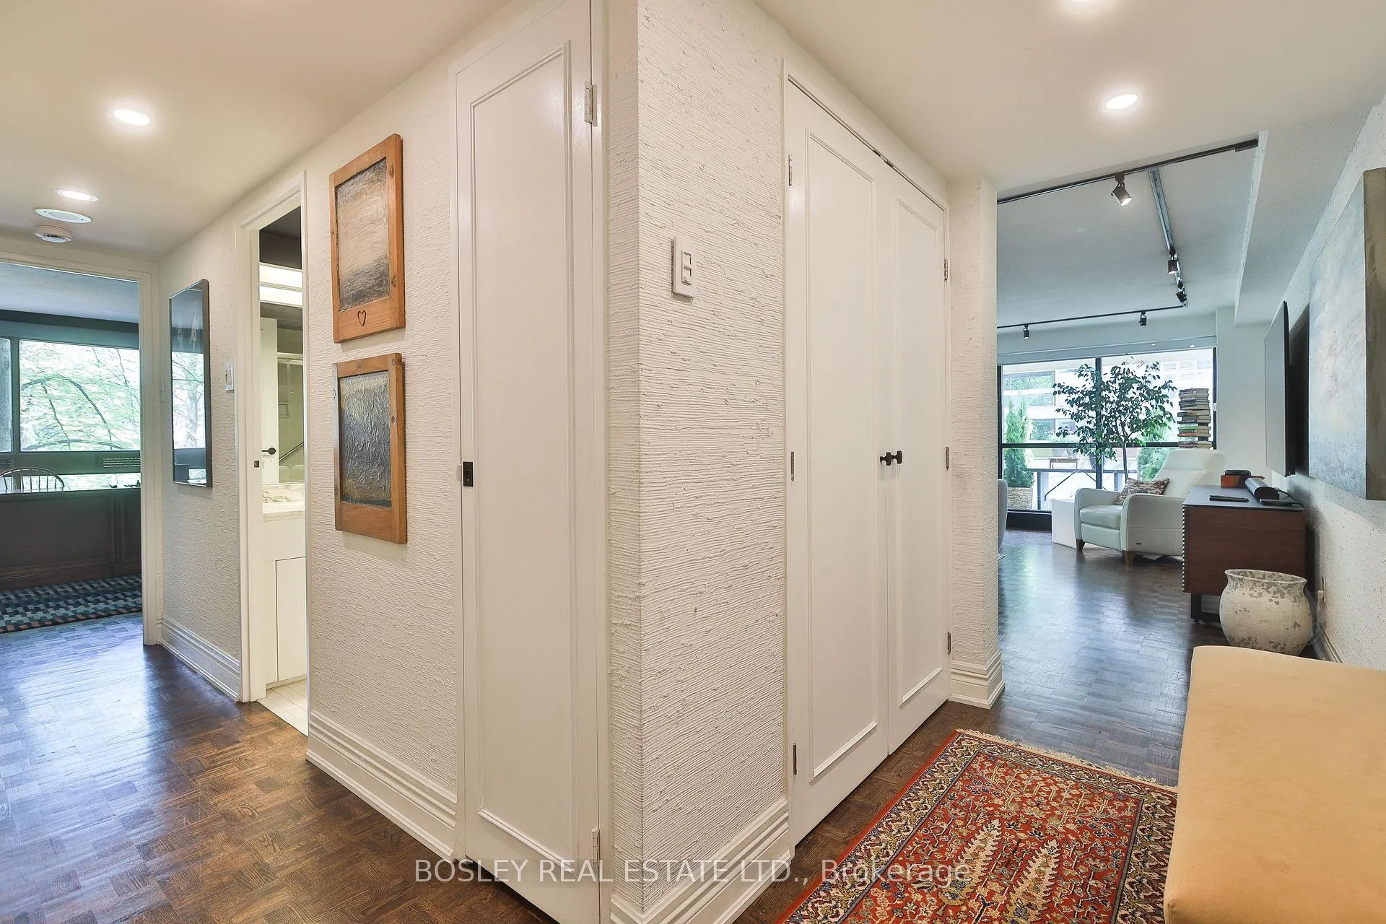
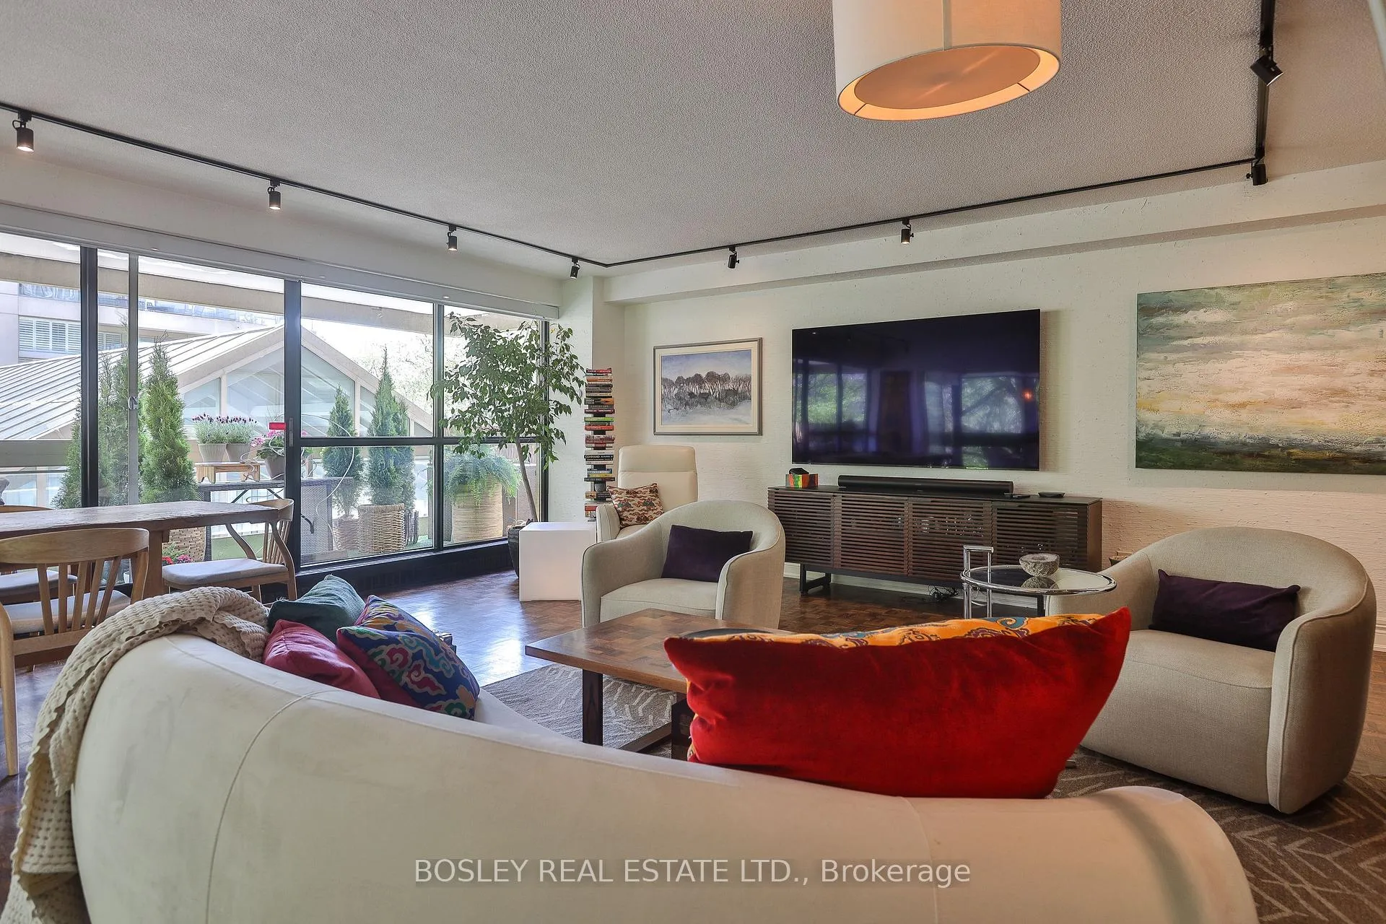
Spring Blooms Fresh Beginnings! Located just west of Yonge Street on the St Clair Avenue transit line, next door to a green grocer + LCBO, this centrally located residence is well-positioned in the reputable coveted Granite Place Condominiums. This third-level, northeast corner 2-bedroom, 2-washroom perch in Bldg No. 63 is one of 261 modern clean-lined executive suites situated in two 18-story towers completed in 1979/1981, making it an ideal setting for the aging-in-place pro-urbanite. Heart-grabbing and visually-arresting, this 'bungalow-in-the-sky' features over 1,550 square feet of well-proportioned, beautifully-scaled indoor/outdoor living. Discreetly perched with 57 feet of floor-to-ceiling glazing, this residence offers unobstructed views of landscape architect Lois Lister's lush manicured gardens, the classic stone entry gates, and a wonderfully immersive, sun-dappled treescape. An elegant elongated 230+ square foot terrace offers front and centre sightlines of the circular autocourt, into Granite Place's bespoke atrium lobby with peek-a-boos of the glittering metropolis beyond. Amenities Include A Guest Suite, 24-hour Concierge, Visitor Parking, Lounge/Boardroom, Catering Kitchen, Library, Indoor Salt Water Swimming Pool, Salt Water Whirlpool, Saunas, Weight Room, Fitness Center, Dressing Rooms, Outdoor Common Terrace, and Parkette. **Other = Terrace**
Facts & features
Ask about this home
A HOMEH agent will answer your questions about this home.
Rooms
7 rooms · 2 bathrooms
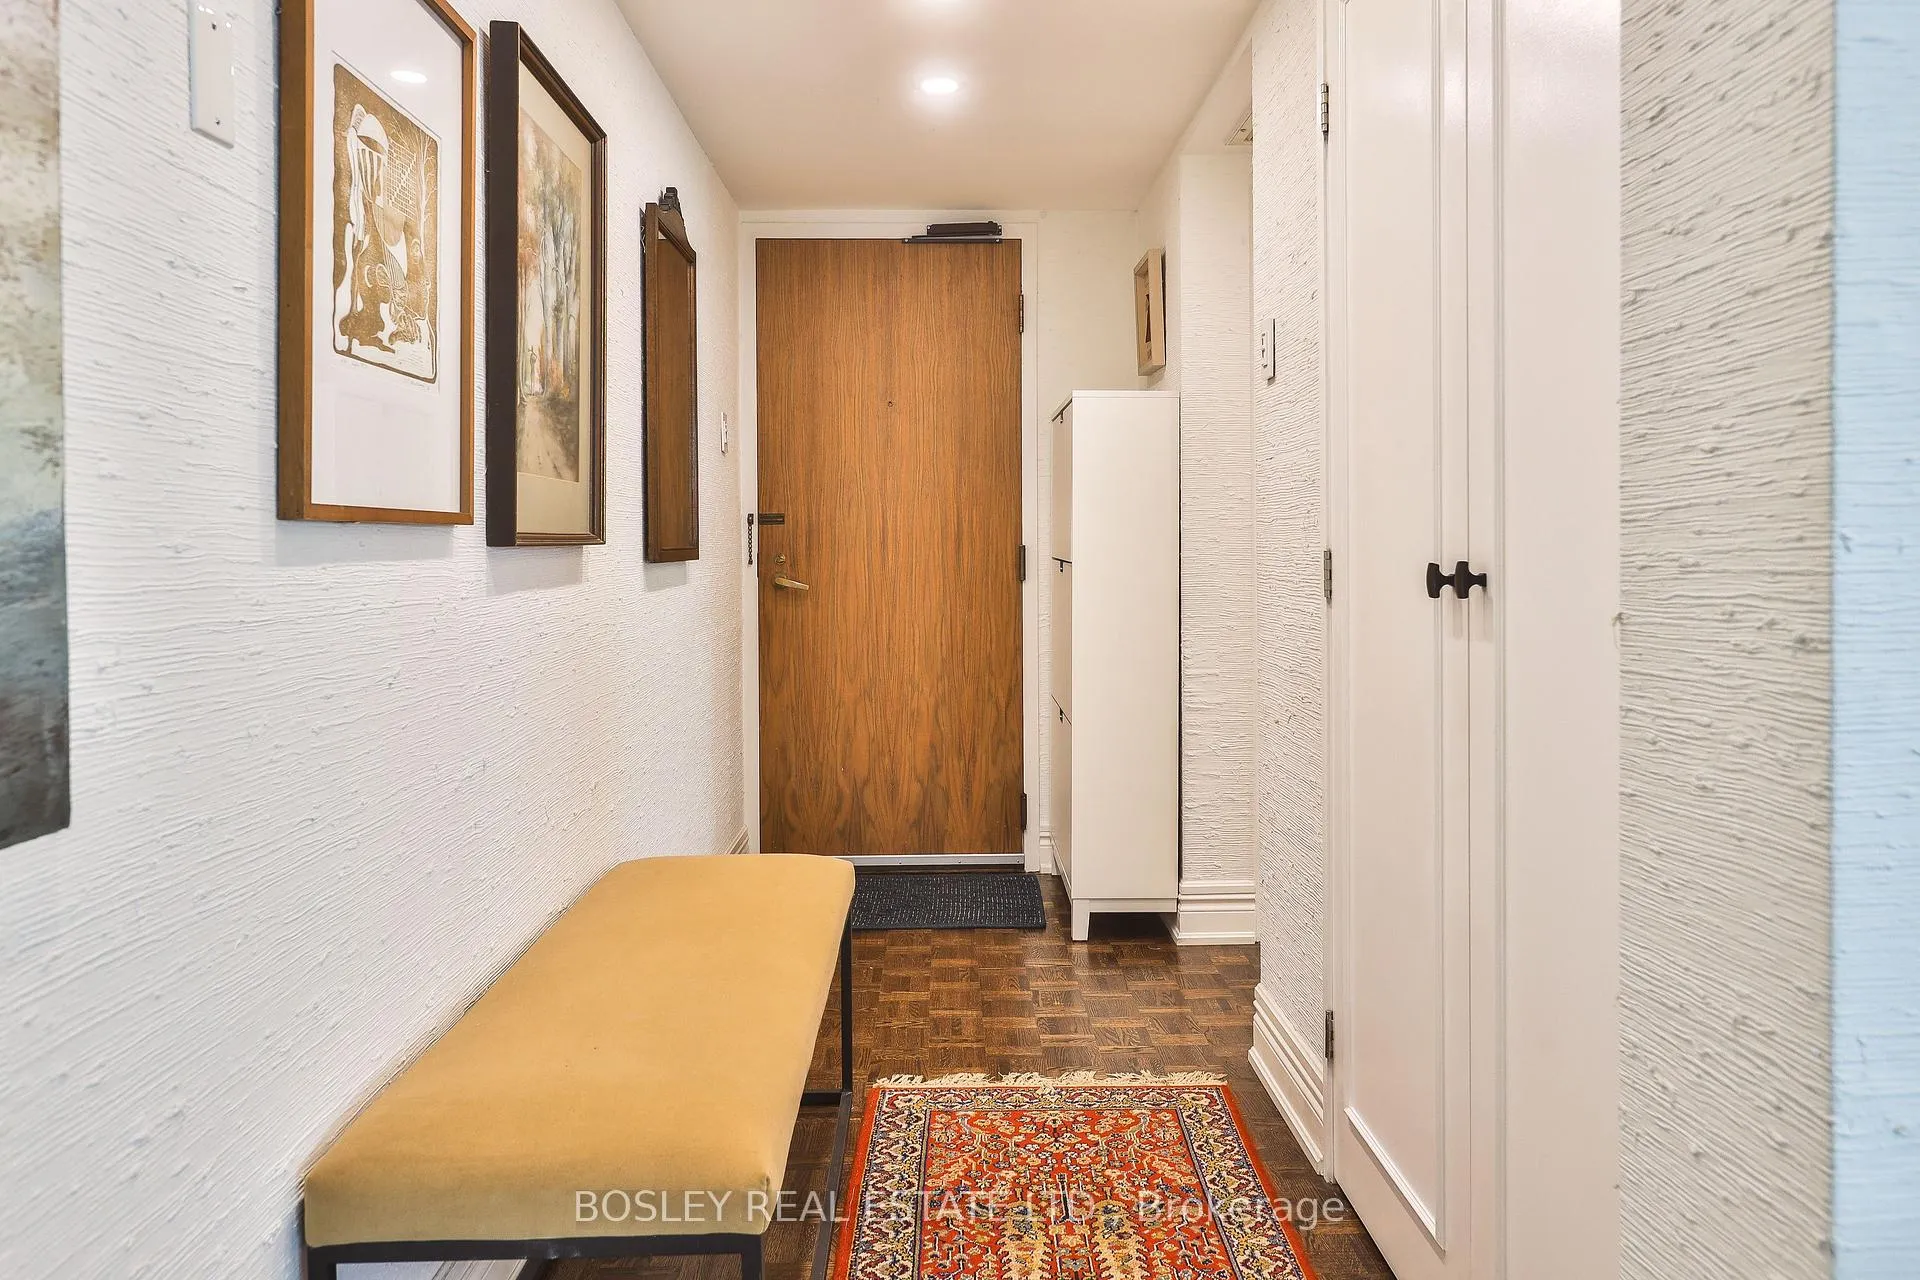
- Foyer10′7″ × 4′2″45 sq.ft.
- Dining room22′9″ × 18′7″422 sq.ft.
- Primary bedroom17′ × 11′10″201 sq.ft.
- Other31′10″ × 7′4″234 sq.ft.
- Living room22′9″ × 18′7″422 sq.ft.
- Kitchen17′ × 10′7″180 sq.ft.
- Bedroom 213′11″ × 10′3″142 sq.ft.
Around this home
Schools nearby
School rating, out of 10.
Listing details
Helpful tools
Your HOMEH agent
"Priced 16% over our estimate. I would see it this week."
Ask HOMEH about this home
Price, neighbourhood, monthly cost. Ask anything.
HOMEH Intelligent Agent is an AI, not a licensed representative. Check anything important with your agent.