
 See all 47 photos
Property history

This listing has ended. It is no longer available.
Property not available for sale or for rent.
Ask about this home
A HOMEH agent will answer your questions about this home.Ask HOMEH
About this home
63 St Clements Avenue, Toronto
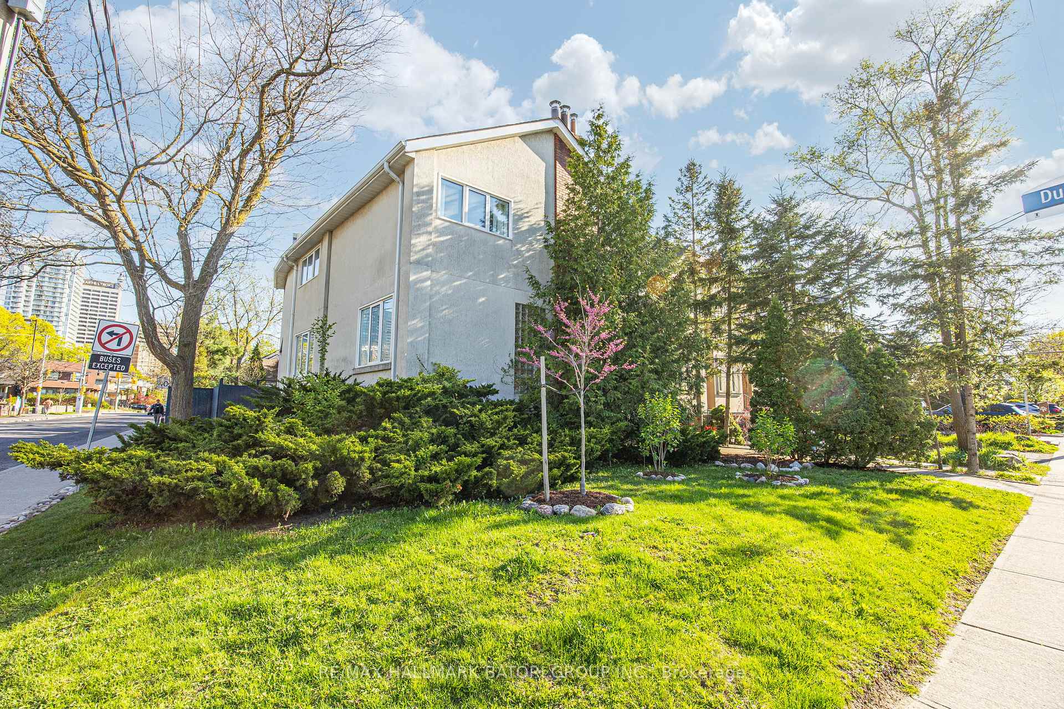
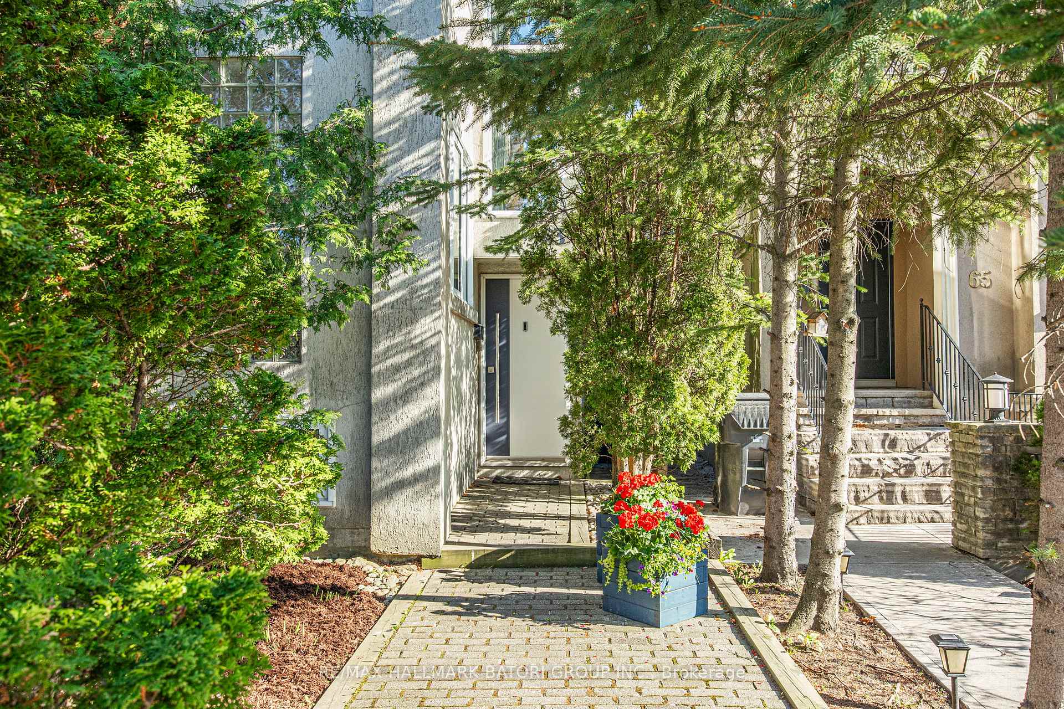
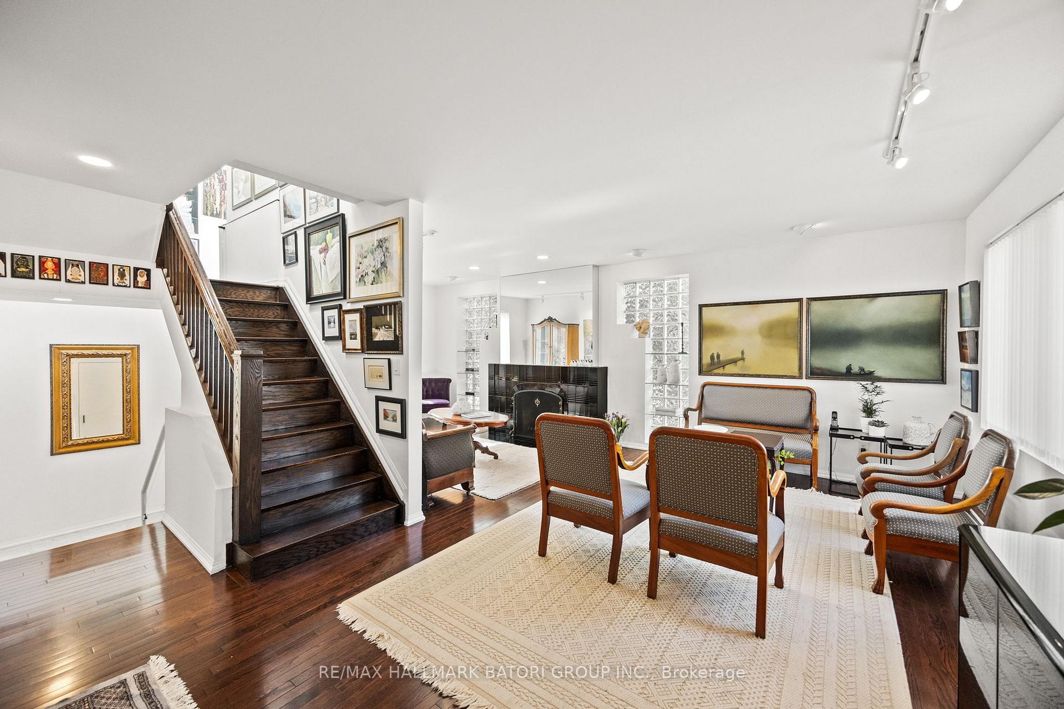
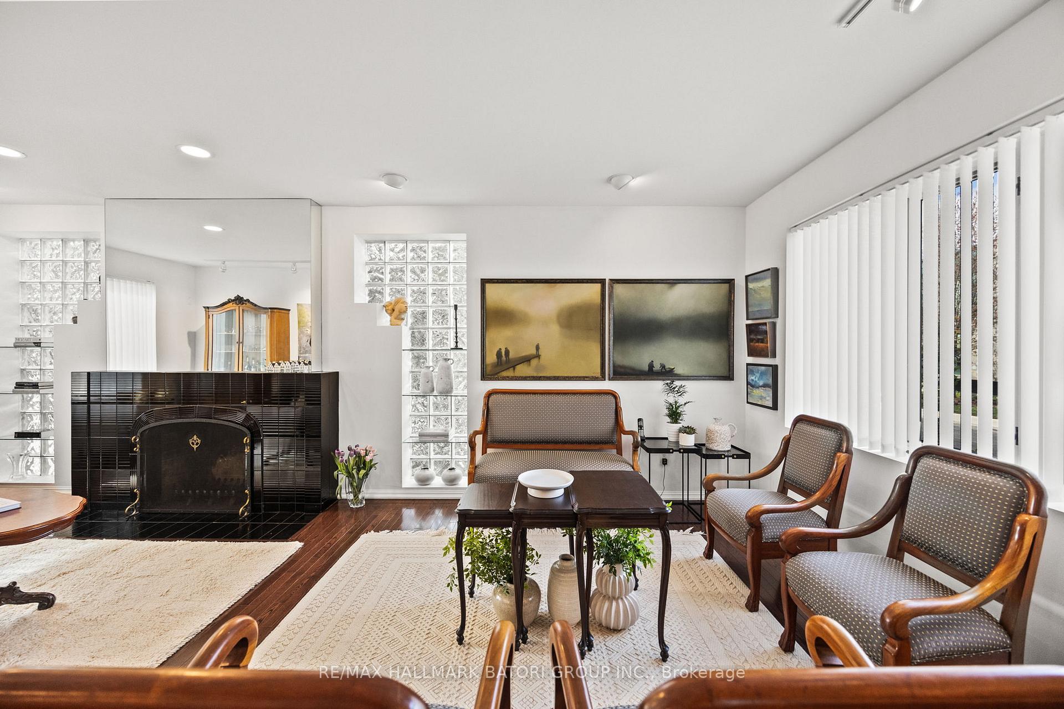
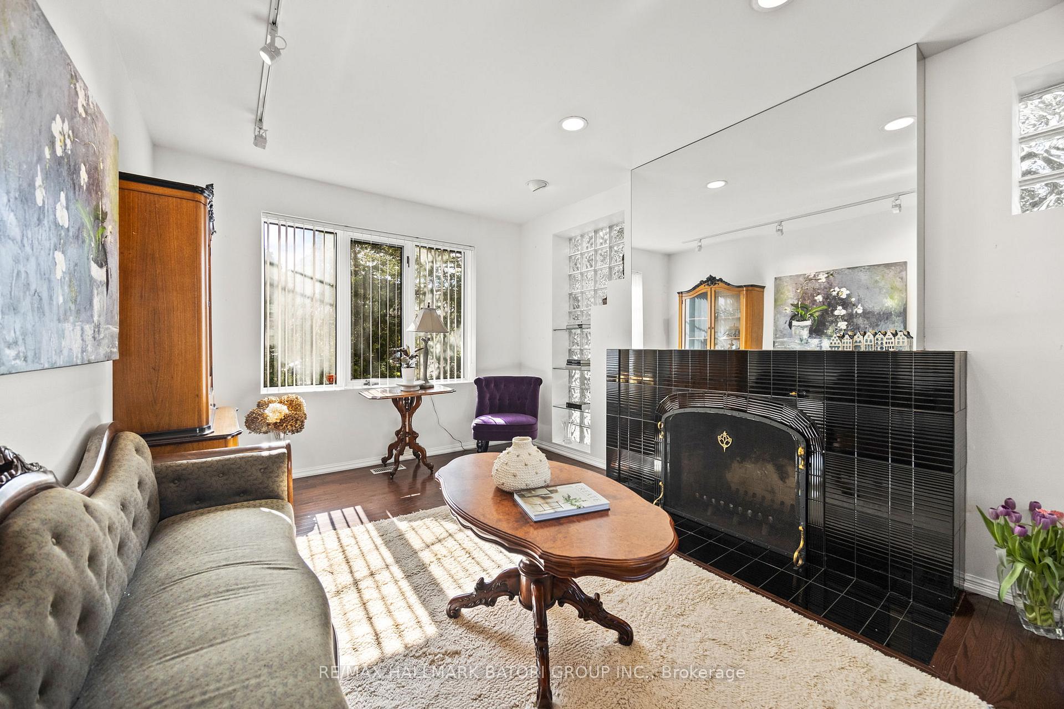
A one-of-a-kind architectural masterpiece offering over 4,100 square feet of beautifully finished living space across three levels. Designed by an award-winning architect, this home is not just a house it's a work of art. Every element reflects exceptional craftsmanship and creativity, with superb attention to detail throughout. The stucco exterior has stood the test of time, unmoved for years, while triple-glazed windows and above-code insulation ensure lasting comfort and efficiency.The main home features 4+2 bedrooms, 5 bathrooms, and 3 kitchens, including a showpiece kitchen featured in House & Home magazine. Two fully functional lower-level suites, each with separate kitchens and bedrooms, are ideal for in-laws, a live-in nanny, or rental income potential with the ability to generate up to $40,000 annually. For added convenience, the home includes two laundry rooms one on the upper level and another on the lower level offering practical separation for multigenerational living or tenant use.The spectacular primary retreat includes a walk-in closet, a 5-piece spa-like ensuite, and a rare sunroom with skylight offering tranquil backyard views and the perfect reading nook. Enjoy the serenity of professionally landscaped front and back yards, and escape the city's hustle and bustle in your own private backyard cottage oasis.Sunlight pours into the home through large windows, celebrating the architects connection to light and space. A cozy office, serene living areas, and the harmony of design and nature make this home truly extraordinary. Parking for four vehicles two in the built-in garage and two more on the private driveway adds everyday convenience to this exceptional offering.
Facts & features
Ask about this home
A HOMEH agent will answer your questions about this home.
Rooms
14 rooms · 5 bathrooms
- Living room23′7″ × 17′6″412 sq.ft.
- Dining room12′10″ × 9′5″122 sq.ft.
- Kitchen24′ × 11′7″278 sq.ft.
- Breakfast14′3″ × 8′1″115 sq.ft.
- Primary bedroom16′9″ × 11′11″199 sq.ft.
- Sunroom11′10″ × 7′4″87 sq.ft.
- Bedroom 212′7″ × 10′11″138 sq.ft.
- Bedroom 311′3″ × 10′11″123 sq.ft.
- Bedroom 412′6″ × 10′7″132 sq.ft.
- Office19′5″ × 9′8″188 sq.ft.
- Kitchen12′11″ × 8′8″112 sq.ft.
- Living room21′9″ × 10′218 sq.ft.
- Kitchen8′11″ × 8′6″75 sq.ft.
- Bedroom9′ × 8′72 sq.ft.
Around this home
Schools nearby
School rating, out of 10.
Listing details
Helpful tools
Your HOMEH agent
"Priced 11% over our estimate. I would see it this week."
Ask HOMEH about this home
Price, neighbourhood, monthly cost. Ask anything.
HOMEH Intelligent Agent is an AI, not a licensed representative. Check anything important with your agent.