

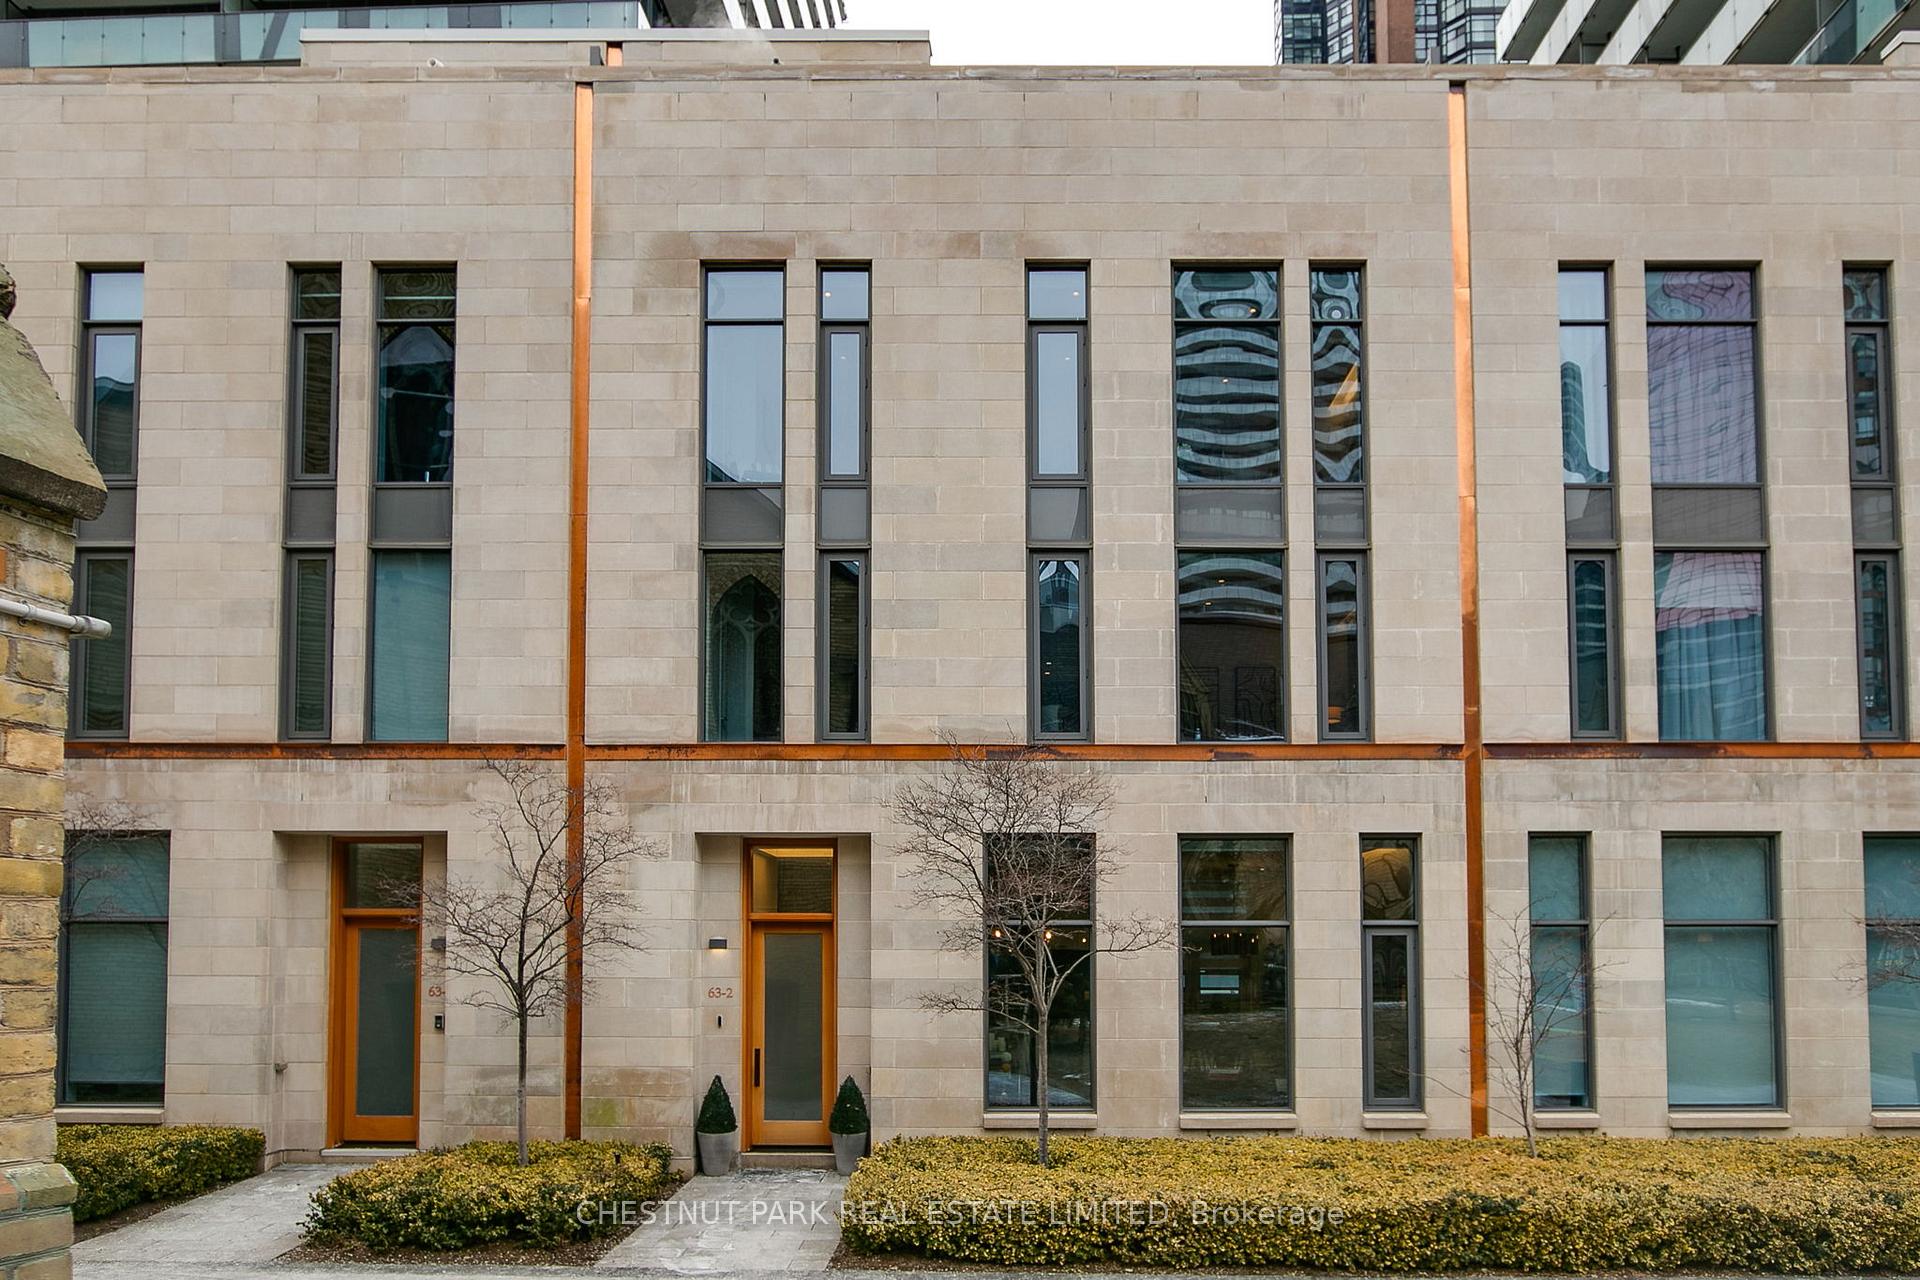
TH 2, 63 St Mary Street
TH 2, 63 St Mary Street
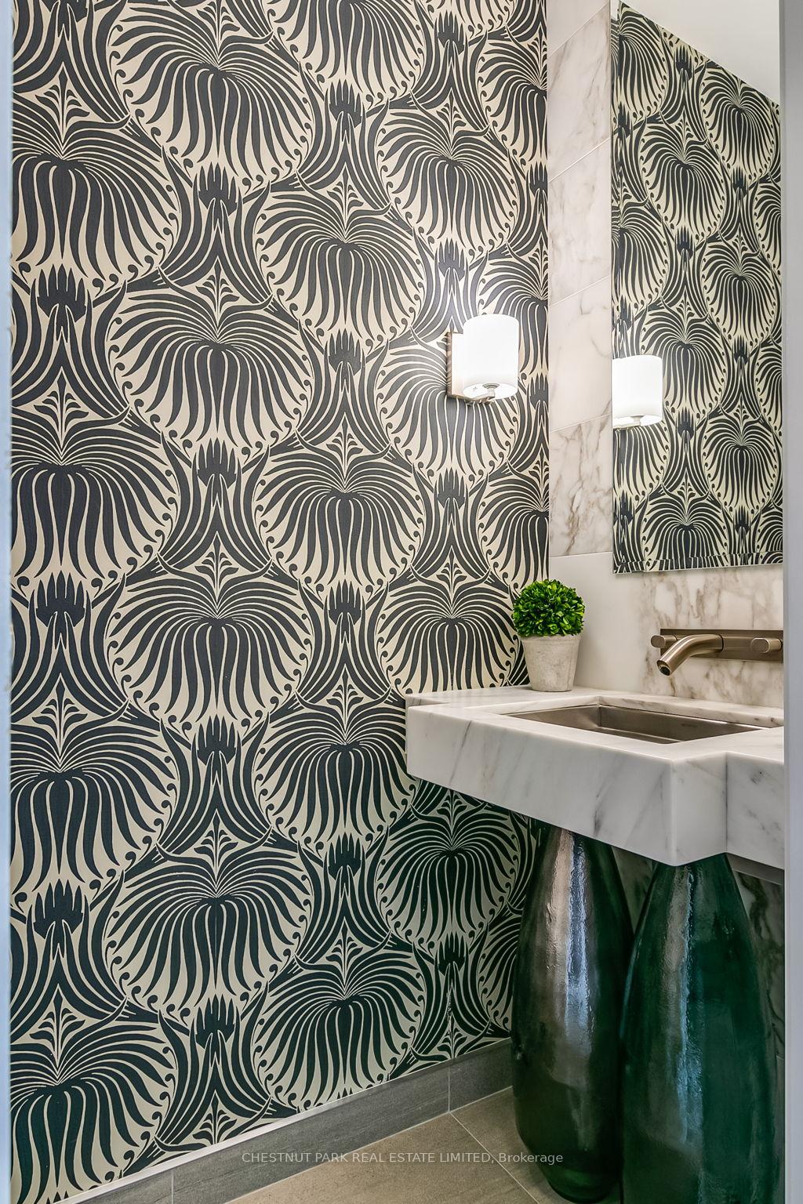
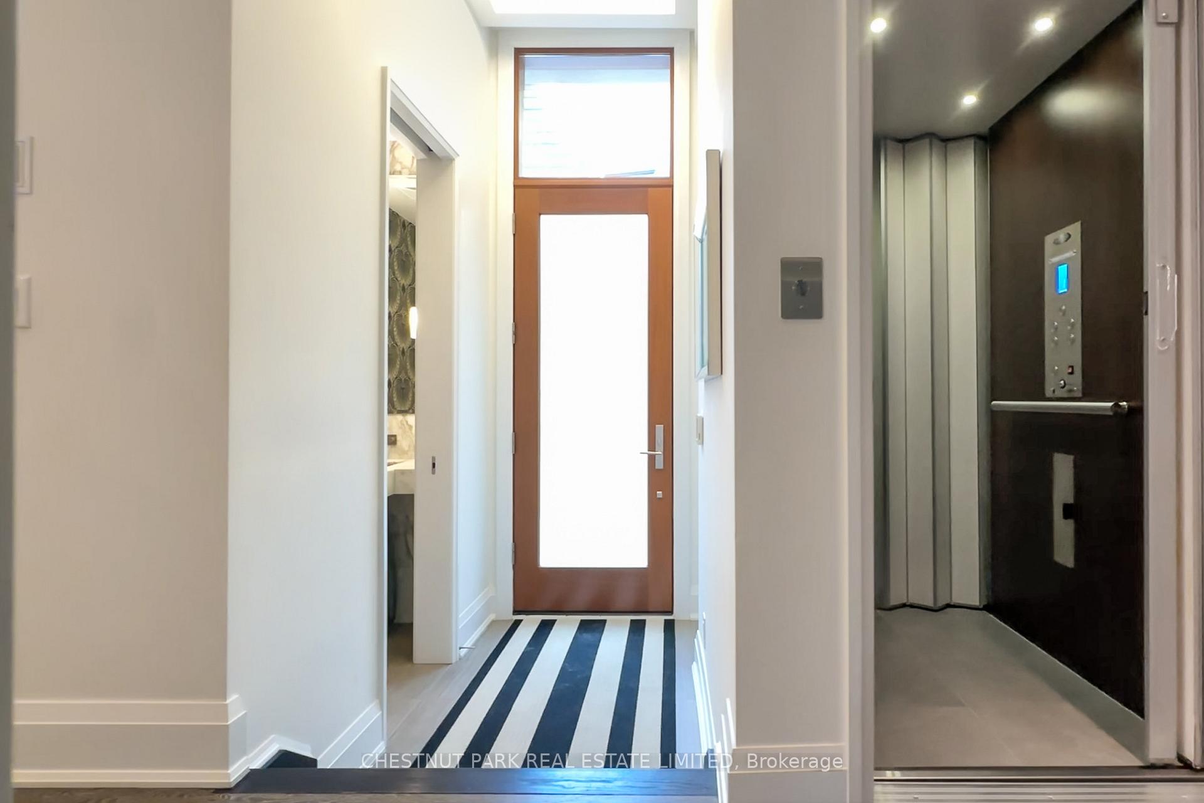
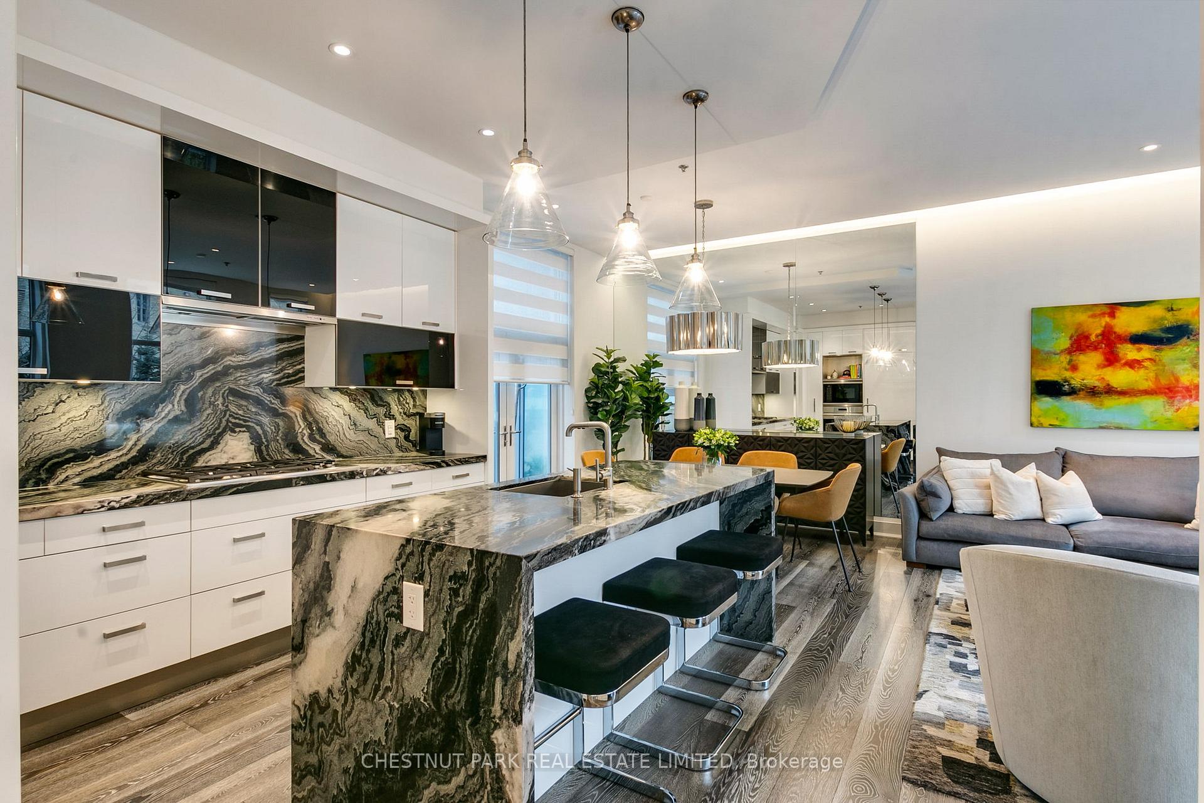
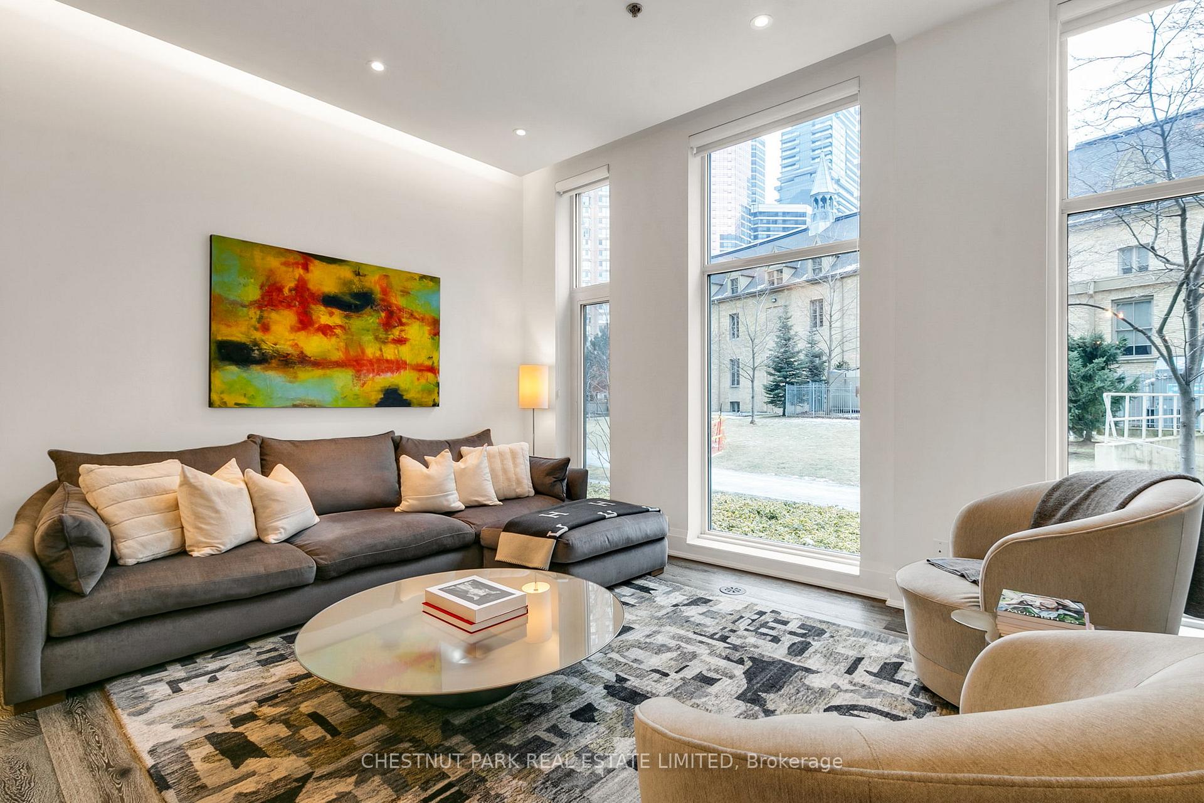 See all 38 photos
Property history
Facts and features
- BasementPartial
- Age of home6–10 years
- ExposureNorth south
- LaundryRoom, in-suite laundry, sink, ensuite, closet
- Hardwood floors
- Central air
- Concierge
- Gym
- Party room/meeting room
- Rooftop deck/garden
The homeCondo Townhouse, 3-storey, Age 6–10 years
- TypeCondo Townhouse
- Style3-storey
- Age6–10 years
- Living space3,000–3,249 sq ft
- BasementPartial basement
- ExposureNorth South
- ViewCity, downtown
InsideWindow floor to ceiling, Hardwood, Tile, Laundry room, in-suite laundry, sink, ensuite, laundry closet, upper level, Auto garage door remote, bar fridge, built-in oven, on demand water heater, water heater owned
- FlooringWindow floor to ceiling, Hardwood, Tile
- LaundryLaundry room, in-suite laundry, sink, ensuite, laundry closet, upper level
- FeaturesAuto garage door remote, bar fridge, built-in oven, on demand water heater, water heater owned
- SecurityAlarm system, carbon monoxide detectors, concierge/security, security system, security guard, smoke detector
- ElevatorYes
- Rooms above ground9
- Rooms in the basement1
- Bedrooms4
- Bathrooms4
- Kitchens1
- Family roomYes
OutsideStone, Poured concrete, Terrace
- ExteriorStone
- FoundationPoured concrete
- BalconyTerrace
- FeaturesLawn sprinkler system, landscaped, patio, privacy
Parking and locker2 Parking, Underground, Parking type Owned
- Spaces2 Parking
- GarageUnderground
- Parking typeOwned
- DrivewayUnderground
- Spot29
- LockerEnsuite
BuildingU condominiums, Storeys 55, Units 1002
- NameU condominiums
- Storeys55
- Units1002
- Registered2016
- Condo corporation2525
- AmenitiesBbqs allowed, concierge, gym, party room/meeting room, visitor parking, rooftop deck/garden
- PetsAllowed
Heating, water and powerForced air, gas, Central air
- HeatingForced air, gas
- CoolingCentral air
Costs and taxesTaxes $17,575 a year, Condo fee $1,270 a month, Water included, building insurance included, common elements included, parking included
- Taxes, 2024$17,575 a year
- Condo fee$1,270 a month
- Fee includesWater included, building insurance included, common elements included, parking included
- HSTHST included in the price
- Rental itemsNone
Included in the saleAs per sch c, Primary bedroom tv & living room tv
- IncludedAs per sch c
- Not includedPrimary bedroom tv & living room tv
NearbySchool, public transit, place of worship
- Close toSchool, public transit, place of worship
Listing detailsC11945831, Sold, Jan 29, 2025
- MLS® numberC11945831
- StatusSold
- Listed onJan 29, 2025
- Days on market9
- UpdatedFeb 7, 2025
- PossessionTo Be Arranged
- Occupied byOwner
- Listing brokerageCHESTNUT PARK REAL ESTATE LIMITED
About this home
TH 2, 63 St Mary Street, Toronto (Bay Street Corridor), ON M5S 0A4
An exceptional luxury townhouse with an unparalleled blend of sophistication, style & convenience. This home is perfectly tailored for the discerning buyer who appreciates the blend of luxurious finishes, thoughtful upgrades, with an unbeatable location just minutes from vibrant Yorkville, U of T, premier shopping & world-class dining. At approx. 3000 sq ft, with 4 bedrooms & 4 bathrooms & 1 of only 5 townhouses in the complex with a coveted private & peaceful south-facing view, this property offers a serene & picturesque backdrop thats rare to find in the city. Relax, Entertain & unwind with plenty of outdoor space incl. a patio adorned with perennial gardens of hostas & hydrangeas off the dining room & a beautiful rooftop terrace with new louvred shades, BBQ hookups & room to lounge & dine in privacy. Enjoy cooking in the beautiful open concept Irpinia kitchen featuring top-of-the-line appliances by Sub Zero & Wolf, quartzite countertops & ample storage space. The interior design is as functional as it is elegant, highlighted by a custom floor plan that positions the primary bedroom on the 2nd floor for optimal privacy & accessibility. A luxurious spa-inspired custom ensuite bathroom, walk-in closet & an office (2nd Bedroom) complete the 2nd floor. The 3rd Floor was further customized to incl. 2 large bedrooms, 2 bathrooms & an oversized Laundry room with storage & a sink. A standout feature is the private elevator, allowing for effortless movement between all levels. Inside, youll find 10-ft ceilings on the main floor & 9-ft ceilings on the 2nd floor, while a custom glass stairwell elegantly connects each level. The spacious & private 2 car garage, (the largest in the complex), is over 20x22 ft with epoxy flooring, tiled walls & a convenient storage nook. Whether you crave a low-maintenance lifestyle or want to transition into a space that combines sophistication & practicality, this urban retreat delivers on every front. **EXTRAS** Ensuite Elevator, Heated Floors in Primary Bathroom, Custom Blinds, Glass Staircase, 2 Wine Fridges, 2 Furnace, 2 AC. Access to Both Gyms, 24 Hr Concierge, Visitor Parking & More. See Virtual tour for video & more pics
Ask about this home
A HOMEH agent will answer your questions about this home.
Know more about U Condominium
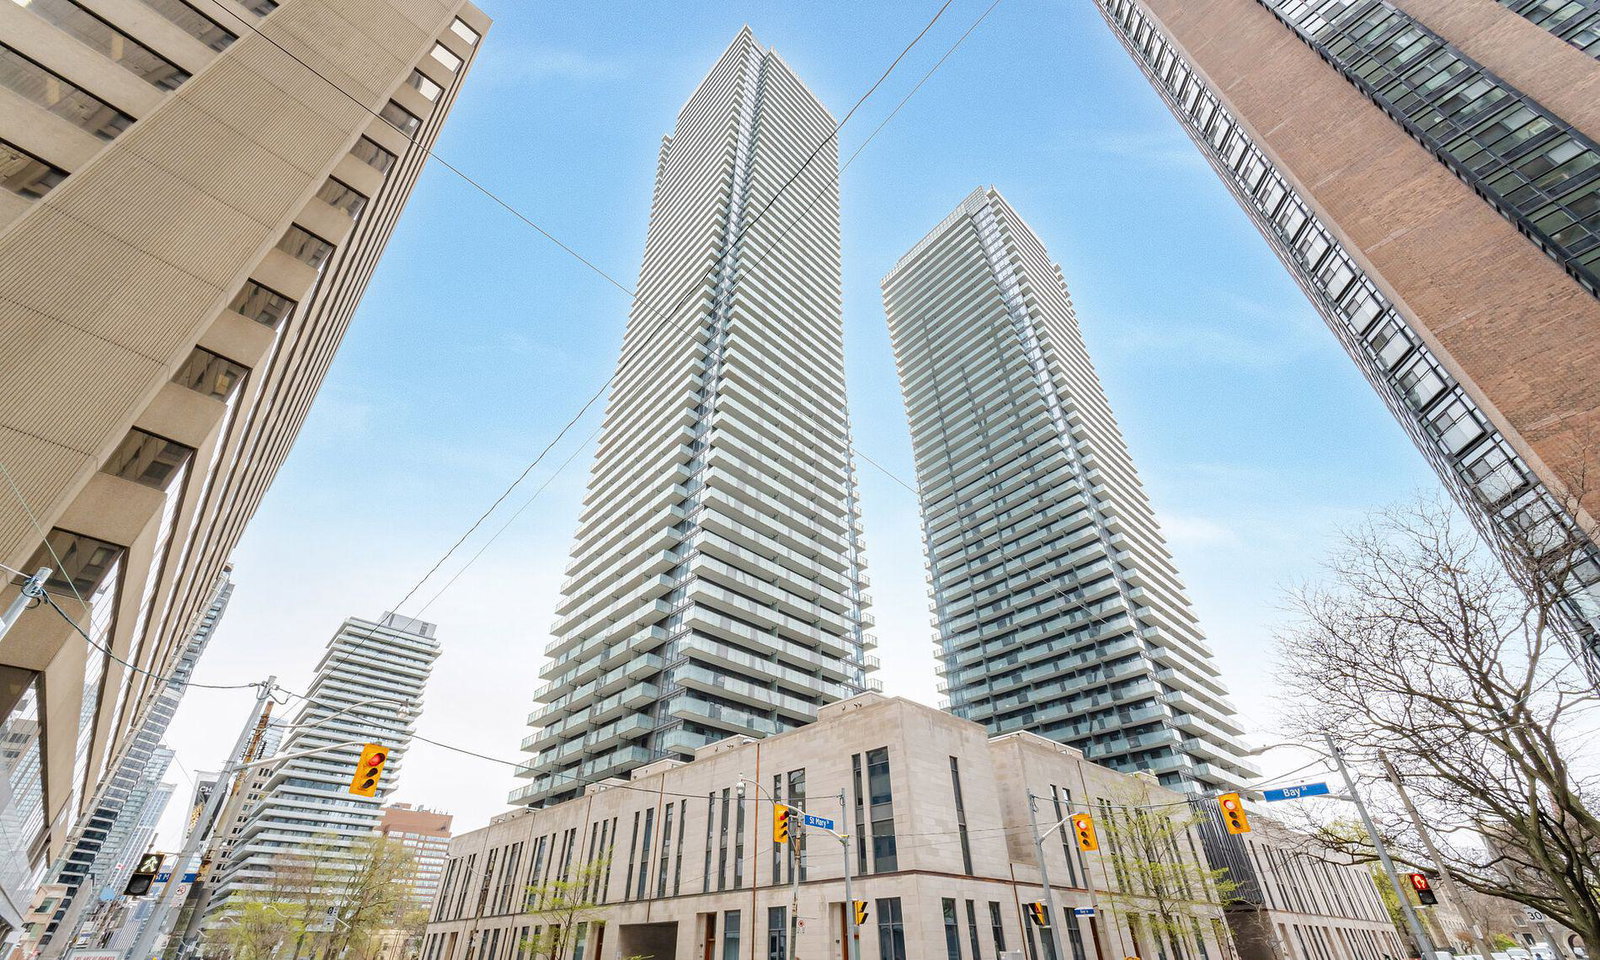
Condo building · 1080 Bay Street
U Condominium is a 55-storey condo with 1,002 suites, built in 2016 by Pemberton Group. Right now 6 for sale and 25 for rent are on the market here.
- 55storeys
- 1,002suites
- $1,145/sq ft
- 2016built
No similar units for sale in U Condominium right now.
Around this home
Daily convenience, out of 100, from the distances below
Schools nearby
School rating, out of 10.
Helpful calculators
Your HOMEH agent

"I would see it this week."