

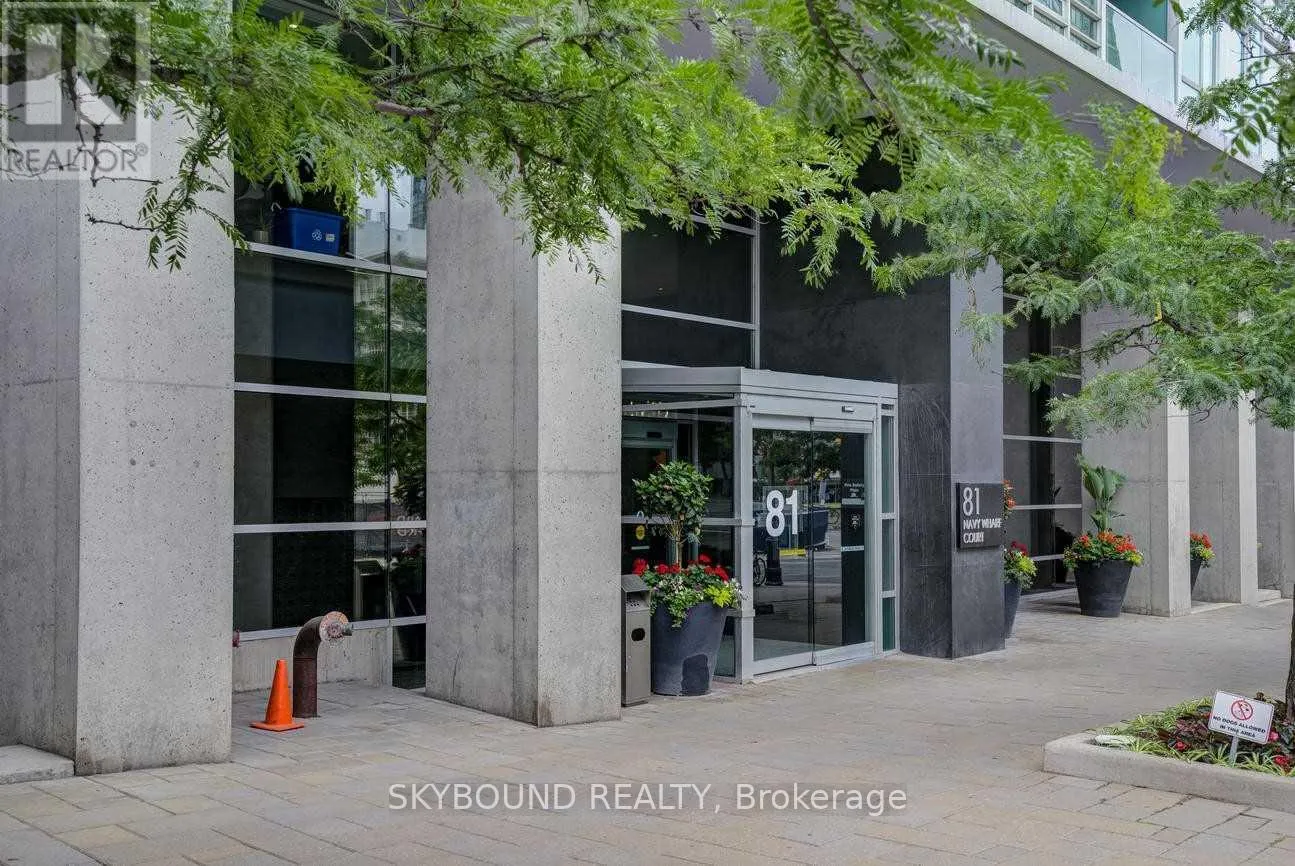
Unit 1611, 81 Navy Wharf Court
Unit 1611, 81 Navy Wharf Court
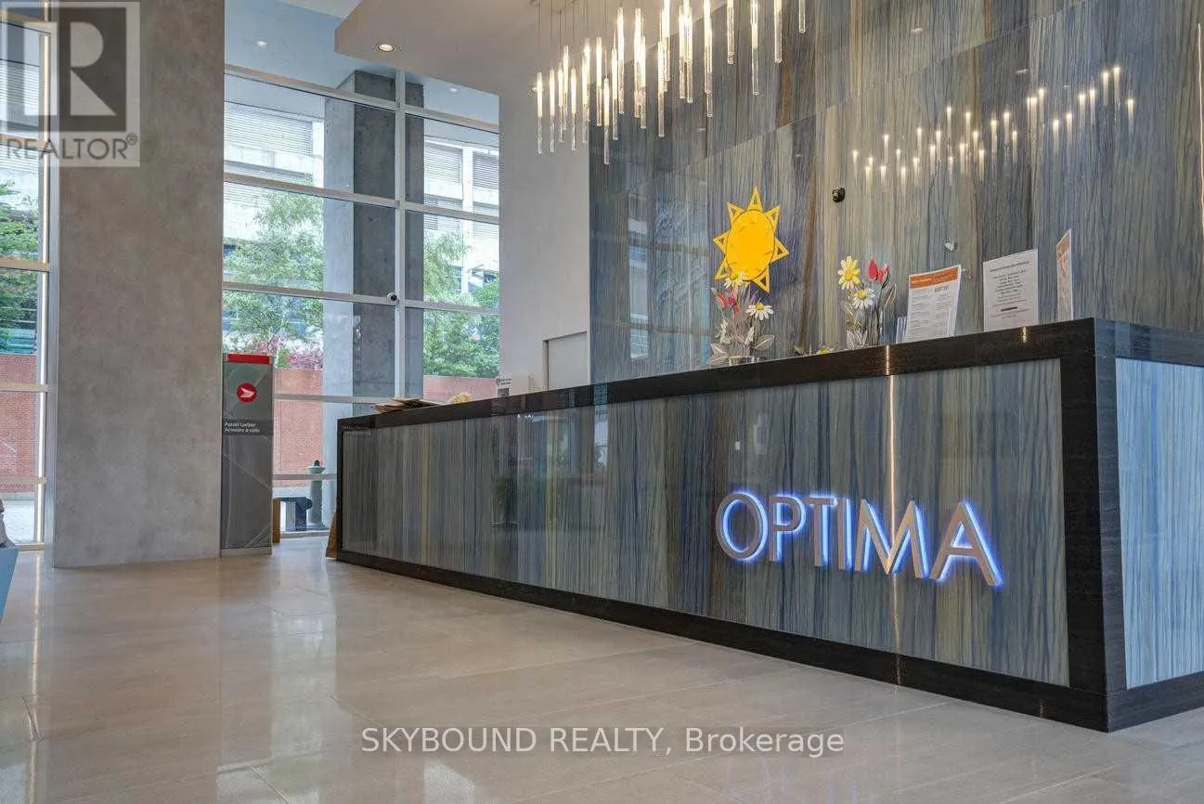
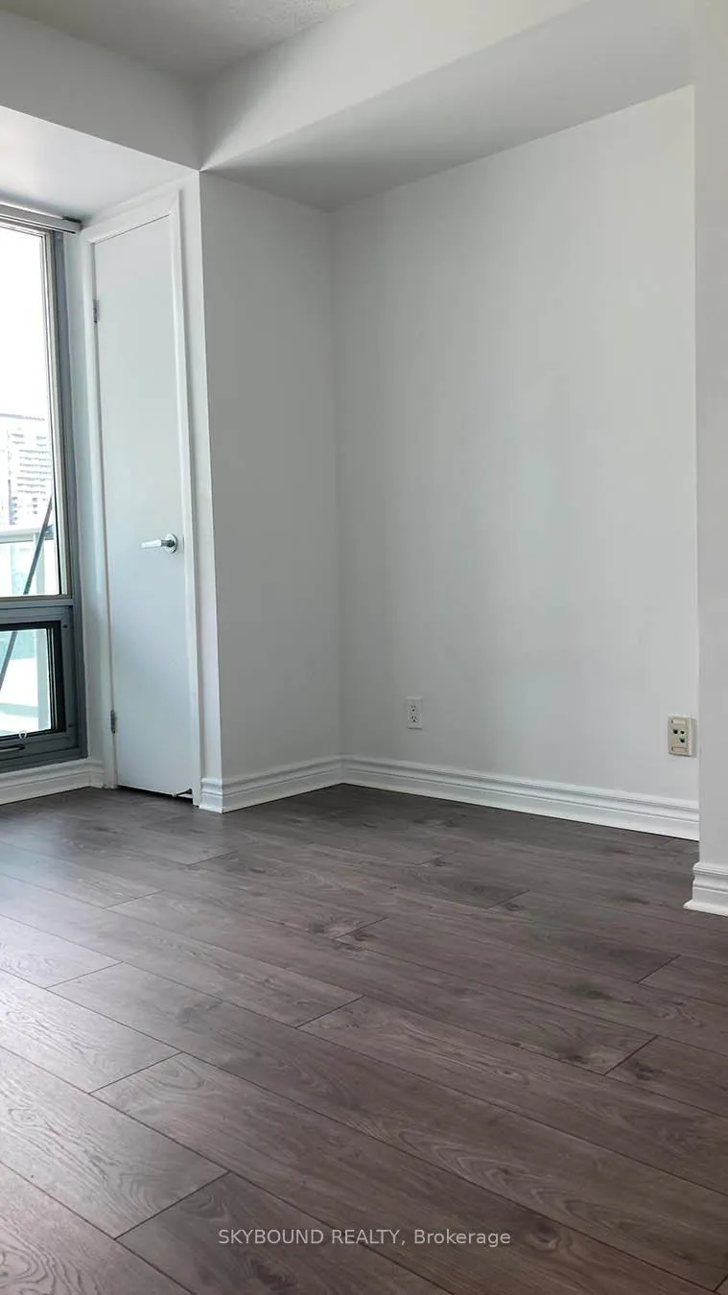
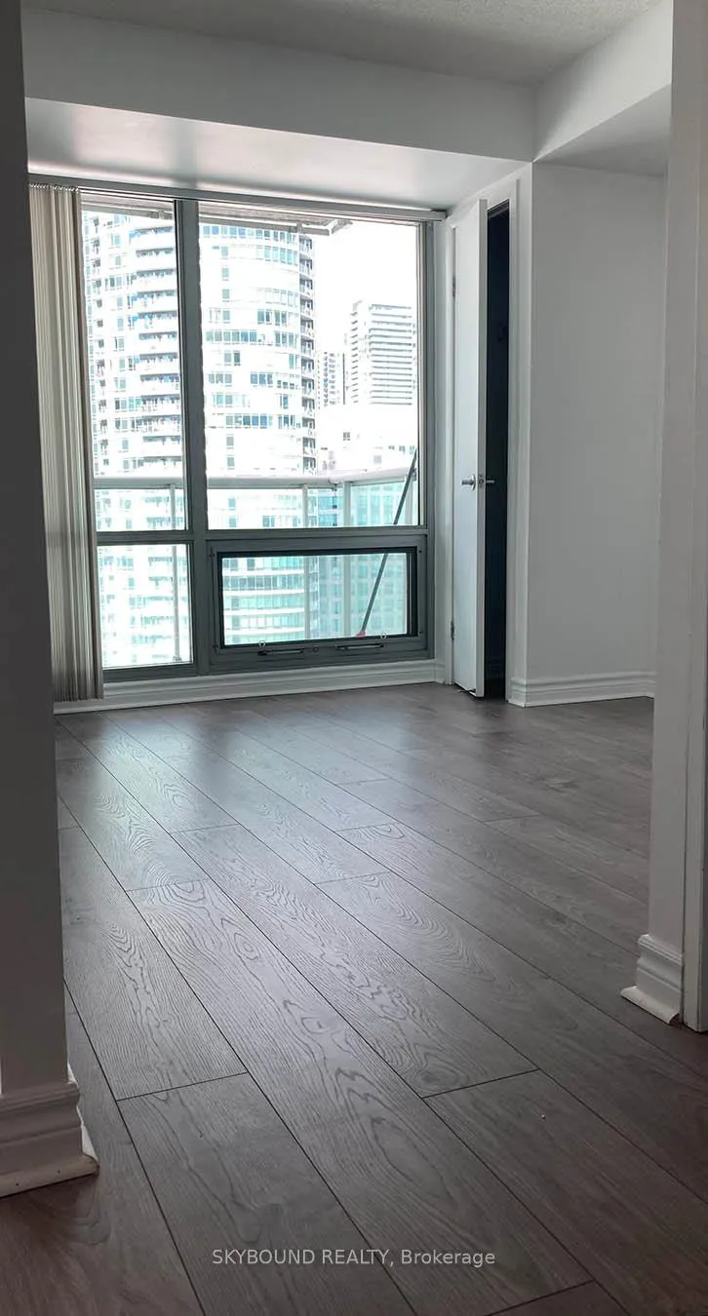
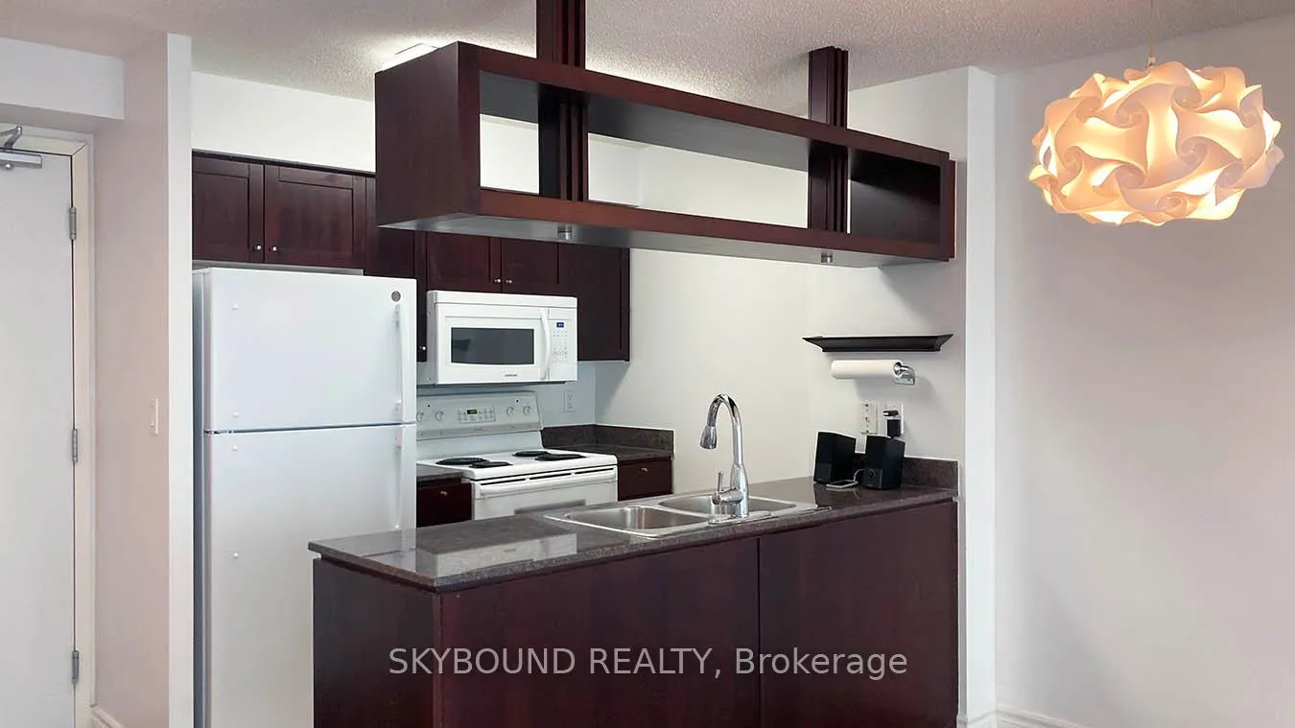 See all 22 photos
Property history
Facts and features
- ExposureNorth east
- LaundryIn-suite
- LockerOwned
- BalconyOpen
- Central air
- Waterfront
- Gym
- Indoor pool
- Concierge
- Exercise room
The homeCondo Apartment, Apartment, 600–699 sq ft
- Type: Condo Apartment
- Style: Apartment
- Living space: 600–699 sq ft
- Basement: None
- Exposure: North East
- Waterfront: Indirect
InsideIn-suite laundry, Carpet free, Concierge/security, carbon monoxide detectors, smoke detector, security system
- Laundry: In-suite laundry
- Features: Carpet free
- Security: Concierge/security, carbon monoxide detectors, smoke detector, security system
- Rooms above ground: 4
- Bedrooms: 1 + 1 in the basement
- Bathrooms: 1
- Kitchens: 1
OutsideConcrete, Open
- Exterior: Concrete
- Balcony: Open
Parking and locker1 Parking, Underground, Parking type Owned
- Spaces: 1 Parking
- Garage: Underground
- Parking type: Owned
- Spot: 46
- Locker: Owned
- Locker number: 109
- Locker level: P4
BuildingOptima, Storeys 34, Units 404
- Name: Optima
- Storeys: 34
- Units: 404
- Registered: 2003
- Condo corporation: 1537
- Amenities: Game room, gym, indoor pool, concierge, exercise room, visitor parking
- Pets: Allowed
Heating, water and powerForced air, gas, Central air
- Heating: Forced air, gas
- Cooling: Central air
Rent and termsRent $2,600 a month, Entire property, Unfurnished
- Rent: $2,600 a month
- Space for rent: Entire property
- Furnished: Unfurnished
- Lease: 12 months
- Rent includes: All inclusive, building maintenance, central air conditioning, heat, hydro, parking, water, grounds maintenance, snow removal
- Deposit: Required
- Credit check: Required
- Employment letter: Required
- Rental application: Required
- References: Required
IncludedFridge, stove, microwave, dishwasher, washer/dryer, all elfs and window coverings included. one parking and one locker included. utilities included, cable tv is additional.
- Included: Fridge, stove, microwave, dishwasher, washer/dryer, all elfs and window coverings included. one parking and one locker included. utilities included, cable tv is additional.
NearbyArts centre, hospital, lake access, public transit, school, park
- Close to: Arts centre, hospital, lake access, public transit, school, park
Listing detailsC12614828, Rented, Dec 10, 2025
- MLS® number: C12614828
- Status: Rented
- Listed on: Dec 10, 2025
- Days on market: 21
- Updated: Dec 31, 2025
- Possession: 2026-01-01 / Immediate
- Occupied by: Vacant
- Listing brokerage: SKYBOUND REALTY
About this home
Unit 1611, 81 Navy Wharf Court, Toronto (Waterfront Communities), ON M5V 3S2
Bright and beautiful 1+ den for rent in rare CityPlace buildingThis bright unit boasts floor to ceiling windows with spectacular views of the city by night and by day. Laminate floors are Madagascar oak; includes new light fixtures; recently replaced appliances; and ensuite washer and dryer. Fantastic for a single person or couple.Enjoy newly updated high-end amenities reserved for residents of the building: pool and hot tub; his/her saunas; fully equipped gym; lounge and billiards room; private theatre; BBQ and lush terrace; guest suite. Very secure building with 24 hour concierge, on-site visitor's parking.Very convenient location! Steps to grocery stores, banks, and restaurants. Easy access to the Gardiner Expressway; direct access to the 510 streetcar; a short walk to the 509 streetcar; ~10min walk to Union Station. Close to the Rogers Center, the CN Tower, Ripley's Aquarium, and ScotiaBank Arena. Minutes to the financial and entertainment districts, and the revitalized waterfront. Includes utilities, secure storage locker, private underground parking. Tenant is responsible for internet and cable. 1 year lease, available on Jan 1. Required documents: Proof of income, credit check, references, last month's rent, tenant's insurance
Ask about this home
A HOMEH agent will answer your questions about this home.
Know more about Optima
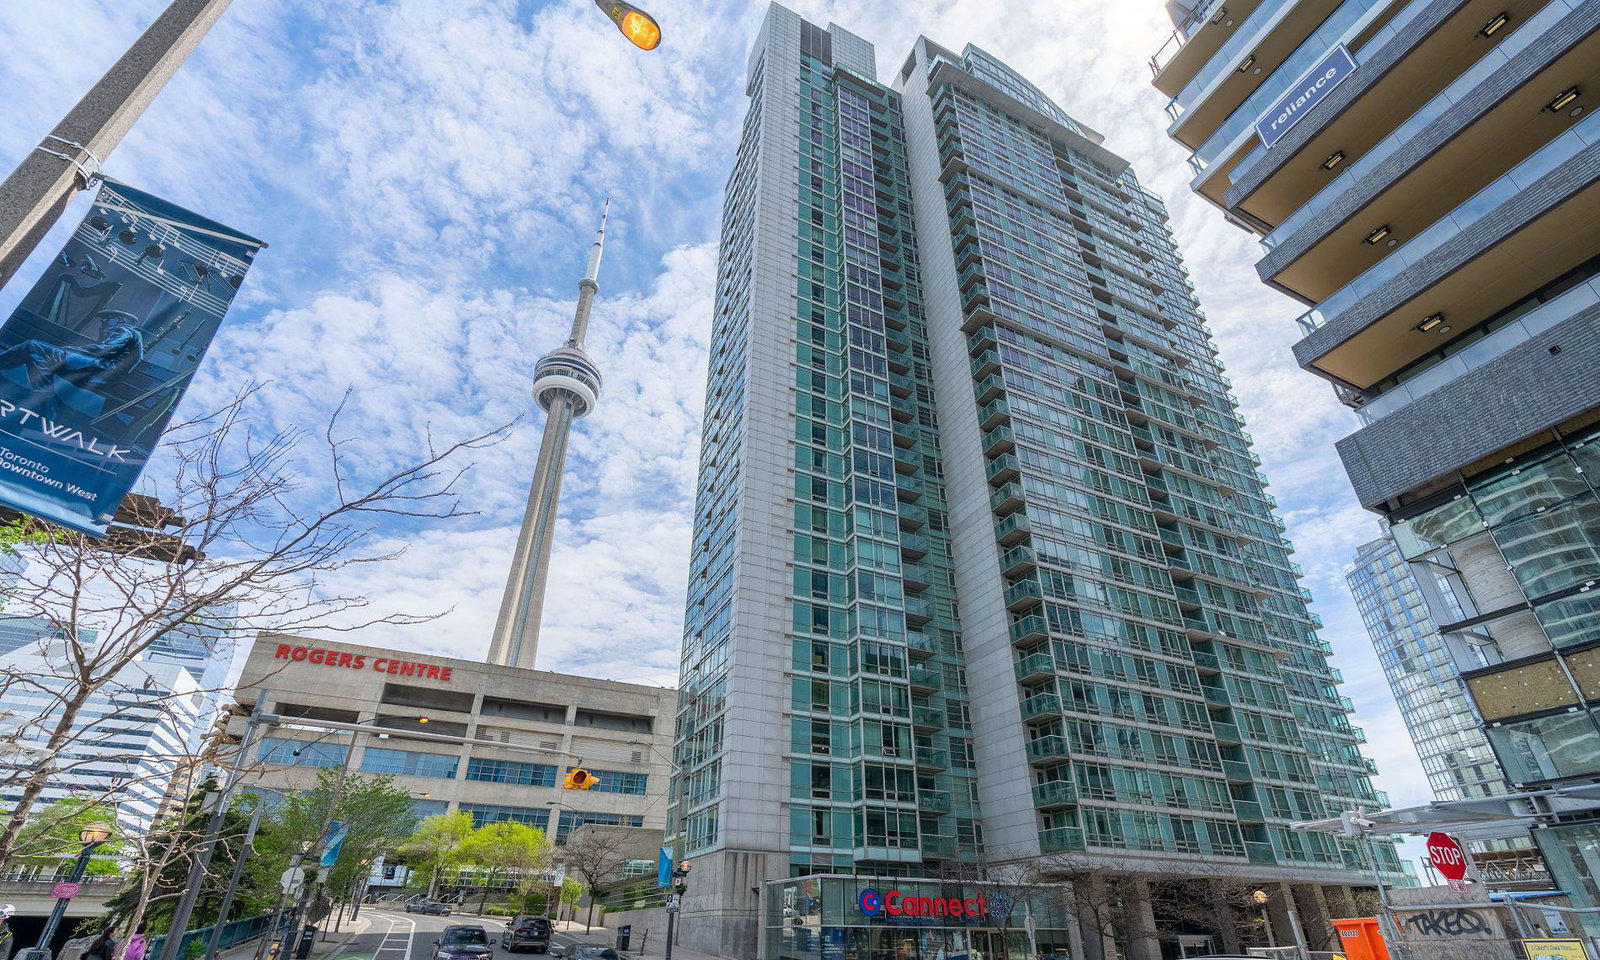
Condo building · 81 Navy Wharf Court
Optima is a 34-storey condo with 404 suites, built in 2003 by Concord Adex. Right now 3 for sale and 3 for rent are on the market here.
- 34storeys
- 404suites
- $880/sq ft
- 2003built
No similar units for rent in Optima right now.
Around this home
Daily convenience, out of 100, from the distances below
Schools nearby
School rating, out of 10.
Helpful calculators
Your HOMEH agent

"I would see it this week."