

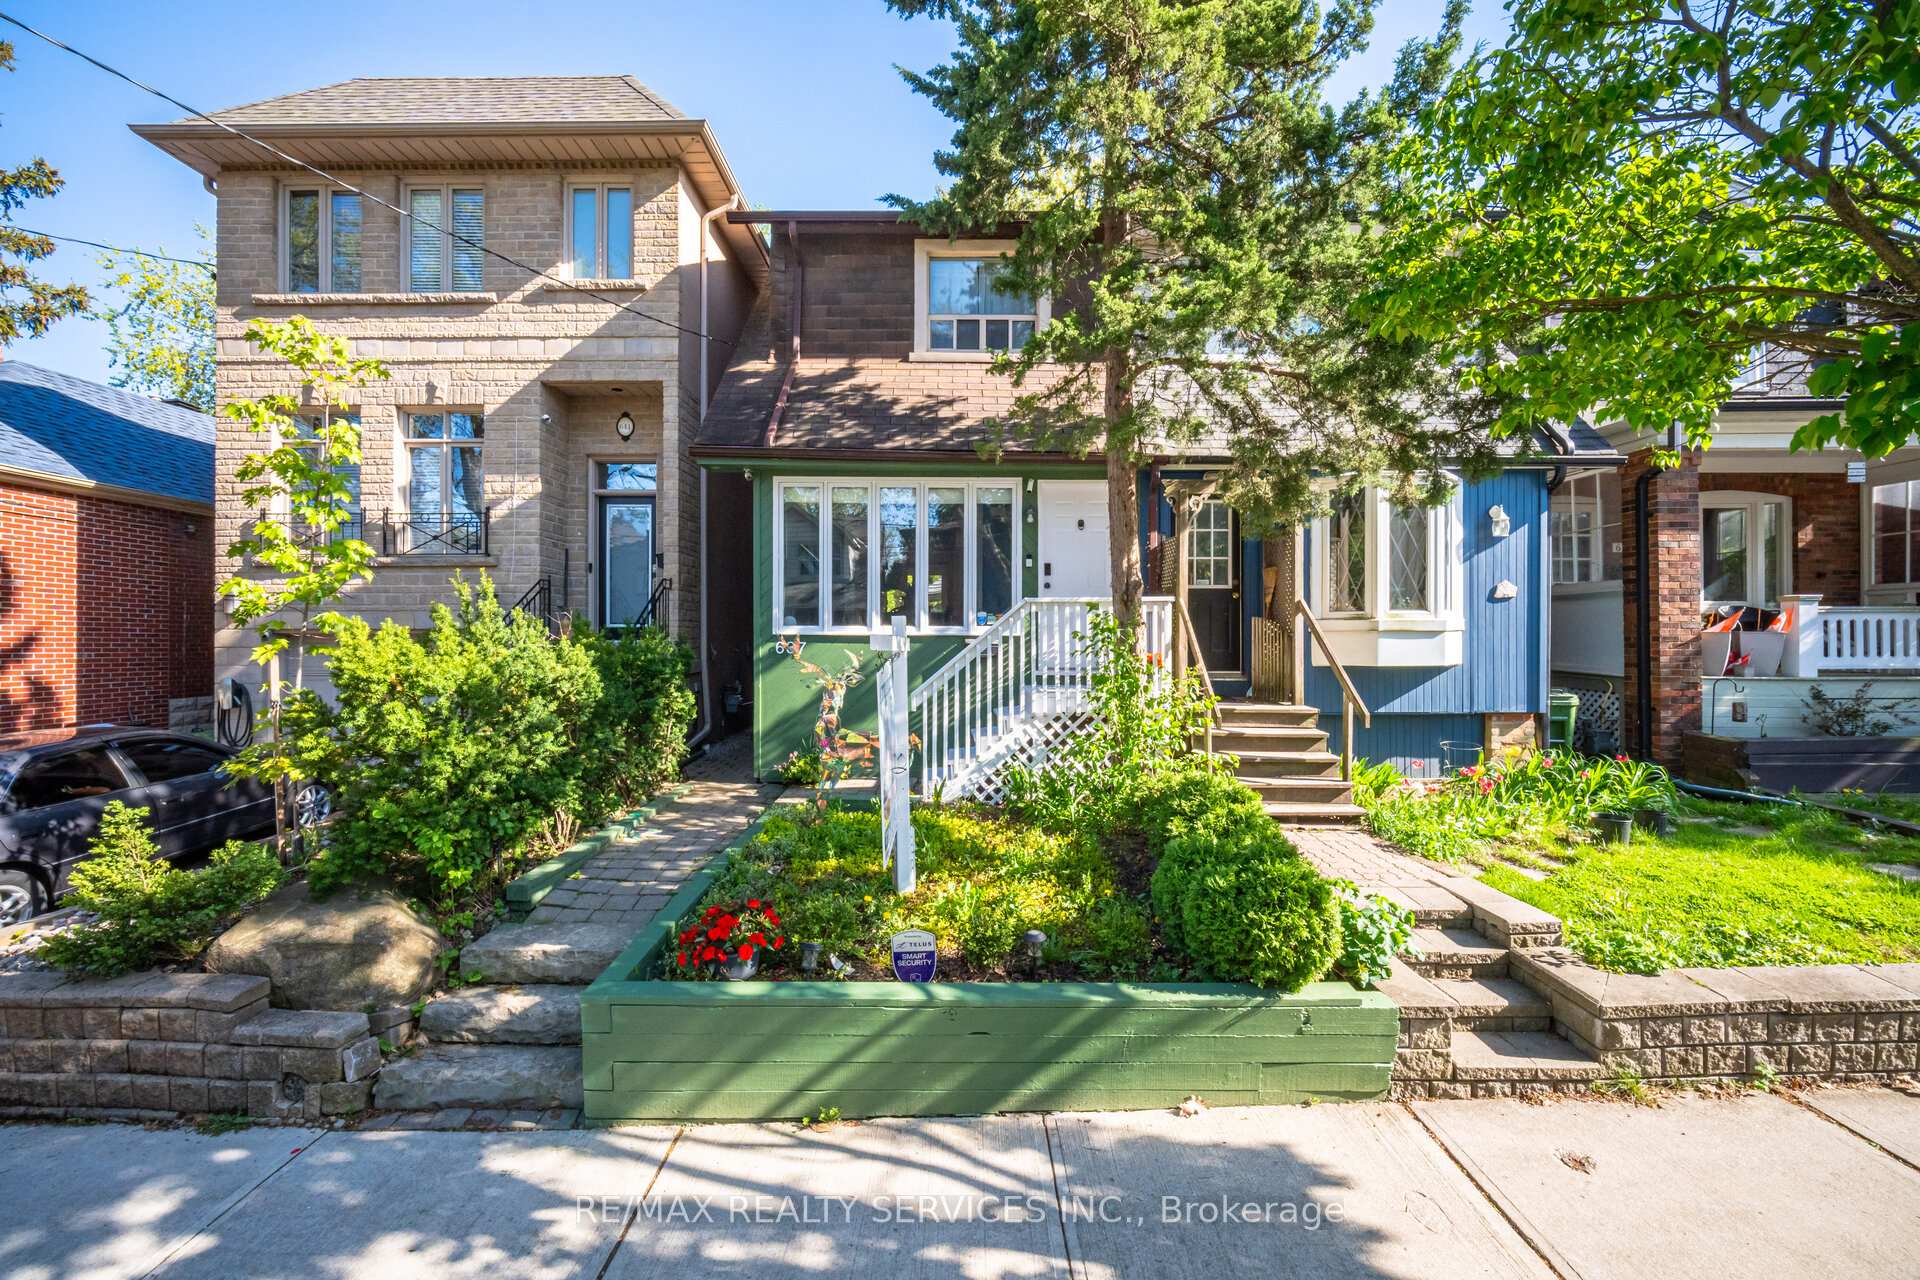
637 Hillsdale Avenue E
637 Hillsdale Avenue E
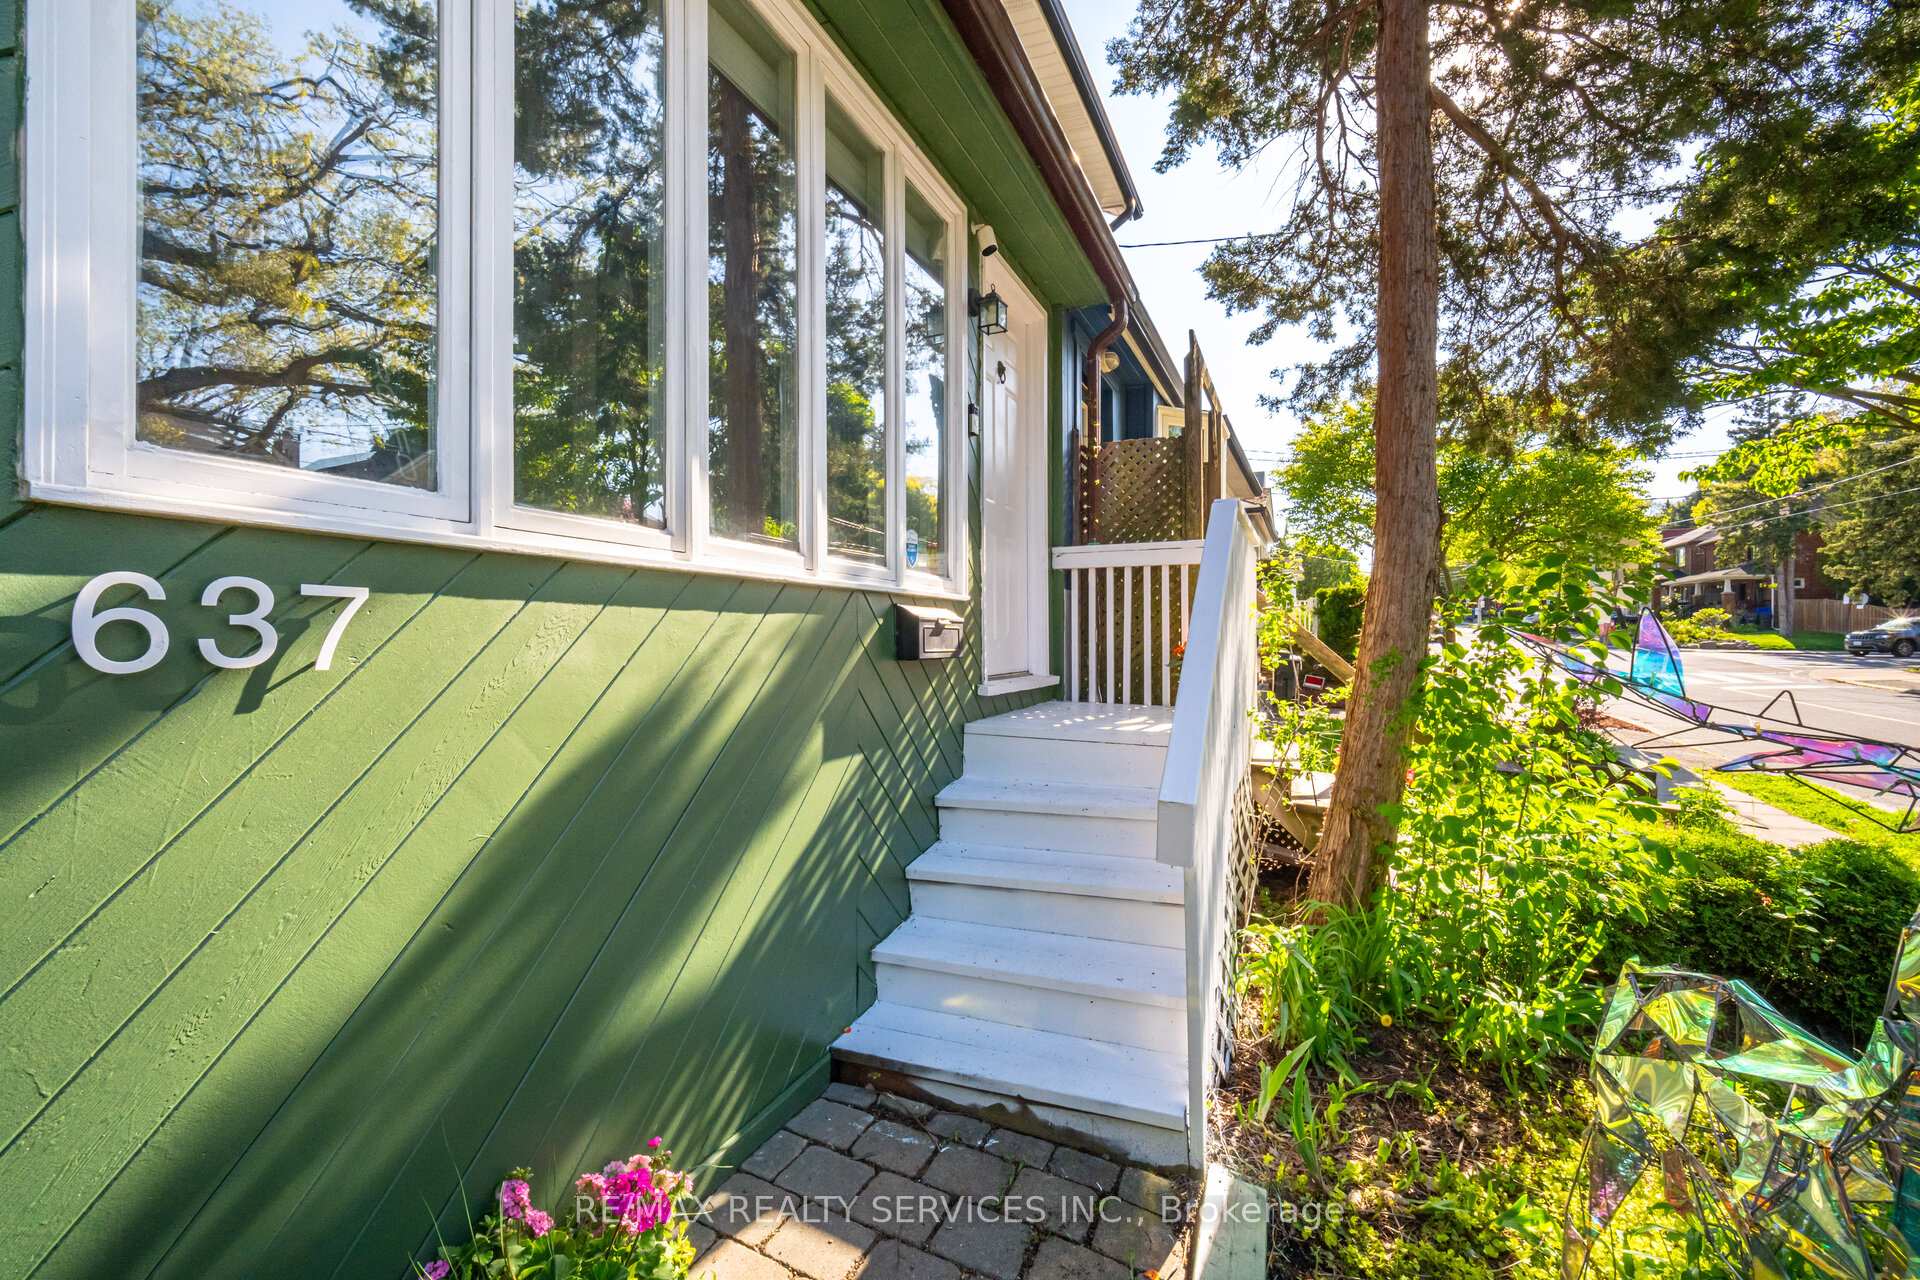 See all 50 photos
Property history
- $995,000TerminatedList: 2026-04-15|End: 2026-06-24|70 daysC13002818
- $1,349,900SuspendedList: 2025-07-07|End: 2025-08-11|35 daysC12270130
- $1,099,900TerminatedList: 2025-05-17|End: 2025-07-07|51 daysC12156193
Facts and features
- BasementFinished
- Price per sq ft~$1,038
- Water, sewerMunicipal
- HeatingOther
- Separate entrance
- Hardwood floors
- Fireplace
- Central air
The homeSemi-Detached, 2-storey, 1,100–1,500 sq ft
- Type: Semi-Detached
- Style: 2-storey
- Living space: 1,100–1,500 sq ft
- Basement: Finished, separate entrance
InsideFireplace Yes, Tile, Hardwood, Broadloom, Water heater owned
- Fireplace: Yes
- Flooring: Tile, Hardwood, Broadloom
- Features: Water heater owned
- Rooms above ground: 6
- Rooms in the basement: 1
- Bedrooms: 2 + 1 in the basement
- Bathrooms: 2
- Kitchens: 1
Outside and lotBrick, Asphalt shingle, Foundation Not applicable
- Exterior: Brick
- Roof: Asphalt shingle
- Foundation: Not applicable
- Size: 16.08 × 140 ft
Heating, water and powerOther, gas, Central air, Municipal water
- Heating: Other, gas
- Cooling: Central air
- Water: Municipal water
- Sewer: Municipal sewer
Costs and taxesTaxes $5,808 a year, HST included in the price, Two a/c heat pump
- Taxes, 2025: $5,808 a year
- HST: HST included in the price
- Rental items: Two a/c heat pump
Included in the saleAll appliances, washer and dryer.
- Included: All appliances, washer and dryer.
Listing detailsC12270130, Suspended, Jul 7, 2025
- MLS® number: C12270130
- Status: Suspended
- Listed on: Jul 7, 2025
- Days on market: 35
- Updated: Aug 11, 2025
- Possession: Flexible
- Occupied by: Owner
- Listing brokerage: RE/MAX REALTY SERVICES INC.
About this home
637 Hillsdale Avenue E, Toronto (Mount Pleasant East), ON M4S 1V4
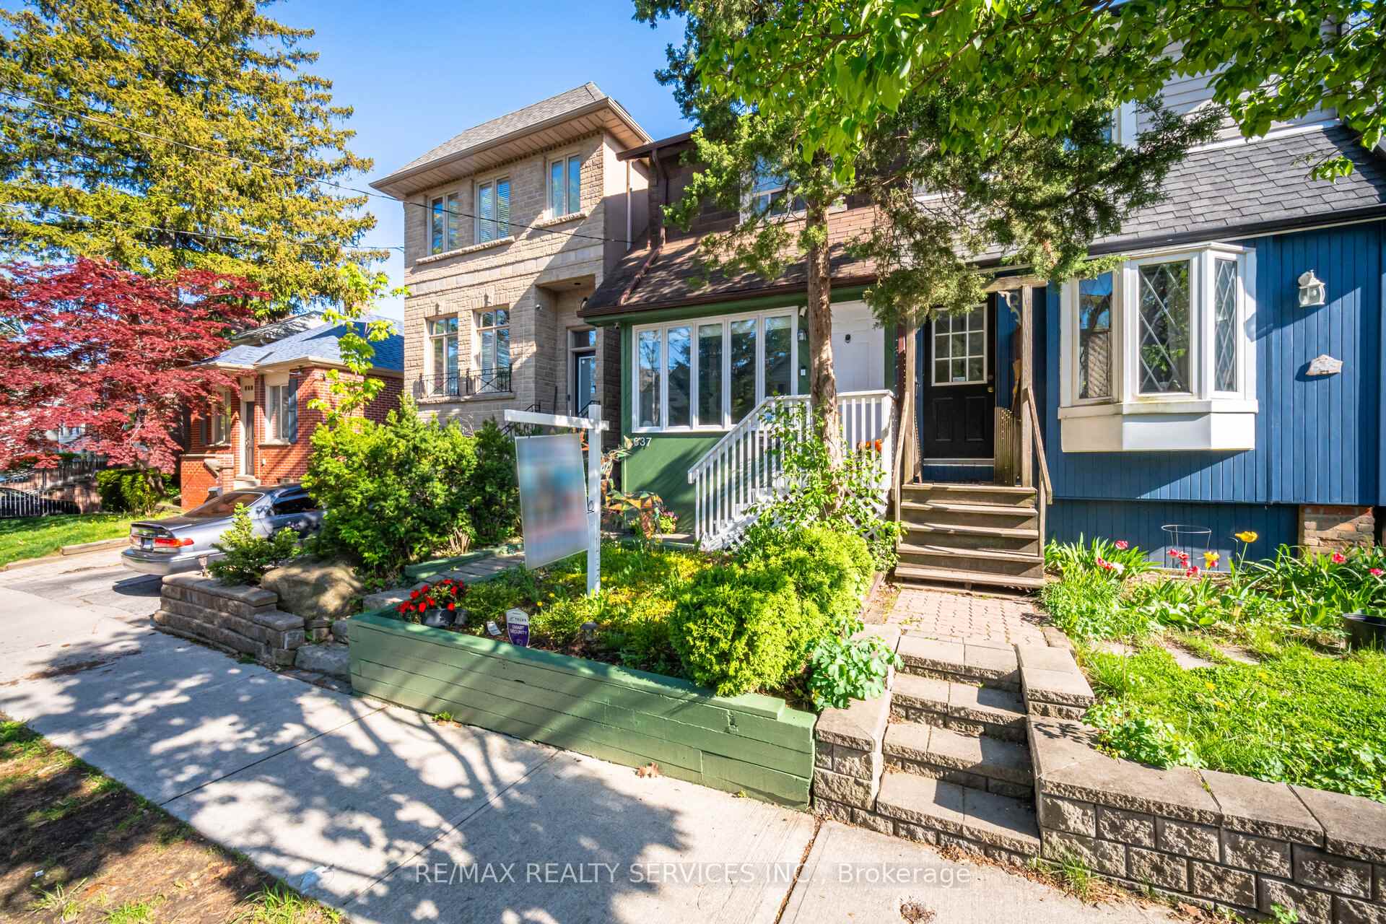
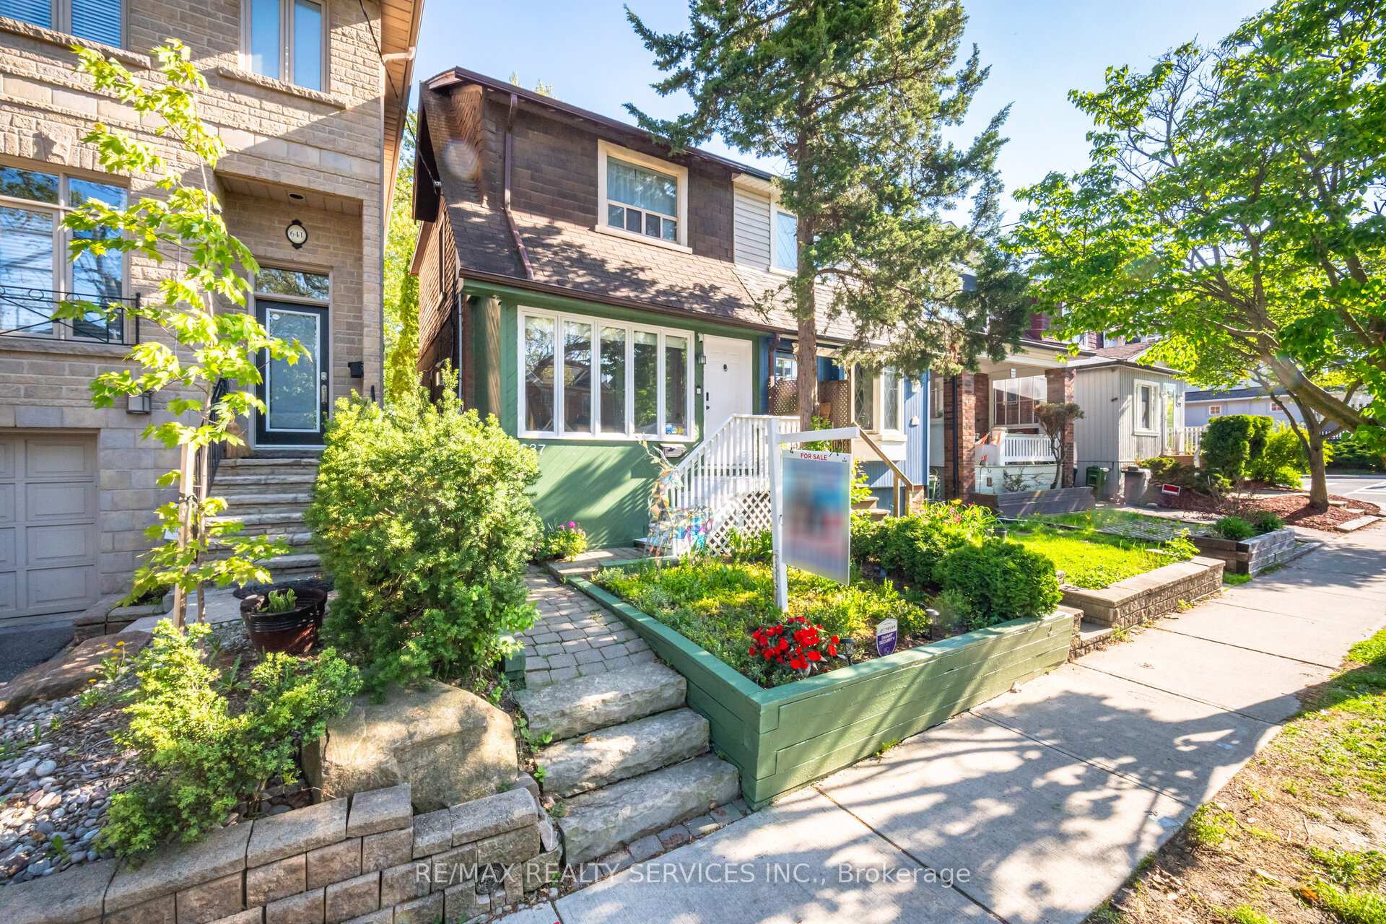
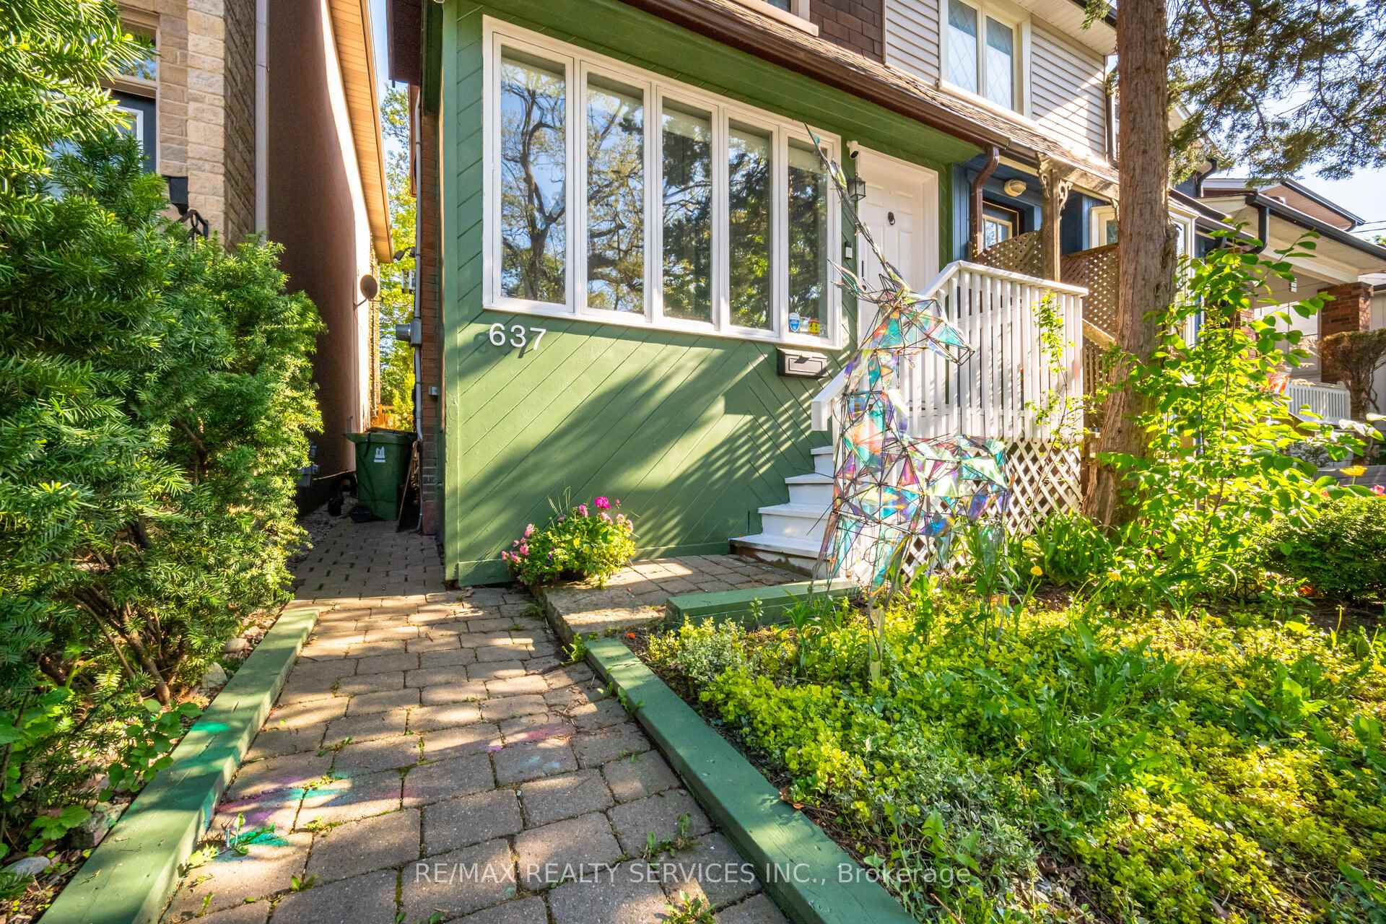
Welcome to 637 Hillsdale Avenue East a thoughtfully updated 2-bedroom, 2-bathroom semi-detached home in the heart of Davisville Village, one of Torontos most cherished, safest, and family-focused neighbourhoods. Inside, enjoy a bright open-concept layout with hardwood floors, a custom gas fireplace, central vacuum system and a stylish kitchen featuring quartz countertops and a gas stove. All major appliances refrigerator, washer, dryer, and microwave were replaced with brand new in 2024. Also newly installed in 2024 are two ductless mini-split heat pump units, providing efficient heating and cooling with low electricity costs. Upstairs features two bedrooms and a sun-filled hallway with a skylight. The renovated bathroom is clean, modern, and functional. The fully finished basement adds a cozy family room, a second full bathroom, laundry area, and generous storage. Step outside to a private, extra-deep backyard oasis on this 140 feet lot. Enjoy mature trees, a large wooden deck, and a tranquil, fully fenced yard. A full AstroTurf conversion for the backyard is available (currently stored), offering the option of a lush, maintenance-free green space. Two oversized backyard sheds provide ample storage for tools, seasonal gear, and outdoor essentials. Just Steps To Every Convenience On Bayview!. Amazing Yard, Stellar Neighbourhood And School District, Wonderfully Maintained And Updated.
Ask about this home
A HOMEH agent will answer your questions about this home.
Around this home
Daily convenience, out of 100, from the distances below
Schools nearby
School rating, out of 10.
Helpful calculators
Your HOMEH agent

"Priced 31% over the Hestimate. I would see it this week."