

Unit 303, 637 Lake Shore Boulevard W
Unit 303, 637 Lake Shore Boulevard W
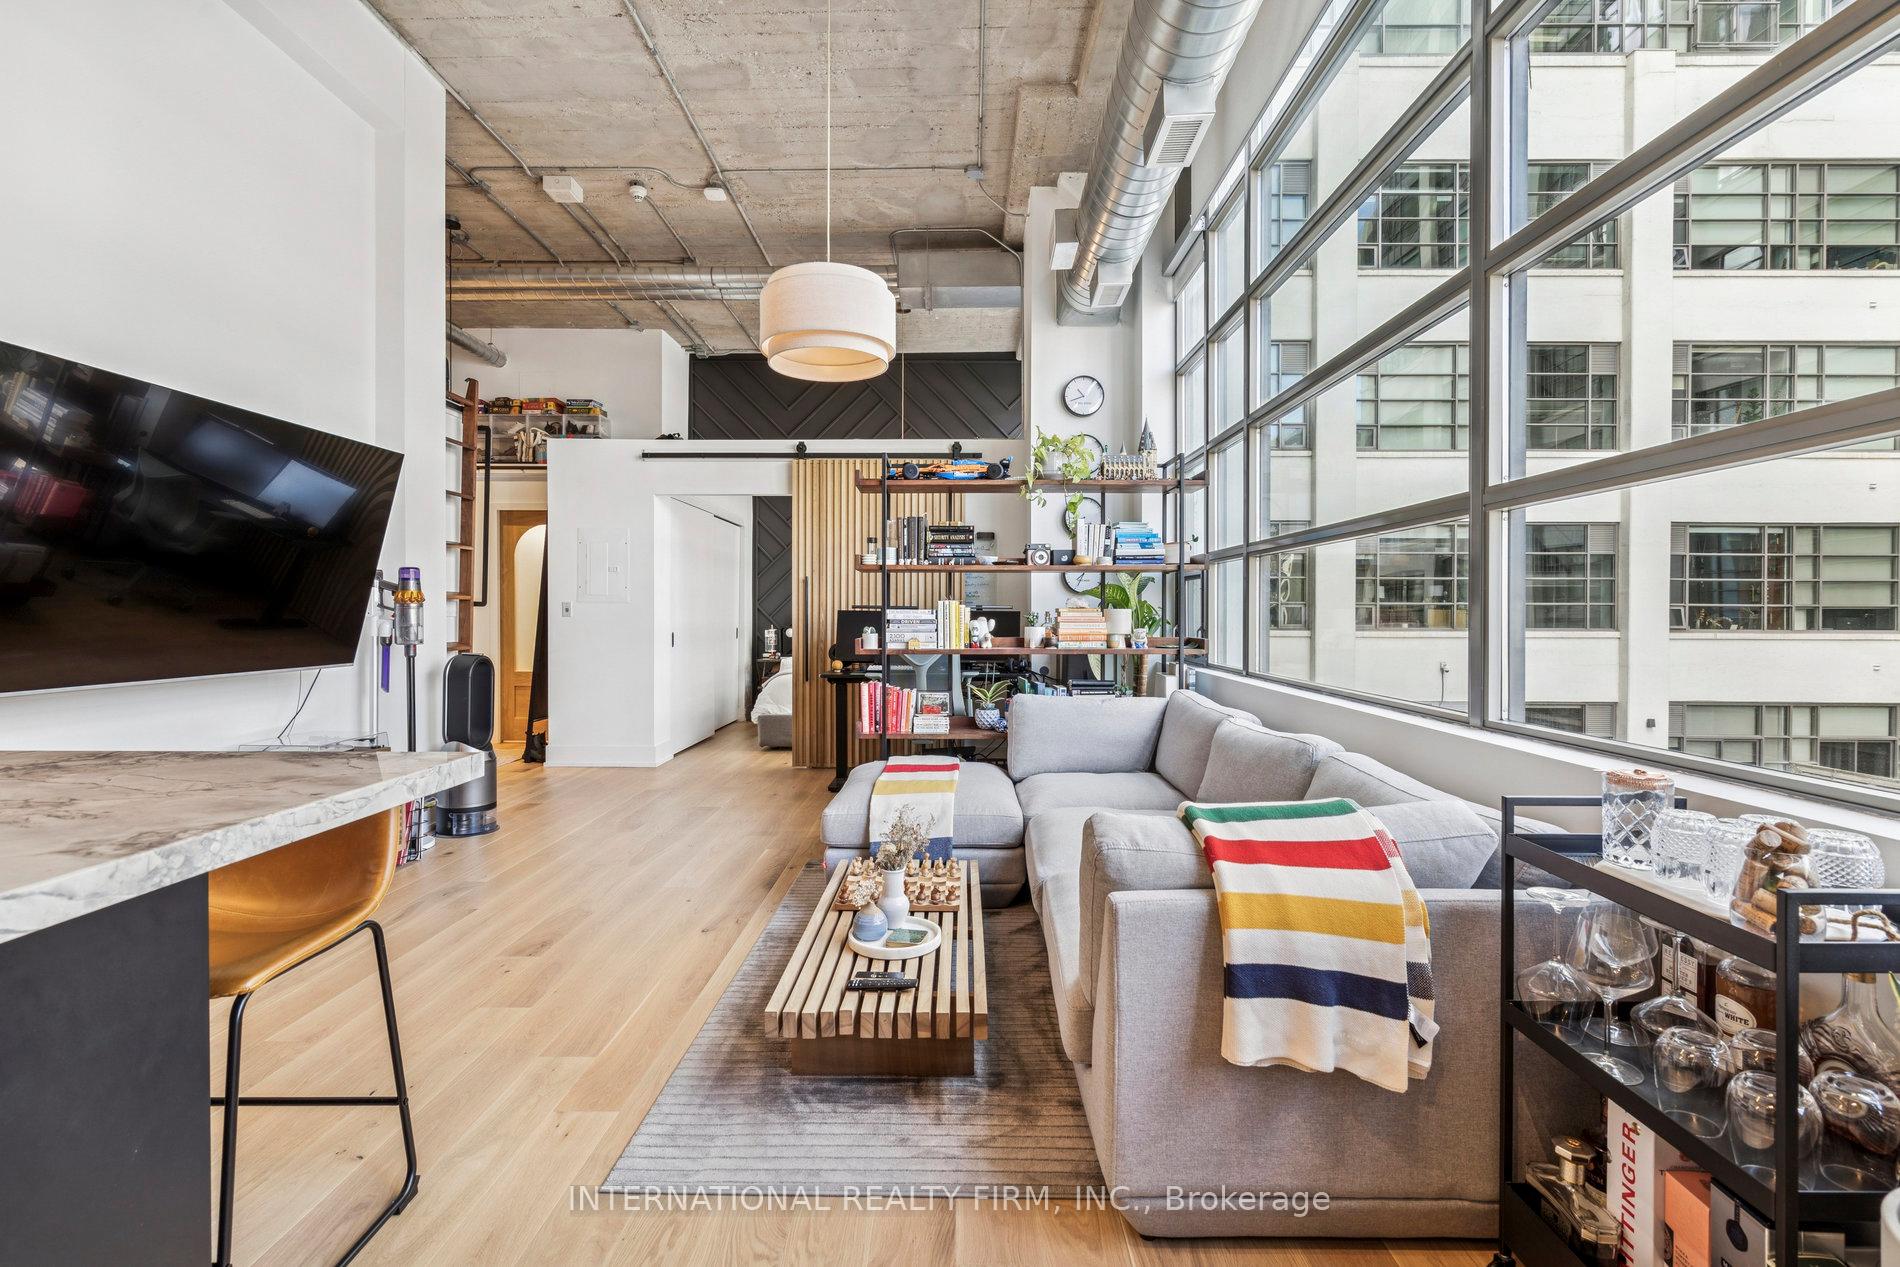 See all 49 photos
Property history
- $849,999ExpiredList: 2026-01-23|End: 2026-03-31|67 daysC12725990
- $849,999SuspendedList: 2025-11-16|End: 2026-01-22|67 daysC12549460
Facts and features
- ExposureEast
- LaundryIn-suite
- LockerNone
- BalconyNone
- Hardwood floors
- Central air
The homeCondo Apartment, Loft, 700–799 sq ft
- Type: Condo Apartment
- Style: Loft
- Living space: 700–799 sq ft
- Basement: None
- Exposure: East
- Special designation: Heritage
InsideHardwood, Heated, In-suite laundry, Bar fridge, carpet free
- Flooring: Hardwood, Heated
- Laundry: In-suite laundry
- Features: Bar fridge, carpet free
- Rooms above ground: 4
- Bedrooms: 1
- Bathrooms: 1
- Kitchens: 1
OutsideConcrete, Balcony None
- Exterior: Concrete
- Balcony: None
Parking and locker1 Parking, Underground, Parking type Owned
- Spaces: 1 Parking
- Garage: Underground
- Parking type: Owned
- Spot: A82
- Locker: None
BuildingTip Top Lofts, Storeys 11, Units 256
- Name: Tip Top Lofts
- Storeys: 11
- Units: 256
- Registered: 2006
- Condo corporation: 1789
- Pets: Allowed
Heating, water and powerHeat pump, gas, Central air
- Heating: Heat pump, gas
- Cooling: Central air
Costs and taxesTaxes $3,129 a year, Condo fee $601 a month, Heat included, parking included, cac included, common elements included, water included
- Taxes, 2025: $3,129 a year
- Condo fee: $601 a month
- Fee includes: Heat included, parking included, cac included, common elements included, water included
- HST: HST included in the price
- Rental items: Nil
Included in the saleAll elfs, appliances (fridge, stove, wine fridge, washer/dryer, microwave), motorized blinds: bedroom (2 settings - translucent + blackout), living room/kitchen (translucent), ladder, Tesla charger in parking spot - a82
- Included: All elfs, appliances (fridge, stove, wine fridge, washer/dryer, microwave), motorized blinds: bedroom (2 settings - translucent + blackout), living room/kitchen (translucent), ladder
- Not included: Tesla charger in parking spot - a82
Listing detailsC12725990, Expired, Jan 23, 2026
- MLS® number: C12725990
- Status: Expired
- Listed on: Jan 23, 2026
- Days on market: 67
- Updated: Mar 31, 2026
- Possession: 2026-04-30 / Flexible
- Occupied by: Owner
- Listing brokerage: INTERNATIONAL REALTY FIRM, INC.
About this home
Unit 303, 637 Lake Shore Boulevard W, Toronto (Niagara), ON M5V 3J6
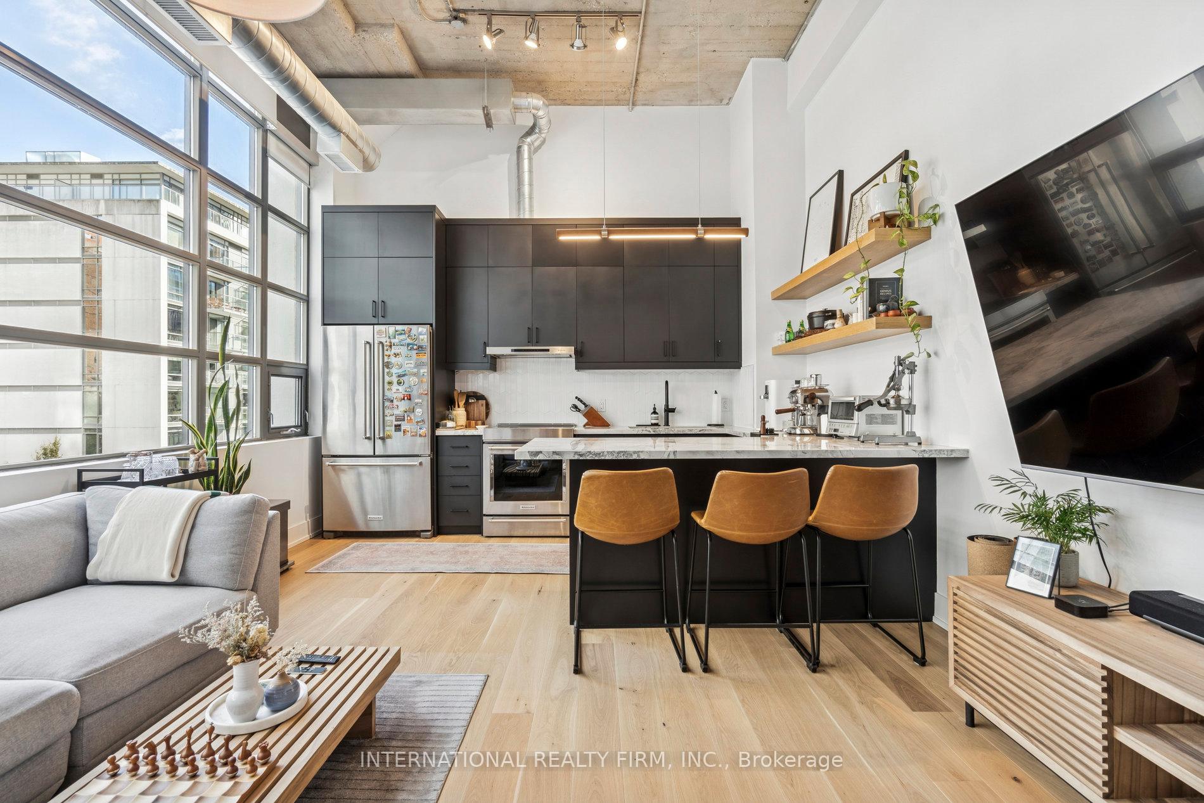
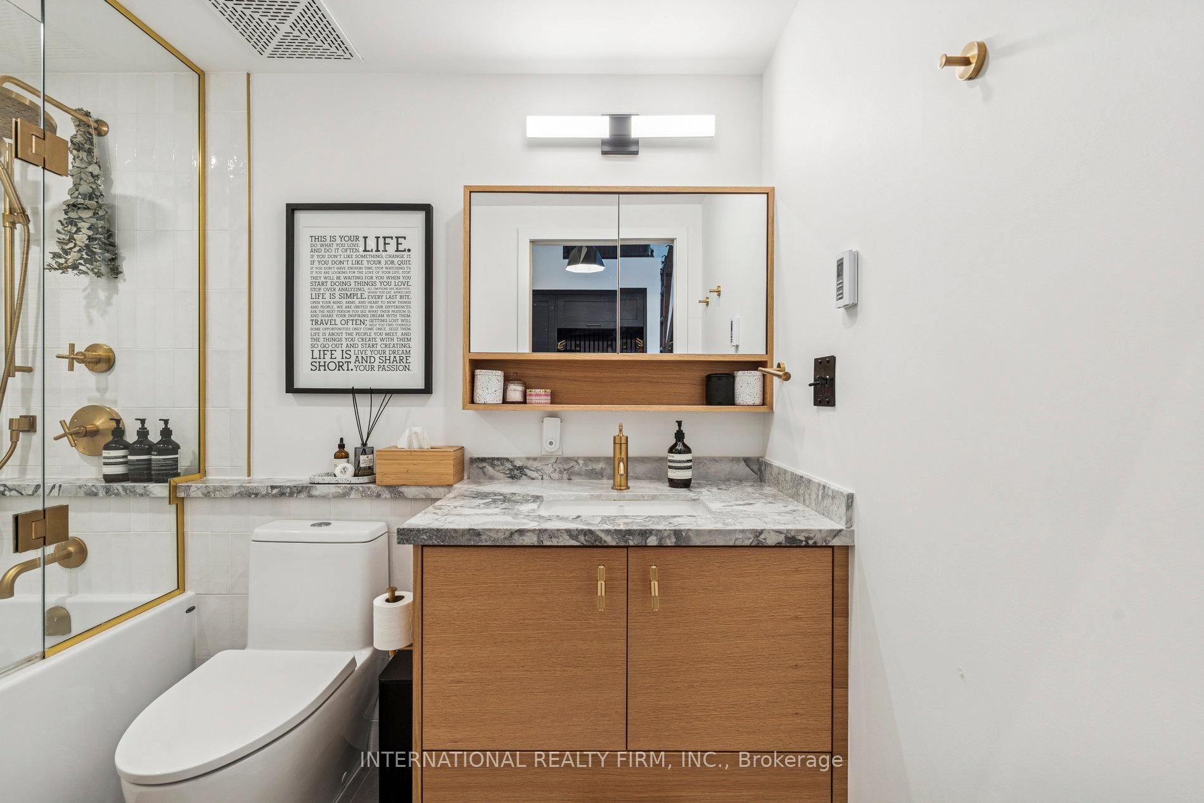
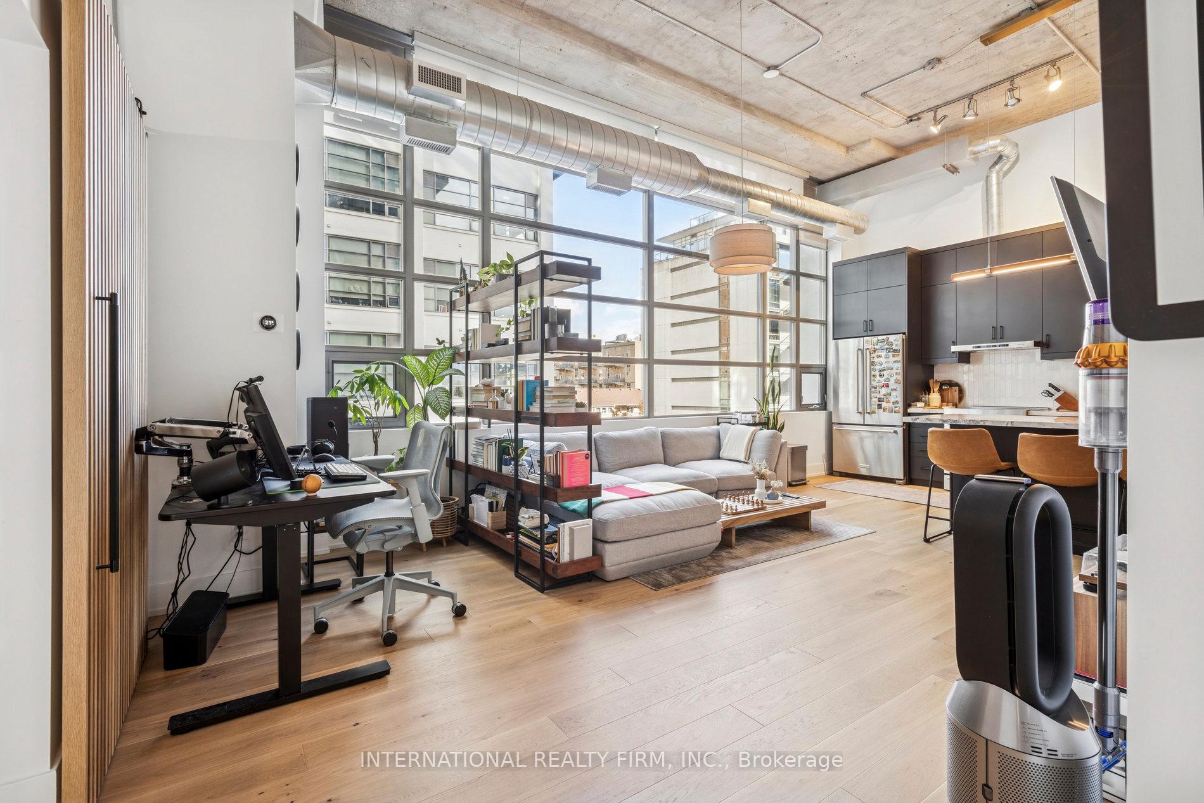
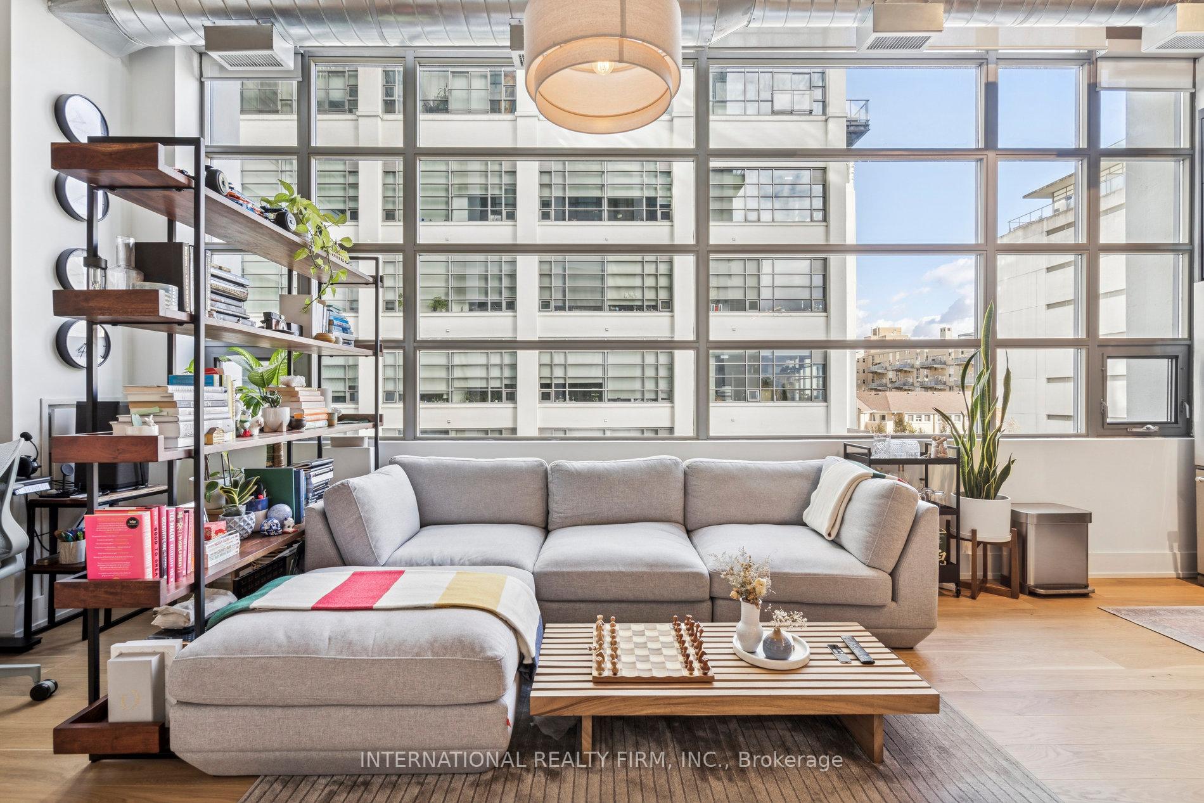
Step into a truly unique home at the iconic Tip Top Lofts. This fully renovated, light-filled suite stands apart with rare large windows that stretch the entire length of the unit - including a windowed bedroom, a feature seldom found in the hard loft portion of the building. With soaring 13 ft 2 in ceilings, the space feels bright, airy, and effortlessly stylish. The kitchen has been completely reimagined around a sleek peninsula island, perfect for casual dining or entertaining. Natural quartzite stone runs throughout the entire unit - in both the kitchen and bathroom - adding timeless beauty and durability. A built-in wine fridge, designer lighting, new flooring, and custom cabinetry elevate the home even further. The spa-inspired bathroom features heated floors, Kohler fixtures, quartzite counters, and striking Buster & Punch hardware. Custom 1928 Workbench doors in both the bathroom and bedroom pay homage to the building's heritage, while a custom bedroom feature wall and motorized blinds add comfort and sophistication. A generous mezzanine sits above the bathroom, offering endless versatility. A custom 1928 Workbench ladder system was also designed and installed to provide seamless access to the mezzanine and upper storage areas. Additional storage is thoughtfully integrated above the laundry closet and front foyer, alongside a custom front cabinet with added seating and shelving. This loft also includes a rare convenience: a parking spot already equipped for EV charging (Tesla Charger is excluded). Every detail has been considered in this top-to-bottom renovation, blending craftsmanship with functionality for a truly elevated loft lifestyle. A rare opportunity to own a beautifully redesigned, character-rich home in one of Toronto's most celebrated historic buildings.
Ask about this home
A HOMEH agent will answer your questions about this home.
Know more about Tip Top Lofts

Condo building · 637 Lake Shore Boulevard W
Tip Top Lofts is an 11-storey condo with 256 suites, built in 2006 by Context Development. Right now 3 for sale are on the market here.
- 11storeys
- 256suites
- $983/sq ft
- 2006built
No similar units for sale in Tip Top Lofts right now.
Around this home
Daily convenience, out of 100, from the distances below
Schools nearby
School rating, out of 10.
Helpful calculators
Your HOMEH agent

"I would see it this week."