

Unit 801, 637 Lake Shore Boulevard W
Unit 801, 637 Lake Shore Boulevard W
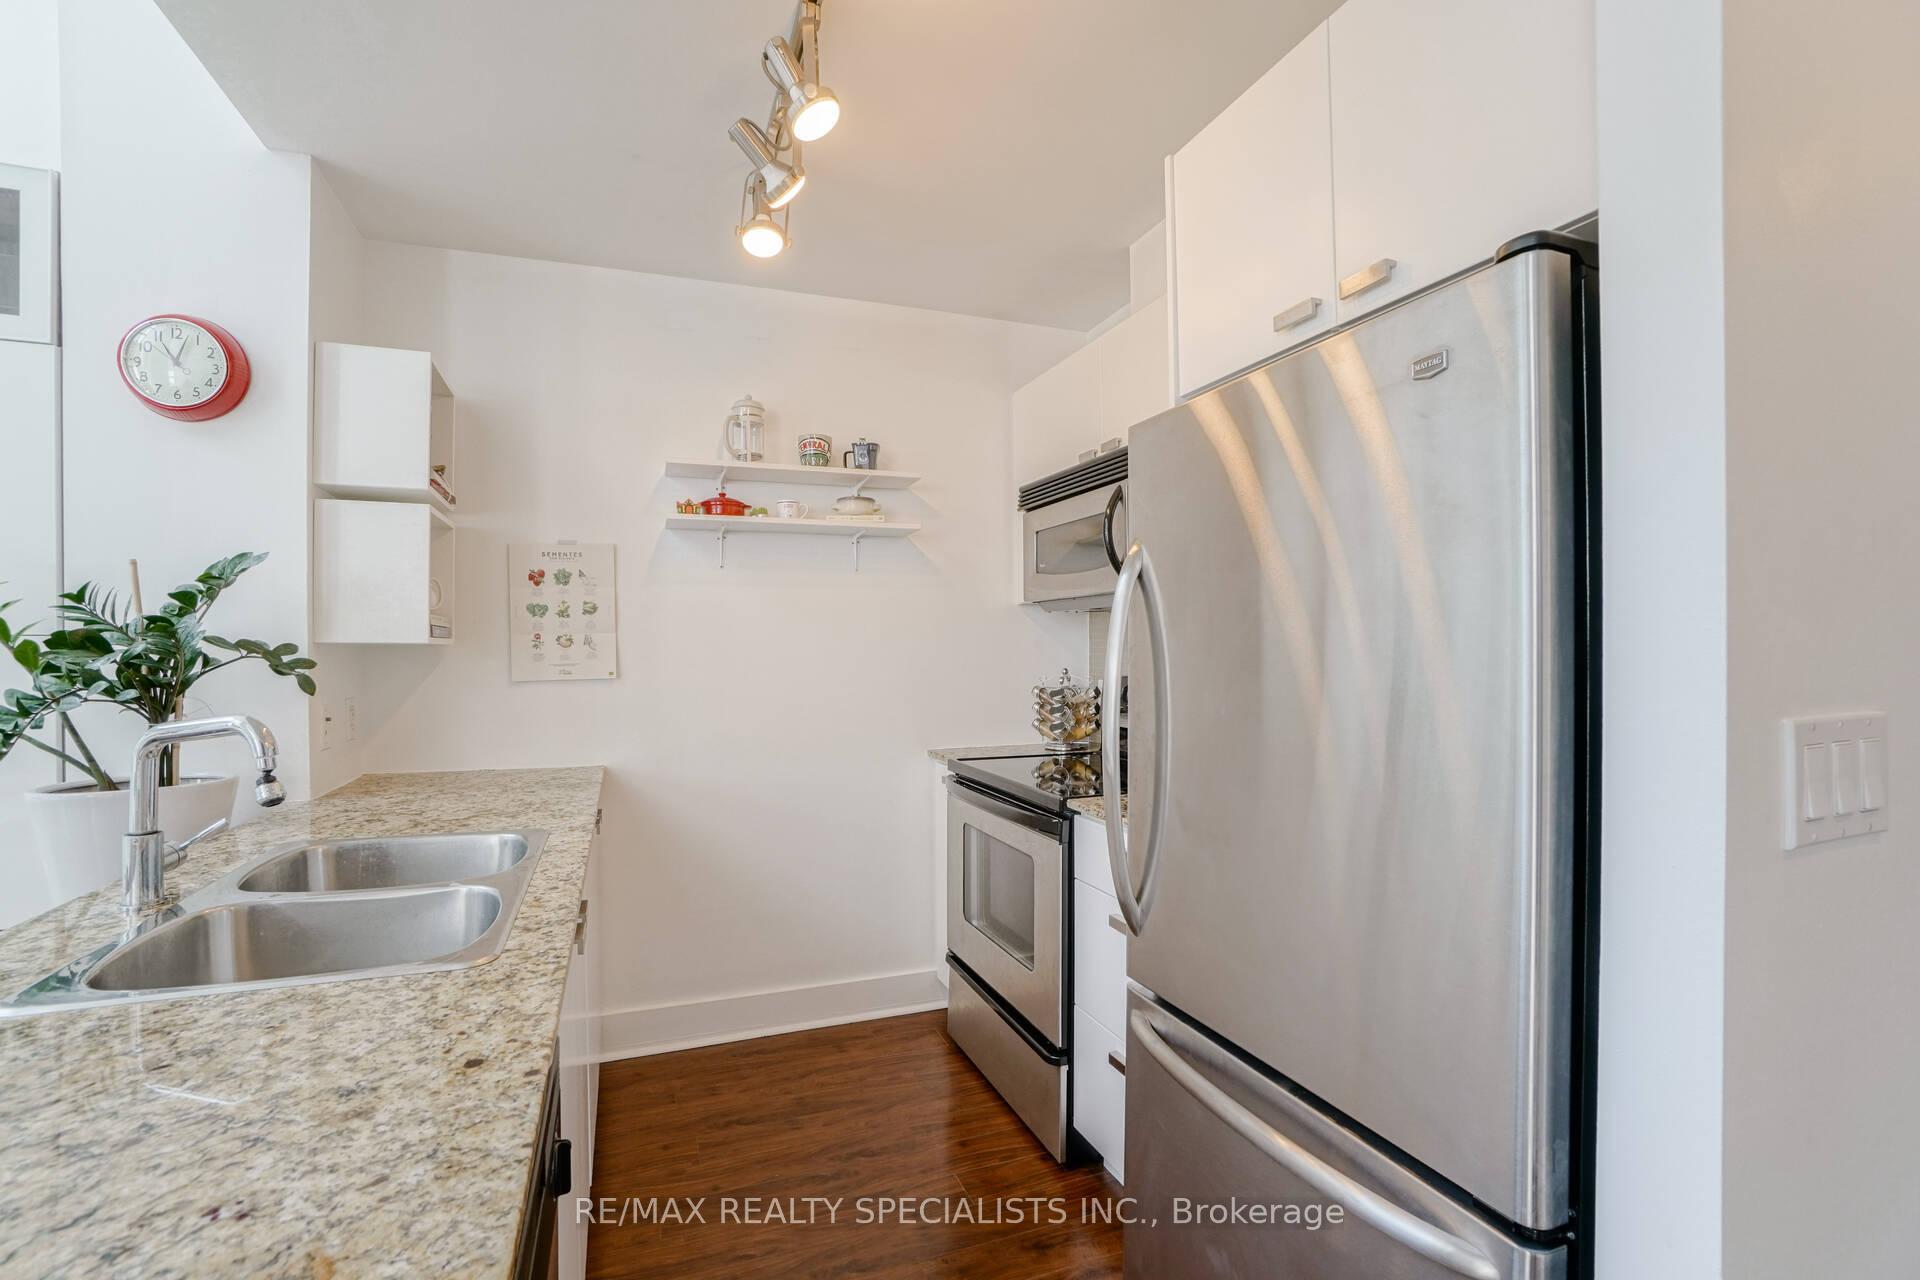 See all 28 photos
Property history
Facts and features
- ExposureSouth west
- LaundryCloset
- LockerNone
- BalconyNone
- Central air
- Waterfront
- Concierge
- Gym
- Party room/meeting room
- Rooftop deck/garden
The homeCondo Apartment, Loft, 1,000–1,199 sq ft
- Type: Condo Apartment
- Style: Loft
- Living space: 1,000–1,199 sq ft
- Basement: None
- Exposure: South West
- View: Garden, lake
- Waterfront: Indirect
InsideWindow floor to ceiling, Laundry closet, main level, Carpet free, storage
- Flooring: Window floor to ceiling
- Laundry: Laundry closet, main level
- Features: Carpet free, storage
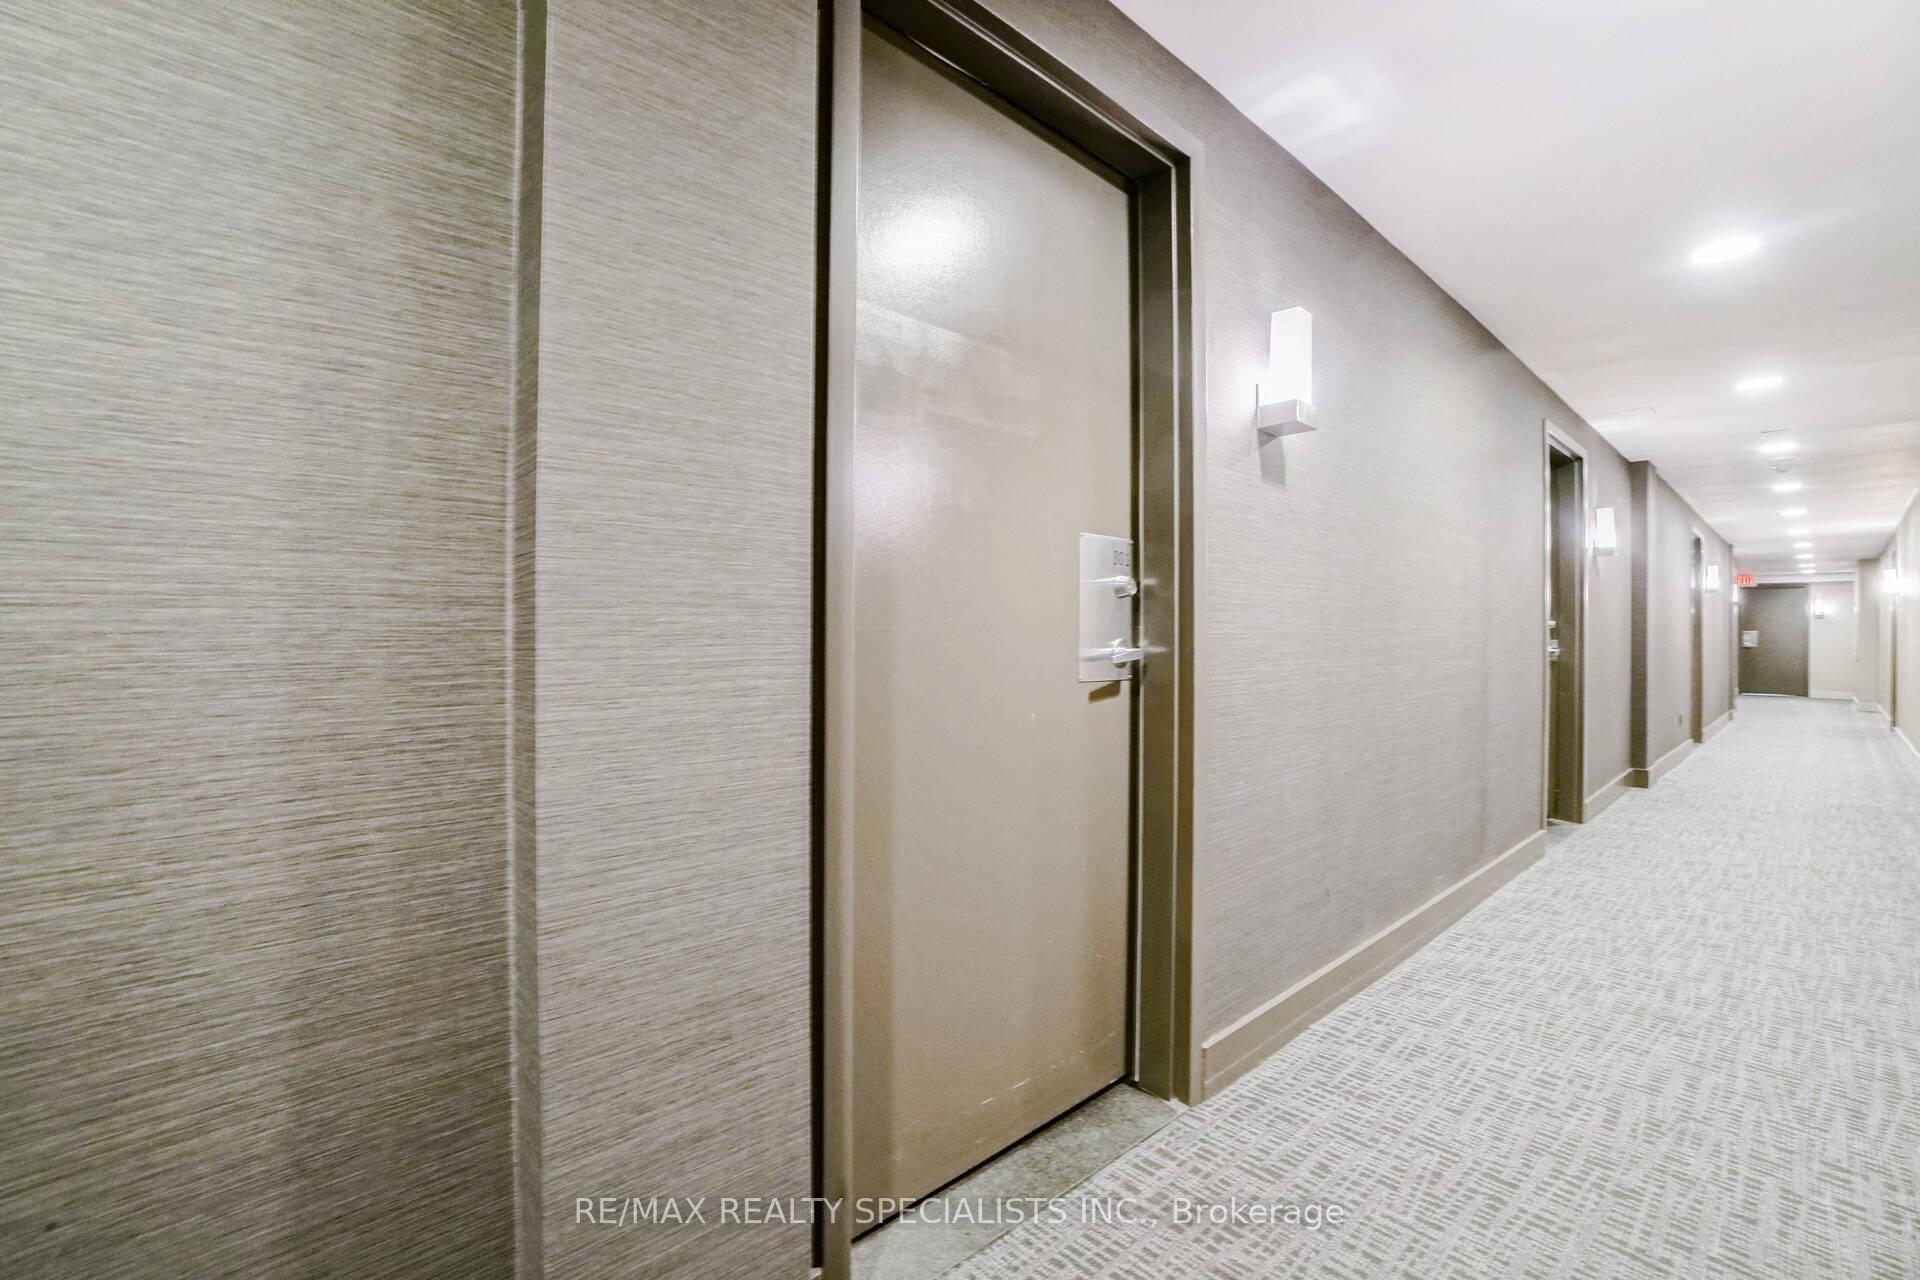
- Security: Concierge/security, carbon monoxide detectors, smoke detector
- Elevator: Yes
- Rooms above ground: 7
- Bedrooms: 2
- Bathrooms: 2
- Kitchens: 1
OutsideMetal/steel siding, Balcony None, Landscaped
- Exterior: Metal/steel siding
- Balcony: None
- Features: Landscaped
Parking and locker1 Parking, Underground, Parking type Owned
- Spaces: 1 Parking
- Garage: Underground
- Parking type: Owned
- Spot: 119
- Locker: None
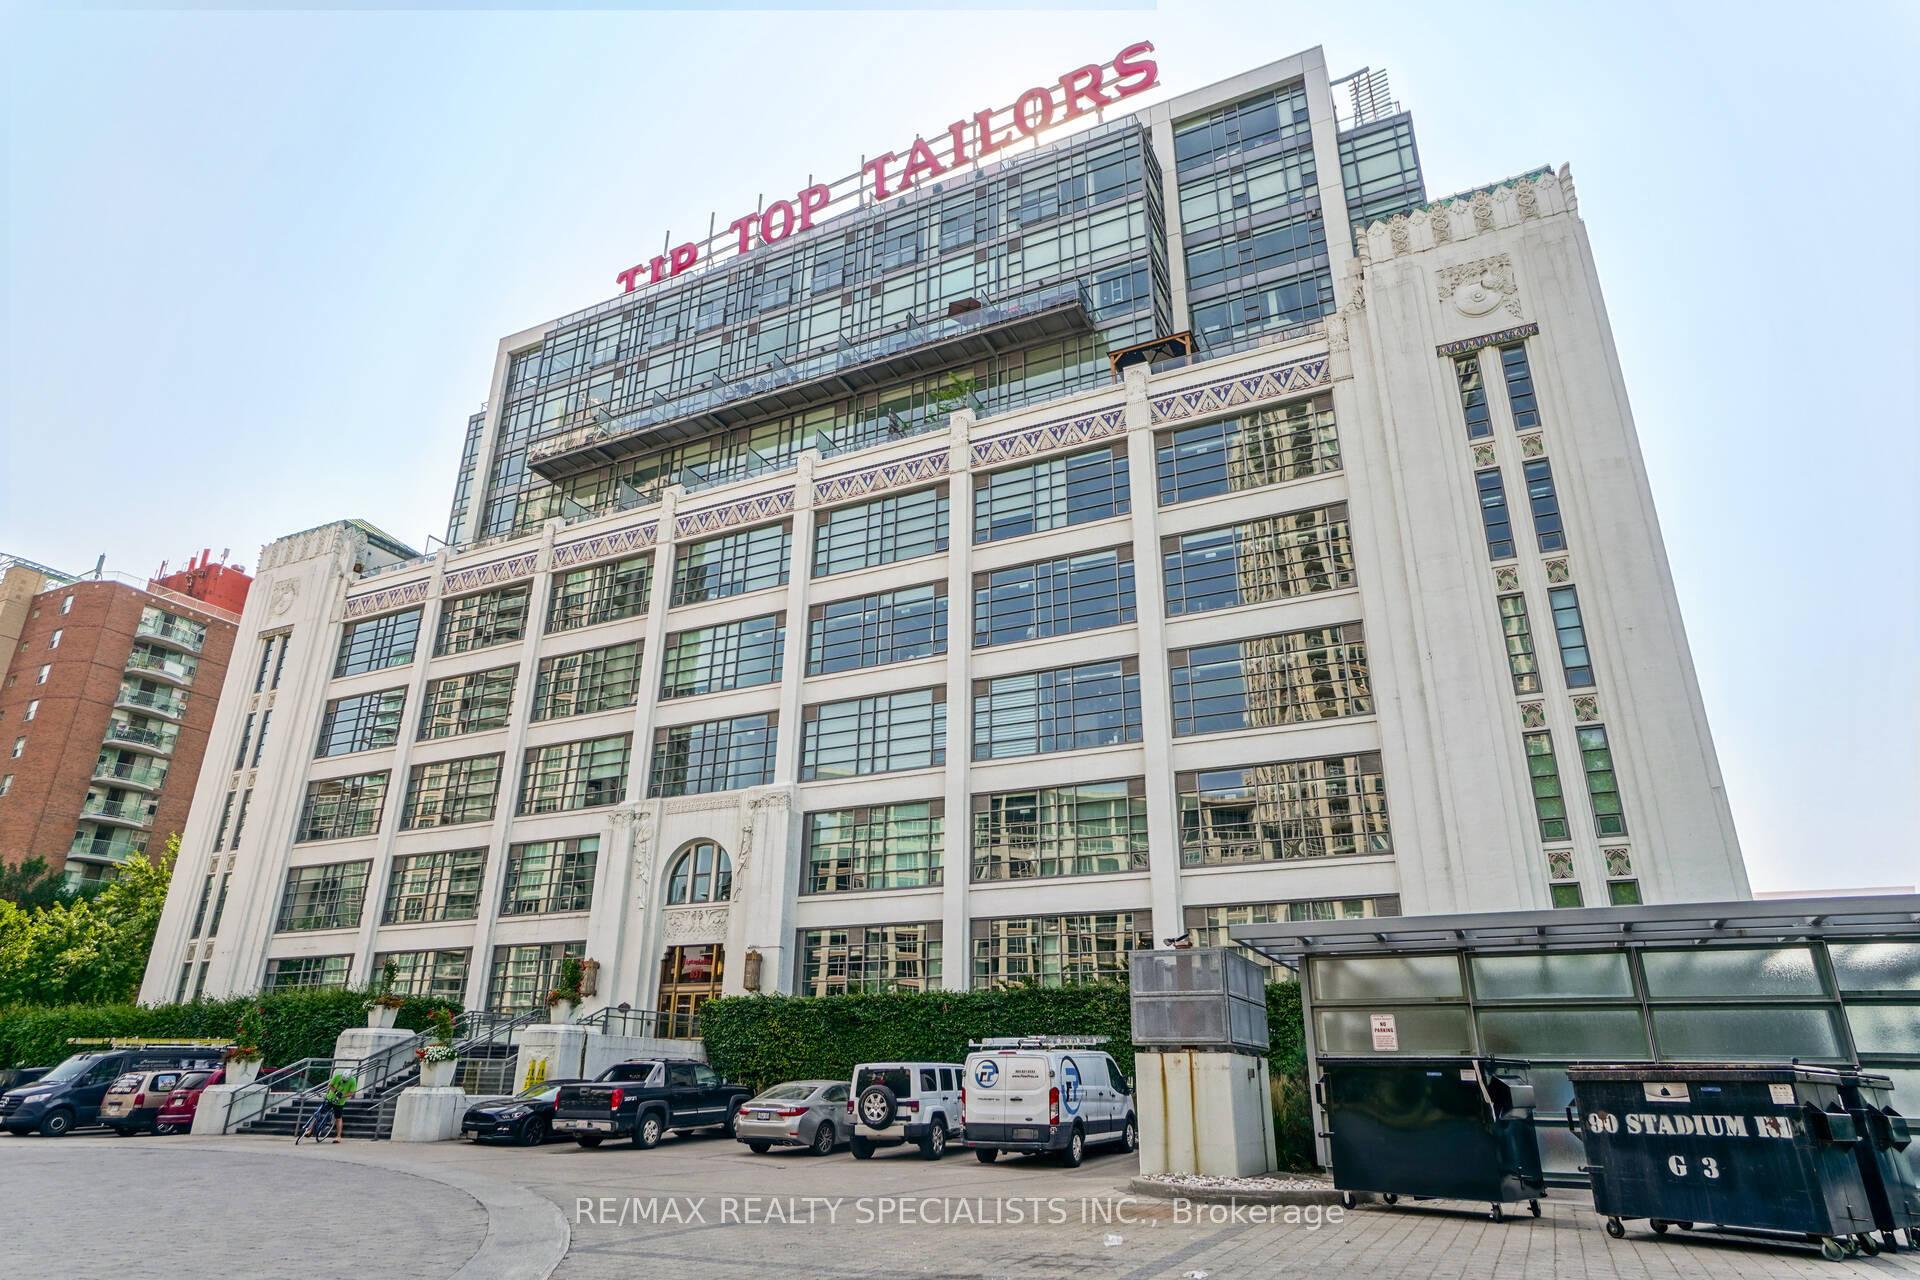
BuildingTip top tailors, Storeys 11, Units 256
- Name: Tip top tailors
- Storeys: 11
- Units: 256
- Registered: 2006
- Condo corporation: 1789
- Amenities: Concierge, elevator, gym, party room/meeting room, sauna, rooftop deck/garden
- Pets: Allowed
Heating, water and powerHeat pump, gas, Central air
- Heating: Heat pump, gas
- Cooling: Central air
Rent and termsRent $4,200 a month, Entire property, Unfurnished
- Rent: $4,200 a month
- Space for rent: Entire property
- Furnished: Unfurnished
- Lease: 12 months
- Paid: Monthly
- Rent includes: Central air conditioning, common elements, water, parking
- Deposit: Required
- Credit check: Required
- Employment letter: Required
- Rental application: Required
- References: Required
IncludedStainless steel fridge, stove, dishwasher, otr microwave, clothes washer & dryer, all window coverings, electrical fixtures. built in pantry in dining room, built in closet in 2nd bedroom.
- Included: Stainless steel fridge, stove, dishwasher, otr microwave, clothes washer & dryer, all window coverings, electrical fixtures. built in pantry in dining room, built in closet in 2nd bedroom.
NearbyIsland, park, public transit, waterfront
- Close to: Island, park, public transit, waterfront
Listing detailsC12285676, Rented, Jul 15, 2025
- MLS® number: C12285676
- Status: Rented
- Listed on: Jul 15, 2025
- Days on market: 9
- Updated: Jul 24, 2025
- Possession: Immediate
- Occupied by: Vacant
- Listing brokerage: RE/MAX REALTY SPECIALISTS INC.
About this home
Unit 801, 637 Lake Shore Boulevard W, Toronto (Niagara), ON M5V 3J6
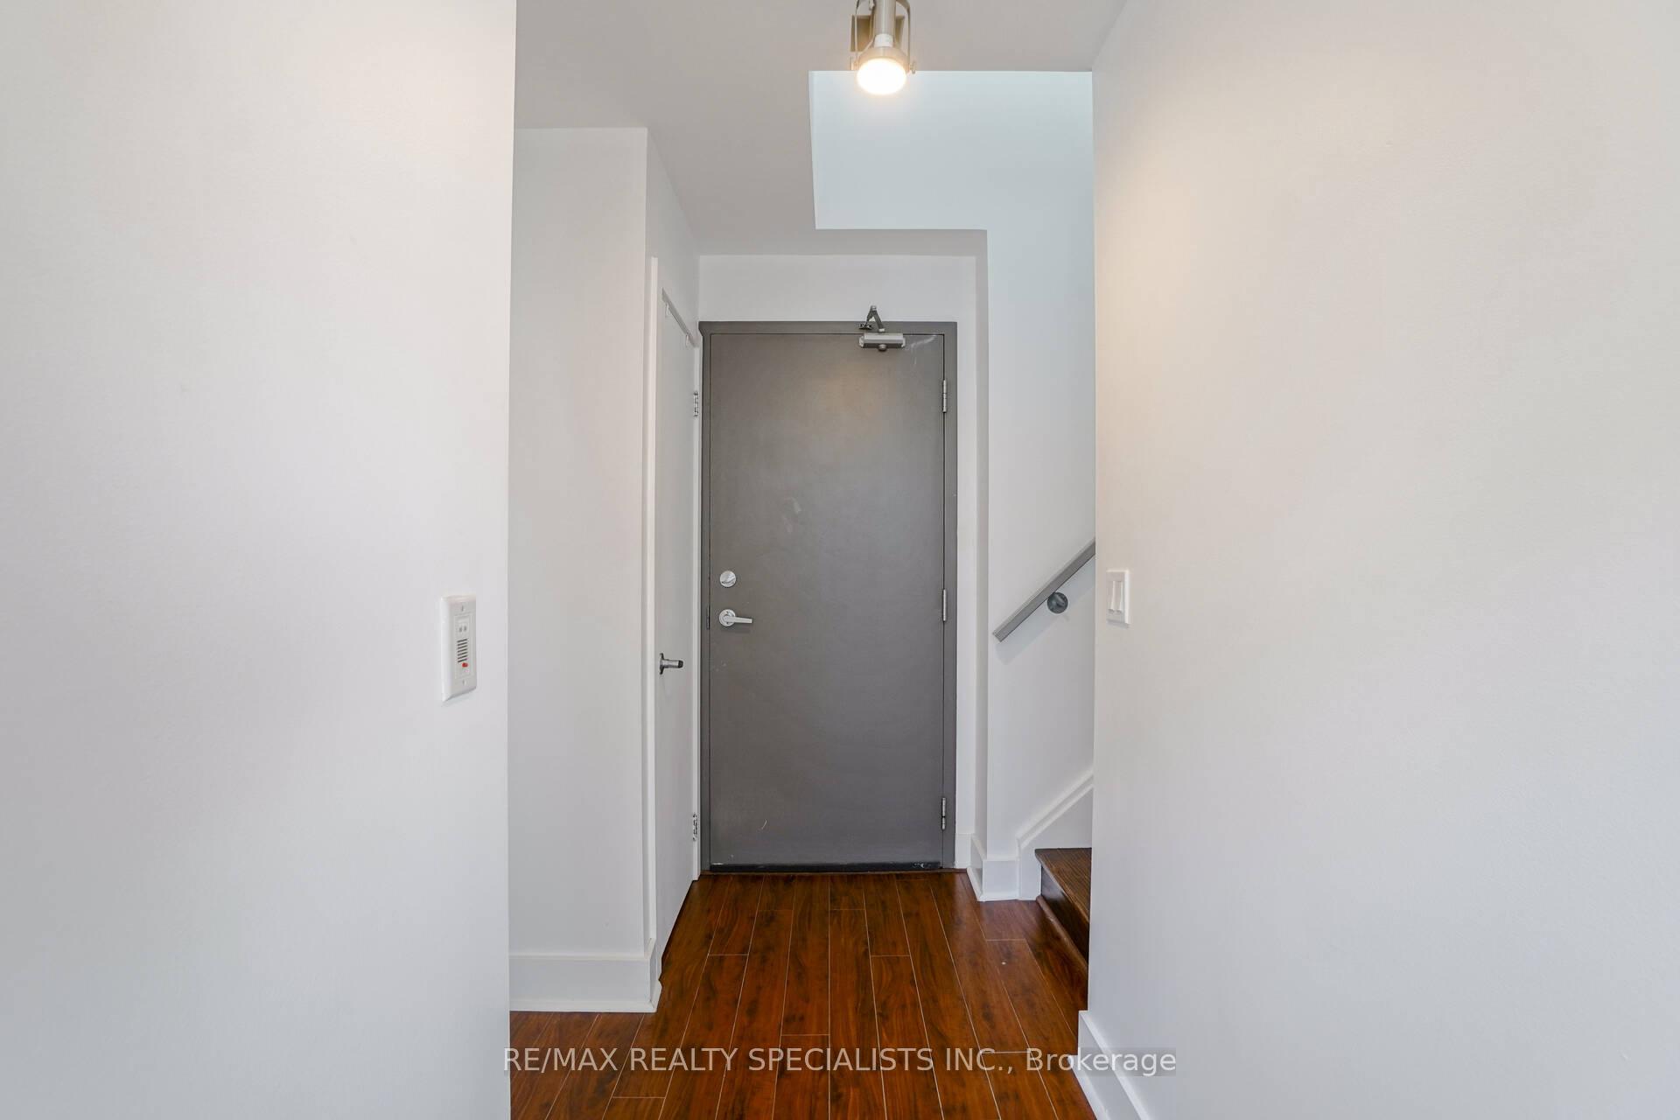
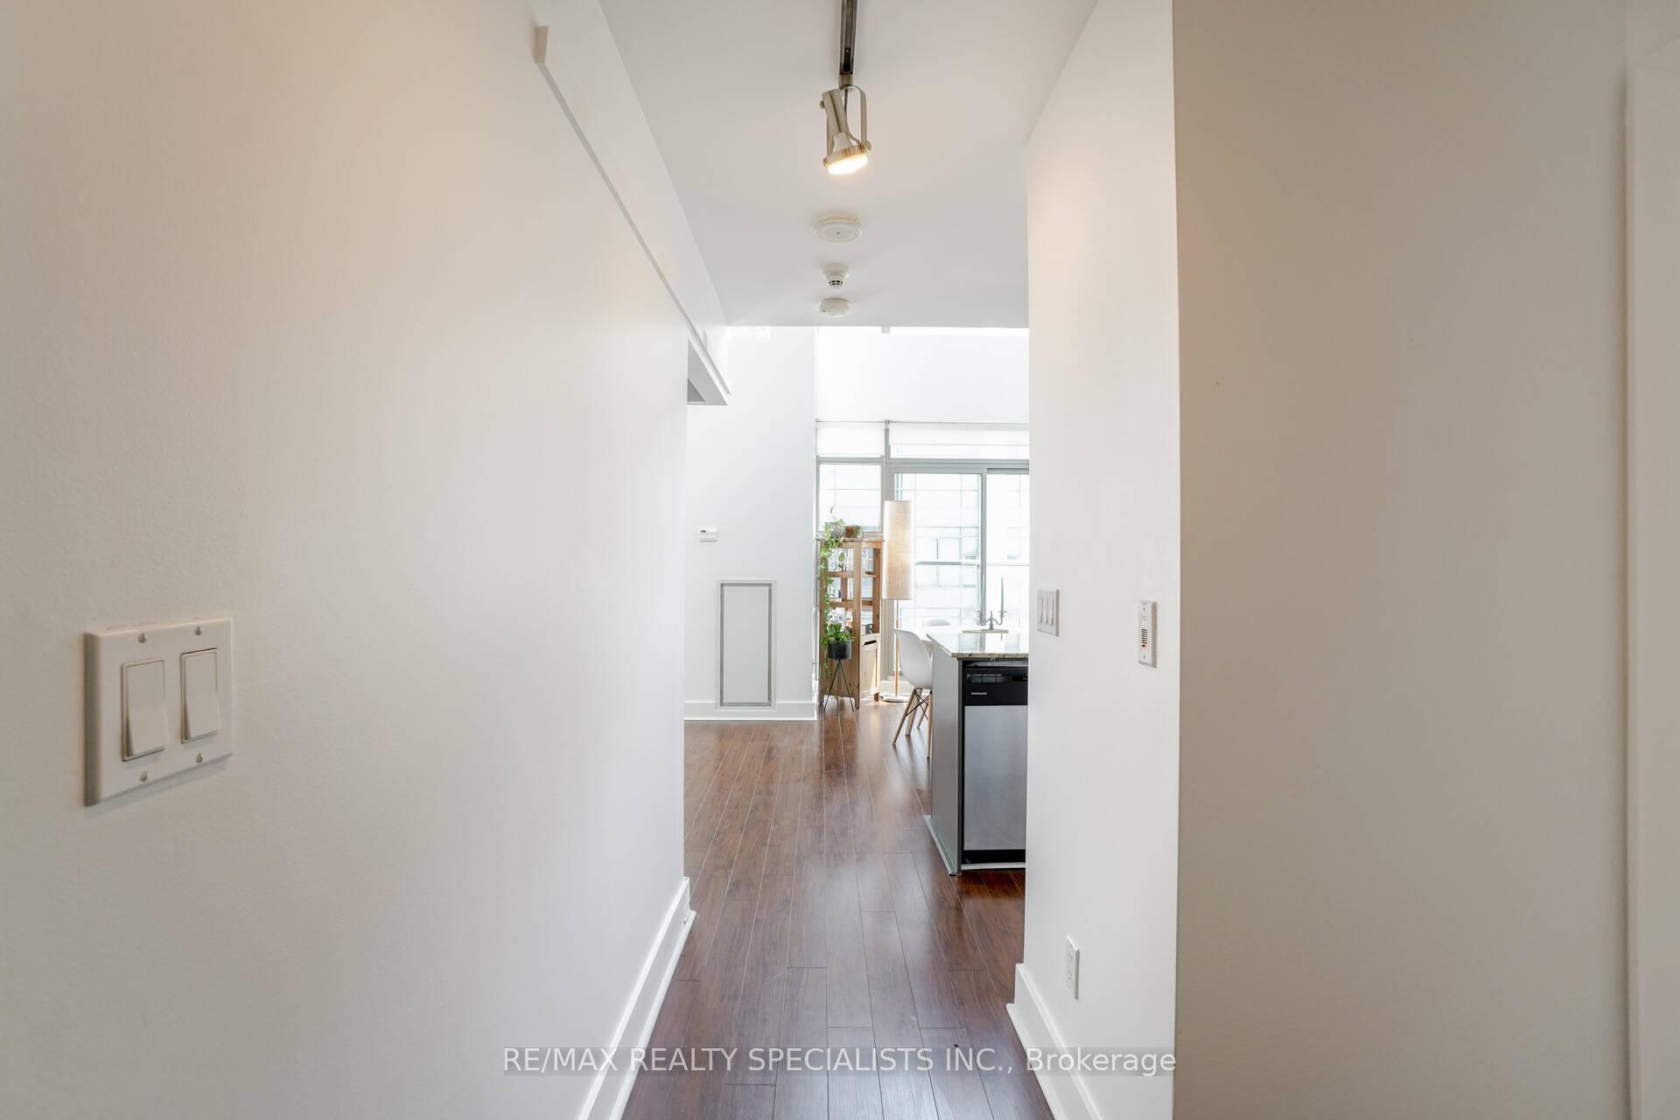
Welcome to Tip Top Tailor Lofts Where Historic Charm Meets Urban Living by the Lake. This beautifully designed 2-bedroom, 2-bath loft-style condo offers a perfect blend of character, function, and style. Bathed in natural light, the open-concept layout features soaring 12+ foot ceilings, floor-to-ceiling windows, and partial views of Lake Ontario and landscaped gardens. The modern kitchen is equipped with granite countertops, stainless steel appliances, and a built-in pantry adjacent to the dining area ideal for entertaining and everyday living. The spacious living room flows effortlessly into the double-height loft, creating a bright and airy ambiance. Upstairs, the primary bedroom overlooks the living space and showcases lake & garden views, a 4-piece ensuite, and a generous size closet. The second bedroom features built-in closet and discreet pocket doors for added privacy. Amenities to enjoy: Fitness/Exercise Rooms, Party/Meeting rooms, Sauna, 2nd floor BBQ & patio, Visitor parking and 24 hr concierge. Located steps from the waterfront, with quick access to the GO Train, TTC, QEW, and Lakeshore Blvd, you're just minutes from shopping, dining, and Torontos vibrant nightlife. Whether you're heading out for a sunset stroll along the lake or enjoying all that downtown has to offer, this is city living at its best.
Ask about this home
A HOMEH agent will answer your questions about this home.
Know more about Tip Top Lofts

Condo building · 637 Lake Shore Boulevard W
Tip Top Lofts is an 11-storey condo with 256 suites, built in 2006 by Context Development. Right now 3 for sale are on the market here.
- 11storeys
- 256suites
- $983/sq ft
- 2006built
No similar units for rent in Tip Top Lofts right now.
Around this home
Daily convenience, out of 100, from the distances below
Schools nearby
School rating, out of 10.
Helpful calculators
Your HOMEH agent

"I would see it this week."