

64 Arnold Avenue
64 Arnold Avenue
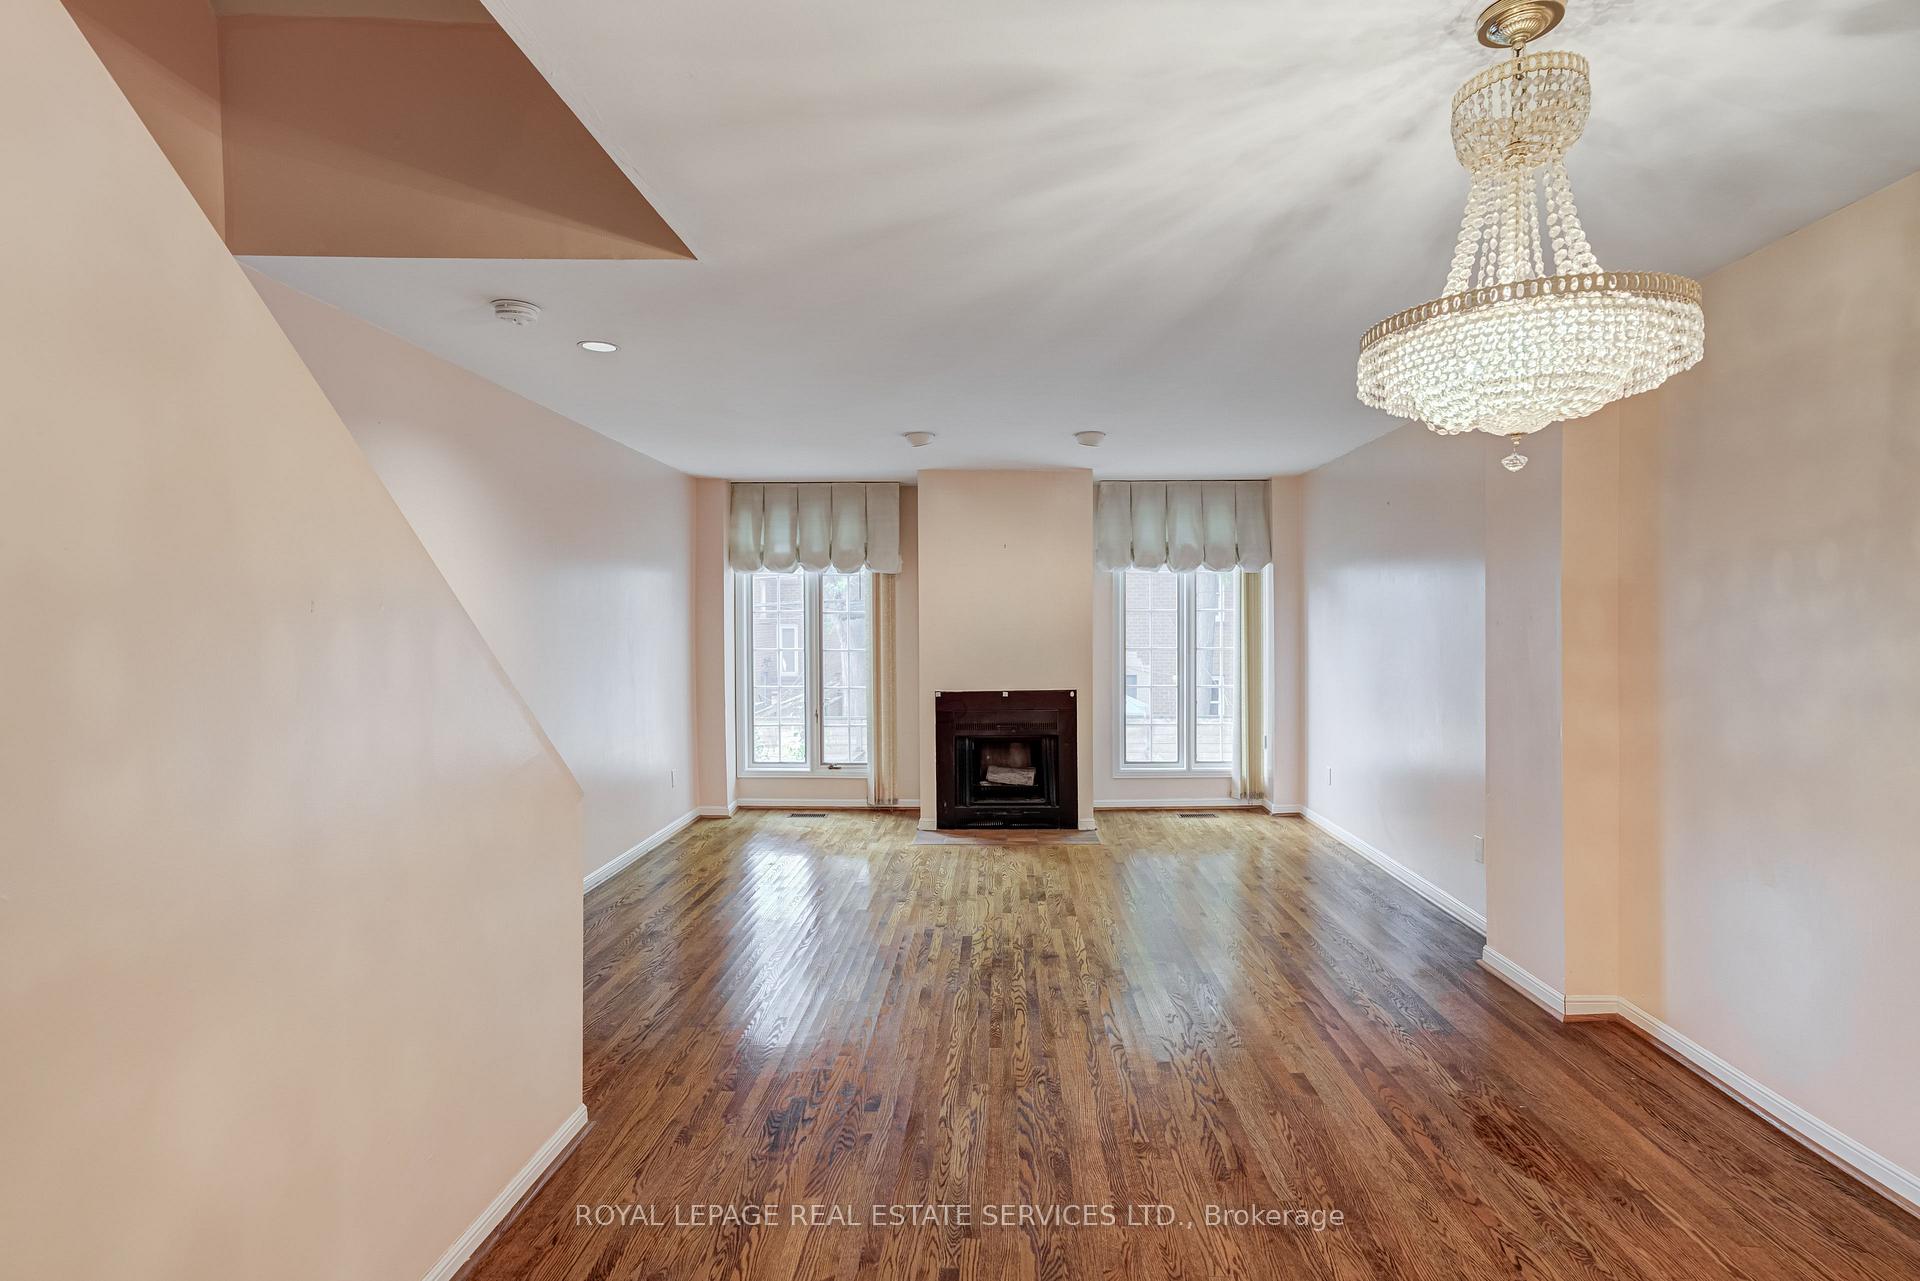 See all 44 photos
Property history
Facts and features
- BasementWalk-out
- Age of home31–50 years
- Water, sewerMunicipal
- HeatingForced air
- Hardwood floors
- Central air
The homeFreehold Townhouse, 2 1/2 storey, Age 31–50 years
- Type: Freehold Townhouse
- Style: 2 1/2 storey
- Age: 31–50 years
- Living space: 1,500–2,000 sq ft
- Basement: Finished with walk-out
InsideCeramic, Hardwood, Broadloom, Upper level, Storage
- Flooring: Ceramic, Hardwood, Broadloom
- Laundry: Upper level
- Features: Storage
- Rooms above ground: 6
- Rooms in the basement: 1
- Bedrooms: 3
- Bathrooms: 3
- Kitchens: 1
Outside and lotBrick, Asphalt shingle, flat, Unknown
- Exterior: Brick
- Roof: Asphalt shingle, flat
- Foundation: Unknown
- Size: 15.41 × 81.07 ft
Parking1 Garage, Built-in, Private
- Spaces: 1 Garage
- Garage: Built-in
- Driveway: Private
Heating, water and powerForced air, gas, Central air, Municipal water
- Heating: Forced air, gas
- Cooling: Central air
- Water: Municipal water
- Sewer: Municipal sewer
Costs and taxesTaxes $6,221 a year, HST included in the price, Hot water heater
- Taxes, 2025: $6,221 a year
- HST: HST included in the price
- Rental items: Hot water heater
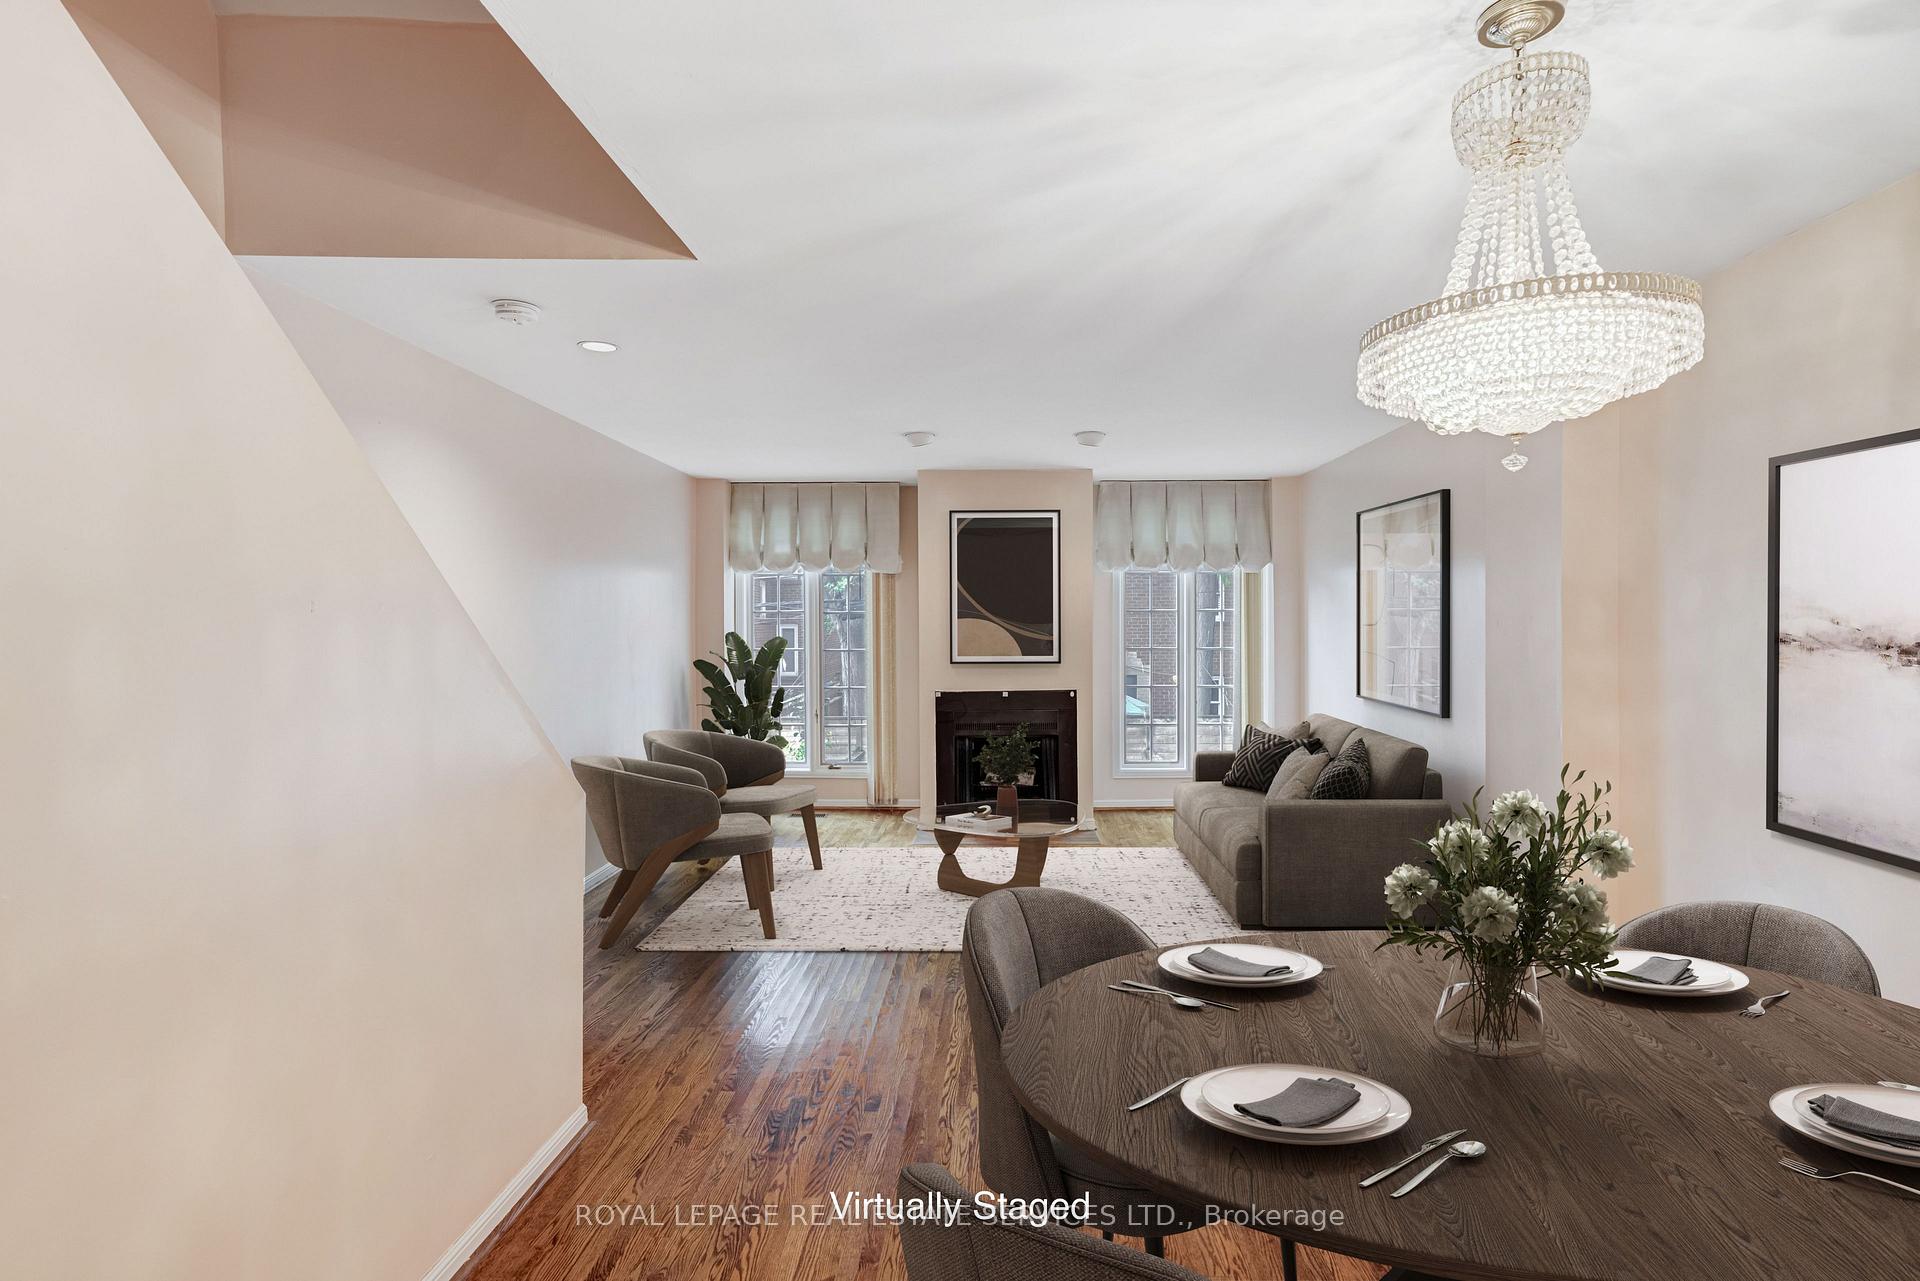
Included in the saleFridge, stove, dishwasher, hood fan, washer, dryer, (all as is condition) electric light fixture, all window coverings. ( fireplace in "as is" condition) some photos virtually staged
- Included: Fridge, stove, dishwasher, hood fan, washer, dryer, (all as is condition) electric light fixture, all window coverings. ( fireplace in "as is" condition) some photos virtually staged
NearbyRec./commun.centre, public transit, place of worship
- Close to: Rec./commun.centre, public transit, place of worship
Listing detailsC12474839, Sold, Oct 21, 2025
- MLS® number: C12474839
- Status: Sold
- Listed on: Oct 21, 2025
- Days on market: 32
- Updated: Nov 22, 2025
- Possession: Flexible
- Occupied by: Vacant
- Listing brokerage: ROYAL LEPAGE REAL ESTATE SERVICES LTD.
About this home
64 Arnold Avenue, Toronto (Regent Park), ON M5A 3B2
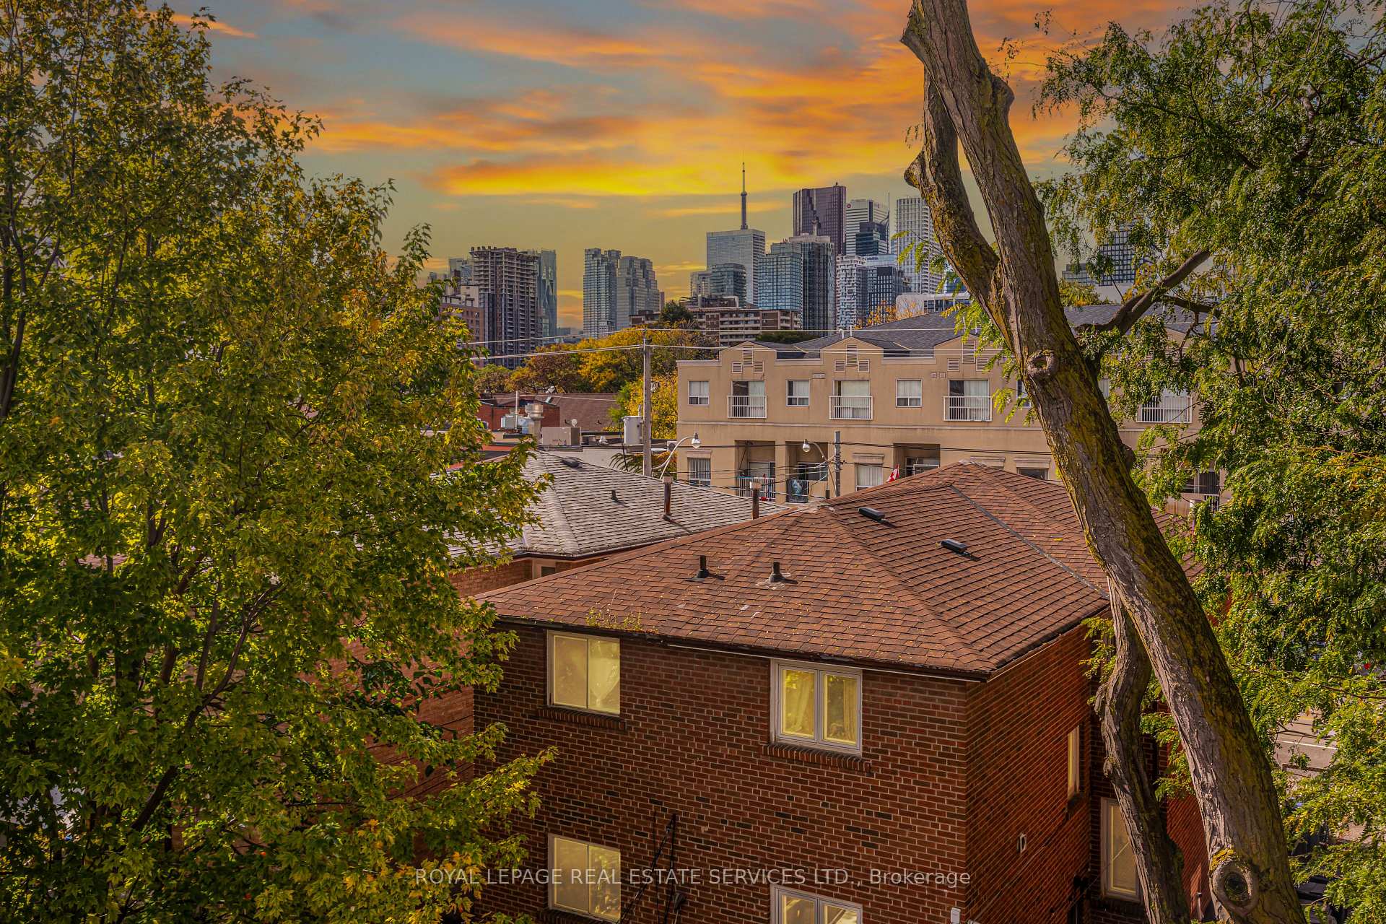
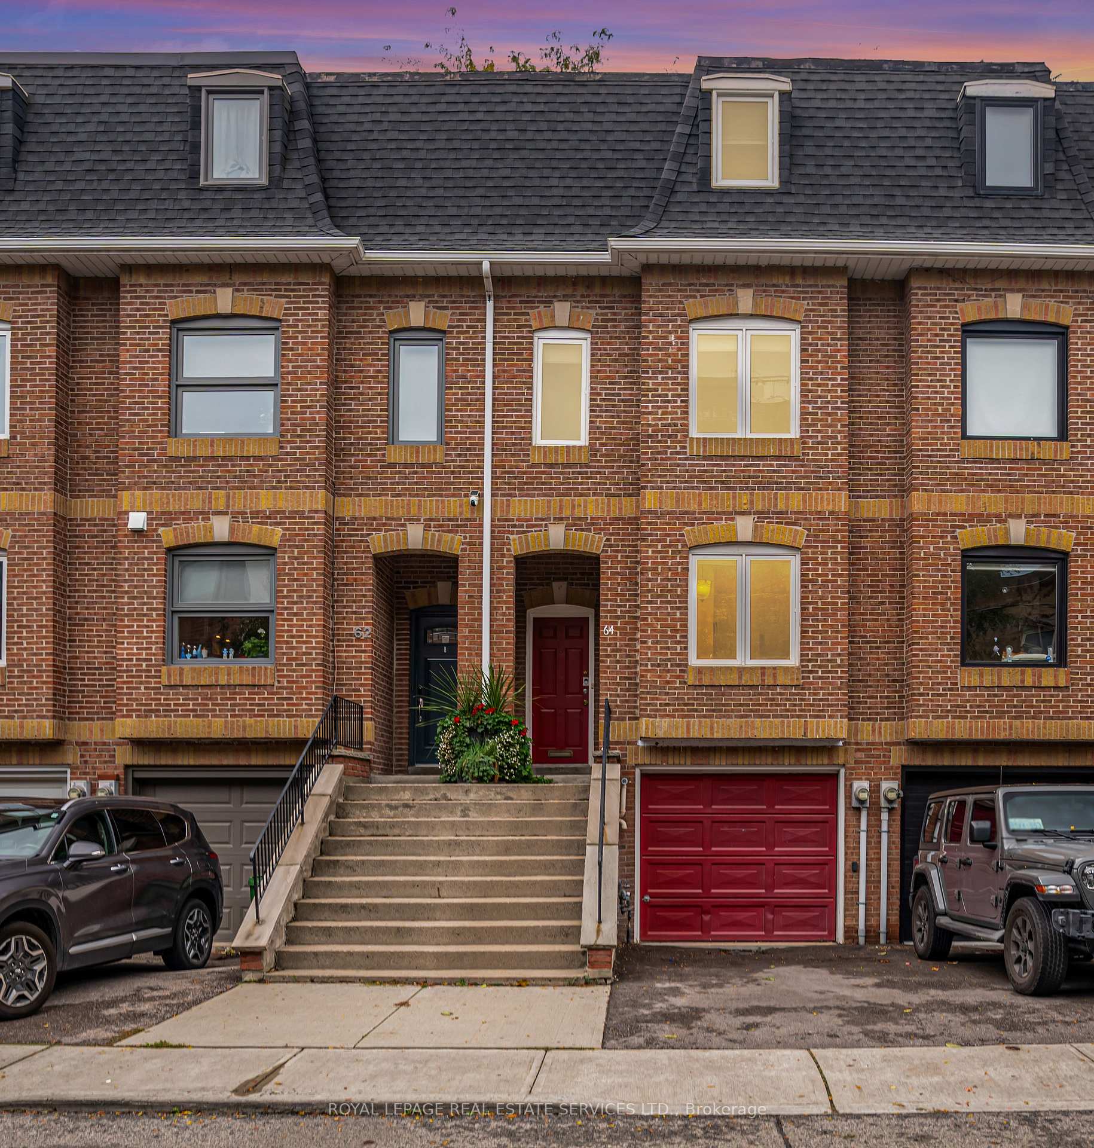
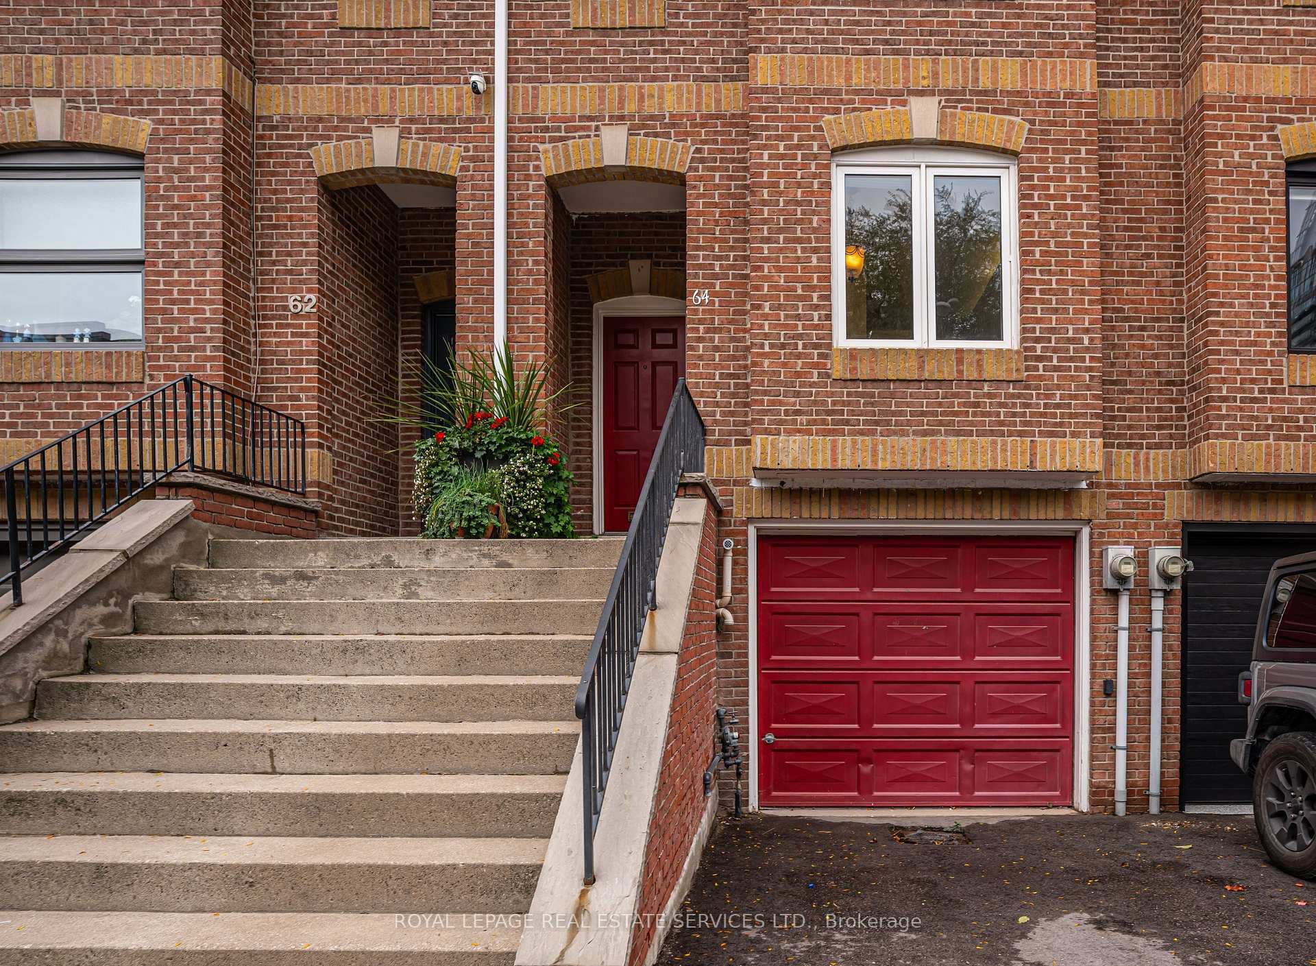
Great space for a downtown Toronto! And a backyard! Rarely Offered Freehold Townhome in East Downtown Location! This big 2.5-storey freehold townhome offers four levels of versatile living space on a quiet street. With 3 large bedrooms (2 on the second floor and a private primary retreat on the third), this home is perfect for families or professionals looking for room to grow. Enjoy the convenience of a second-floor laundry room. The bright and airy primary suite featuring a walk-out to a tree-top deck, generous closet space, and a 4-piece ensuite with a separate shower and skylight. The finished lower level includes a 2-piece bath, a cozy recreation room with a walk-out to a private backyard, plus direct access to the garage. There is parking for 2 cars (garage + driveway). Lots of extra storage space in the garage complete the package. Just add your personal touch! Steps to TTC, schools, shopping, and just minutes to the DVP and Gardiner - this is urban living at its best! Open house Sat Nov 1 2-4pm
Ask about this home
A HOMEH agent will answer your questions about this home.
Around this home
Daily convenience, out of 100, from the distances below
Schools nearby
School rating, out of 10.
Helpful calculators
Your HOMEH agent

"I would see it this week."