

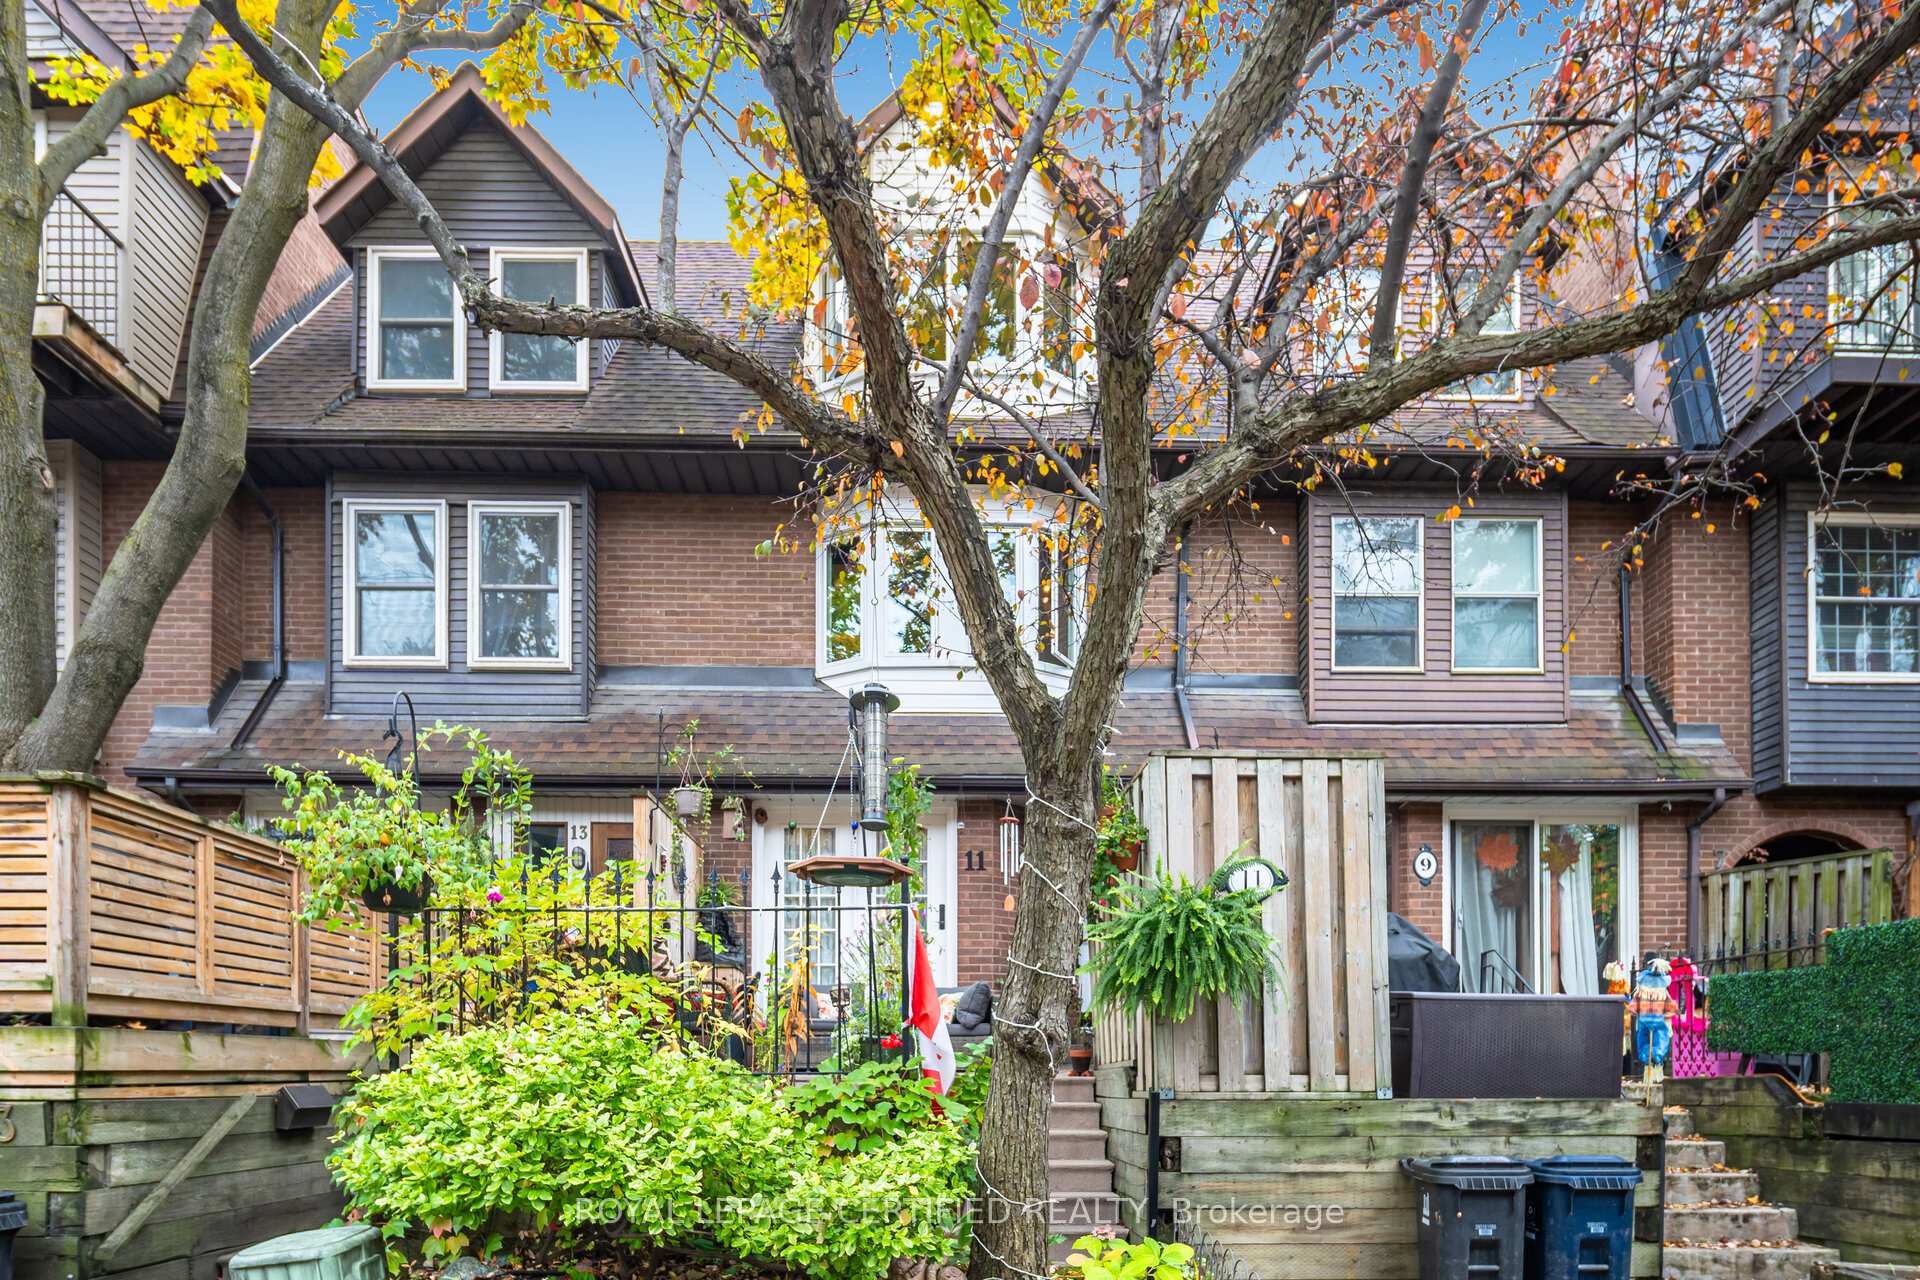
11 Longboat Avenue
11 Longboat Avenue
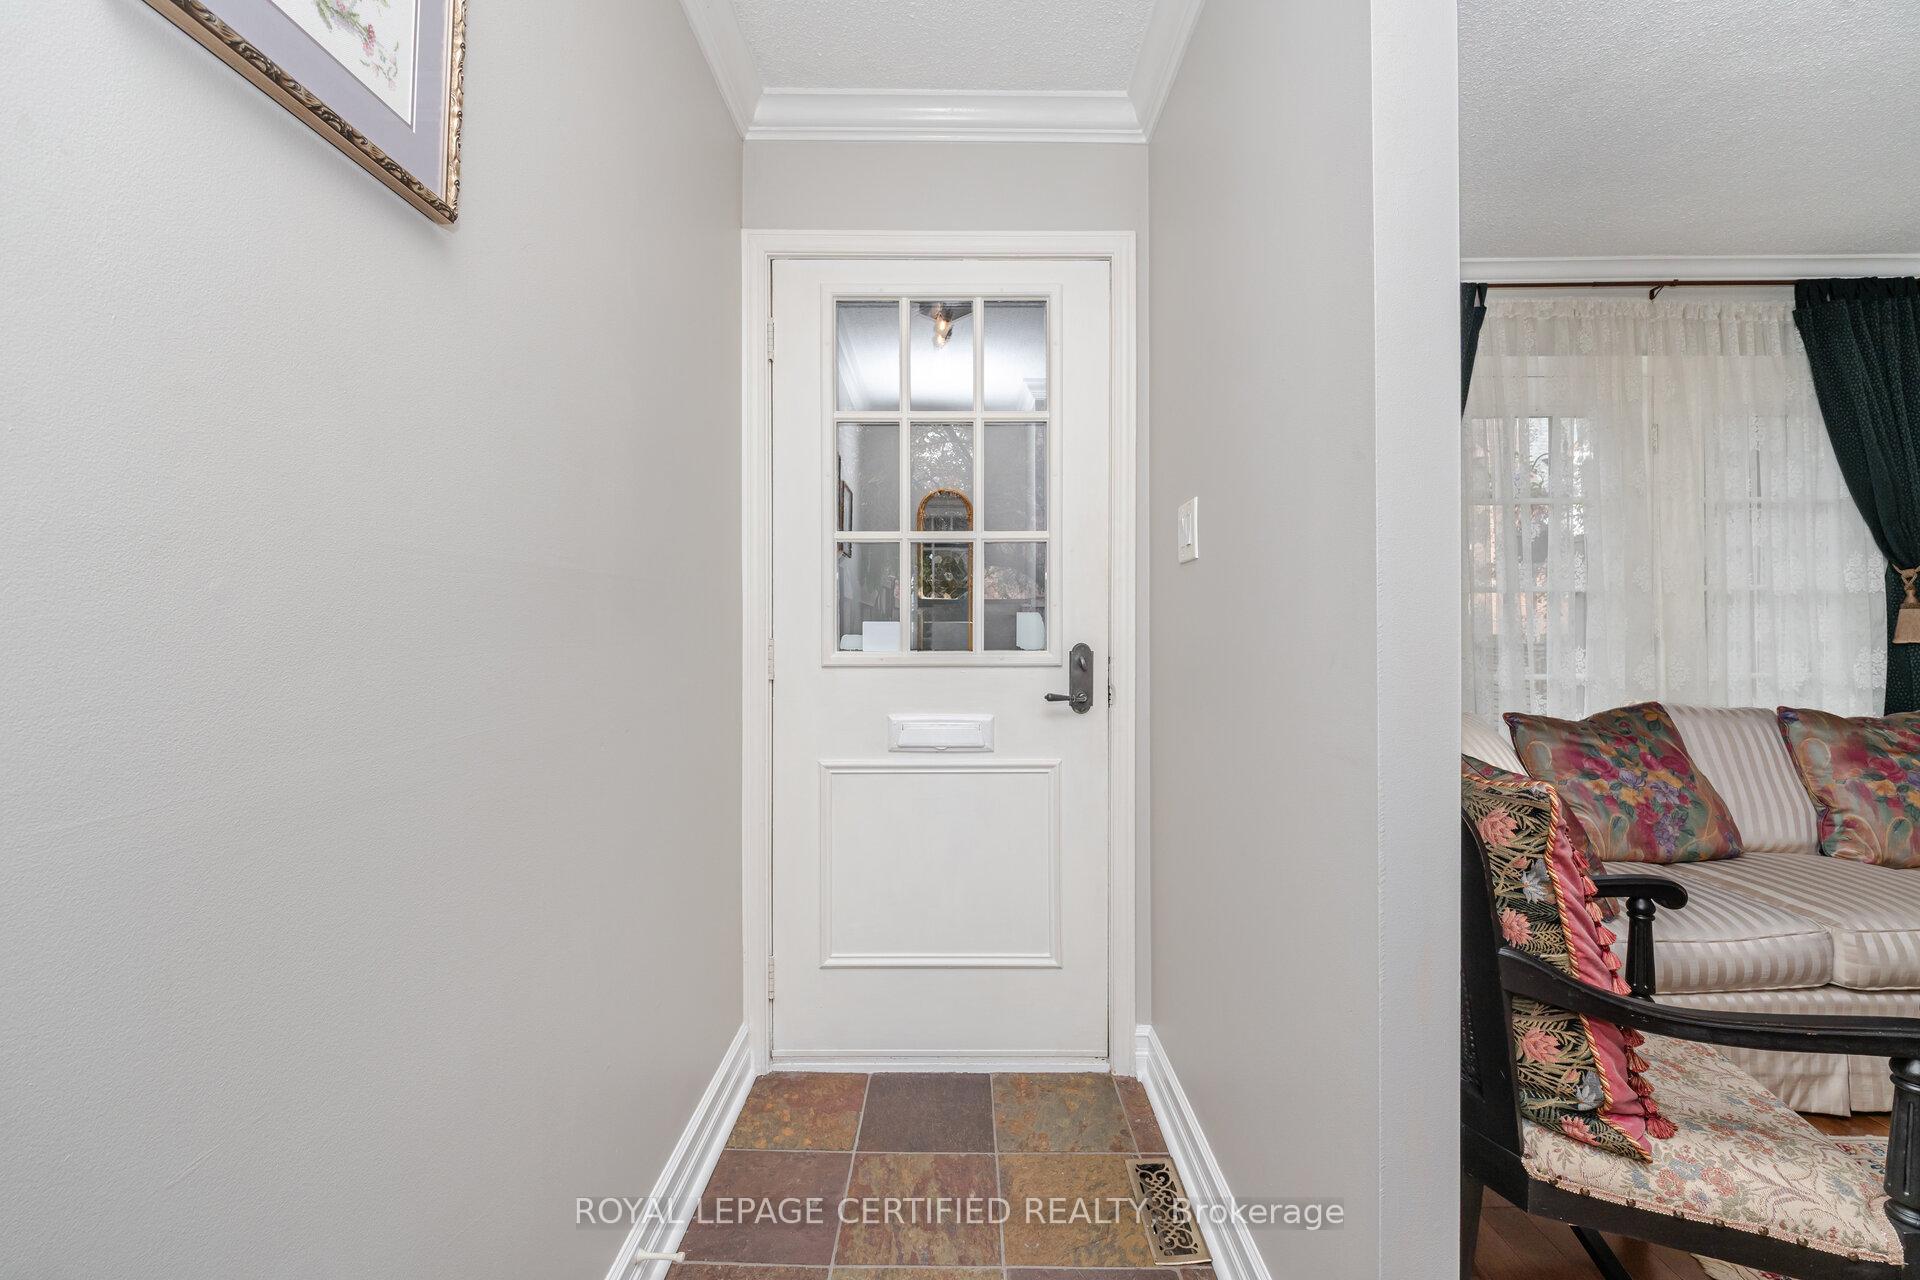 See all 45 photos
Property history
Facts and features
- BasementUnfinished
- Water, sewerMunicipal
- HeatingForced air
- CoolingCentral air
- Hardwood floors
- Central air
The homeFreehold Townhouse, 3-storey, 1,100–1,500 sq ft
- Type: Freehold Townhouse
- Style: 3-storey
- Living space: 1,100–1,500 sq ft
- Basement: Unfinished
InsideHardwood, Cork, Tile, Auto garage door remote, central vacuum, sump pump, Rooms above ground 6
- Flooring: Hardwood, Cork, Tile
- Features: Auto garage door remote, central vacuum, sump pump
- Rooms above ground: 6
- Bedrooms: 2
- Bathrooms: 2
- Kitchens: 1
Outside and lotBrick veneer, Shingles, Concrete
- Exterior: Brick veneer
- Roof: Shingles
- Foundation: Concrete
- Size: 15.09 × 52 ft
Parking1 Garage, Built-in, Lane
- Spaces: 1 Garage
- Garage: Built-in
- Driveway: Lane
Heating, water and powerForced air, gas, Central air, Municipal water
- Heating: Forced air, gas
- Cooling: Central air
- Water: Municipal water
- Sewer: Municipal sewer
Costs and taxesTaxes $5,052 a year, HST included in the price, Gas hot water heater
- Taxes, 2025: $5,052 a year
- HST: HST included in the price
- Rental items: Gas hot water heater
- Under contract: Hot water tank-gas
Included in the saleKitchen appliances, laundry appliances, electric light fixtures, garage door opener w/remotes and freezer in basement., Please exclude drapes in livingroom and 3rd level office
- Included: Kitchen appliances, laundry appliances, electric light fixtures, garage door opener w/remotes and freezer in basement.
- Not included: Please exclude drapes in livingroom and 3rd level office
Listing detailsC12480044, Sold, Oct 24, 2025
- MLS® number: C12480044
- Status: Sold
- Listed on: Oct 24, 2025
- Days on market: 21
- Updated: Nov 14, 2025
- Possession: 60-89 days
- Occupied by: Owner
- Listing brokerage: ROYAL LEPAGE CERTIFIED REALTY
About this home
11 Longboat Avenue, Toronto (Waterfront Communities), ON M5A 4C9
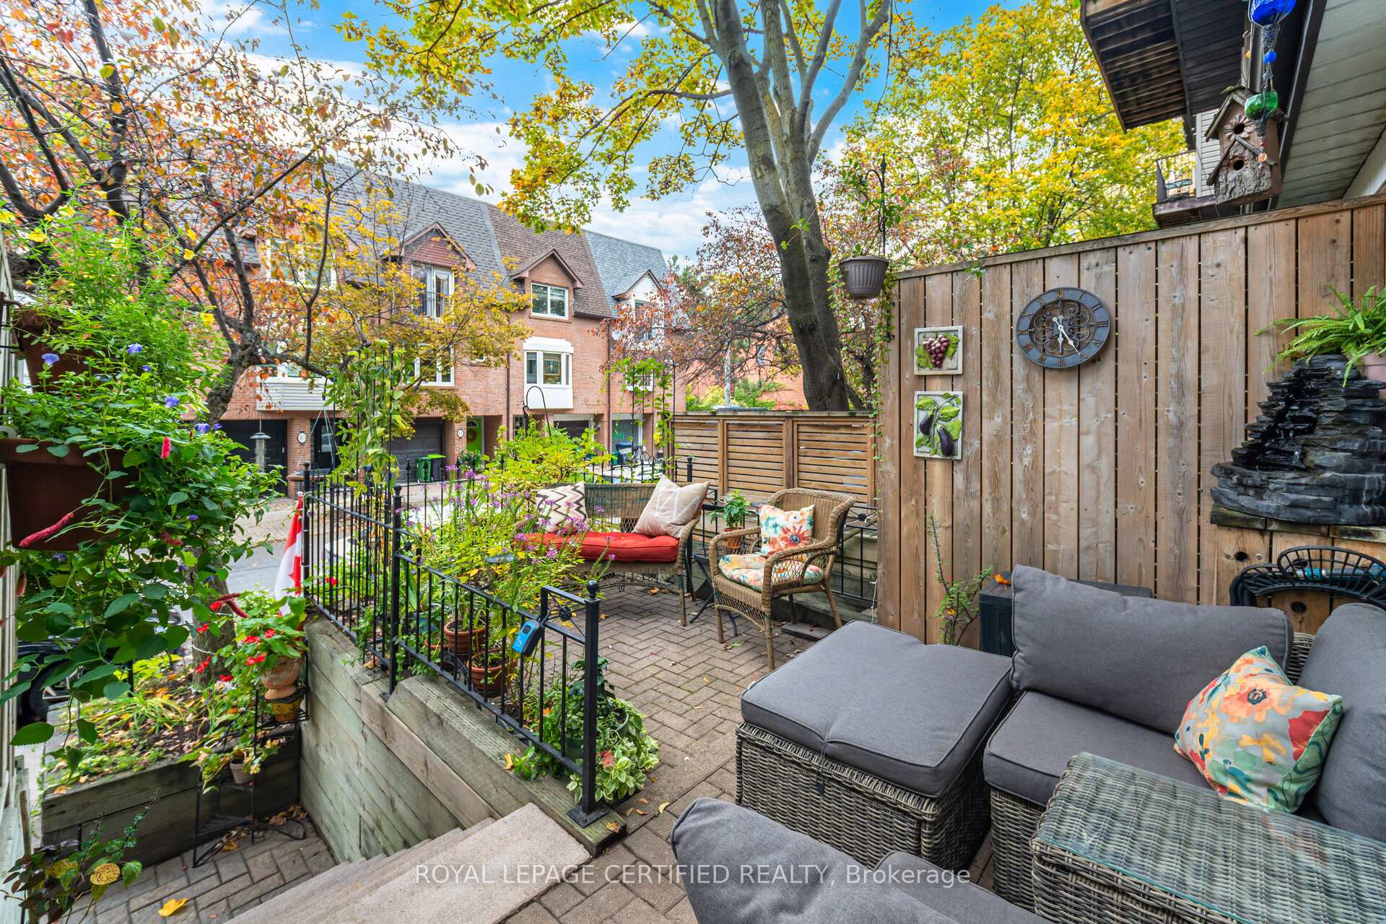
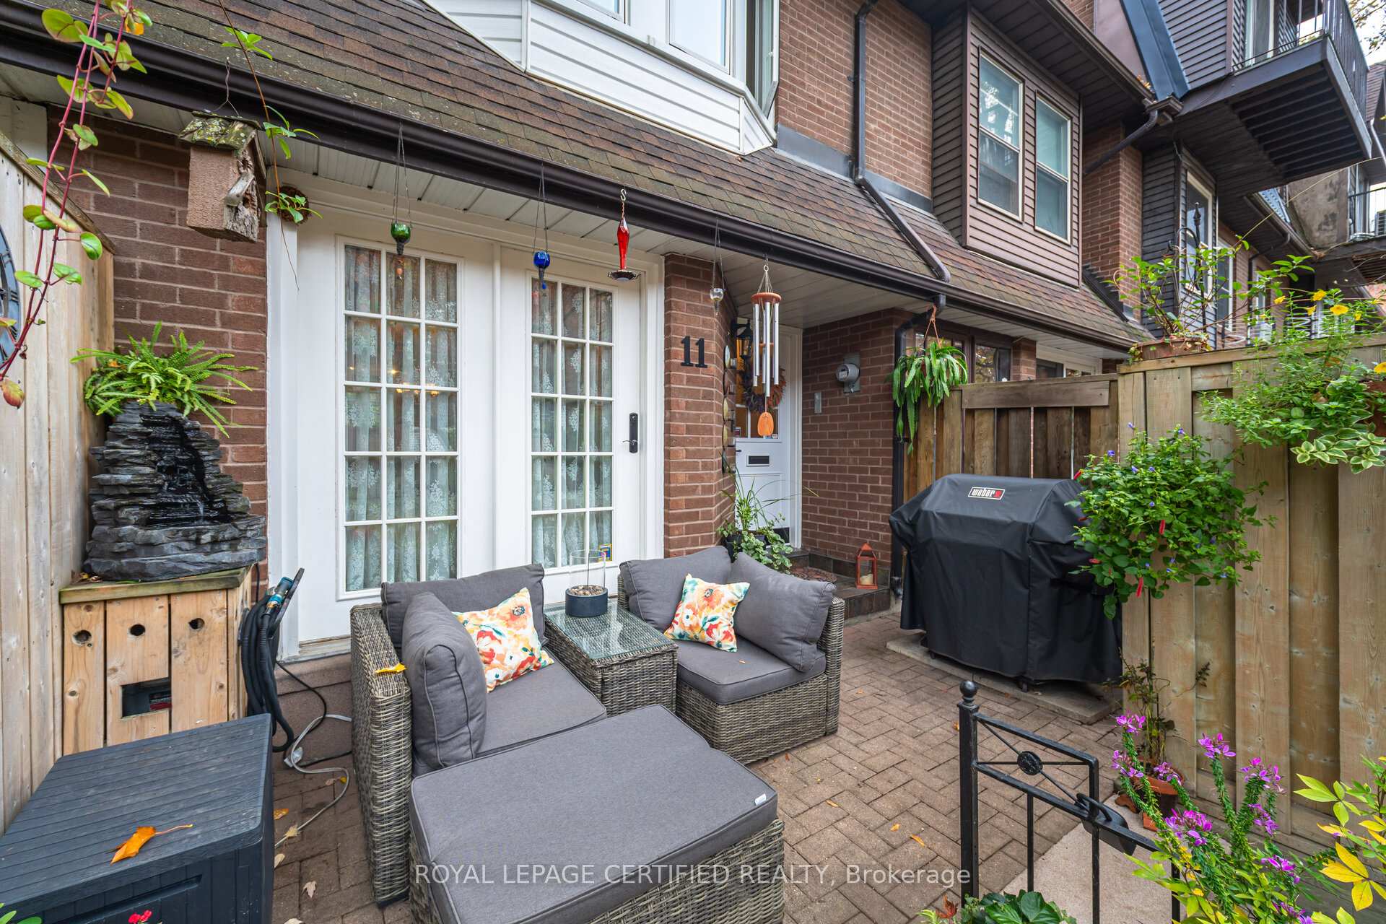
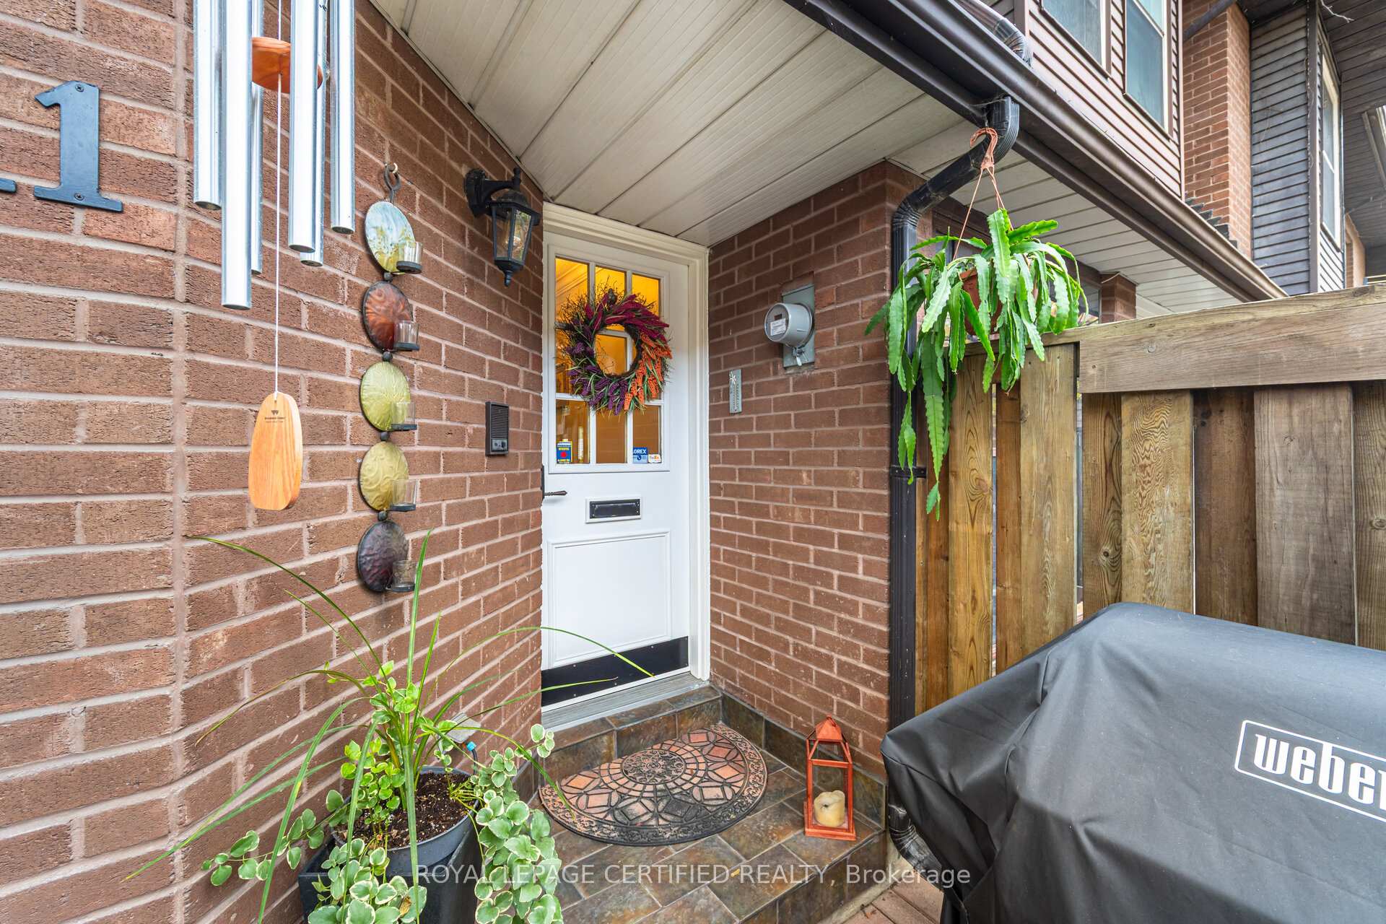
Located in Toronto's historic Distillery District, this distinguished freehold townhome presents a flexible floor plan originally intended for three bedrooms, currently arranged as two. The expansive second-level bedroom is presently configured as a family room but can be readily returned to its original three-bedroom design if desired. The main level features a spacious living area with direct access to an outdoor lounge and barbeque space via a garden door. Newly installed hardwood flooring and refined crown molding accentuate the open-concept living and dining areas, which flow seamlessly into a kitchen offering generous counter space, cork flooring, and a south-facing greenhouse window. The second floor, also appointed with hardwood flooring, comprises the updated main bathroom and a large secondary bedroom or den with an adjacent laundry room. The upper-level primary bedroom benefits from a renovated ensuite bath and an oversized triple closet. A dedicated office, well-suited for remote work, is situated on the upper level and boasts a south-facing Juliette balcony. The home is illuminated by abundant natural light, enhanced by updated bay windows from "Magic Window" on both the second and third floors, as well as a skylight featuring remote control operation with smart rain sensing technology. Additional amenities include a built-in garage with direct interior access. Residents enjoy superior walk, bike, and transit scores in addition to close proximity to premier city amenities. Notable attractions such as the Distillery District, Sugar Beach, and the historic St. Lawrence Market are all within easy walking distance. Extras and recent updates consist of newly installed hardwood flooring on two levels, Central Vacuum System, two bay windows (by Magic Windows) on the second and third levels, a kitchen greenhouse window, a motorized skylight with rain sensor and an insulated garage door with opener. Upgrades to the furnace and central air conditioning in 2021.
Ask about this home
A HOMEH agent will answer your questions about this home.
Around this home
Daily convenience, out of 100, from the distances below
Schools nearby
School rating, out of 10.
Helpful calculators
Your HOMEH agent

"I would see it this week."