

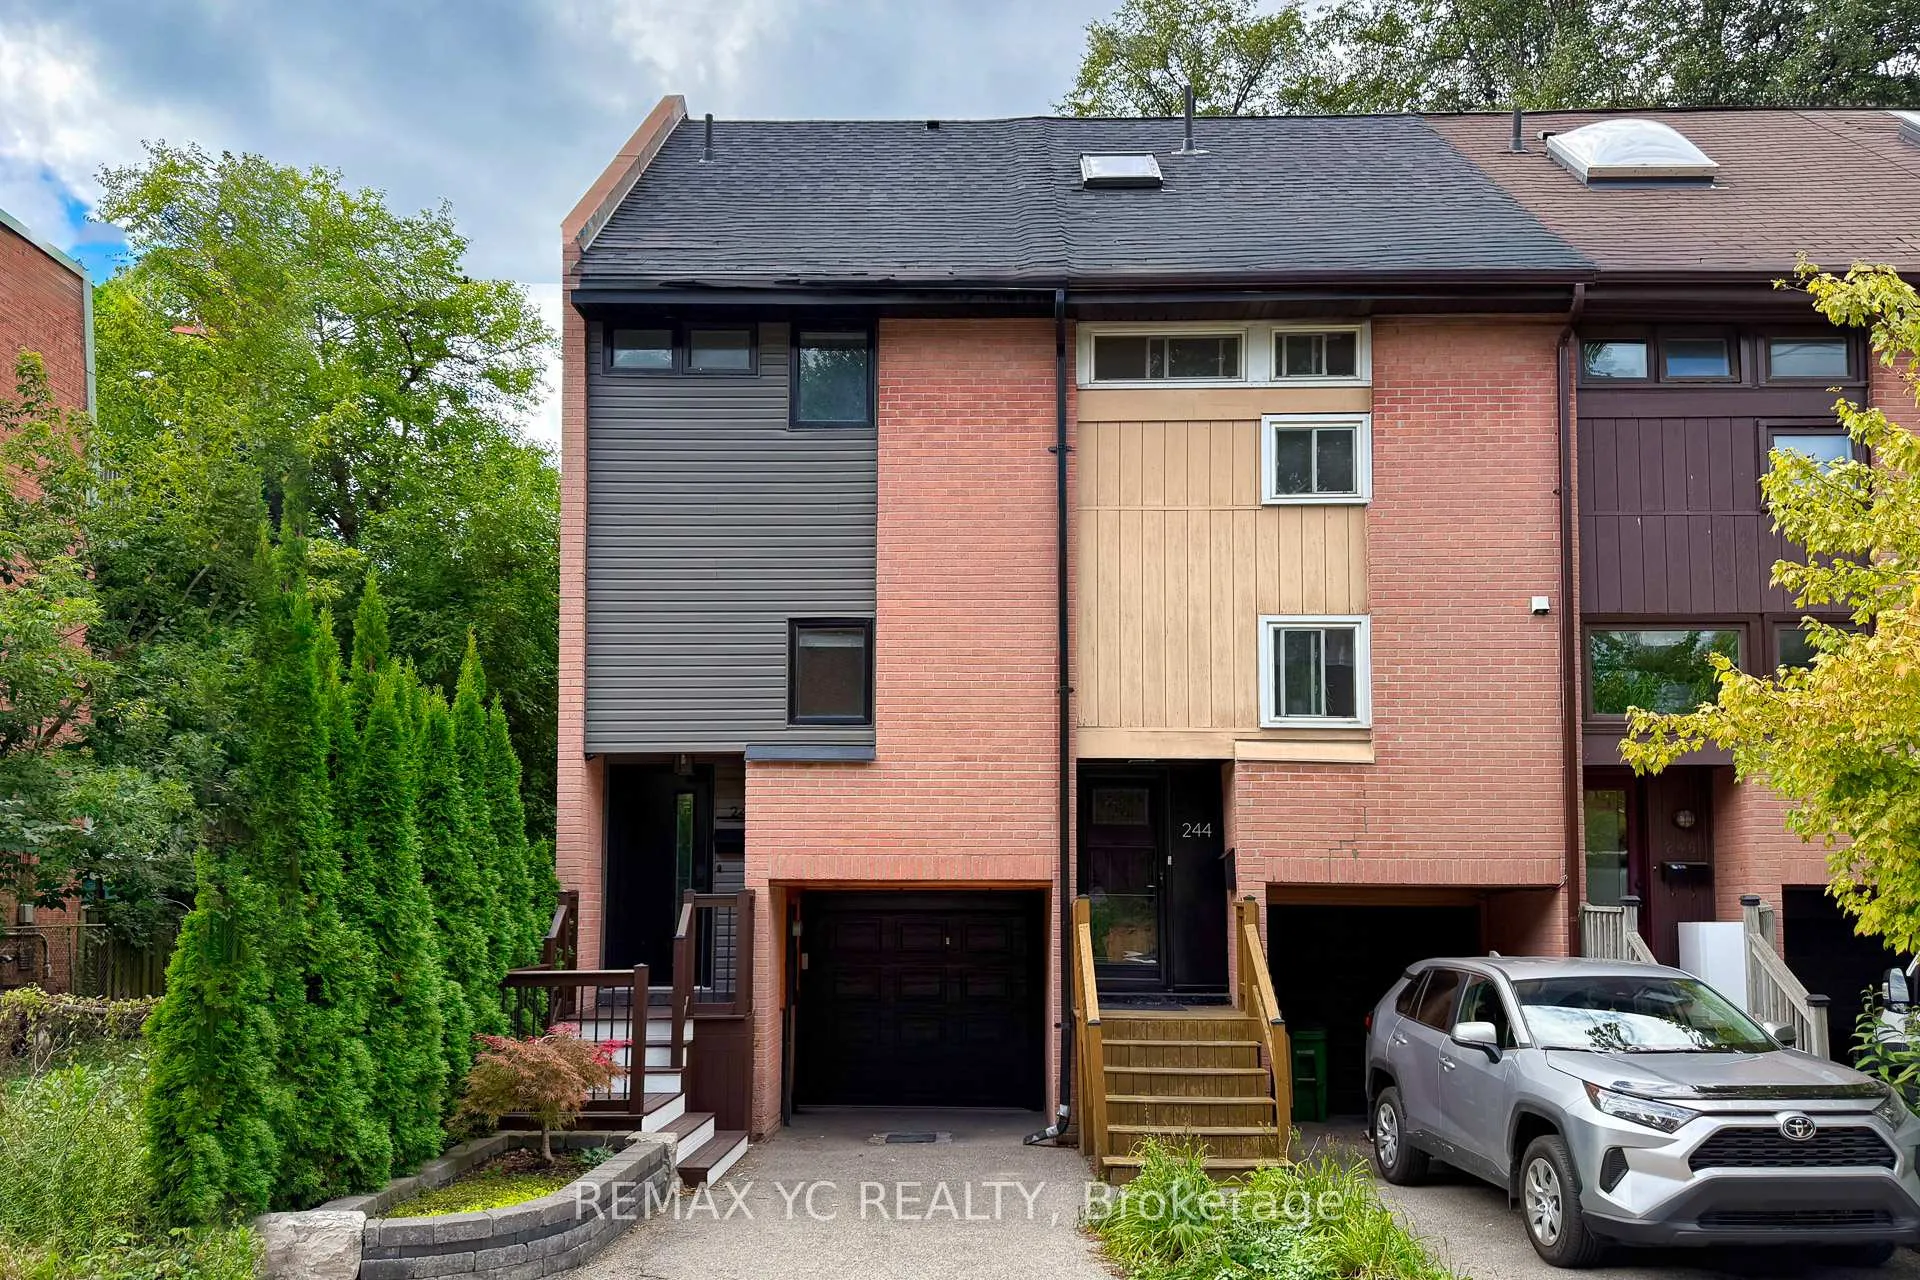
242 Milan Street
Freehold Townhouse Sold
1/36242 Milan Street
Freehold Townhouse Sold
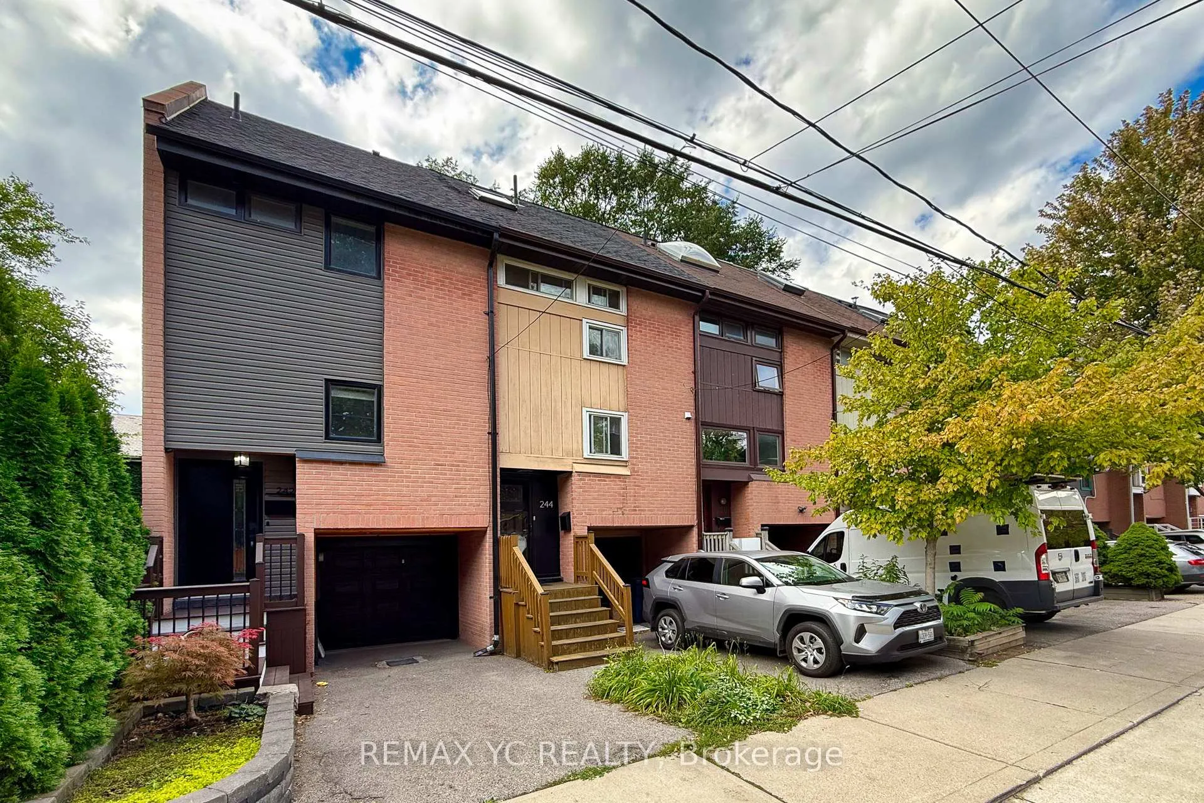
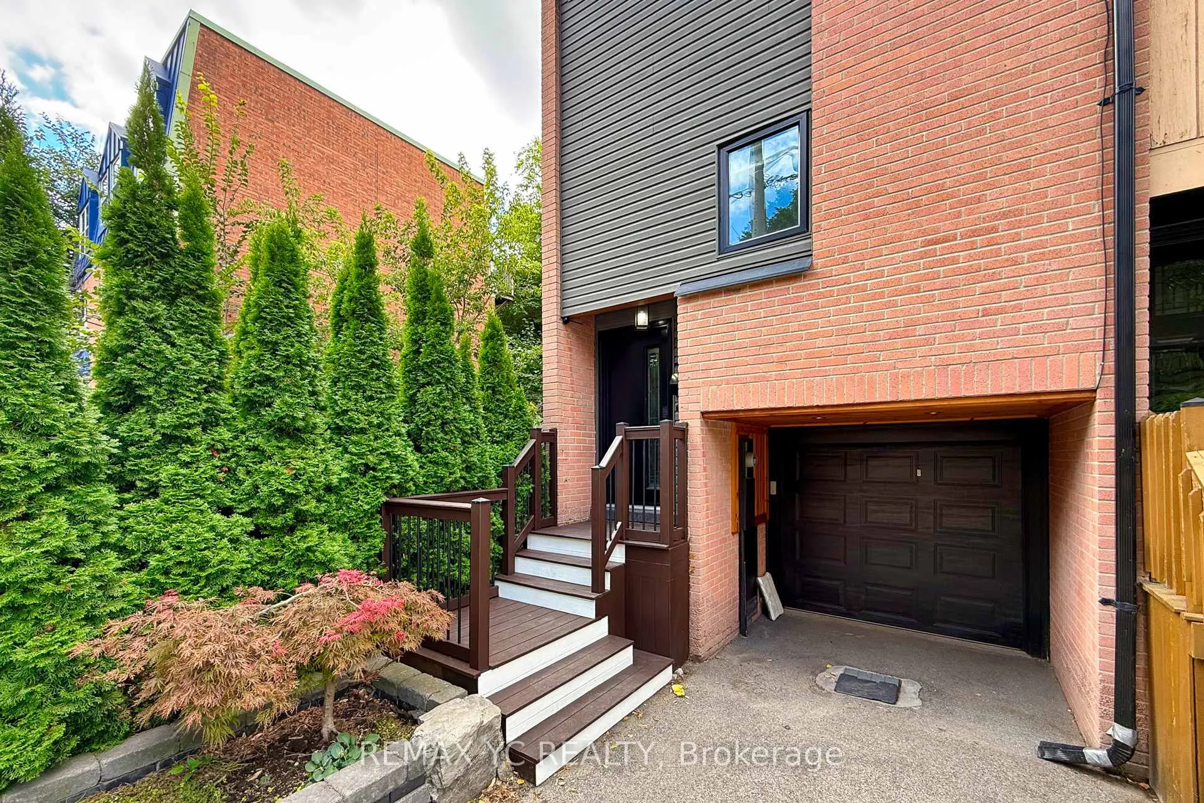
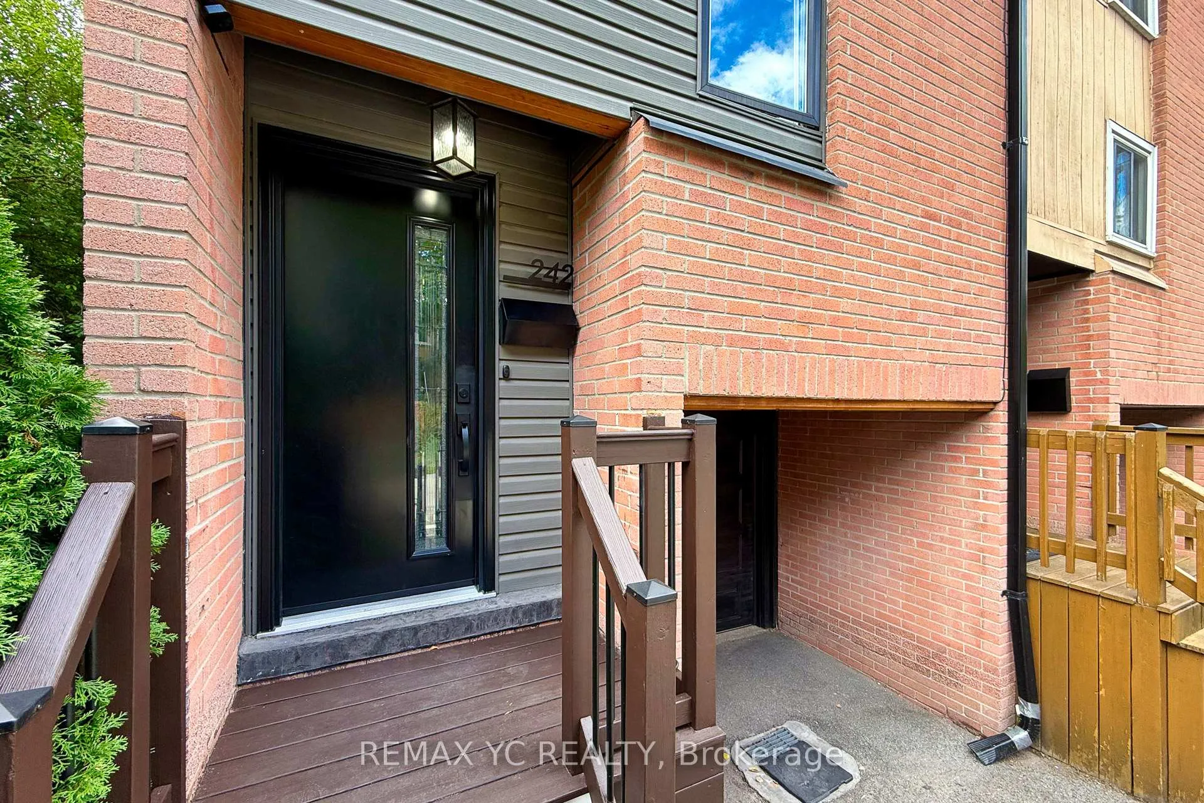
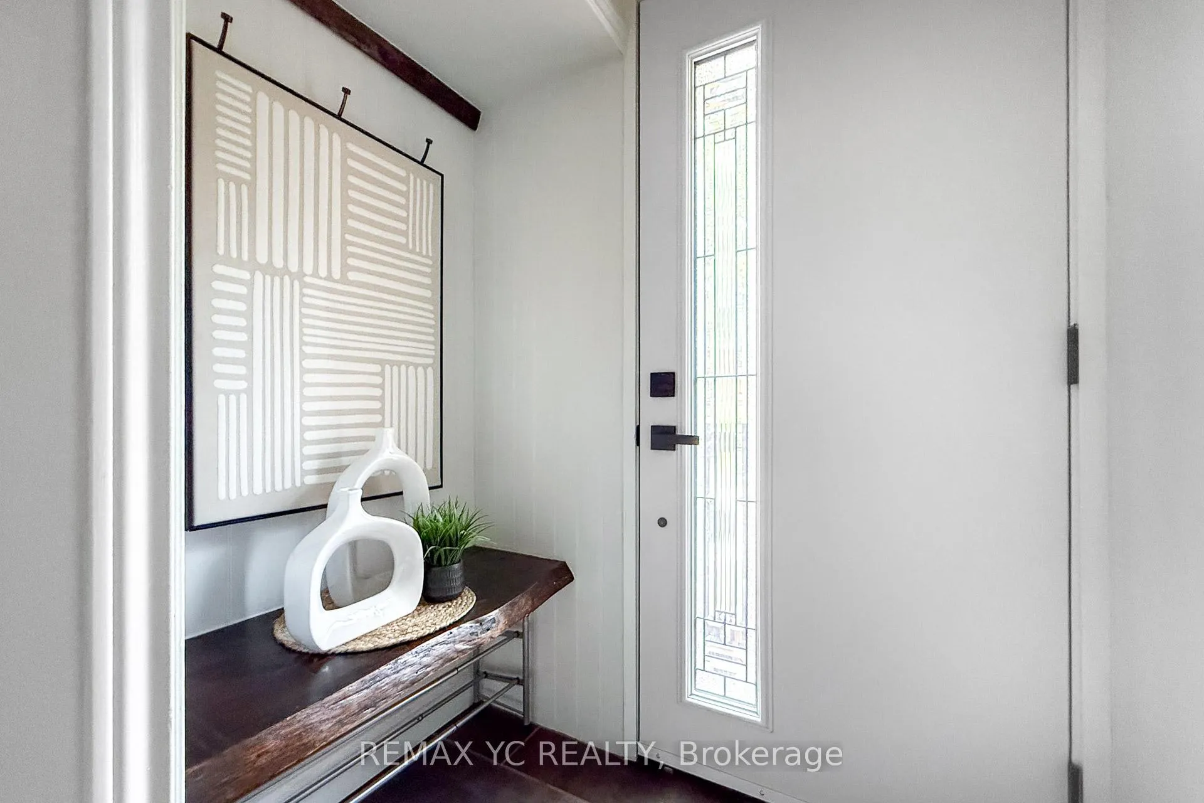 See all 36 photos
3 Bedrooms
2 Bathrooms
1 Garage
1.1K–1.5K sq.ft
16.66×67.71 ft
$5,093/yr
Property history
Facts and features
- BasementNone
- Water, sewerMunicipal
- HeatingForced air
- CoolingCentral air
What stands out
- Hardwood floors
- Central air
The homeFreehold Townhouse, 3-storey, 1,100–1,500 sq ft
- Type: Freehold Townhouse
- Style: 3-storey
- Living space: 1,100–1,500 sq ft
- Basement: None
InsideCeramic, Hardwood, Other, Rooms above ground 6
- Flooring: Ceramic, Hardwood
- Features: Other
- Rooms above ground: 6
- Bedrooms: 3
- Bathrooms: 2
- Kitchens: 1
- Family room: Yes
Outside and lotBrick, Unknown, Unknown
Outside
- Exterior: Brick
- Roof: Unknown
- Foundation: Unknown
- Size: 16.66 × 67.71 ft
Parking1 Garage, Built-in, Private
- Spaces: 1 Garage
- Garage: Built-in
- Driveway: Private
Heating, water and powerForced air, electric, Central air, Municipal water
- Heating: Forced air, electric
- Cooling: Central air
- Water: Municipal water
- Sewer: Municipal sewer
Costs and taxesTaxes $5,093 a year, HST included in the price
- Taxes, 2025: $5,093 a year
- HST: HST included in the price
Listing detailsC12543078, Sold, Nov 13, 2025
- MLS® number: C12543078
- Status: Sold
- Listed on: Nov 13, 2025
- Days on market: 53
- Updated: Jan 5, 2026
- Possession: Immediate
- Occupied by: Vacant
- Listing brokerage: REMAX YC REALTY
About this home
242 Milan Street, Toronto (Moss Park), ON M5A 3Z6
Other
A beautifully renovated corner townhouse in the heart of downtown Toronto! Completely updated from top to bottom, this home blends modern comfort with city convenience. Tucked away on a quiet street, enjoy your own private backyard perfect for entertaining, working from home, summer BBQs, or a romantic dinner under the stars. The spacious primary retreat boasts a custom walk-in closet and spa-like ensuite with double sinks.
Read more
Ask about this home
A HOMEH agent will answer your questions about this home.
Ask a question
Thinking of selling your home?See what your home is worth today.
Around this home
Dundas & Sherbourne
Errands
Transit
Parks
Schools
Daily convenience, out of 100, from the distances below
ParkOntario Street Parkette · 15 within 1 km1 min walk17 m
GroceryMei Aonvenience2 min walk134 m
SchoolJune Callwood CentreforWomenandFamilies5 min walk300 m
Train stationOntario Street2 min walk139 m
PharmacyShuter St Pharmacy3 min walk198 m
Cafés & foodJu Sushi & Bar · 15 within 1 km2 min walk129 m
Gym & rec centreThunder Woman Healing Lodge Society3 min walk160 m
LibraryToronto Public Library - Parliament Street7 min walk460 m
WalkDriveStraight-line distance, open map data
Grocery0.1 km
Park0.0 km
Coffee0.3 km
Dining0.1 km
Gym0.4 km
Ontario Street0.1 km
Schools nearby
School rating, out of 10.
June Callwood CentreforWomenandFamiliessecondary · Public · 0.3 km
—
Lord Dufferin Junior and Senior Public Schoolelementary · Public · 0.3 km
2.8/10Low
École élémentaire Gabrielle-Royelementary · Public · 0.4 km
8.1/10Excellent
Contact agent
Helpful calculators
Mortgage
Affordability
Closing costs
Land transfer tax
Property tax
Down payment
CMHC insurance
Stress test
Cashback Rebate
Your HOMEH agent

KimHOMEH agent · Toronto
"I would see it this week."
Ask Kim