

154 Amelia Street
154 Amelia Street
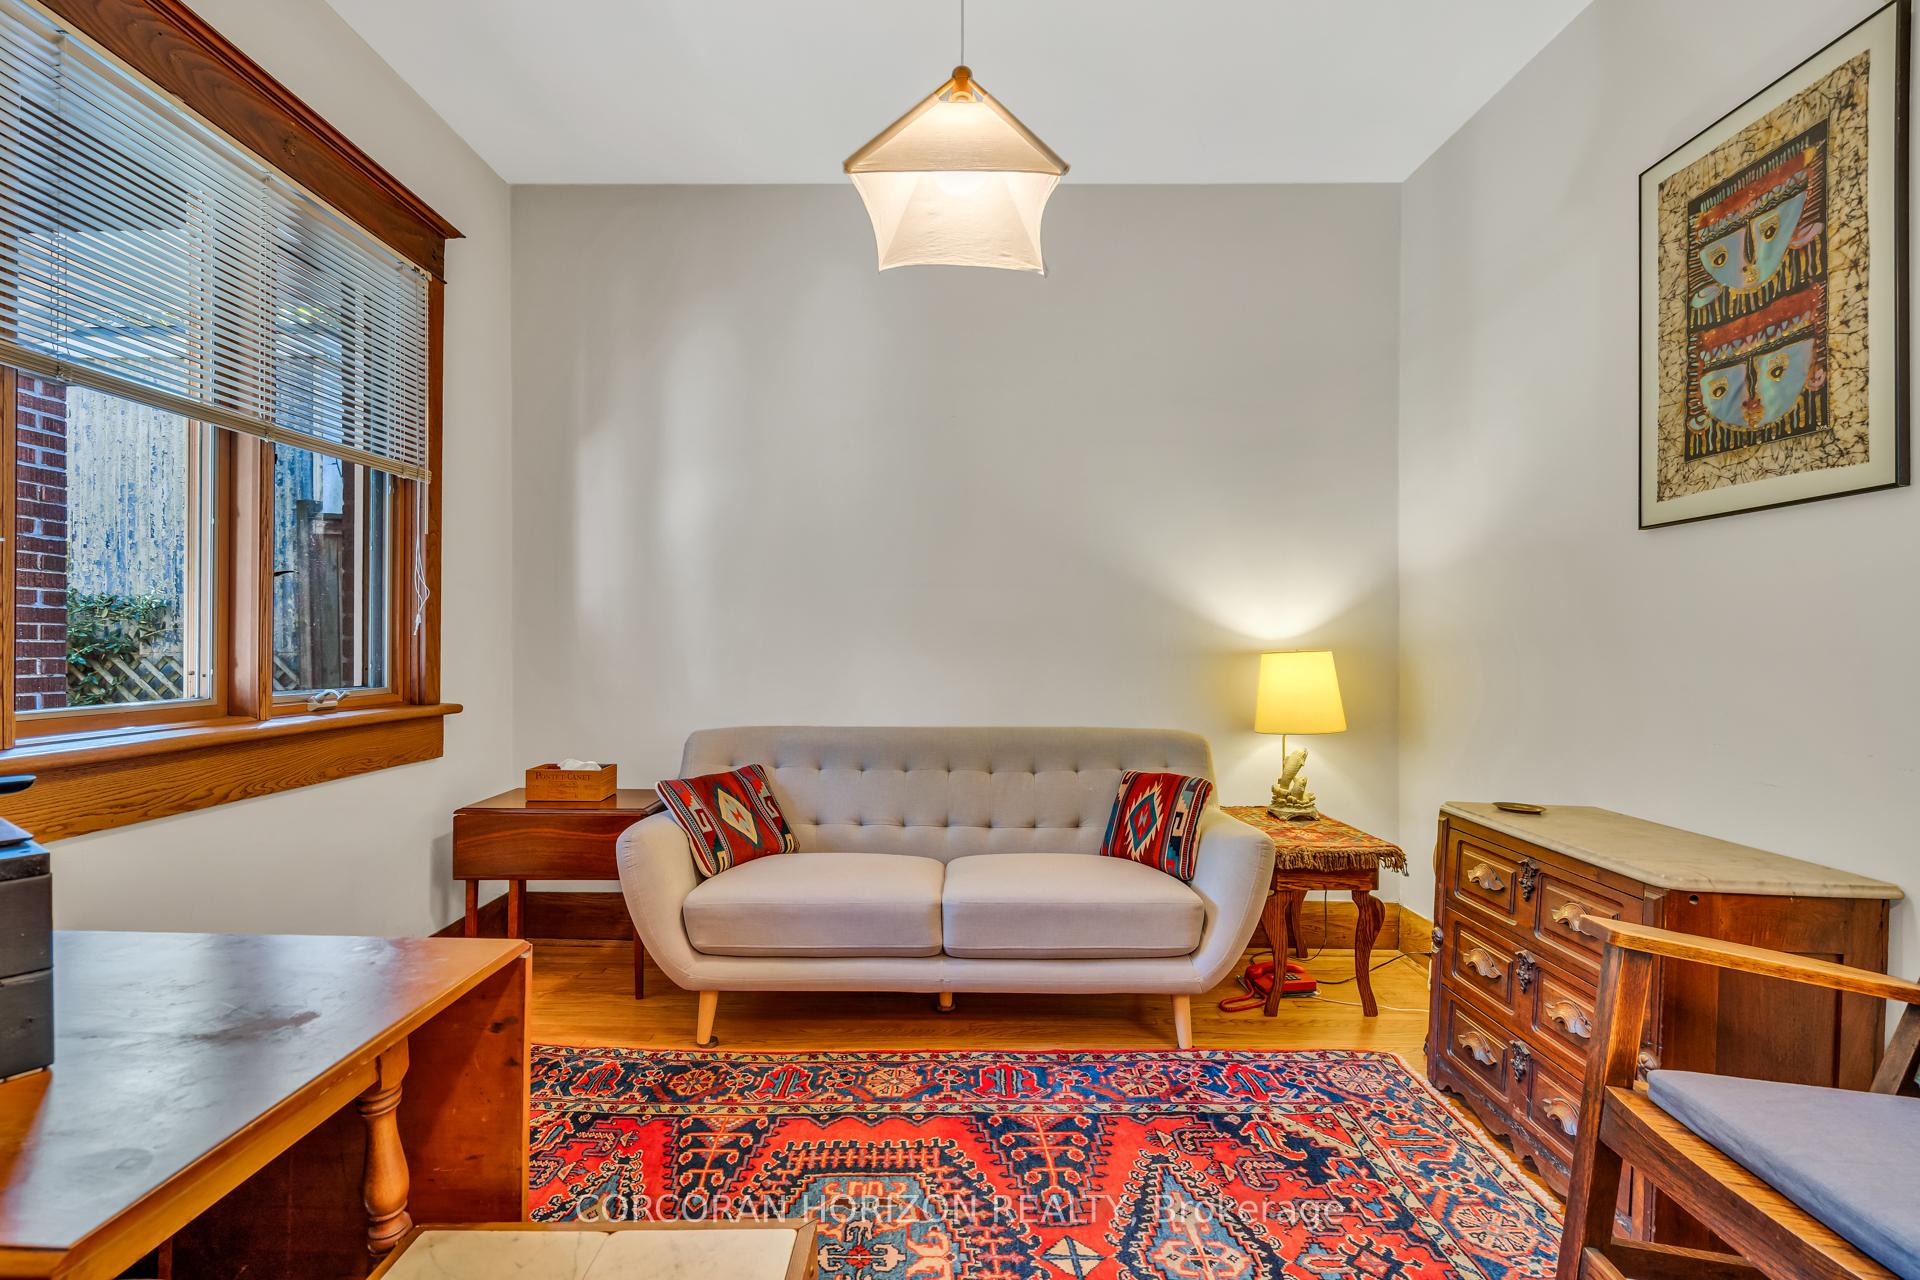 See all 36 photos
Property history
Facts and features
- BasementUnfinished
- Water, sewerMunicipal
- HeatingForced air
- CoolingCentral air
- Hardwood floors
- Central air
The homeSemi-Detached, 2-storey, 1,500–2,000 sq ft
- Type: Semi-Detached
- Style: 2-storey
- Living space: 1,500–2,000 sq ft
- Basement: Unfinished
- Special designation: Heritage
InsideHardwood, Tile, Carpet free, floor drain, Rooms above ground 9
- Flooring: Hardwood, Tile
- Features: Carpet free, floor drain
- Rooms above ground: 9
- Bedrooms: 3
- Bathrooms: 1
- Kitchens: 1
- Family room: Yes
Outside and lotBrick, cedar, Asphalt shingle, Brick
- Exterior: Brick, cedar
- Roof: Asphalt shingle
- Foundation: Brick
- Features: Patio, landscaped
- Size: 20 × 173 ft
- Zoning: Residential
Heating, water and powerForced air, gas, Central air, Municipal water
- Heating: Forced air, gas
- Cooling: Central air
- Water: Municipal water
- Sewer: Municipal sewer
Costs and taxesTaxes $8,649 a year, HST included in the price, Hot water tank
- Taxes, 2025: $8,649 a year
- HST: HST included in the price
- Rental items: Hot water tank
Included in the saleStove, fridge, washer, dryer, all elfs, window coverings.
- Included: Stove, fridge, washer, dryer, all elfs, window coverings.
NearbyCul de sac/dead end, park
- Close to: Cul de sac/dead end, park
Listing detailsC12417806, Sold, Sep 21, 2025
- MLS® number: C12417806
- Status: Sold
- Listed on: Sep 21, 2025
- Days on market: 51
- Updated: Nov 11, 2025
- Possession: Flexible
- Occupied by: Owner
- Listing brokerage: CORCORAN HORIZON REALTY
About this home
154 Amelia Street, Toronto (Cabbagetown-South St. James Town), ON M4X 1E7
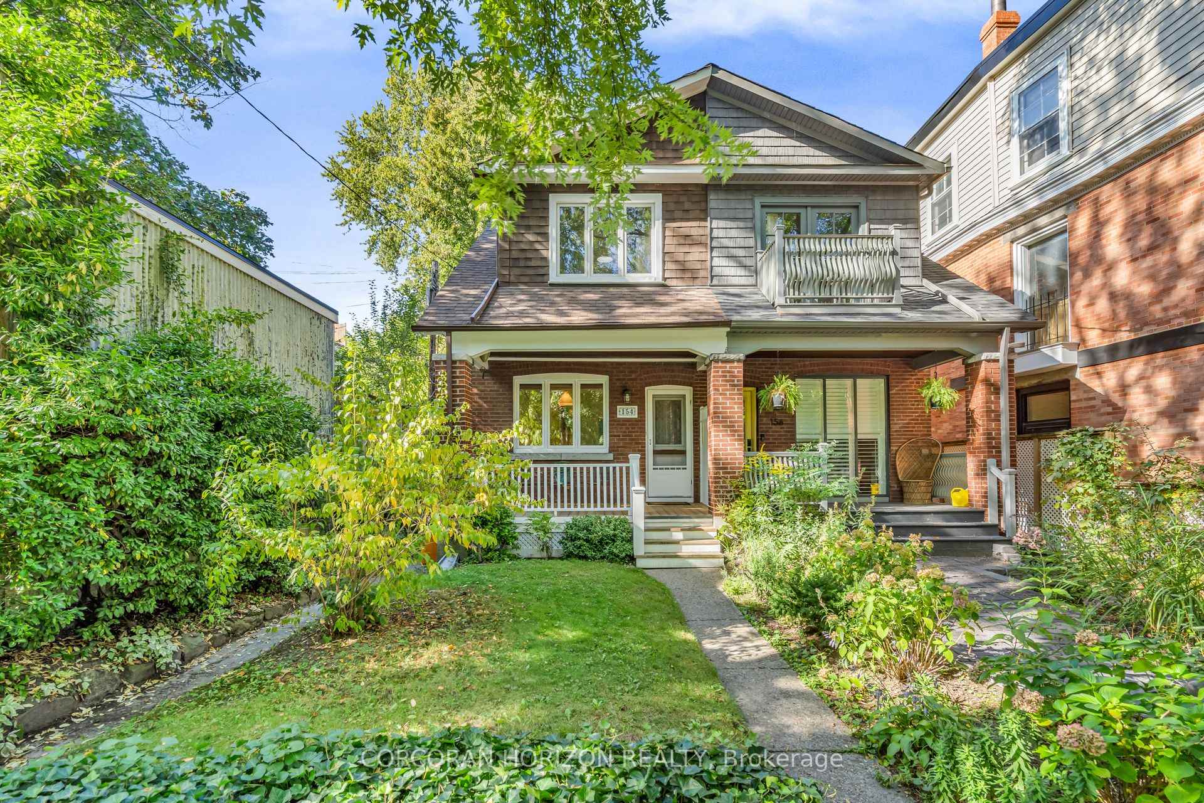
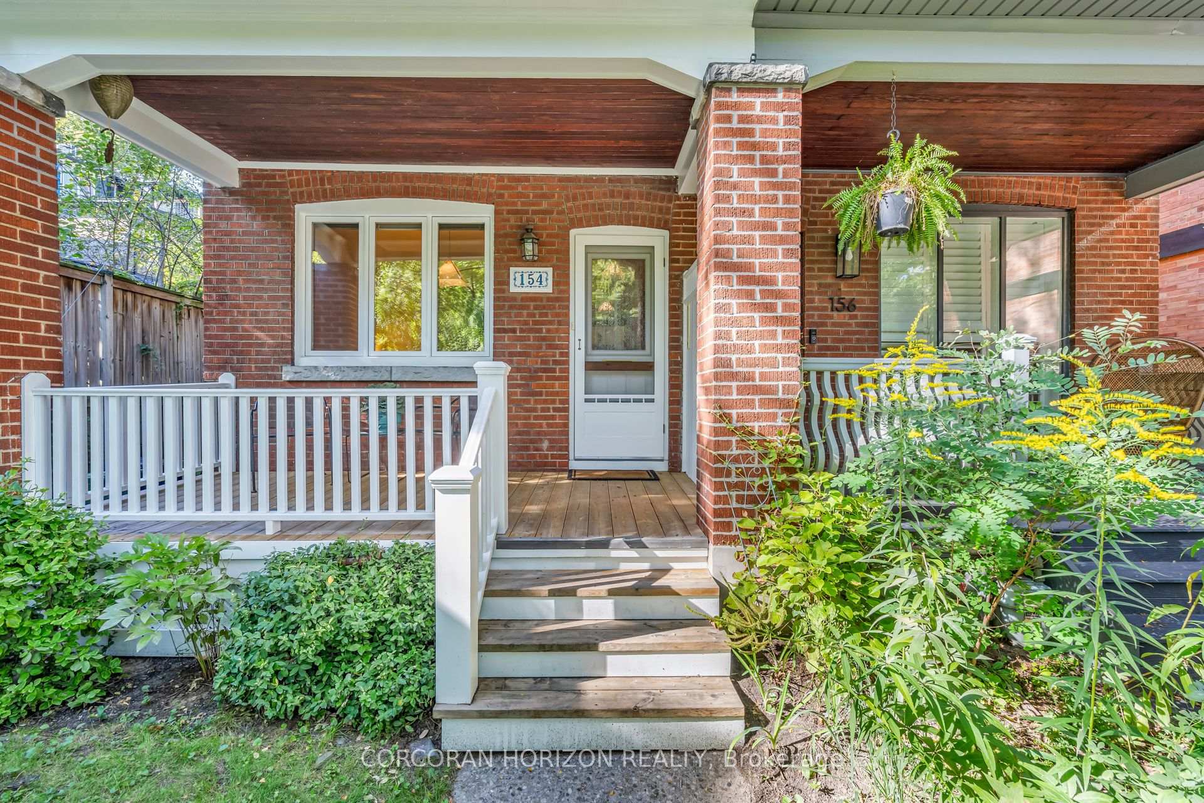
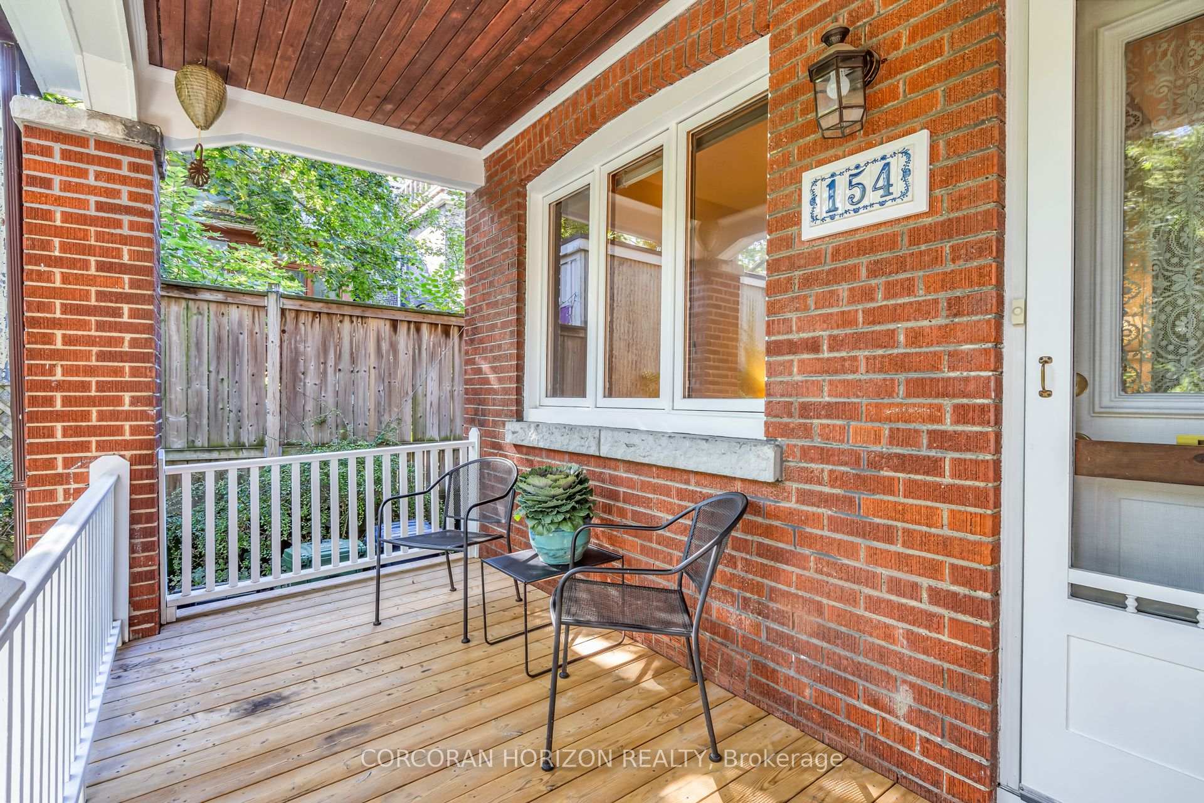
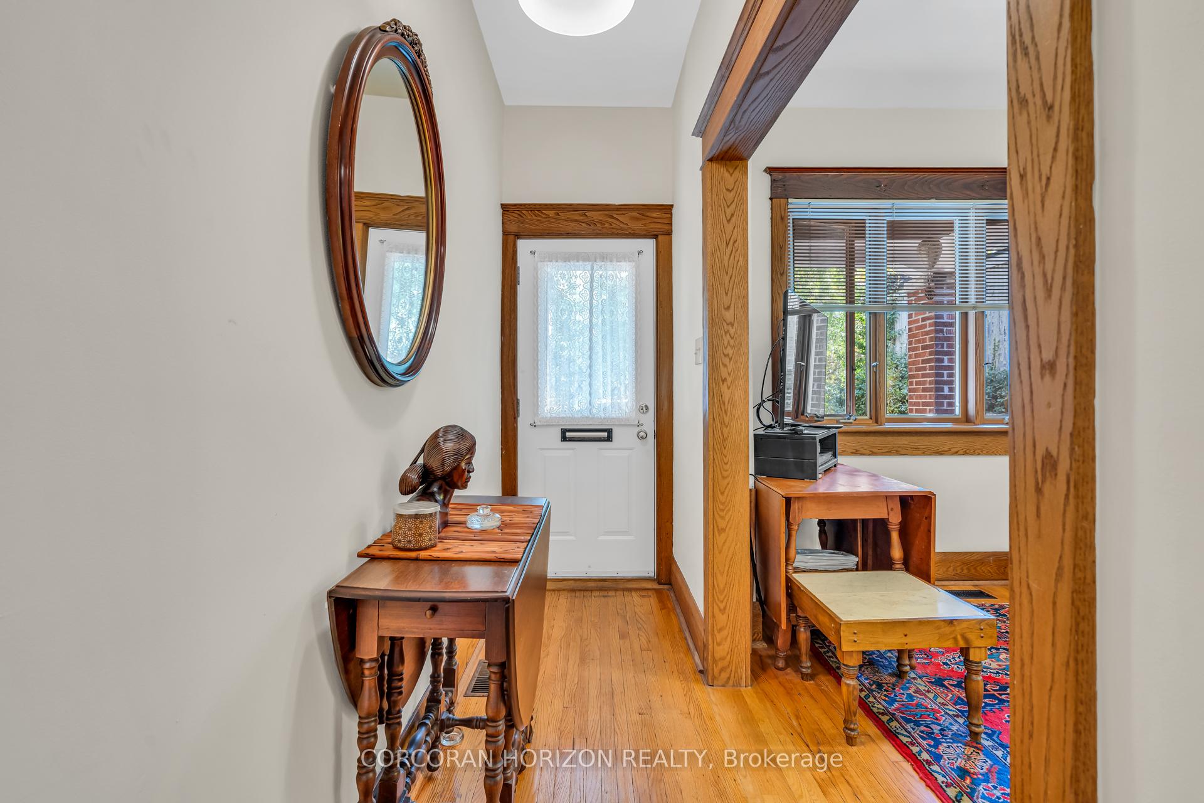
Welcome to this well-crafted Semi-Detached Edwardian home on a quiet cul-de-sac. Graciously set back on one of Cabbagetown's most coveted streets. Known for its mature trees, Victorian architecture, and sense of community, this location is perfect for joggers, dog walkers, and those who appreciate living in one of Toronto's most desirable neighbourhoods. The house itself has been carefully maintained over the years and was built with enduring quality in mind. Solid construction, high ceilings, and a layout that feels both practical and inviting. A welcoming front porch sets the tone, leading into a home filled with original charm. The rear extension provides a bright, open kitchen framed by picture windows on the main floor and a spacious primary bedroom upstairs, each overlooking the deep, landscaped lot. The backyard offers a rare sense of privacy and greenery, creating the feeling of a cottage retreat in the heart of the city. Upstairs, you'll find three generously sized bedrooms, while timeless details throughout add warmth and authenticity. With easy street parking, Wellesley Park steps away, and all of Cabbagetown's cafés, shops, and amenities within reach, this home blends comfort and character. Riverdale Farm and Don Valley Trails are Nearby.
Ask about this home
A HOMEH agent will answer your questions about this home.
Around this home
Daily convenience, out of 100, from the distances below
Schools nearby
School rating, out of 10.
Helpful calculators
Your HOMEH agent

"I would see it this week."