

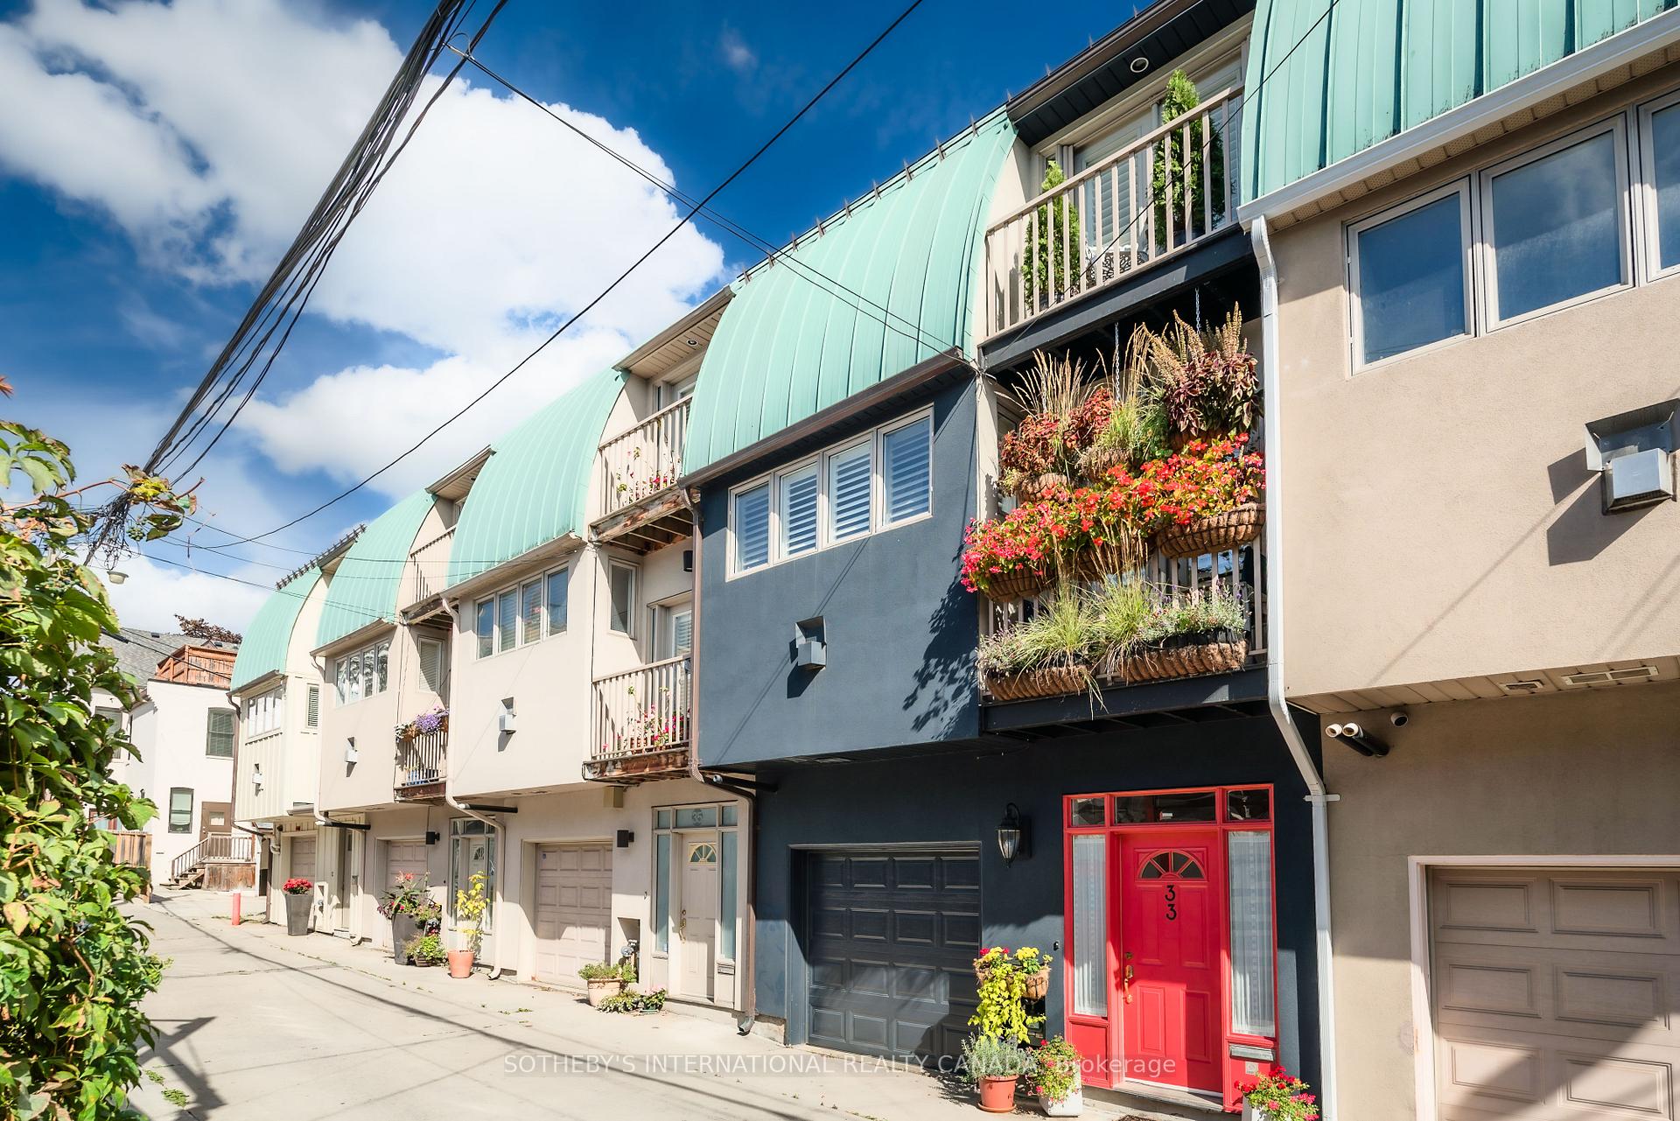
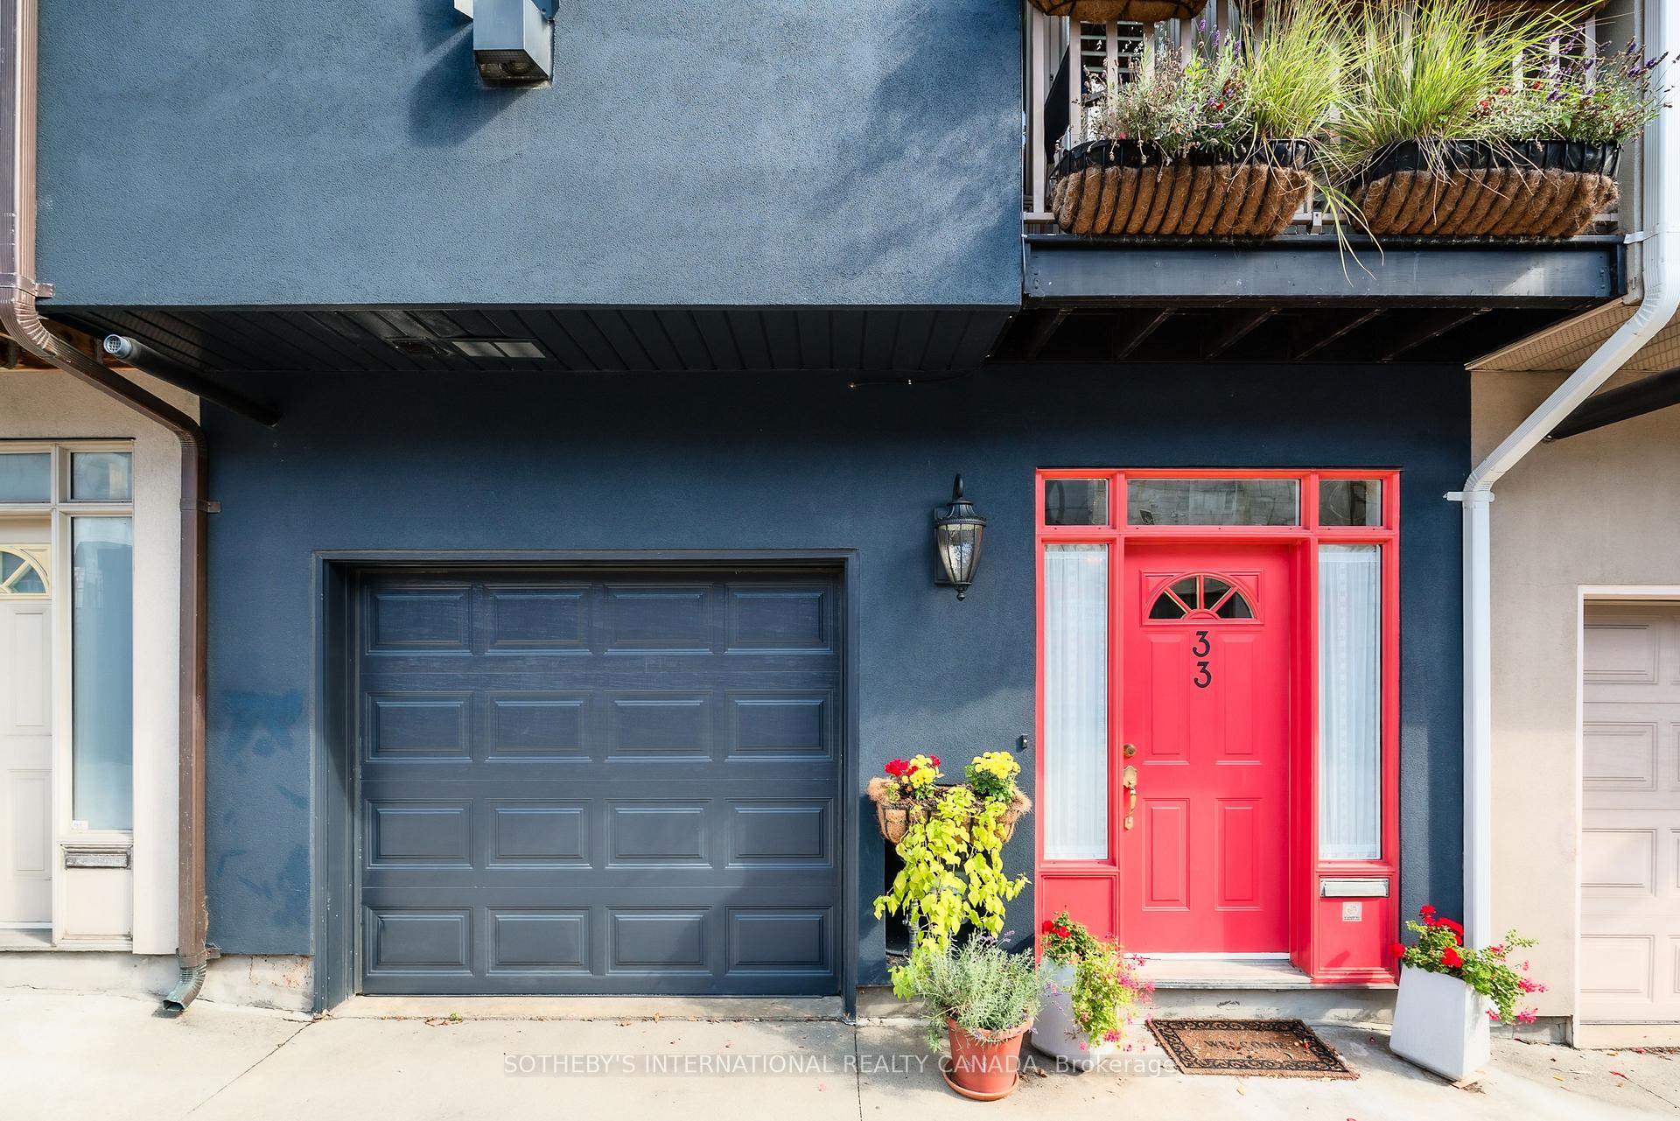
33 Broadcast Lane
33 Broadcast Lane
 See all 50 photos
Property history
Facts and features
- BasementNone
- Age of home16–30 years
- Water, sewerMunicipal
- Lot shapeRectangular
- Hardwood floors
- Fireplace
The homeFreehold Townhouse, 3-storey, Age 16–30 years
- Type: Freehold Townhouse
- Style: 3-storey
- Age: 16–30 years
- Living space: 2,000–2,500 sq ft
- Basement: None
- View: City, skyline
- Special designation: Heritage
InsideFireplace Yes, natural gas, Ceramic, Concrete, Hardwood, Main level
- Fireplace: Yes, natural gas
- Flooring: Ceramic, Concrete, Hardwood
- Laundry: Main level
- Features: Auto garage door remote, carpet free, central vacuum, floor drain, on demand water heater, separate hydro meter, water meter, water purifier, storage
- Security: Smoke detector, carbon monoxide detectors
- Rooms above ground: 10
- Bedrooms: 2 + 1 in the basement
- Bathrooms: 3
- Kitchens: 1
- Family room: Yes
Outside and lotStucco (plaster), Flat, membrane, metal, Concrete block
- Exterior: Stucco (plaster)
- Roof: Flat, membrane, metal
- Foundation: Concrete block
- Features: Deck, lighting, year round living
- Size: 19.49 × 58.07 ft
- Shape: Rectangular
- Zoning: R(d1*851)
Parking1 Garage, Built-in, Lane
- Spaces: 1 Garage
- Garage: Built-in
- Driveway: Lane
Heating, water and powerHeat pump, electric, Wall unit(s), Municipal water
- Heating: Heat pump, electric
- Cooling: Wall unit(s)
- Water: Municipal water
- Sewer: Municipal sewer
- Natural gas: Yes
- Hydro: Yes
- Cable: Available
- Telephone: Available
Costs and taxesTaxes $8,250 a year, HST included in the price, Rental items None
- Taxes, 2025: $8,250 a year
- HST: HST included in the price
- Rental items: None
Included in the saleAppliances, including miele refrigerator/freezer, miele induction range, miele built-in dishwasher, vent-a-hood professional range hood, miele clothes washer and lg gas clothes dryer. ecowater purification system, central vacuum with accessories. hvac equipment, including mitsubishi electric ductless cold weather heat pumps for heating and cooling. owned tankless hot water system. garage door opener & gas bbq hookup. all existing window treatments and light fixtures except where excluded., Foyer antique light fixture, ground floor hallway light fixture, dining room light fixture.
- Included: Appliances, including miele refrigerator/freezer, miele induction range, miele built-in dishwasher, vent-a-hood professional range hood, miele clothes washer and lg gas clothes dryer. ecowater purification system, central vacuum with accessories. hvac equipment, including mitsubishi electric ductless cold weather heat pumps for heating and cooling. owned tankless hot water system. garage door opener & gas bbq hookup. all existing window treatments and light fixtures except where excluded.
- Not included: Foyer antique light fixture, ground floor hallway light fixture, dining room light fixture.
NearbyArts centre, library, park, public transit, place of worship, school
- Close to: Arts centre, library, park, public transit, place of worship, school
Listing detailsC12464386, Sold, Oct 15, 2025
- MLS® number: C12464386
- Status: Sold
- Listed on: Oct 15, 2025
- Days on market: 23
- Updated: Nov 7, 2025
- Possession: 2026-01-01 / Flexible
- Occupied by: Owner
- Listing brokerage: SOTHEBY'S INTERNATIONAL REALTY CANADA
About this home
33 Broadcast Lane, Toronto (Cabbagetown-South St. James Town), ON M4X 1X7
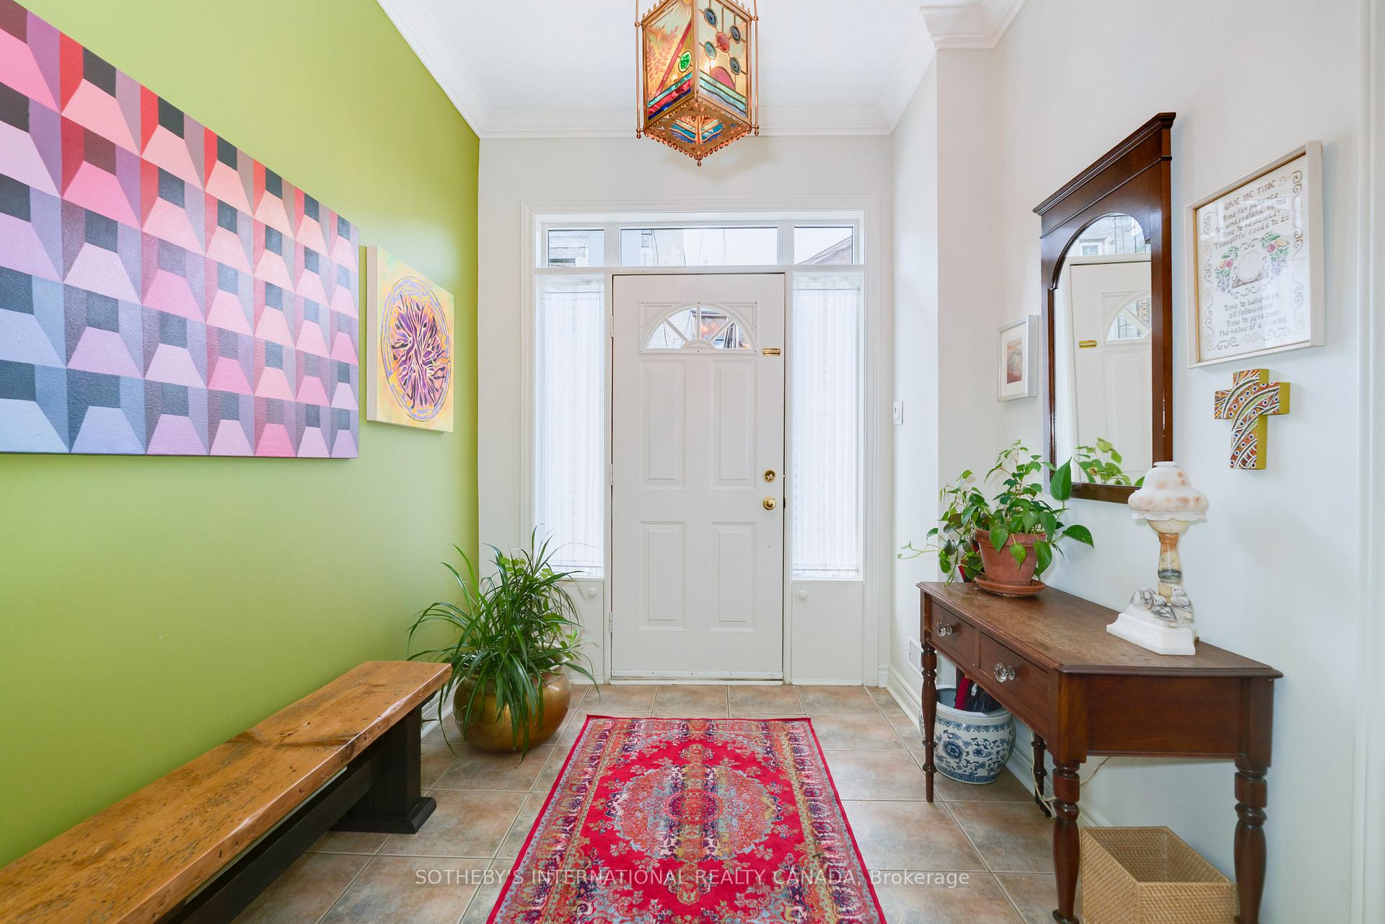
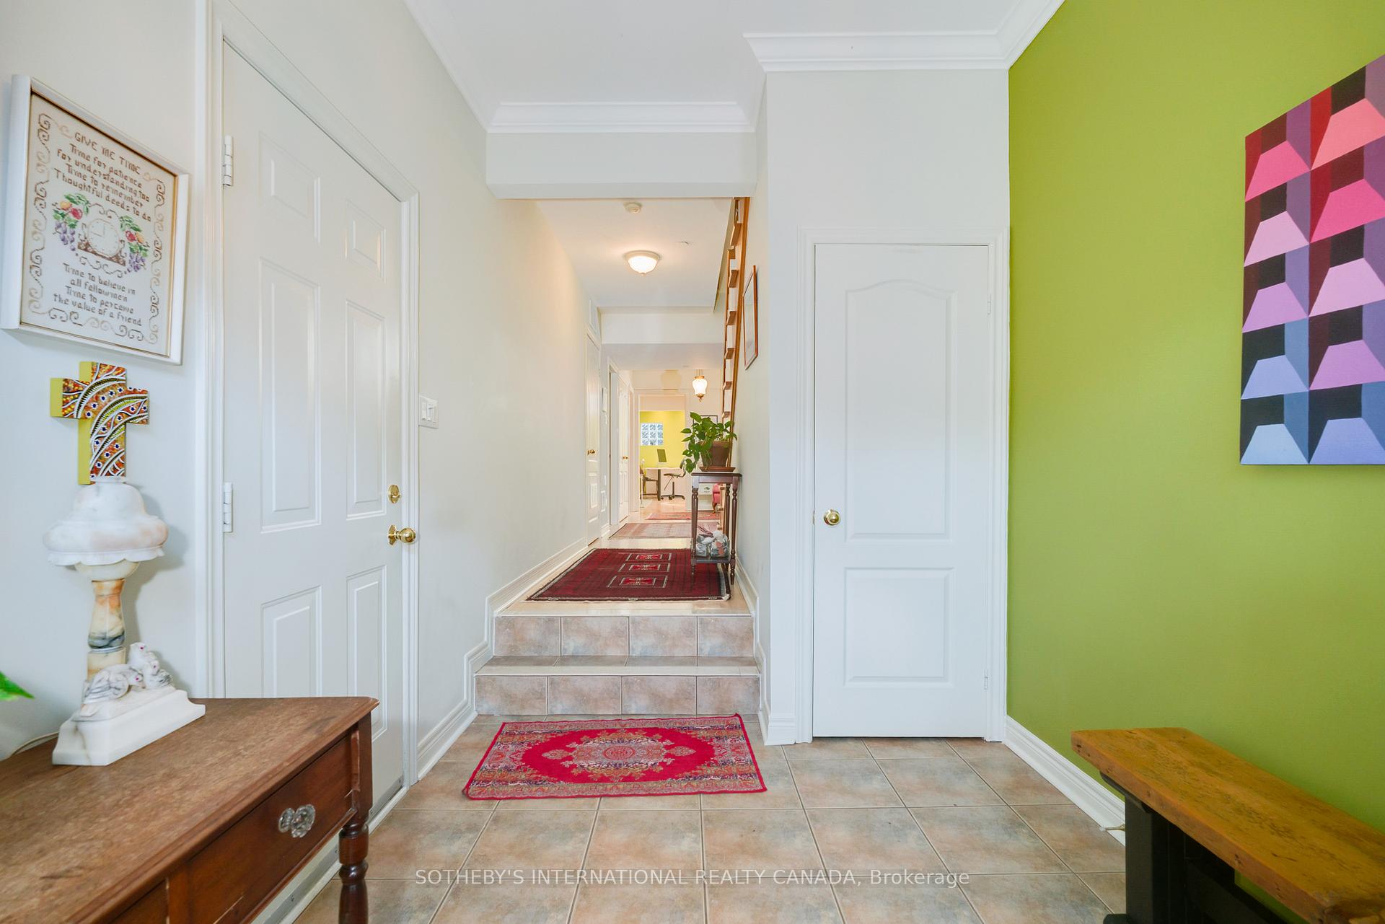
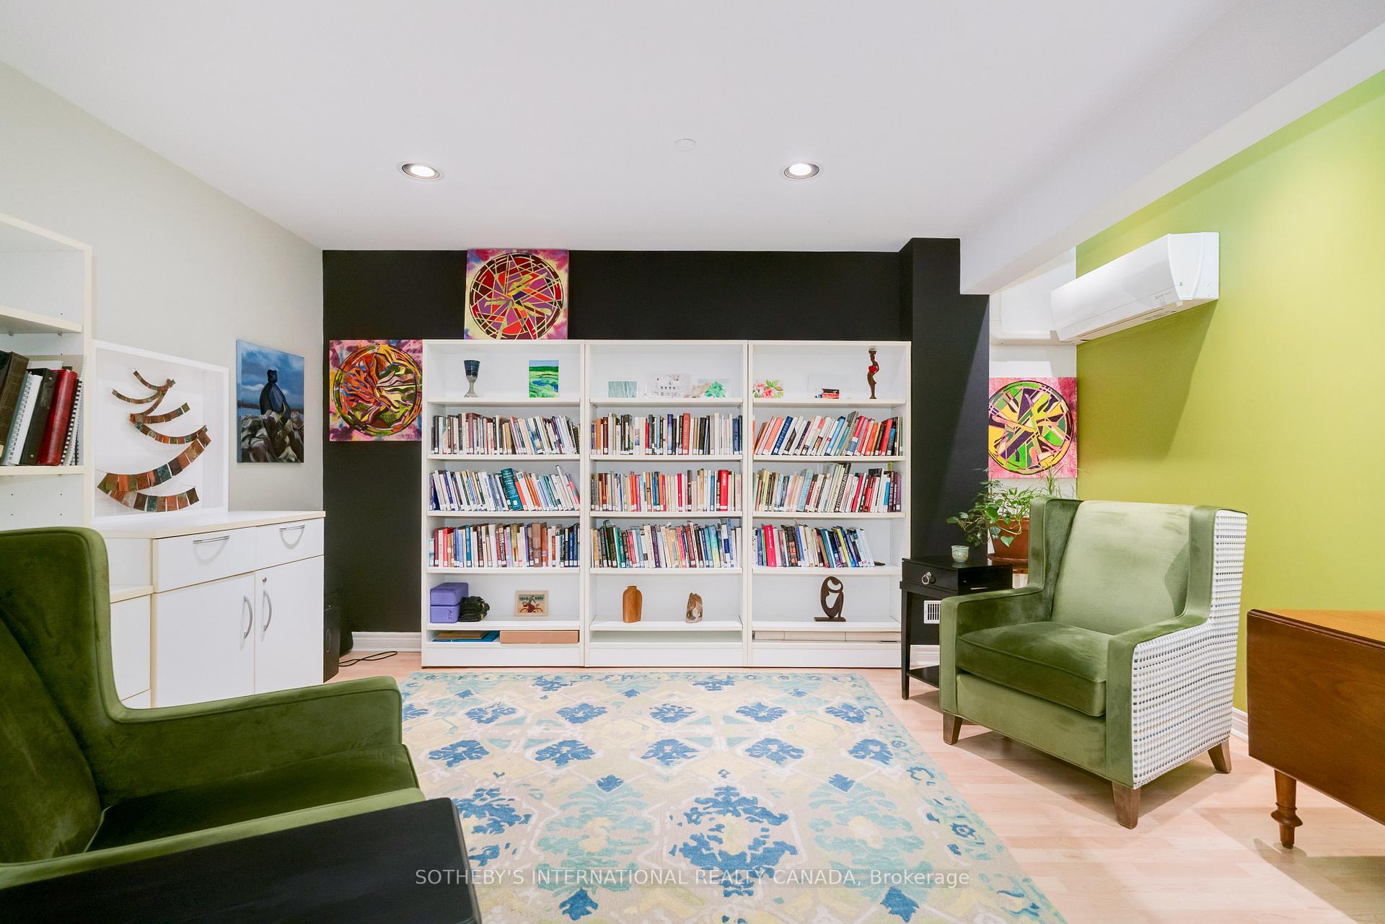
Experience urban living at its finest with this stunning 3-storey townhouse built in 2001. Enter through the spacious foyer, with large coat closet and access to the 1-car garage with additional storage space. The ground floor features a huge family room with skylights and built in shelving that could also be used as a home office, or ground floor bedroom, as there is a 4pc bath as well. The second floor open-concept living room has 9-foot ceilings, hardwood flooring, gas fireplace, and French doors to a west facing balcony. The spacious renovated kitchen features ample storage, a large breakfast bar, Miele refrigerator/freezer, Miele induction range, Miele built-in dishwasher, and Vent-A-Hood professional range hood. The dining room features a walkout to the large east facing rear deck. The deck has a gas hook up for a BBQ area and water faucet for planter gardening. The third floor Primary bedroom has a cathedral ceiling soaring to 14 feet in height, French doors to a second west-facing balcony, double closets and a 5pc ensuite bath with whirlpool tub. The second bedroom is equally large, with high ceilings, double closets, additional storage cupboards, and a large east facing window. All French doors have Phantom screens installed. Laundry appliances include a Miele clothes washer and LG gas clothes dryer. This property is heated and cooled with an efficient Mitsubishi electric ductless cold weather heat pump system. There is 200 amp electrical service and hot water on demand. California Shutters, a fire sprinkler system, and Ecowater purification system. The flow, natural light and open spaces of this wonderful home will surpass your expectations! The location is close to all neighbourhood parks, trails, schools, library, public transit, and the shops and restaurants of Parliament St. Centrally located to the downtown business area with easy access to the DVP and Gardiner Expressway.
Ask about this home
A HOMEH agent will answer your questions about this home.
Around this home
Daily convenience, out of 100, from the distances below
Schools nearby
School rating, out of 10.
Helpful calculators
Your HOMEH agent

"I would see it this week."