

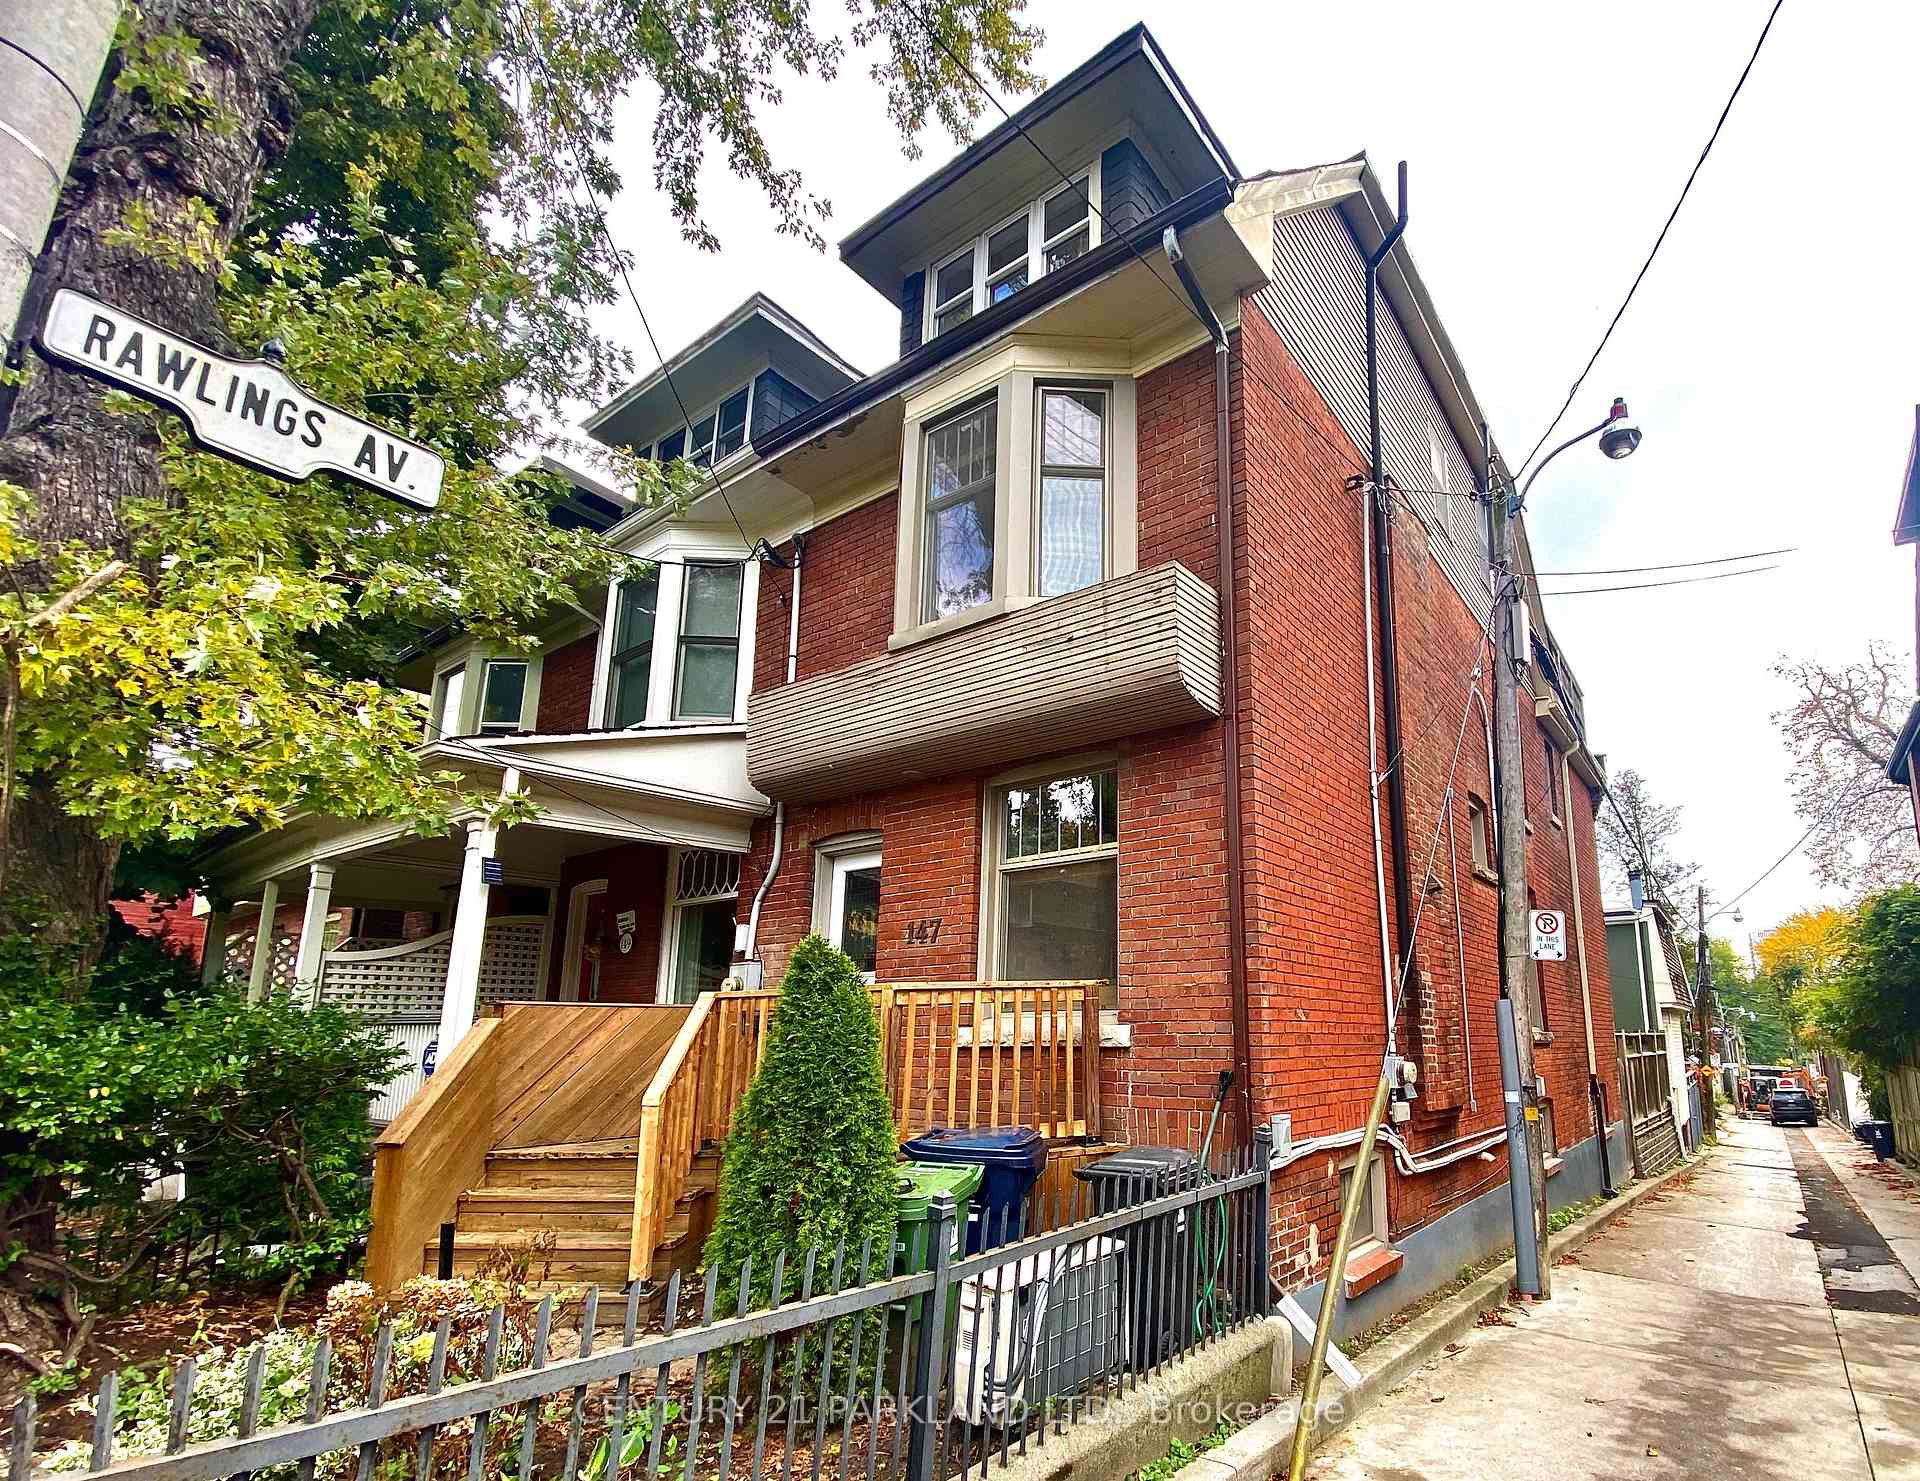
147 Winchester Street
Freehold Townhouse Sold
1/17147 Winchester Street
Freehold Townhouse Sold
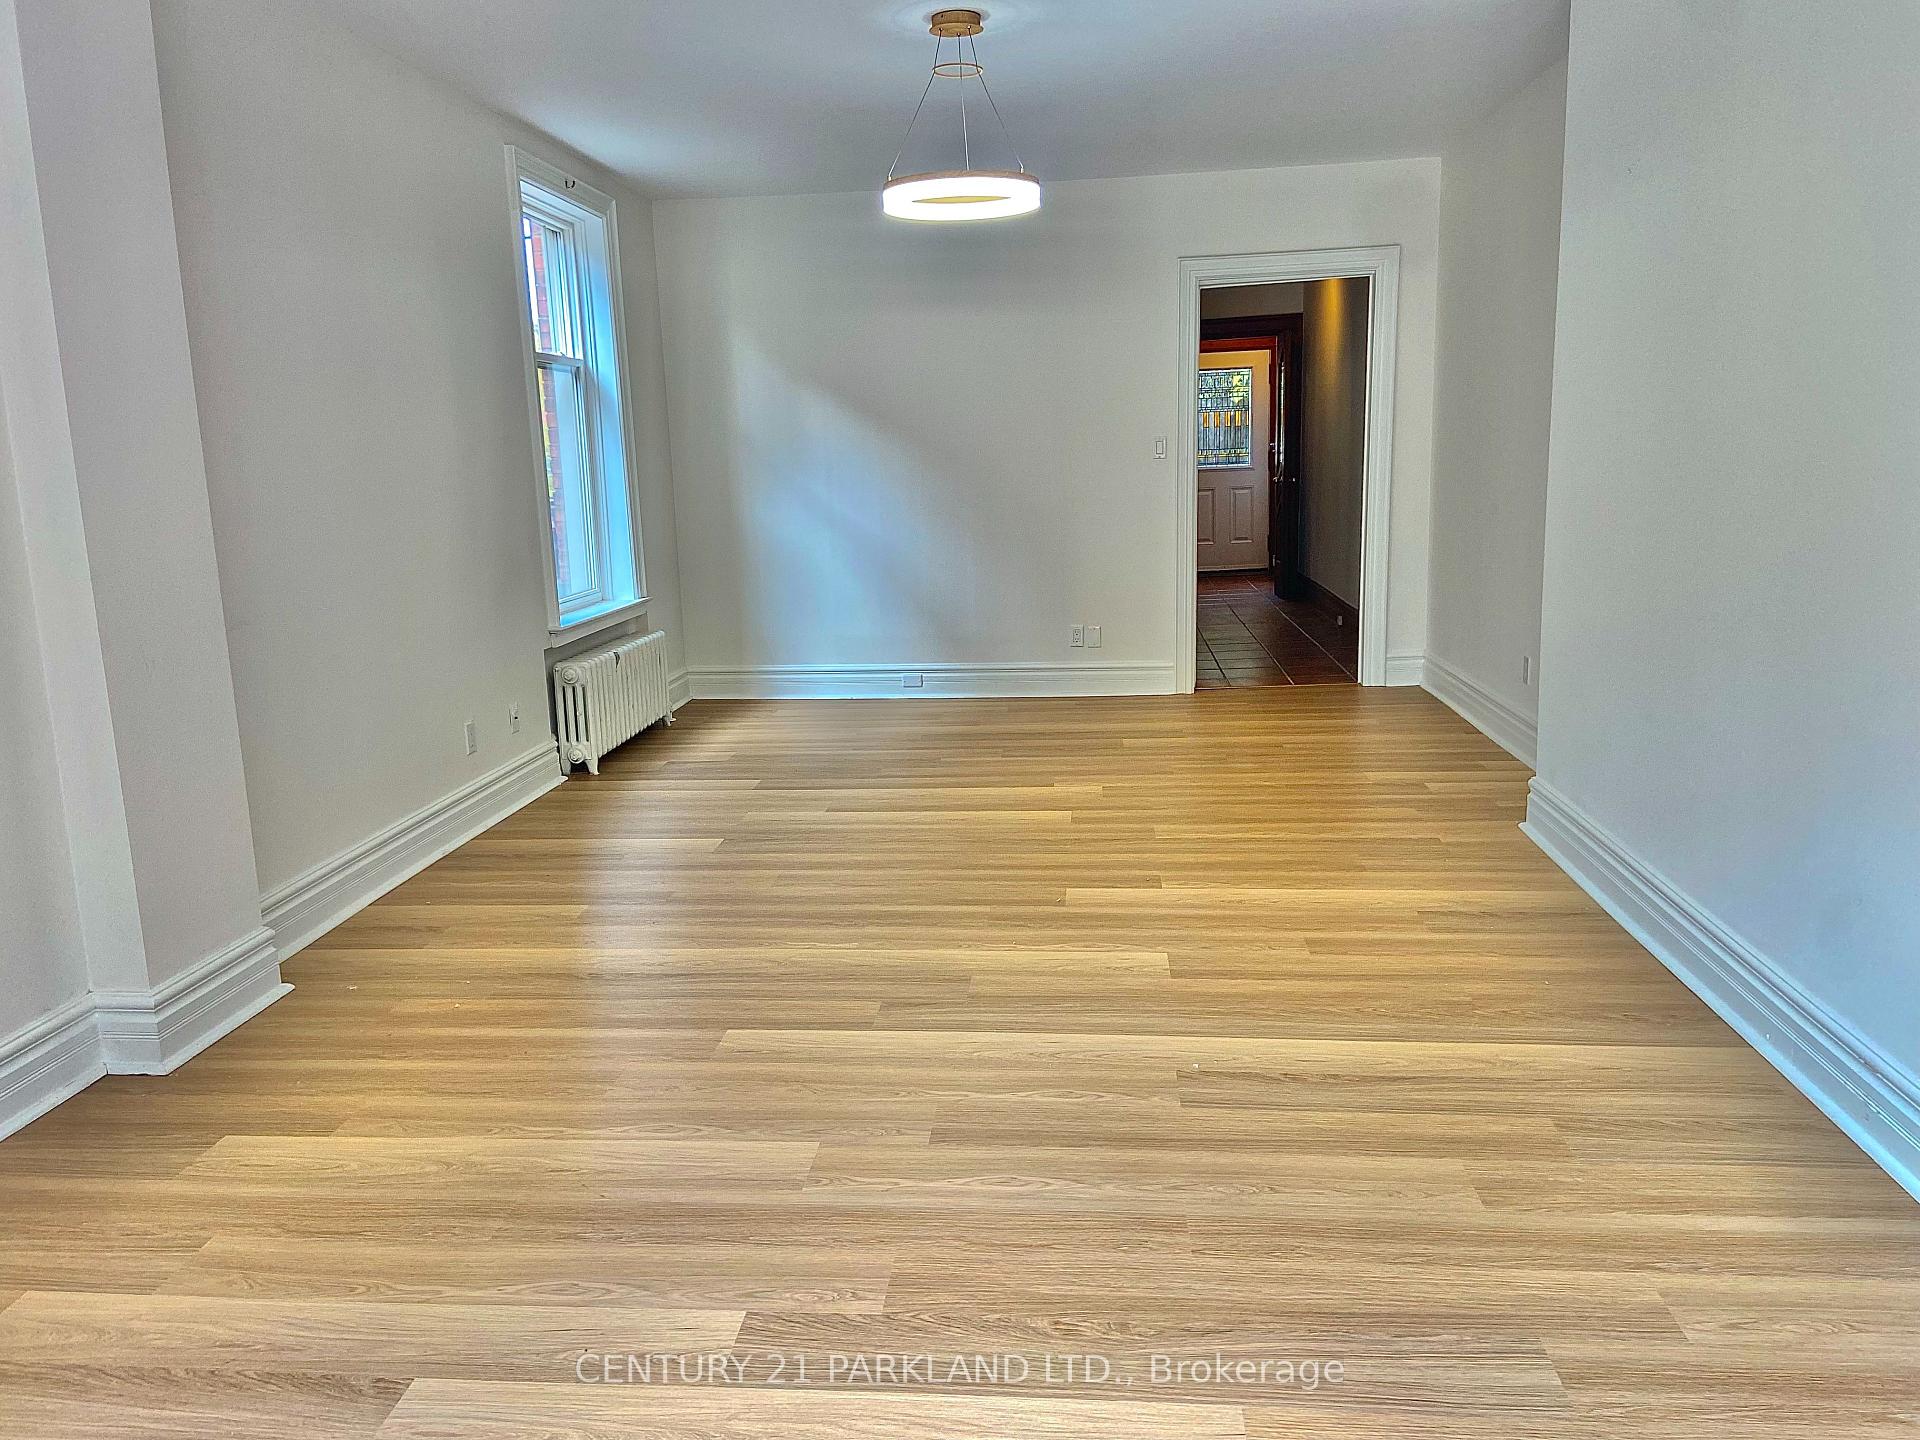 See all 17 photos
4+1 Bedrooms
2 Bathrooms
0 Garage
1.5K–2K sq.ft
14.75×80 ft
$7,315/yr
Property history
Facts and features
- BasementApartment
- Age of home100+
- Water, sewerMunicipal
- HeatingWater
What stands out
- Second kitchen
- Walk-out basement
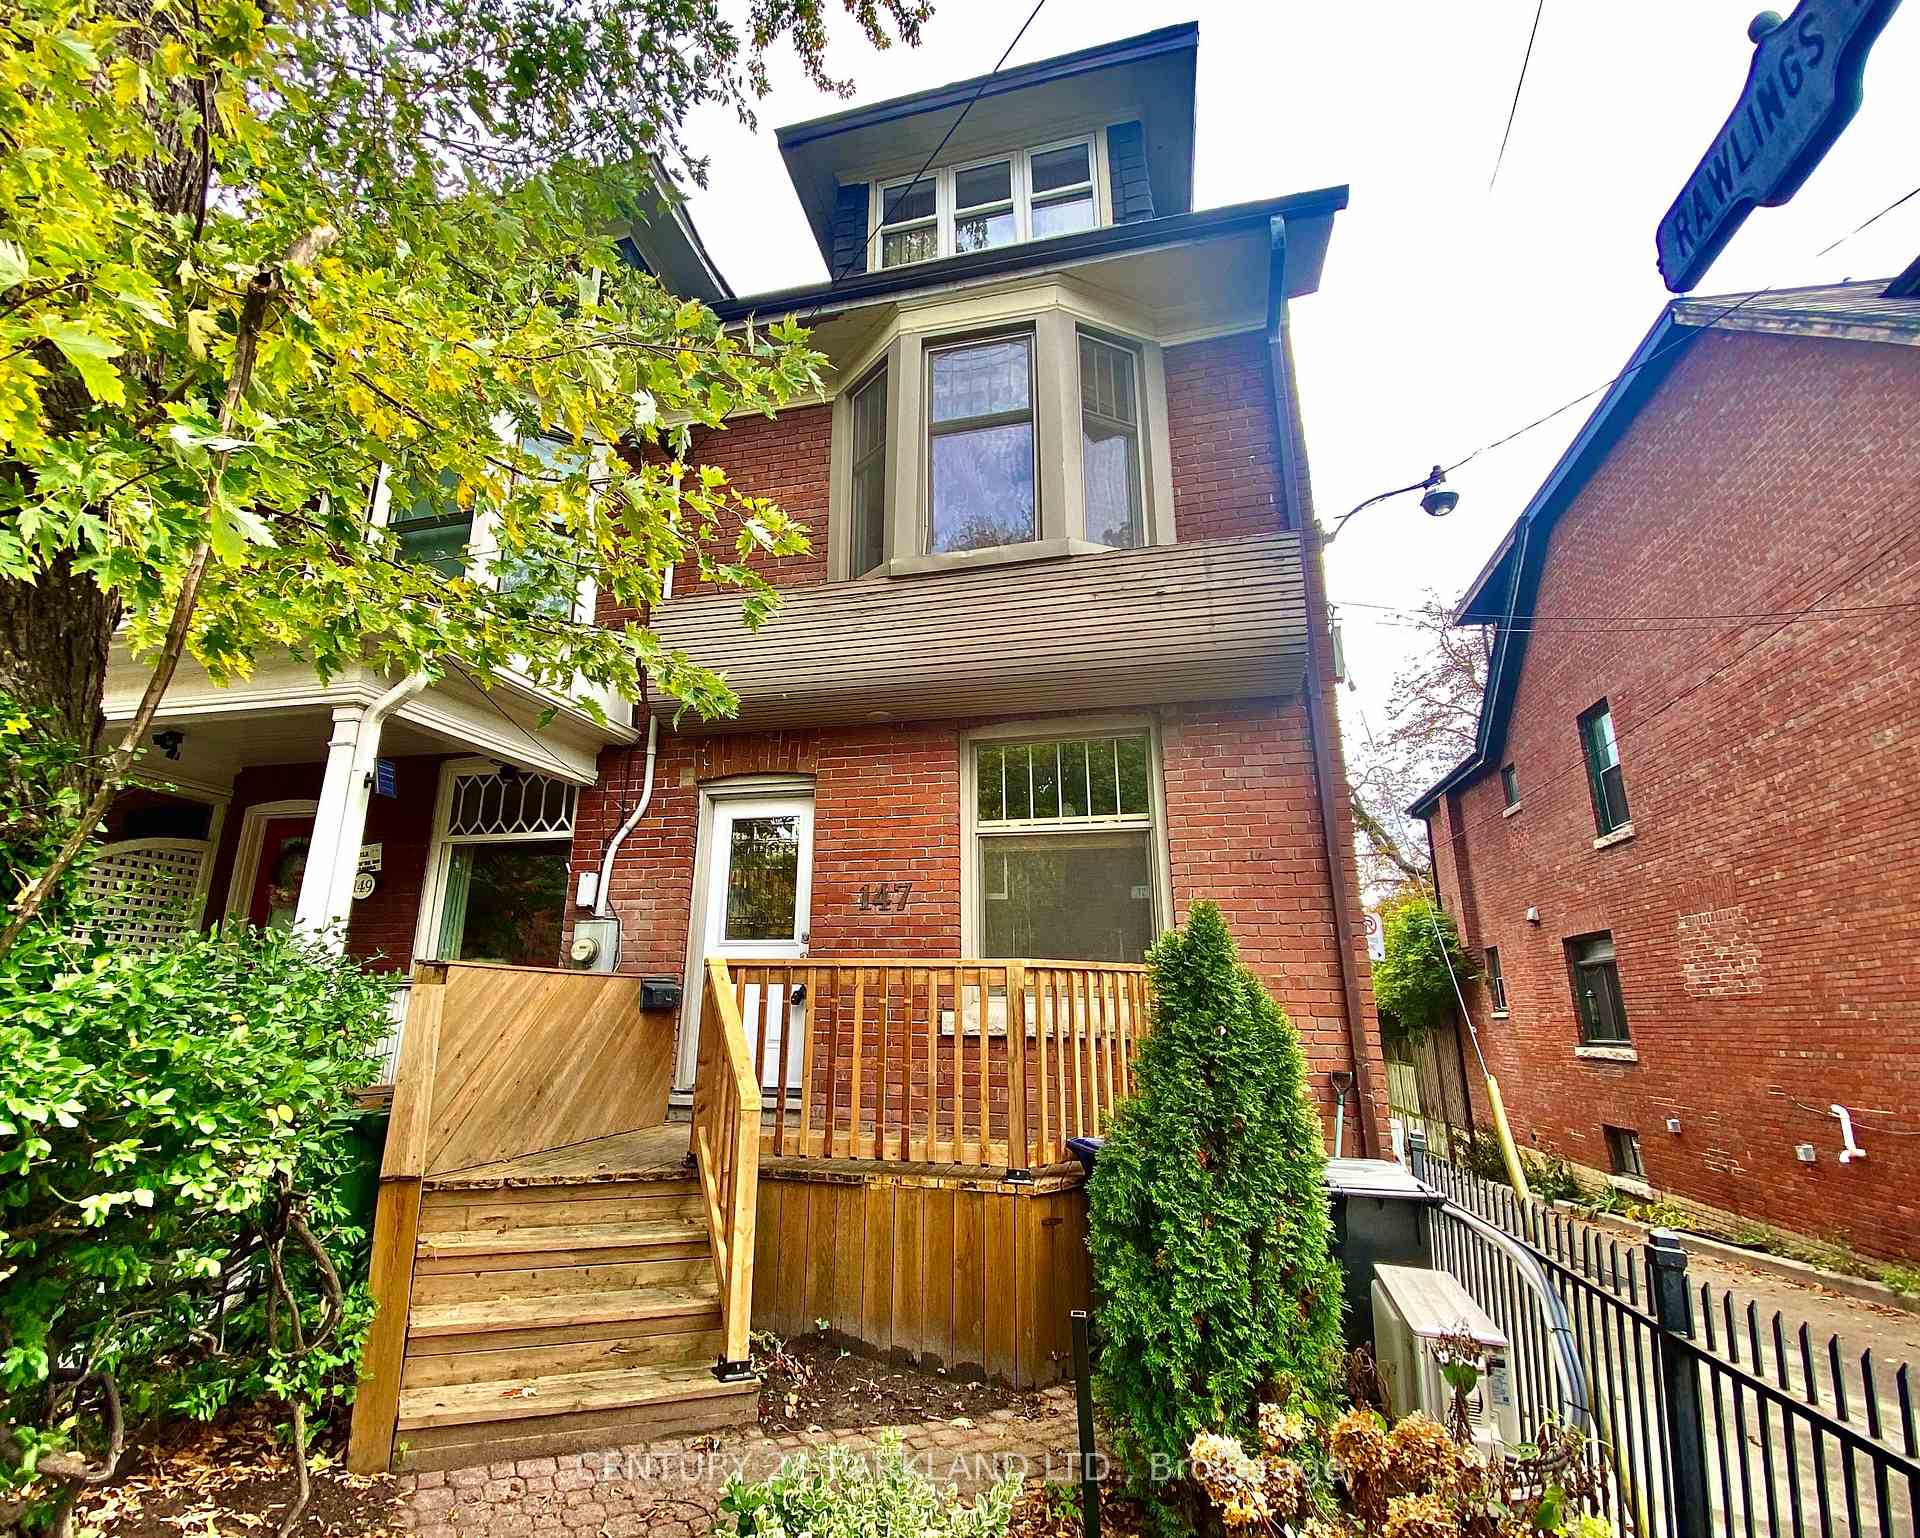
The homeFreehold Townhouse, 2 1/2 storey, 100+
- Type: Freehold Townhouse
- Style: 2 1/2 storey
- Age: 100+
- Living space: 1,500–2,000 sq ft
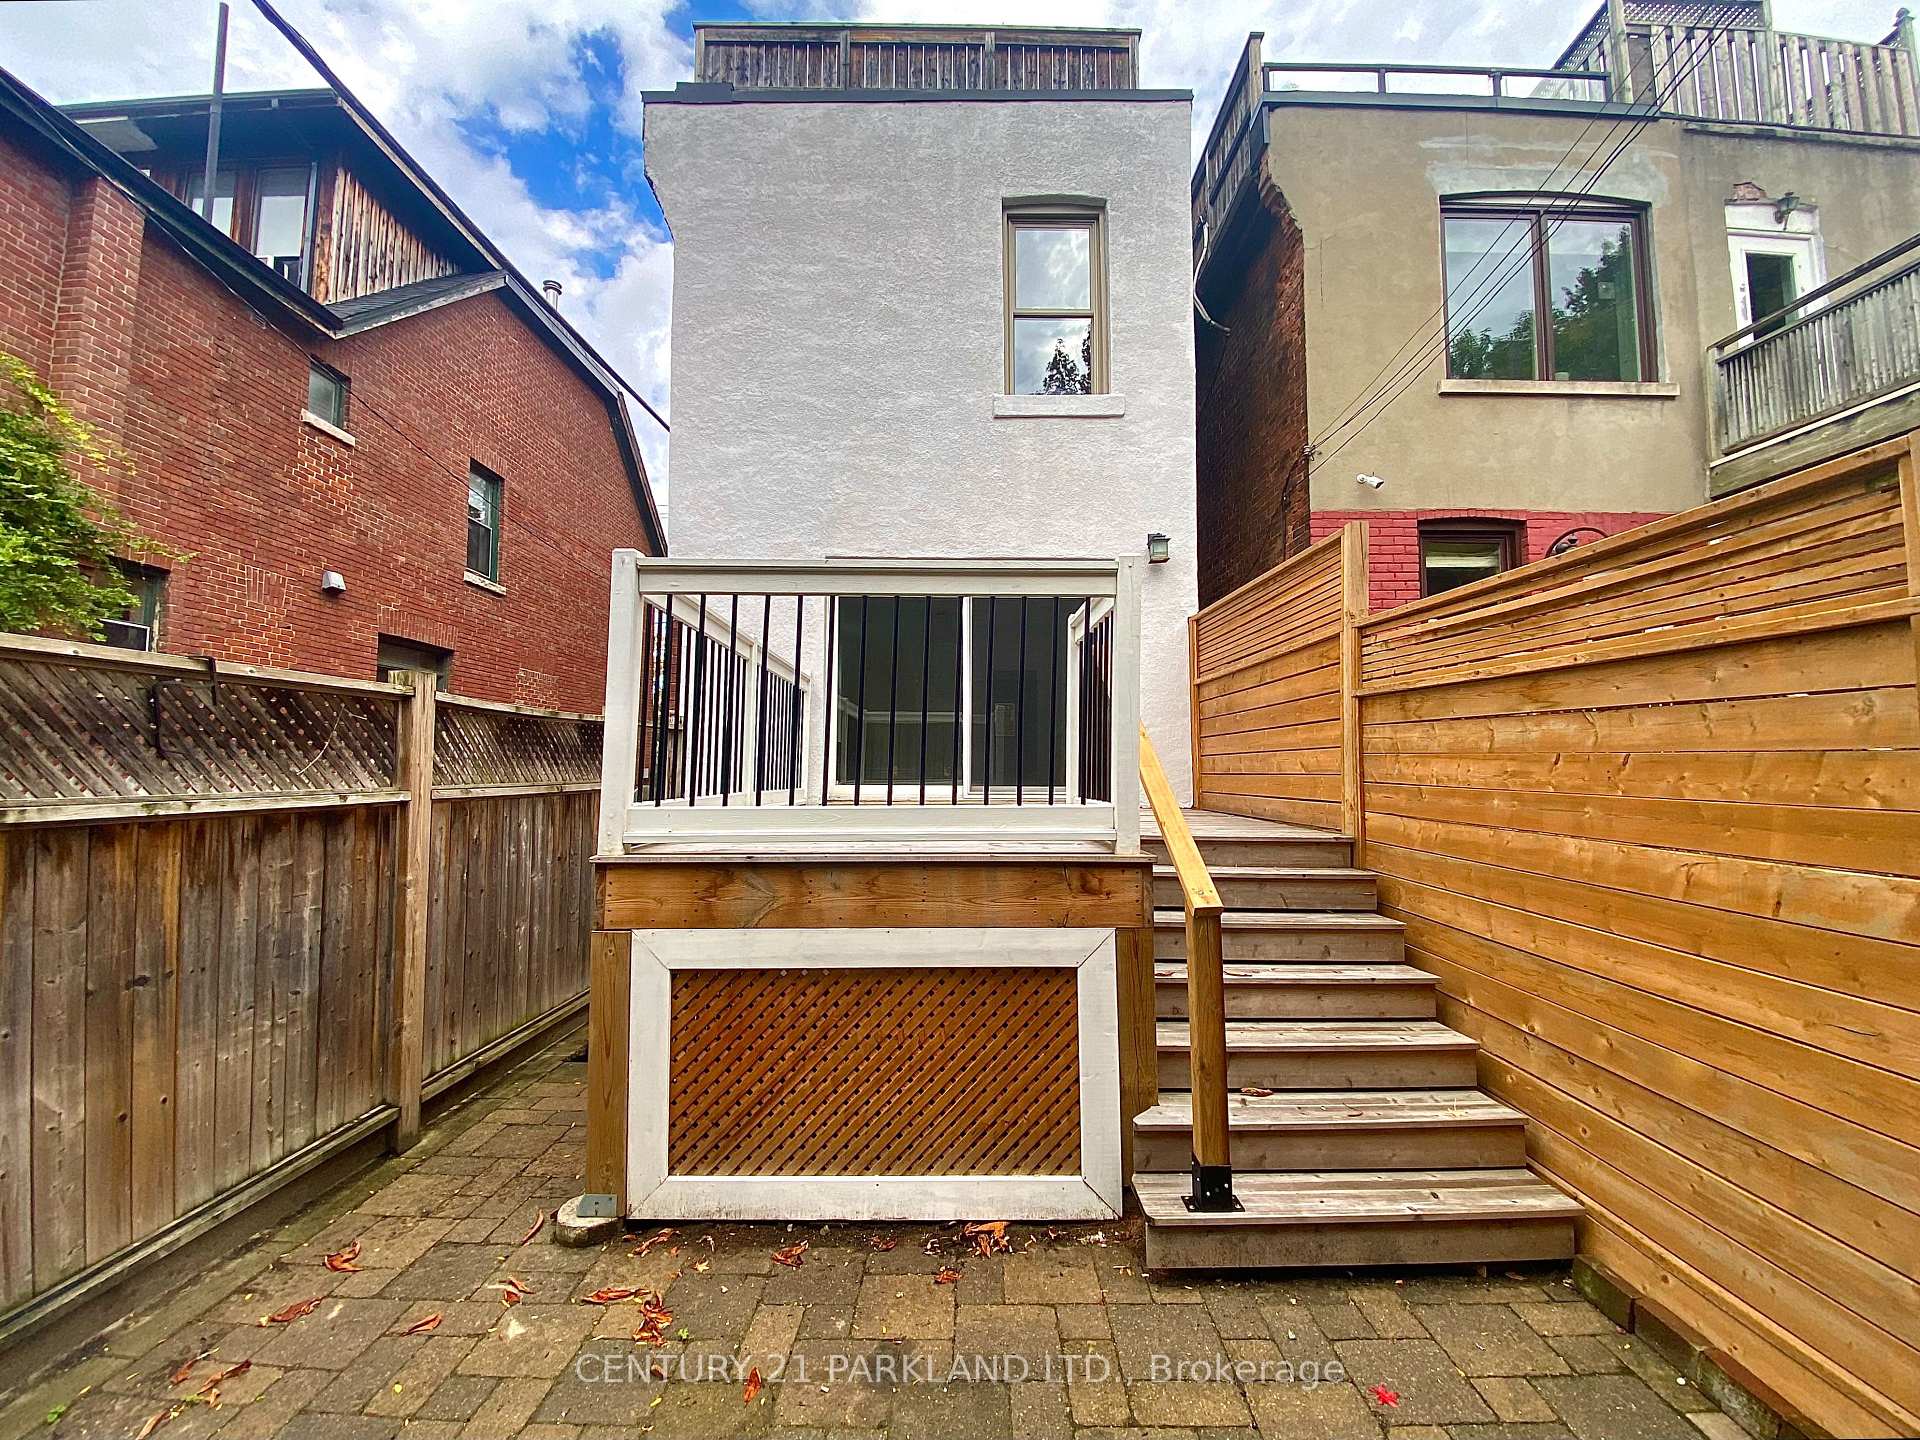
- Basement: Apartment, finished with walk-out
- Waterfront: None
InsideTile, Rooms above ground 6, Rooms in the basement 2
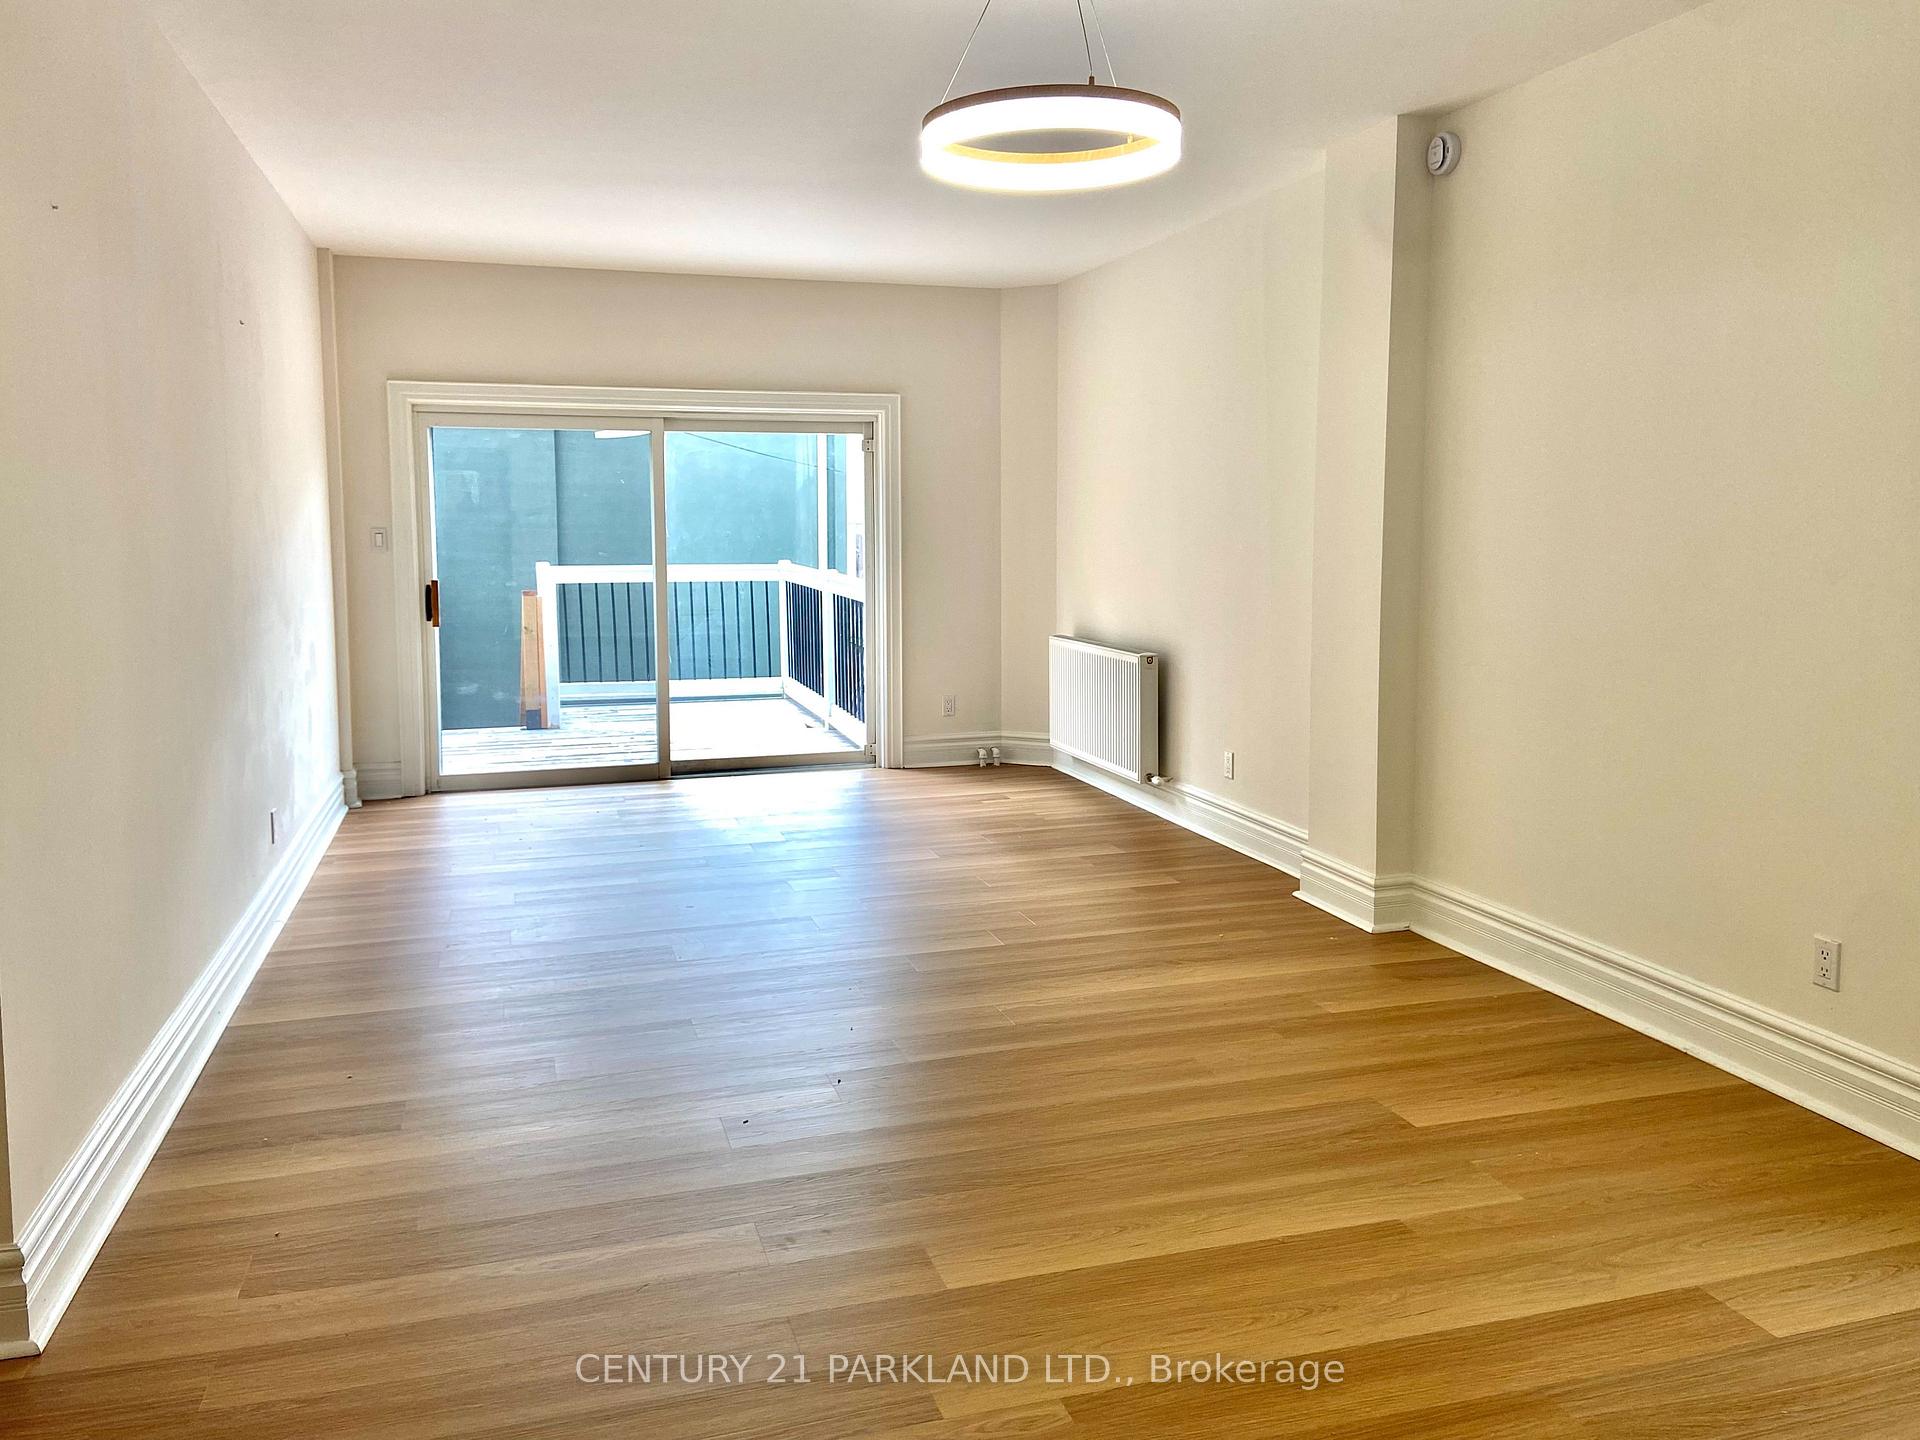
- Flooring: Tile
- Rooms above ground: 6
- Rooms in the basement: 2
- Bedrooms: 4 + 1 in the basement
- Bathrooms: 2
- Kitchens: 2
Outside and lotBrick, stucco (plaster), Other, Concrete
Outside
- Exterior: Brick, stucco (plaster)
- Roof: Other
- Foundation: Concrete
- Size: 14.75 × 80 ft
Heating, water and powerWater, gas, Wall unit(s), Municipal water
- Heating: Water, gas
- Cooling: Wall unit(s)
- Water: Municipal water
- Sewer: Municipal sewer
Costs and taxesTaxes $7,315 a year, HST included in the price
- Taxes, 2025: $7,315 a year
- HST: HST included in the price
Included in the saleAll existing appliances: 2 refridgerators, stove, cooktop, hood fan, dishwasher & washer/dryer.
- Included: All existing appliances: 2 refridgerators, stove, cooktop, hood fan, dishwasher & washer/dryer.
Listing detailsC12477315, Sold, Oct 21, 2025
- MLS® number: C12477315
- Status: Sold
- Listed on: Oct 21, 2025
- Days on market: 14
- Updated: Nov 4, 2025
- Possession: Immediate
- Occupied by: Vacant
- Listing brokerage: CENTURY 21 PARKLAND LTD.
About this home
147 Winchester Street, Toronto (Cabbagetown-South St. James Town), ON M4X 1B5
Welcome to 147 Winchester Street - A Charming Home in the Heart of Cabbagetown. This End Unit Property Comes with 4+1 Bedrooms, 2 Kitchens and 2 Washrooms. Fantastic Income Opportunity as Basement has a Walk-Out Separate Entrance with 1 Bedroom Apartment including Kitchen, Washroom. The Top Floor Bedroom has a Roof Top Patio. Walk to Local Shops, Schools, Restaurants, Transit, Riverdale Park & City Core. Only the Top Floor has Wall unit Air Conditioning.
Read more
Ask about this home
A HOMEH agent will answer your questions about this home.
Ask a question
Thinking of selling your home?See what your home is worth today.
Around this home
Carlton St. & Parliament St.
Errands
Transit
Parks
Schools
Daily convenience, out of 100, from the distances below
ParkRiverdale Park West · 15 within 1 km4 min walk272 m
GroceryStar Fruit Market6 min walk399 m
SchoolSt Martin Catholic School (St.Martin)1 min walk70 m
Train stationSumach Street7 min walk436 m
PharmacyRexall6 min walk394 m
Cafés & foodPark Snacks · 15 within 1 km1 min walk45 m
Gym & rec centreToronto Kiwanis Boys & Girls Clubs5 min walk315 m
LibraryToronto Public Library - Parliament Street11 min walk649 m
WalkDriveStraight-line distance, open map data
Grocery0.4 km
Park0.3 km
Coffee0.4 km
Dining0.0 km
Gym0.4 km
Sumach Street0.4 km
Schools nearby
School rating, out of 10.
St Martin Catholic School (St.Martin)secondary · Catholic · 0.1 km
—
Sprucecourt Junior Public Schoolelementary · Public · 0.3 km
4.9/10Low
Winchester Junior and Senior Public Schoolelementary · Public · 0.6 km
—
Contact agent
Helpful calculators
Mortgage
Affordability
Closing costs
Land transfer tax
Property tax
Down payment
CMHC insurance
Stress test
Cashback Rebate
Your HOMEH agent

NimaHOMEH agent · Toronto
"I would see it this week."
Ask Nima