

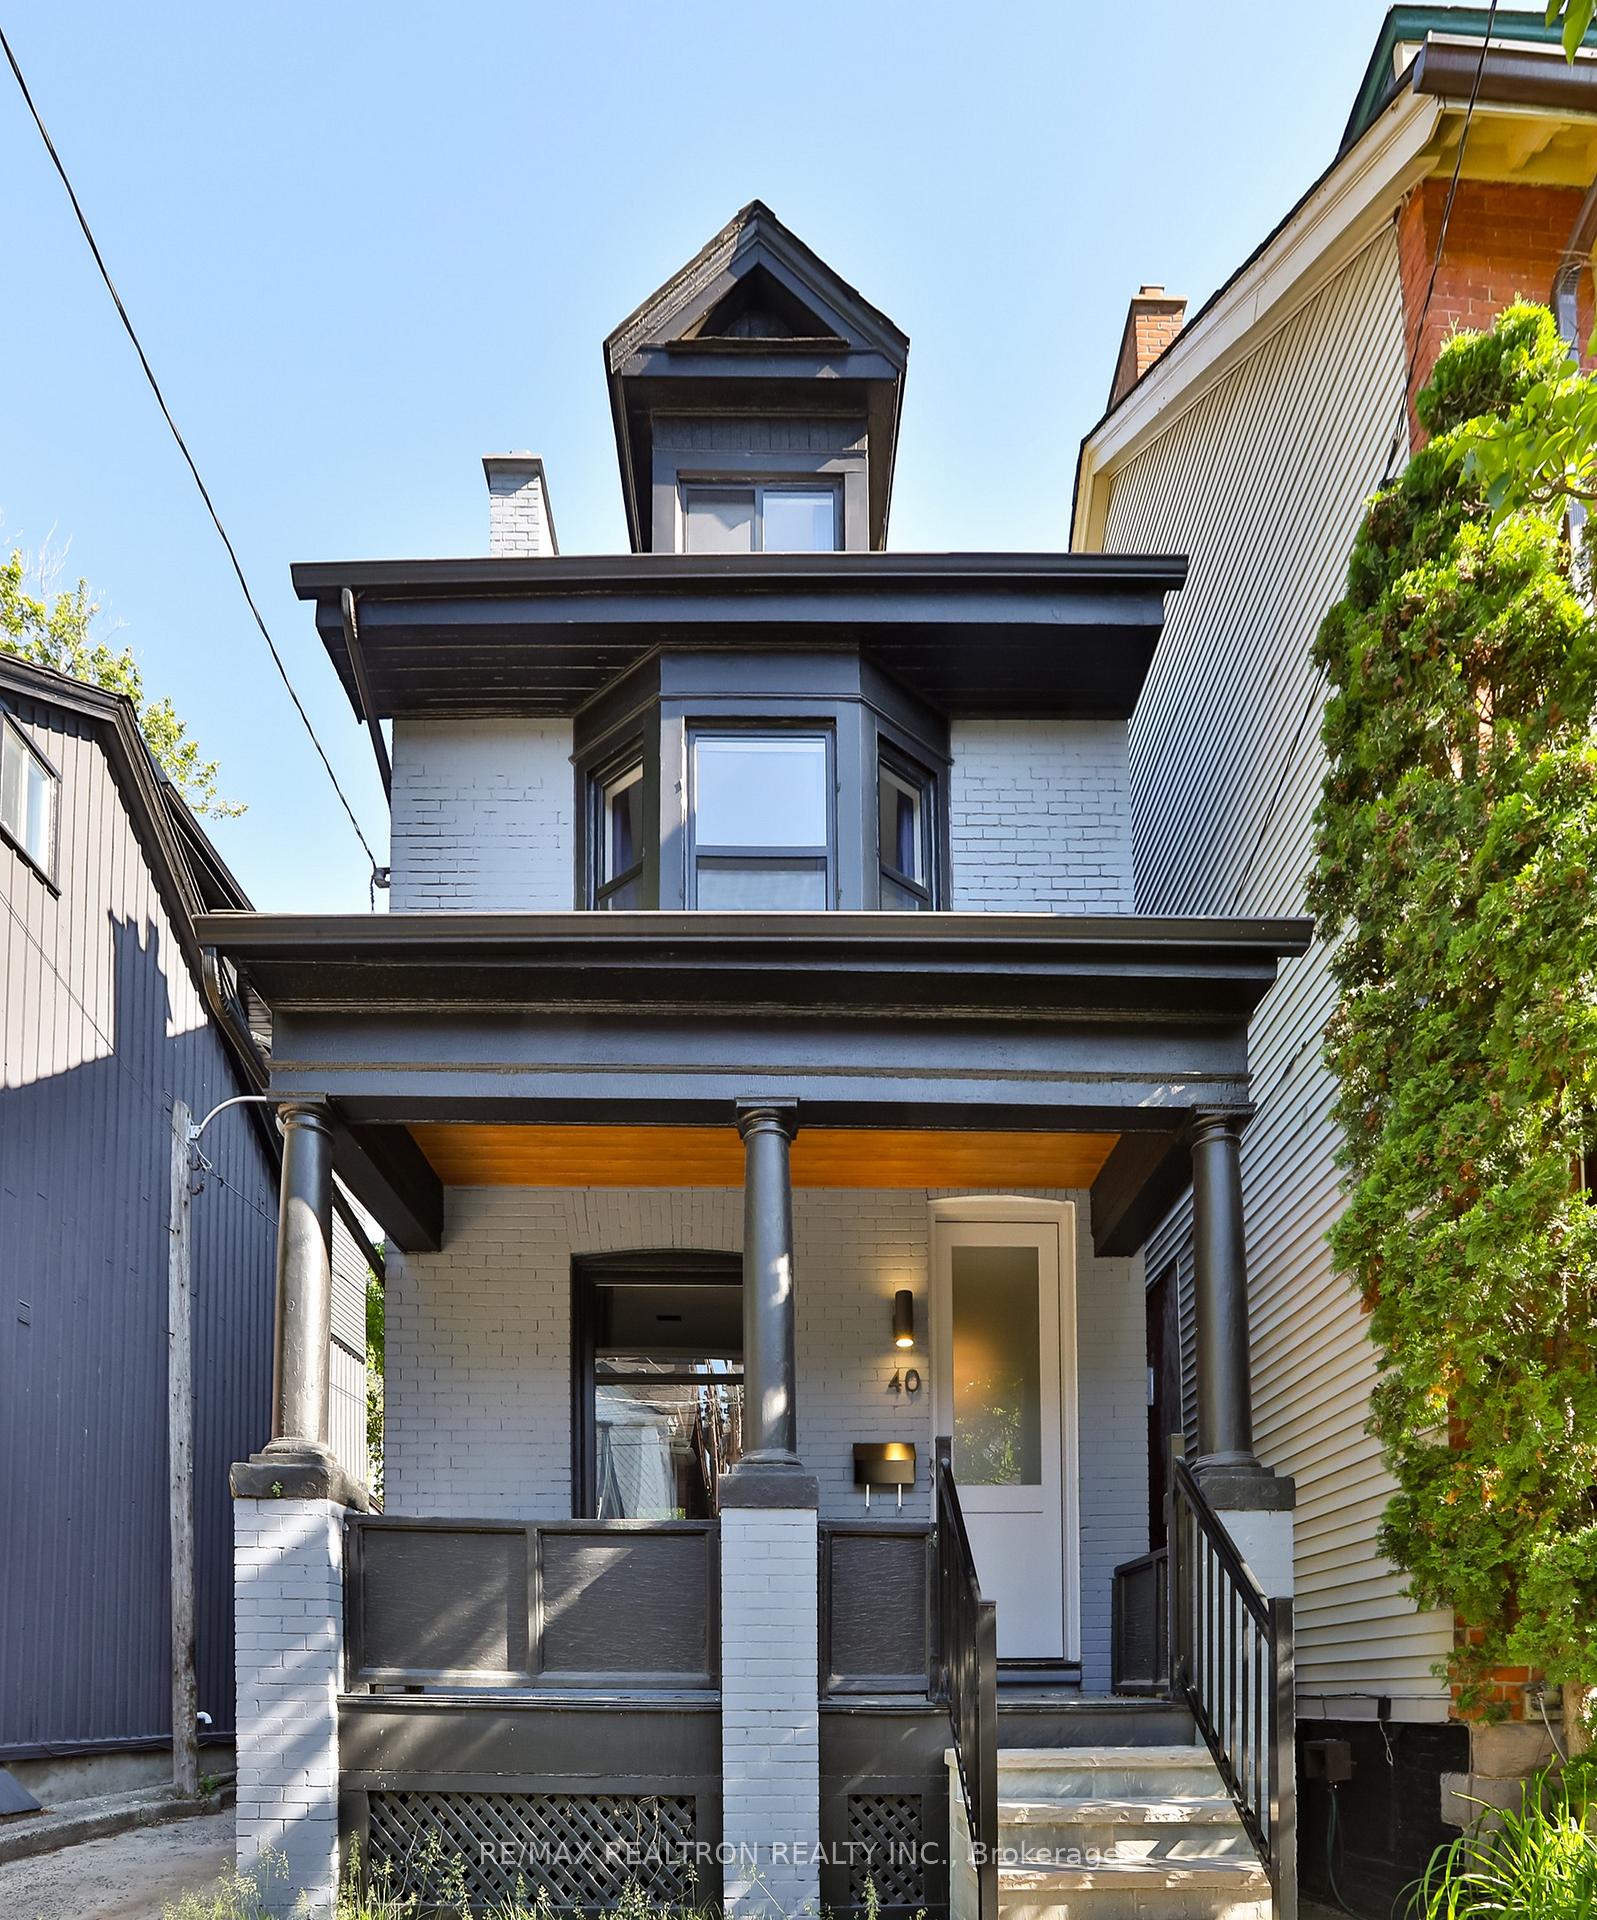
40 Salisbury Avenue
Detached Sold
1/4040 Salisbury Avenue
Detached Sold
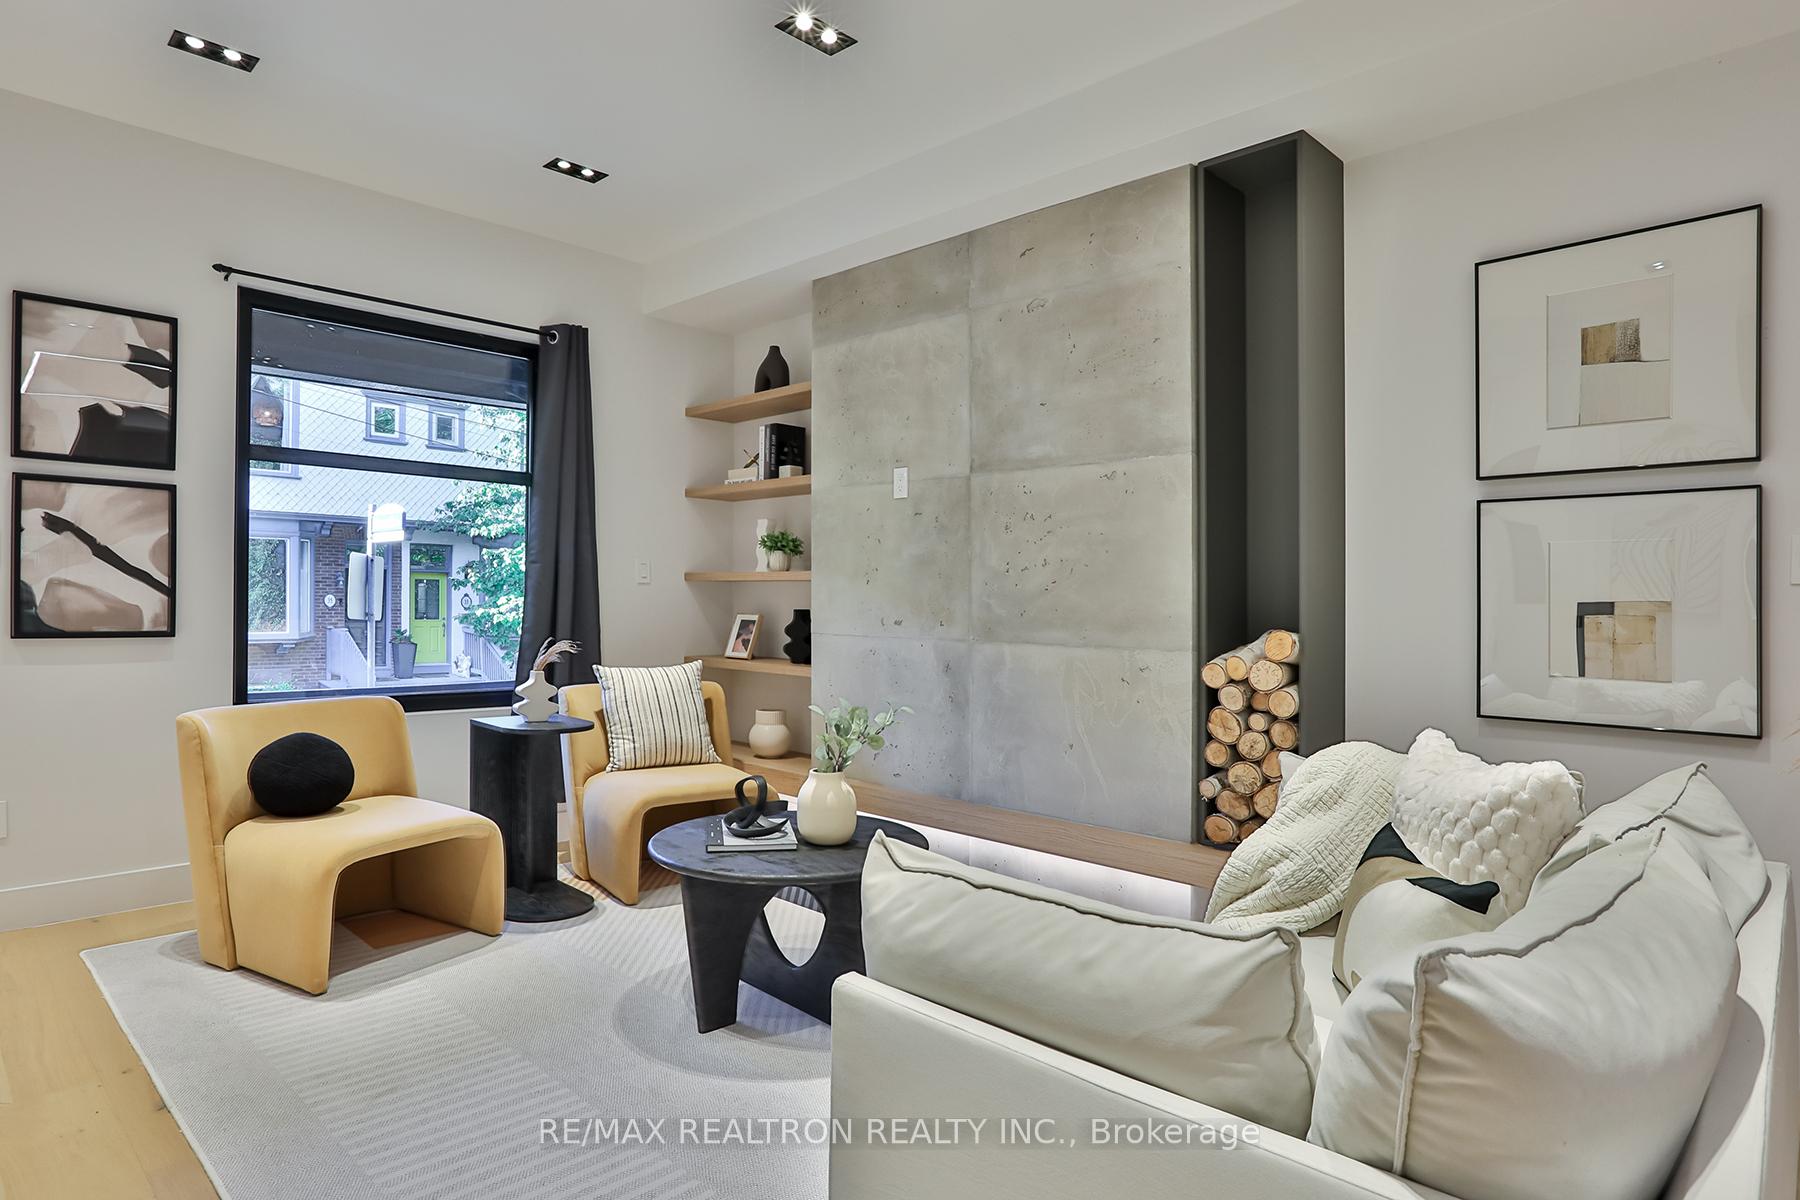 See all 40 photos
Asked for: $1,850,000Sold Sep 11, 2025
4+1 Bedrooms
5 Bathrooms
0 Garage
2.5K–3K sq.ft
18.62×96 ft
$8,000/yr
Property history
Facts and features
- BasementFinished
- Water, sewerMunicipal
- HeatingForced air
- CoolingCentral air
What stands out
- Separate entrance
- Hardwood floors
- Fireplace
- Central air
The homeDetached, 3-storey, 2,500–3,000 sq ft
- Type: Detached
- Style: 3-storey
- Living space: 2,500–3,000 sq ft
- Basement: Finished, separate entrance
InsideFireplace Yes, Hardwood, Lower level
- Fireplace: Yes
- Flooring: Hardwood
- Laundry: Lower level
- Features: Countertop range
- Rooms above ground: 8
- Rooms in the basement: 1
- Bedrooms: 4 + 1 in the basement
- Bathrooms: 5
- Kitchens: 1
Outside and lotBrick, stucco (plaster), Shingles, Concrete block
Outside
- Exterior: Brick, stucco (plaster)
- Roof: Shingles
- Foundation: Concrete block
- Size: 18.62 × 96 ft
- Zoning: Single Family
Parking1 Parking, Private
- Spaces: 1 Parking
- Driveway: Private
Heating, water and powerForced air, gas, Central air, Municipal water
- Heating: Forced air, gas
- Cooling: Central air
- Water: Municipal water
- Sewer: Municipal sewer
Costs and taxesTaxes $8,000 a year, HST included in the price
- Taxes, 2025: $8,000 a year
- HST: HST included in the price
Included in the saleBrand new european kitchen appliances: built-in fridge, stove top, range hood, double oven, dishwasher. brand new samsung washer & dryer. gas burner & equipment (2022). central a/c (2022). windows (2022). new fence.
- Included: Brand new european kitchen appliances: built-in fridge, stove top, range hood, double oven, dishwasher. brand new samsung washer & dryer. gas burner & equipment (2022). central a/c (2022). windows (2022). new fence.
NearbyPark, public transit, rec./commun.centre, school
- Close to: Park, public transit, rec./commun.centre, school
Listing detailsC12296258, Sold, Jul 20, 2025
- MLS® number: C12296258
- Status: Sold
- Listed on: Jul 20, 2025
- Days on market: 53
- Updated: Sep 11, 2025
- Possession: Flexible
- Occupied by: Owner
- Listing brokerage: RE/MAX REALTRON REALTY INC.
About this home
40 Salisbury Avenue, Toronto (Cabbagetown-South St. James Town), ON M4X 1C4
Countertop RangeParkPublic TransitRec./Commun.CentreSchool
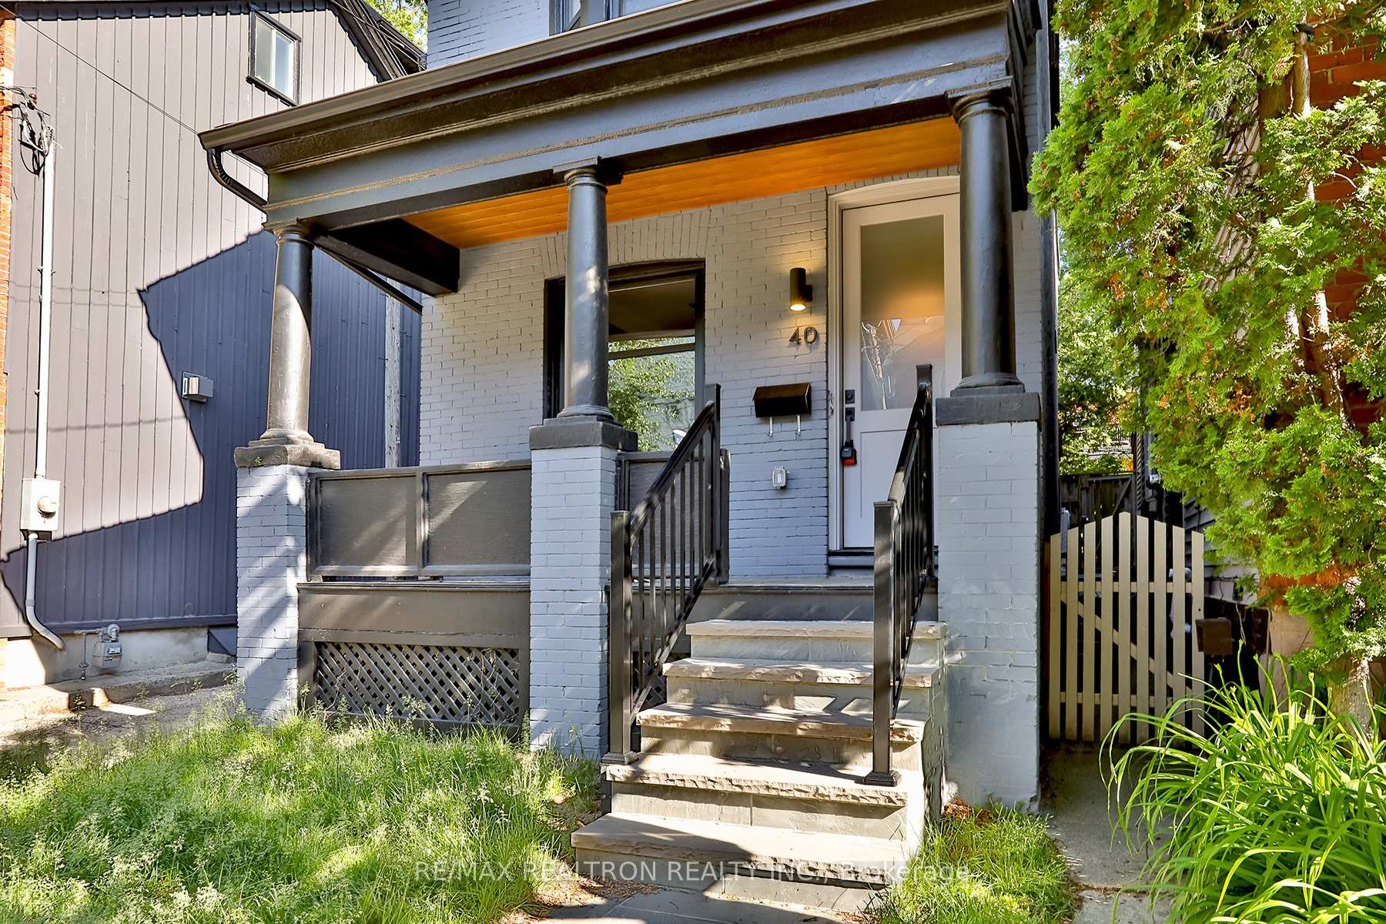
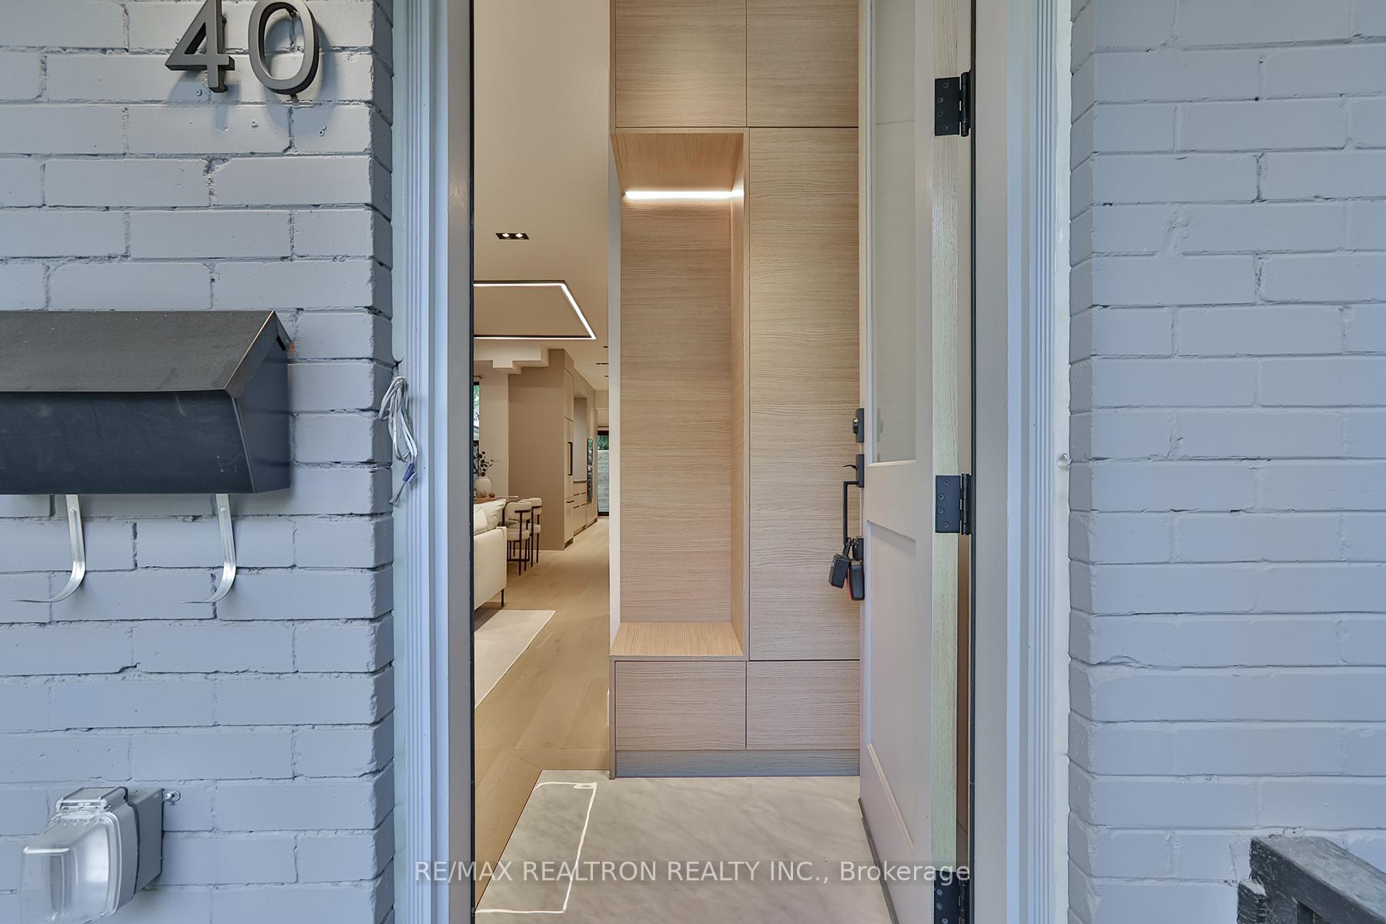
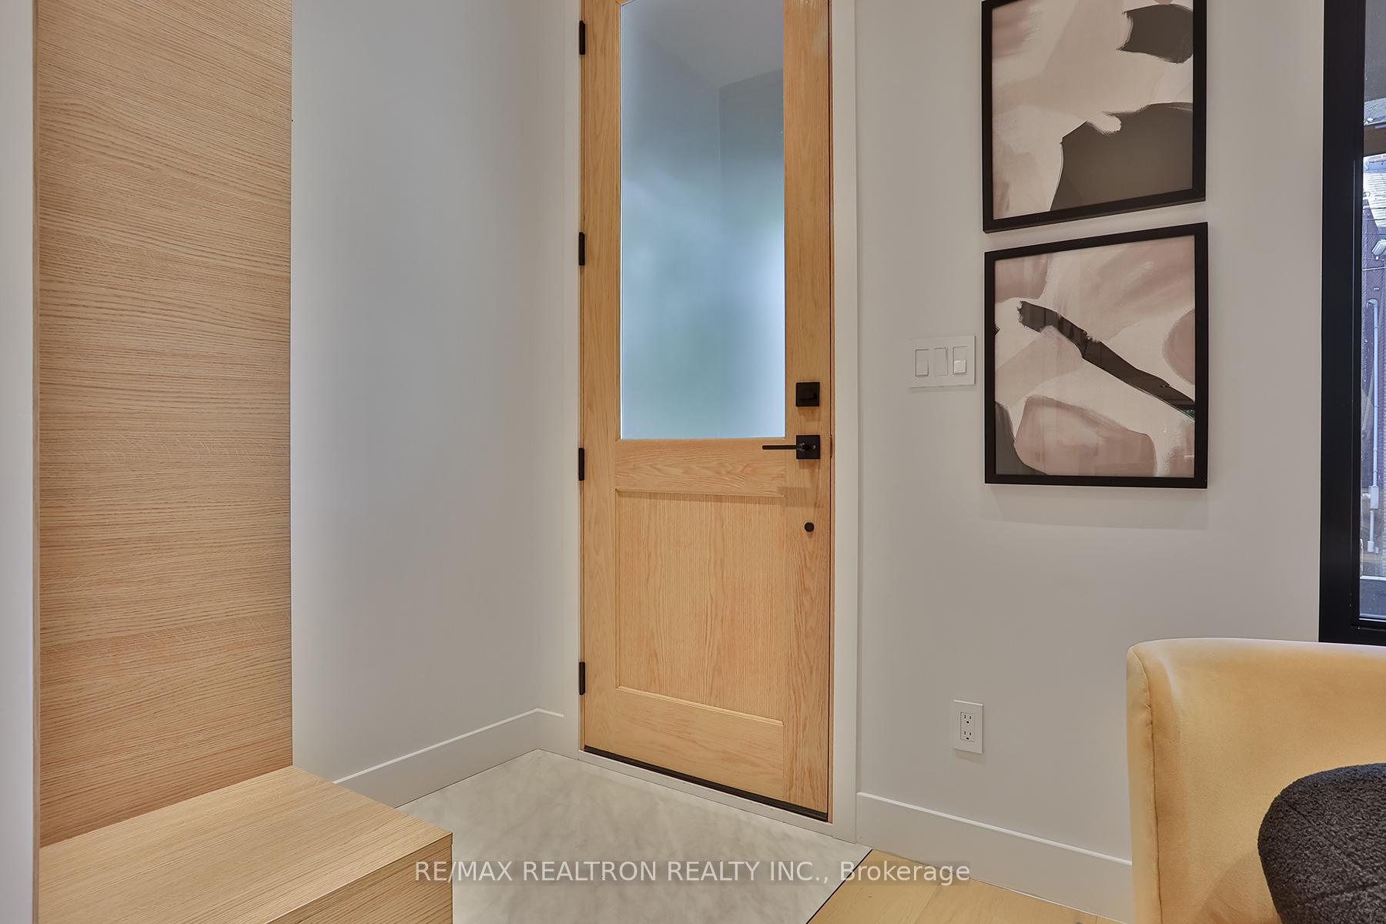
3 Story Detached 4+1 Bedrooms with 5 Bathrooms Renovated With A Park Car Space. Cabbagetown Jewel Awaits Your Skills. This Unique And Rare Detached Home Is One Of A Kind. Great Layout With 9Ft Ceilings, Fully Renovated Inside And Outside, A Jewel In The Heart Of Cabbagetown. Easy Access To The City Core & The Highway System, Shopping, Parks And Transit! Steps To Vibrant Restos & Riverdale Park. Park Space at Rear with New Door Fence.
Read more
Ask about this home
A HOMEH agent will answer your questions about this home.
Ask a question
Thinking of selling your home?See what your home is worth today.
Around this home
Wellesley St E & Parliament St
Errands
Transit
Parks
Schools
Daily convenience, out of 100, from the distances below
ParkForsythia Playground · 15 within 1 km5 min walk337 m
GroceryCircle K5 min walk279 m
SchoolSt Martin Catholic School (St.Martin)1 min walk80 m
Train stationCarlton Street7 min walk420 m
PharmacyRexall5 min walk297 m
Cafés & foodPark Snacks · 15 within 1 km3 min walk191 m
Gym & rec centreThe Filipino Centre Toronto5 min walk305 m
LibraryToronto Public Library - Parliament Street11 min walk662 m
WalkDriveStraight-line distance, open map data
Grocery0.3 km
Park0.3 km
Coffee0.3 km
Dining0.2 km
Gym0.3 km
Carlton Street0.4 km
Schools nearby
School rating, out of 10.
St Martin Catholic School (St.Martin)secondary · Catholic · 0.1 km
—
Sprucecourt Junior Public Schoolelementary · Public · 0.4 km
4.9/10Low
Winchester Junior and Senior Public Schoolelementary · Public · 0.5 km
—
Contact agent
Helpful calculators
Mortgage
Affordability
Closing costs
Land transfer tax
Property tax
Down payment
CMHC insurance
Stress test
Cashback Rebate
Your HOMEH agent

NimaHOMEH agent · Toronto
"I would see it this week."
Ask Nima