

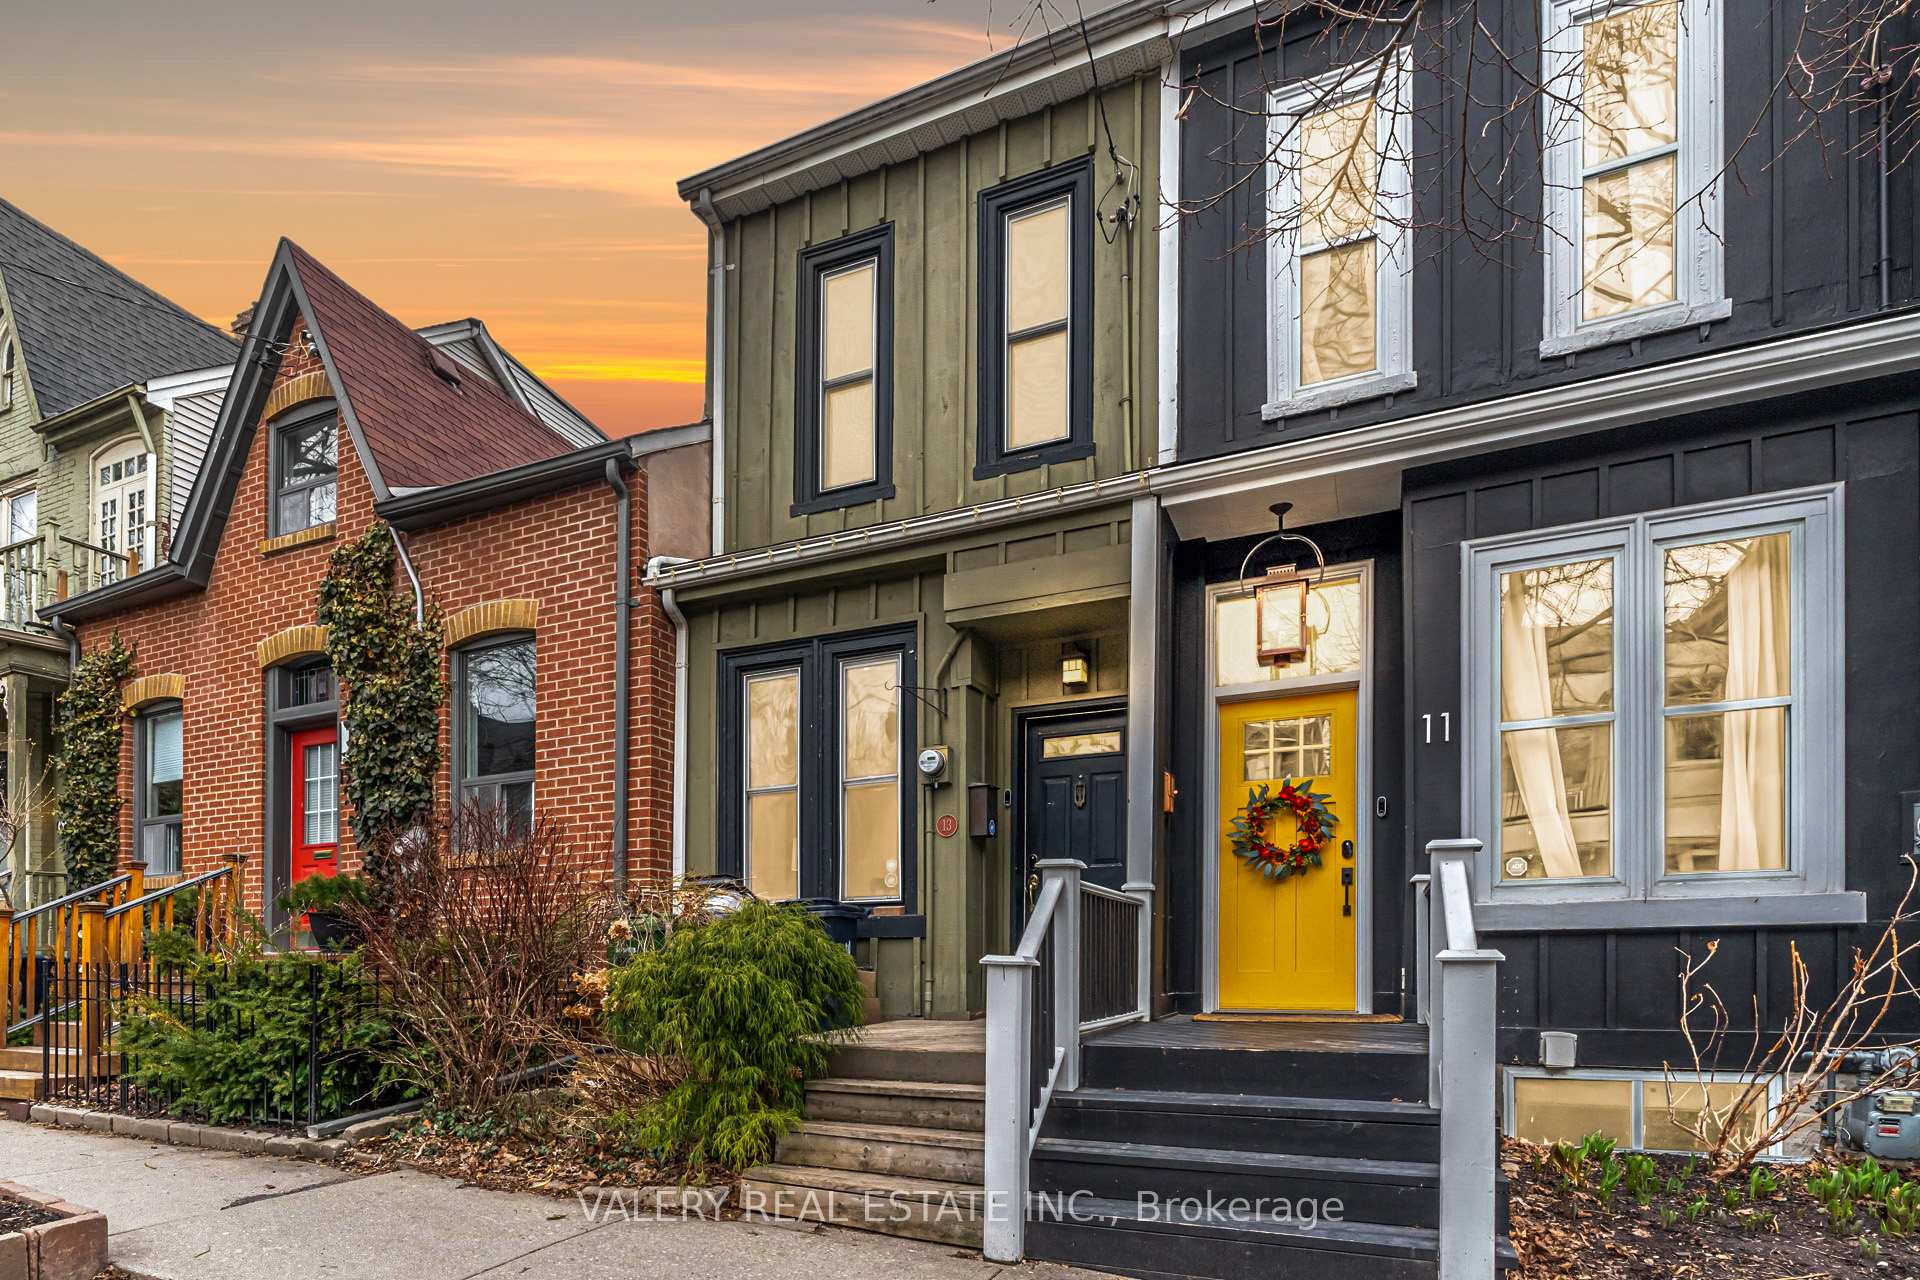
13 Sword Street
13 Sword Street
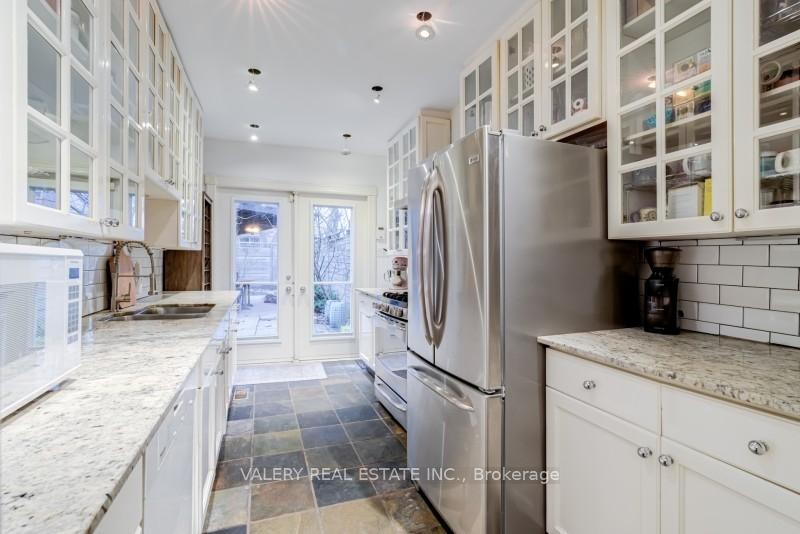 See all 13 photos
Property history
Facts and features
- BasementPart finished
- Age of home100+
- Water, sewerMunicipal
- Lot shapeOther
- Fireplace
- Central air
The homeFreehold Townhouse, 2-storey, 100+
- Type: Freehold Townhouse
- Style: 2-storey
- Age: 100+
- Living space: 700–1,100 sq ft
- Basement: Partial basement, unfinished
- Special designation: Other
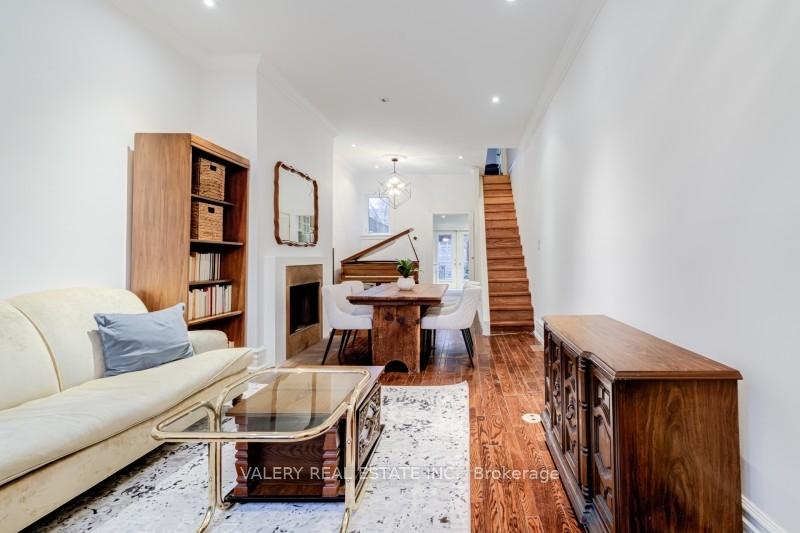
InsideFireplace Yes, wood, Sump pump, water heater, Rooms above ground 6
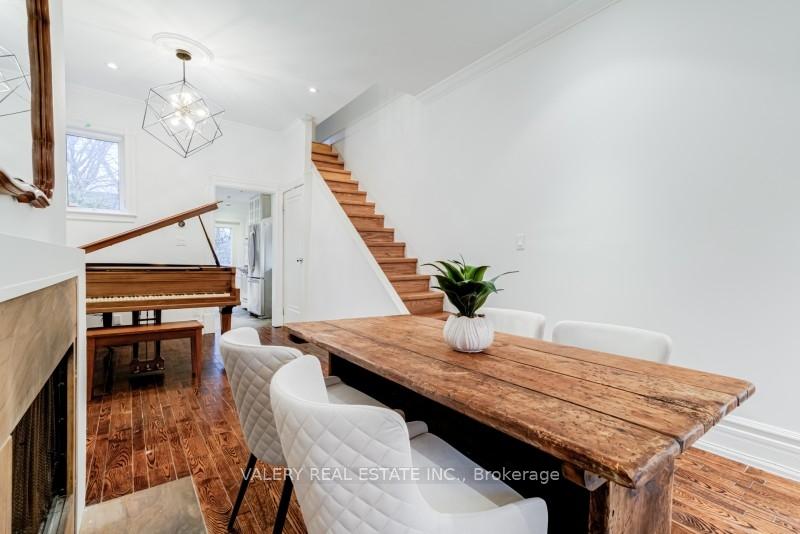
- Fireplace: Yes, wood
- Features: Sump pump, water heater
- Rooms above ground: 6
- Rooms in the basement: 1
- Bedrooms: 2
- Bathrooms: 2
- Kitchens: 1
Outside and lotBoard & batten , vinyl siding, Other, Other
- Exterior: Board & batten , vinyl siding
- Roof: Other
- Foundation: Other
- Size: 12 × 127 ft
- Shape: Other
Parking2 Parking, Lane
- Spaces: 2 Parking
- Driveway: Lane
Heating, water and powerForced air, gas, Central air, Municipal water
- Heating: Forced air, gas
- Cooling: Central air
- Water: Municipal water
- Sewer: Municipal sewer
Costs and taxesTaxes $6,366 a year, HST included in the price
- Taxes, 2025: $6,366 a year
- HST: HST included in the price
Included in the saleS/s fridge & gas range; oven & dishwasher; washer/dryer; new roof nov 2024, gas furnace;c/a/c/;sump pump (2014), The upstairs chandelier
- Included: S/s fridge & gas range; oven & dishwasher; washer/dryer; new roof nov 2024, gas furnace;c/a/c/;sump pump (2014)
- Not included: The upstairs chandelier
NearbyArts centre, library, place of worship, public transit, school
- Close to: Arts centre, library, place of worship, public transit, school
Listing detailsC12256241, Sold, Jul 2, 2025
- MLS® number: C12256241
- Status: Sold
- Listed on: Jul 2, 2025
- Days on market: 55
- Updated: Aug 26, 2025
- Possession: 60-89 days
- Occupied by: Tenant
- Listing brokerage: VALERY REAL ESTATE INC.
About this home
13 Sword Street, Toronto (Cabbagetown-South St. James Town), ON M5A 3N3
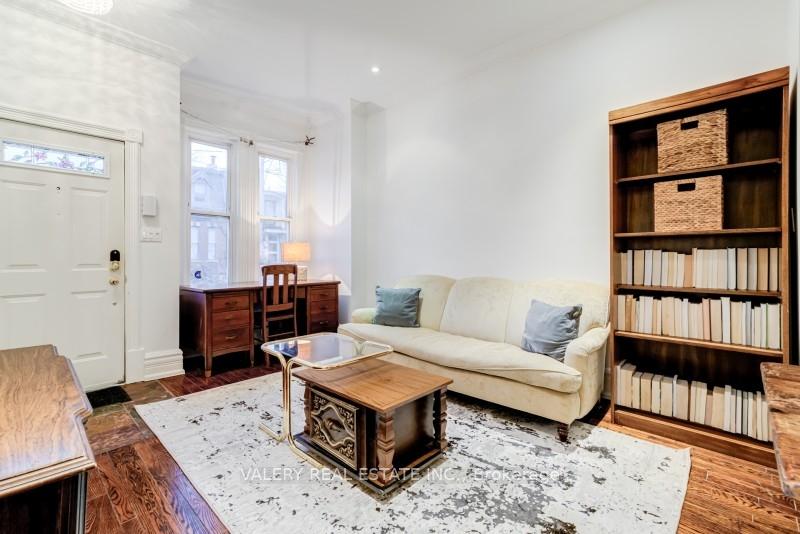
Tucked away on a picturesque street, this absolutely delightful Cabbagetown home is a charmingretreat in the heart of the city. Soaring high ceilings create an airy elegance, while the glow of the wood-burning fireplace invites cozy evenings filled with warmth and laughter. Sunlight spills through the Juliette balcony, offering a serene view of the professionally landscaped garden-a private sanctuary complete with a charming pergola, winding walkways, and an expansive patio perfect for intimate gatherings or peaceful morning coffees. With transit just minutes away and the vibrant energy of downtown at your doorstep, this home is a rare blend of tranquility and city living. Come fall in love.
Ask about this home
A HOMEH agent will answer your questions about this home.
Around this home
Daily convenience, out of 100, from the distances below
Schools nearby
School rating, out of 10.
Helpful calculators
Your HOMEH agent

"I would see it this week."