

282 Berkeley Street
282 Berkeley Street
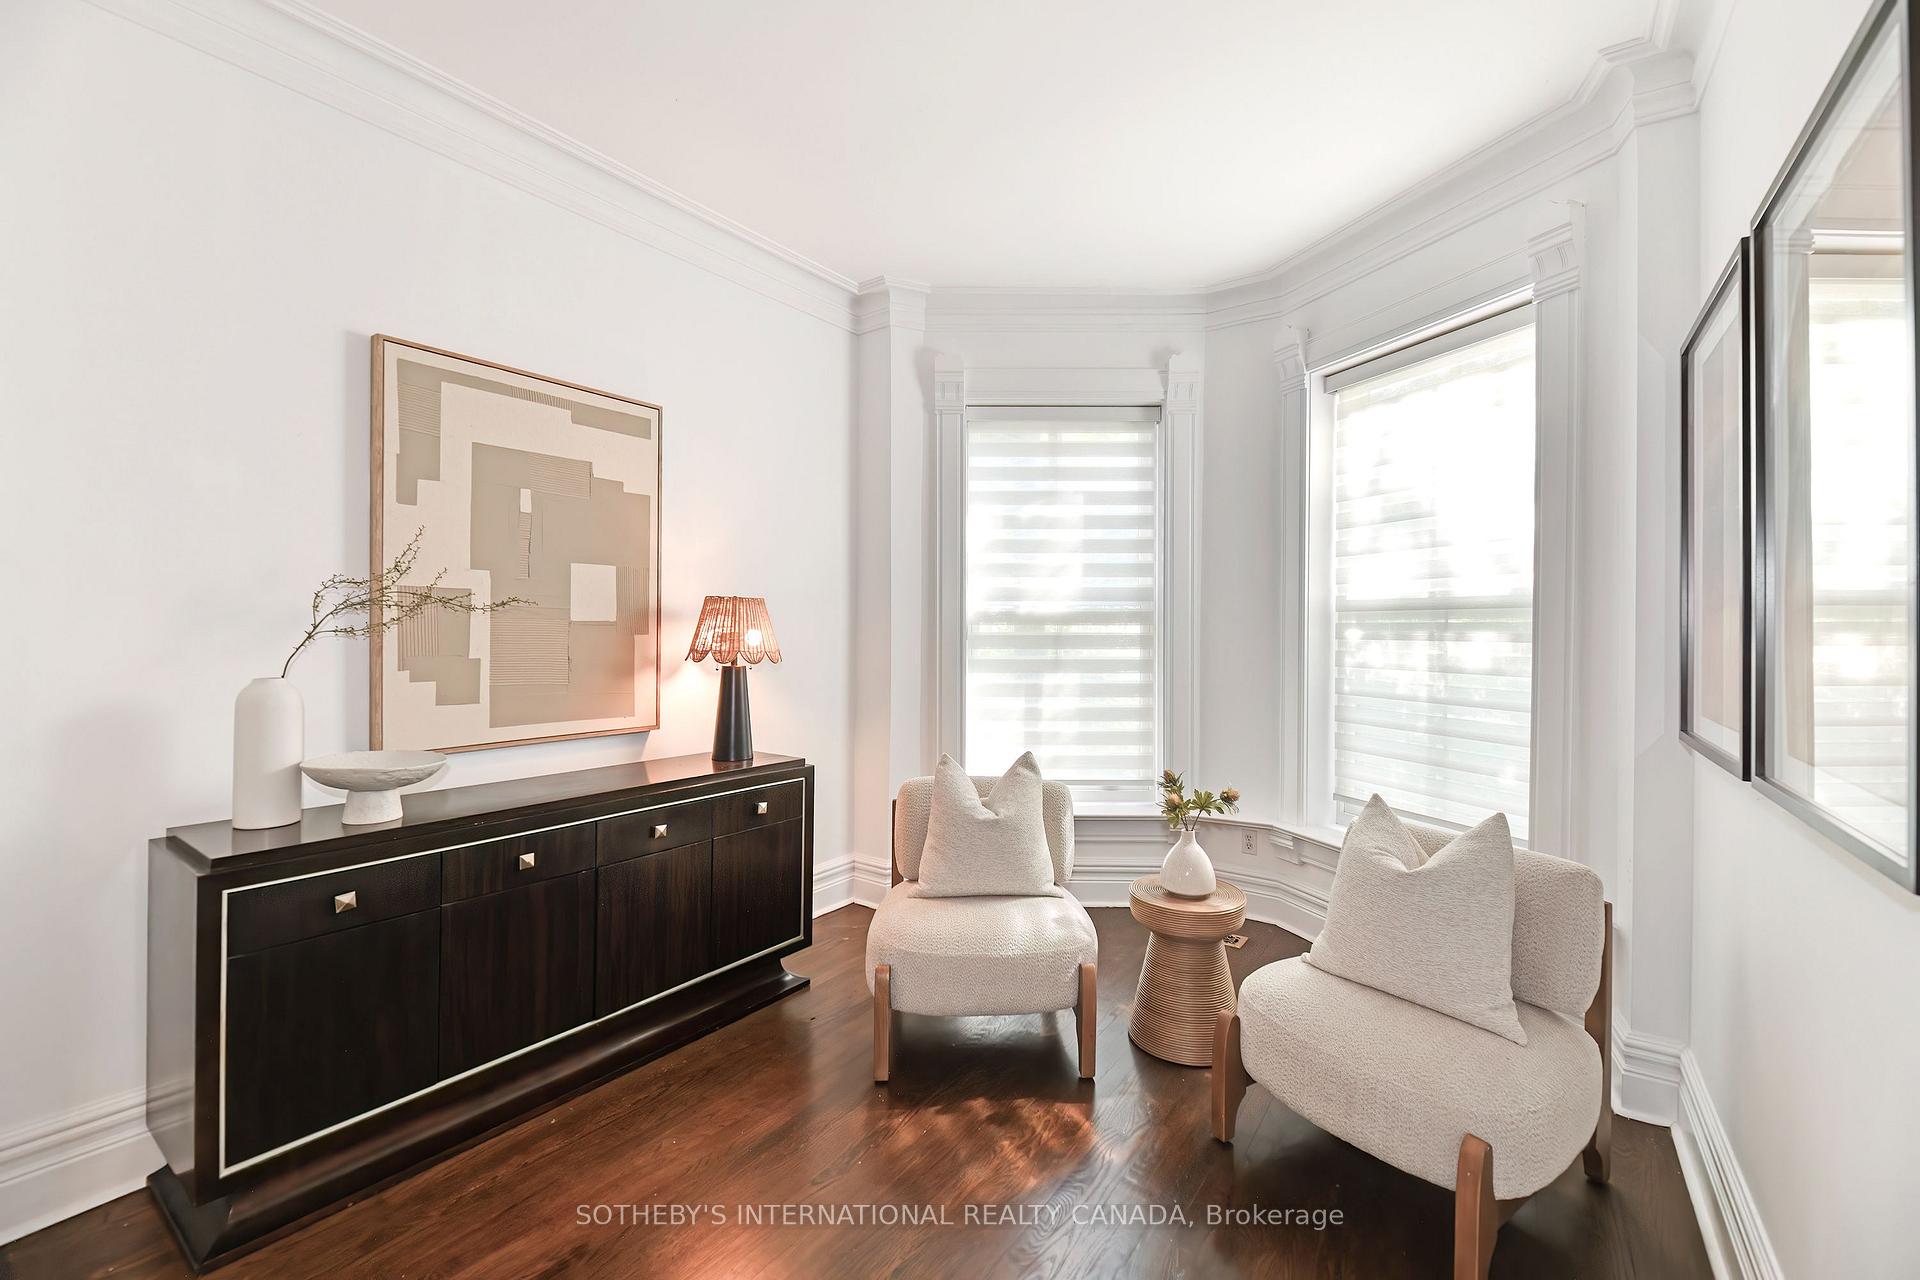 See all 23 photos
Property history
Facts and features
- BasementFinished
- Age of home100+
- Water, sewerMunicipal
- HeatingForced air
- Hardwood floors
- Fireplace
- Central air
The homeFreehold Townhouse, 2-storey, 100+
- Type: Freehold Townhouse
- Style: 2-storey
- Age: 100+
- Living space: 1,500–2,000 sq ft
- Basement: Finished
- Special designation: Heritage
InsideFireplace Yes, wood, Tile, Hardwood, Lower level
- Fireplace: Yes, wood
- Flooring: Tile, Hardwood
- Laundry: Lower level
- Features: Carpet free
- Rooms above ground: 6
- Rooms in the basement: 1
- Bedrooms: 3
- Bathrooms: 2
- Kitchens: 1
Outside and lotBrick, Asphalt shingle, Foundation Not applicable
- Exterior: Brick
- Roof: Asphalt shingle
- Foundation: Not applicable
- Size: 16 × 122 ft
Parking1 Garage, Detached, Lane
- Spaces: 1 Garage
- Garage: Detached
- Driveway: Lane
Heating, water and powerForced air, gas, Central air, Municipal water
- Heating: Forced air, gas
- Cooling: Central air
- Water: Municipal water
- Sewer: Municipal sewer
Costs and taxesTaxes $6,432 a year, HST included in the price, Furnace and air conditioning unit, totaling $182.20 per month
- Taxes, 2025: $6,432 a year
- HST: HST included in the price
- Rental items: Furnace and air conditioning unit, totaling $182.20 per month
Included in the saleSee schedule b, See schedule b
- Included: See schedule b
- Not included: See schedule b
NearbyFenced yard, park, public transit, school
- Close to: Fenced yard, park, public transit, school
Listing detailsC12239788, Sold, Jun 23, 2025
- MLS® number: C12239788
- Status: Sold
- Listed on: Jun 23, 2025
- Days on market: 32
- Updated: Jul 25, 2025
- Possession: Flexible
- Occupied by: Owner
- Listing brokerage: SOTHEBY'S INTERNATIONAL REALTY CANADA
About this home
282 Berkeley Street, Toronto (Moss Park), ON M5A 2X5
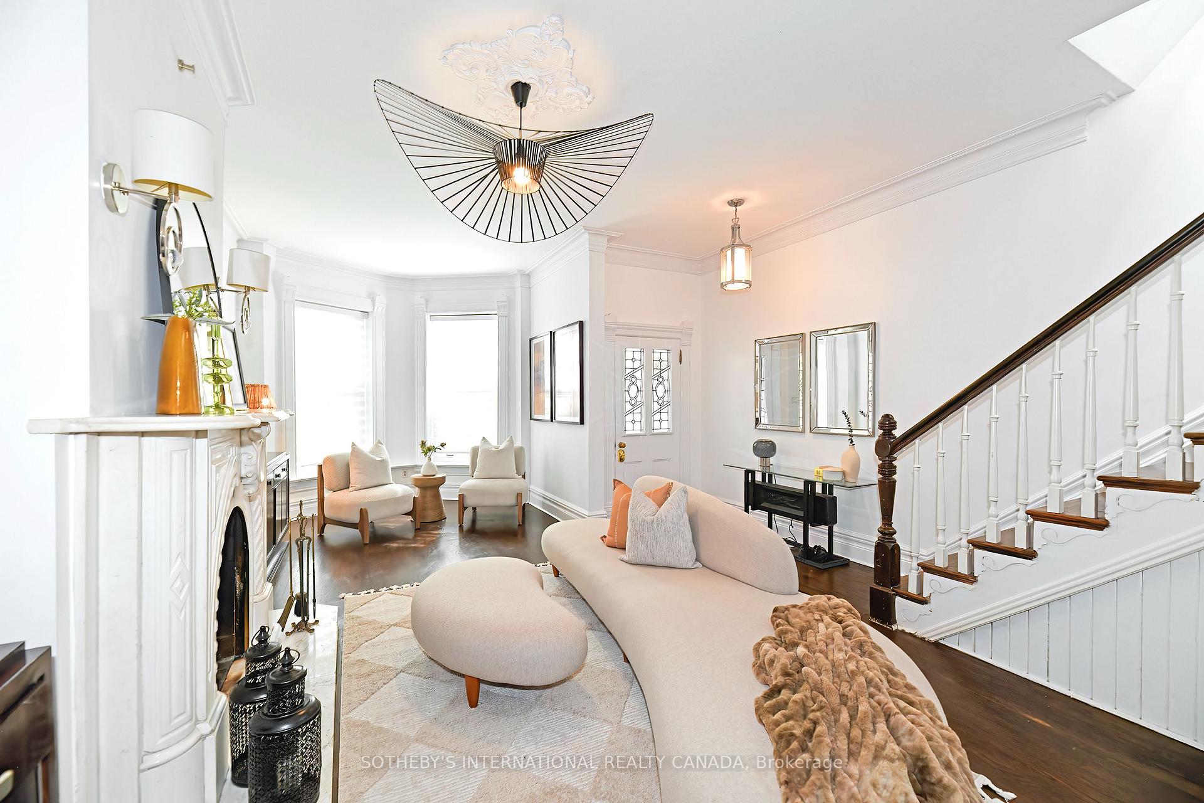
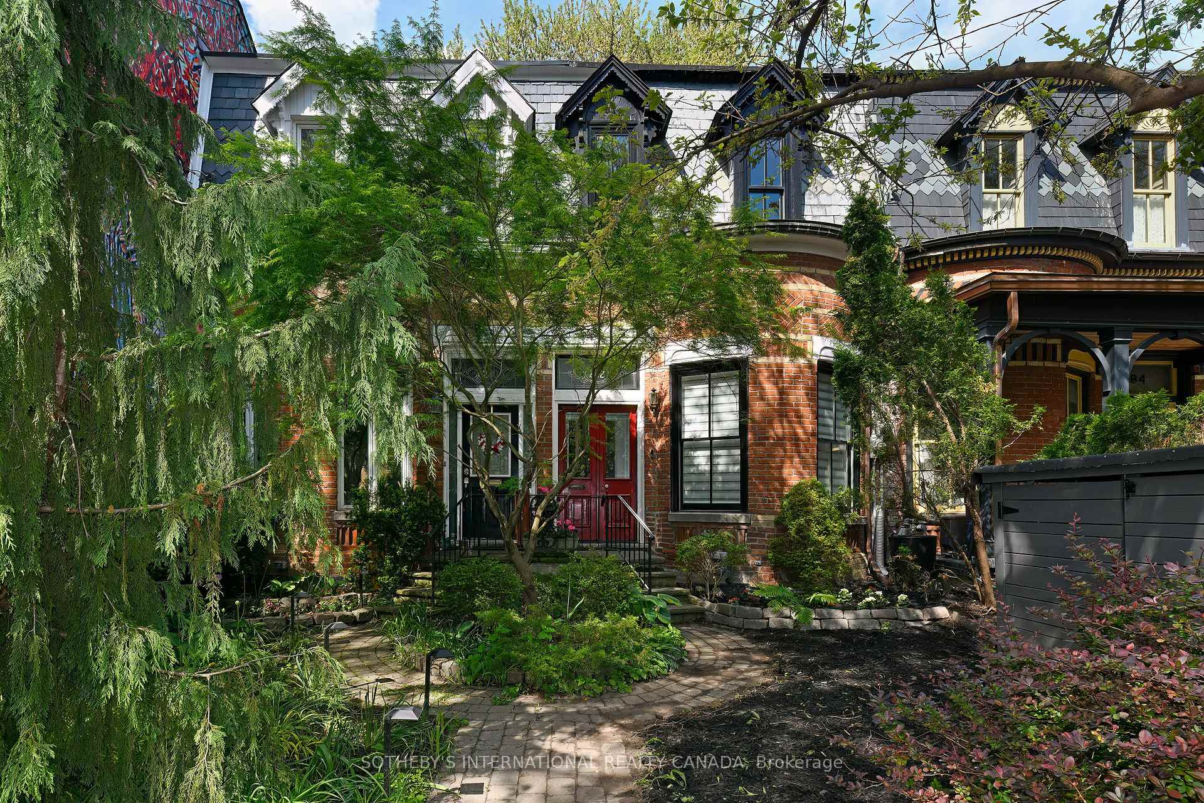
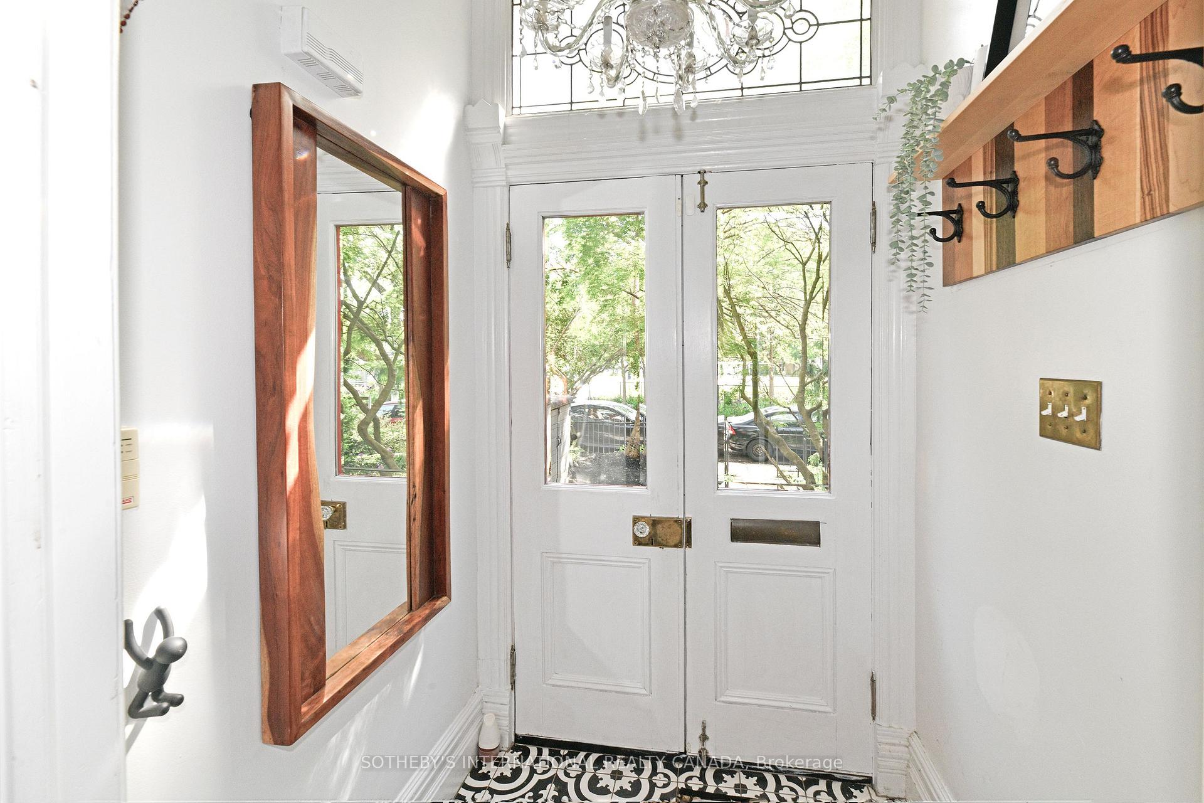
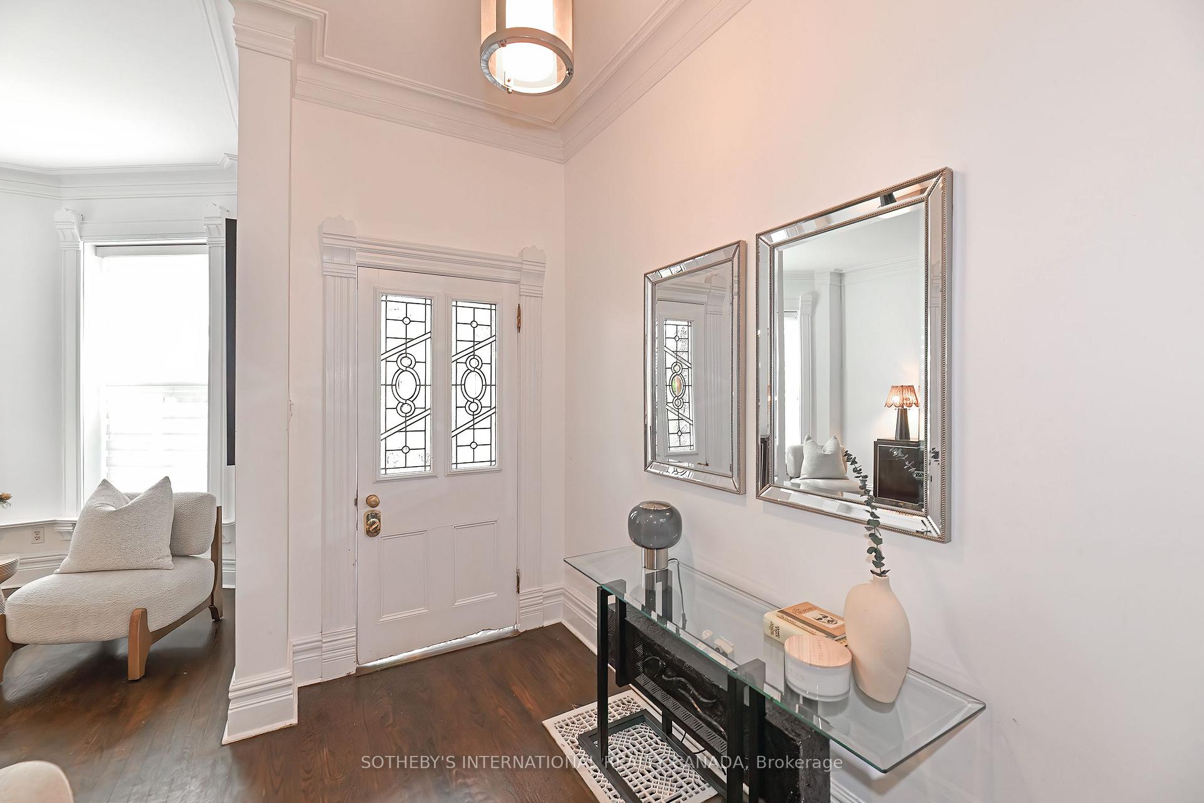
Discover 282 Berkeley Street, an urban residence brimming with character, flair, and refined panache. This park-facing gem is situated in the recently extended Cabbagetown Southwest Heritage district. The unique brick exterior, built in 1875 is only one of three with its distinctive facade, a home with creative individuality awaits. Original leaded stained-glass windows, elegant chandeliers, gracious staircase, and a wood-burning fireplace with a grand marble mantle enhance the sophisticated atmosphere, while the main floor is ideally configured for hosting gatherings. The oversized eat-in kitchen (featured on Sarah Richardson's TV design show) blends designer appeal with practical design, featuring quartz countertops and a chic marble tile backsplash. An island breakfast bar, illuminated by a pair of contemporary pendant lights, provides additional counter space and seating. French doors open to a secluded and fenced-in backyard retreat, perfect for quiet enjoyment. Ascend the stairs to find a skylit hallway, leading to a superb bathroom featuring a wet room with a classic claw-foot tub, evoking timeless elegance. Part deluxe vintage film / part super cool design. Three bedrooms in total. Thoughtful storage solutions are integrated throughout the home, and the property benefits from the convenience of garage parking at the back. This address represents more than just a dwelling; it offers an elevated way of downtown living with a subtle flourish.
Ask about this home
A HOMEH agent will answer your questions about this home.
Around this home
Daily convenience, out of 100, from the distances below
Schools nearby
School rating, out of 10.
Helpful calculators
Your HOMEH agent

"I would see it this week."