

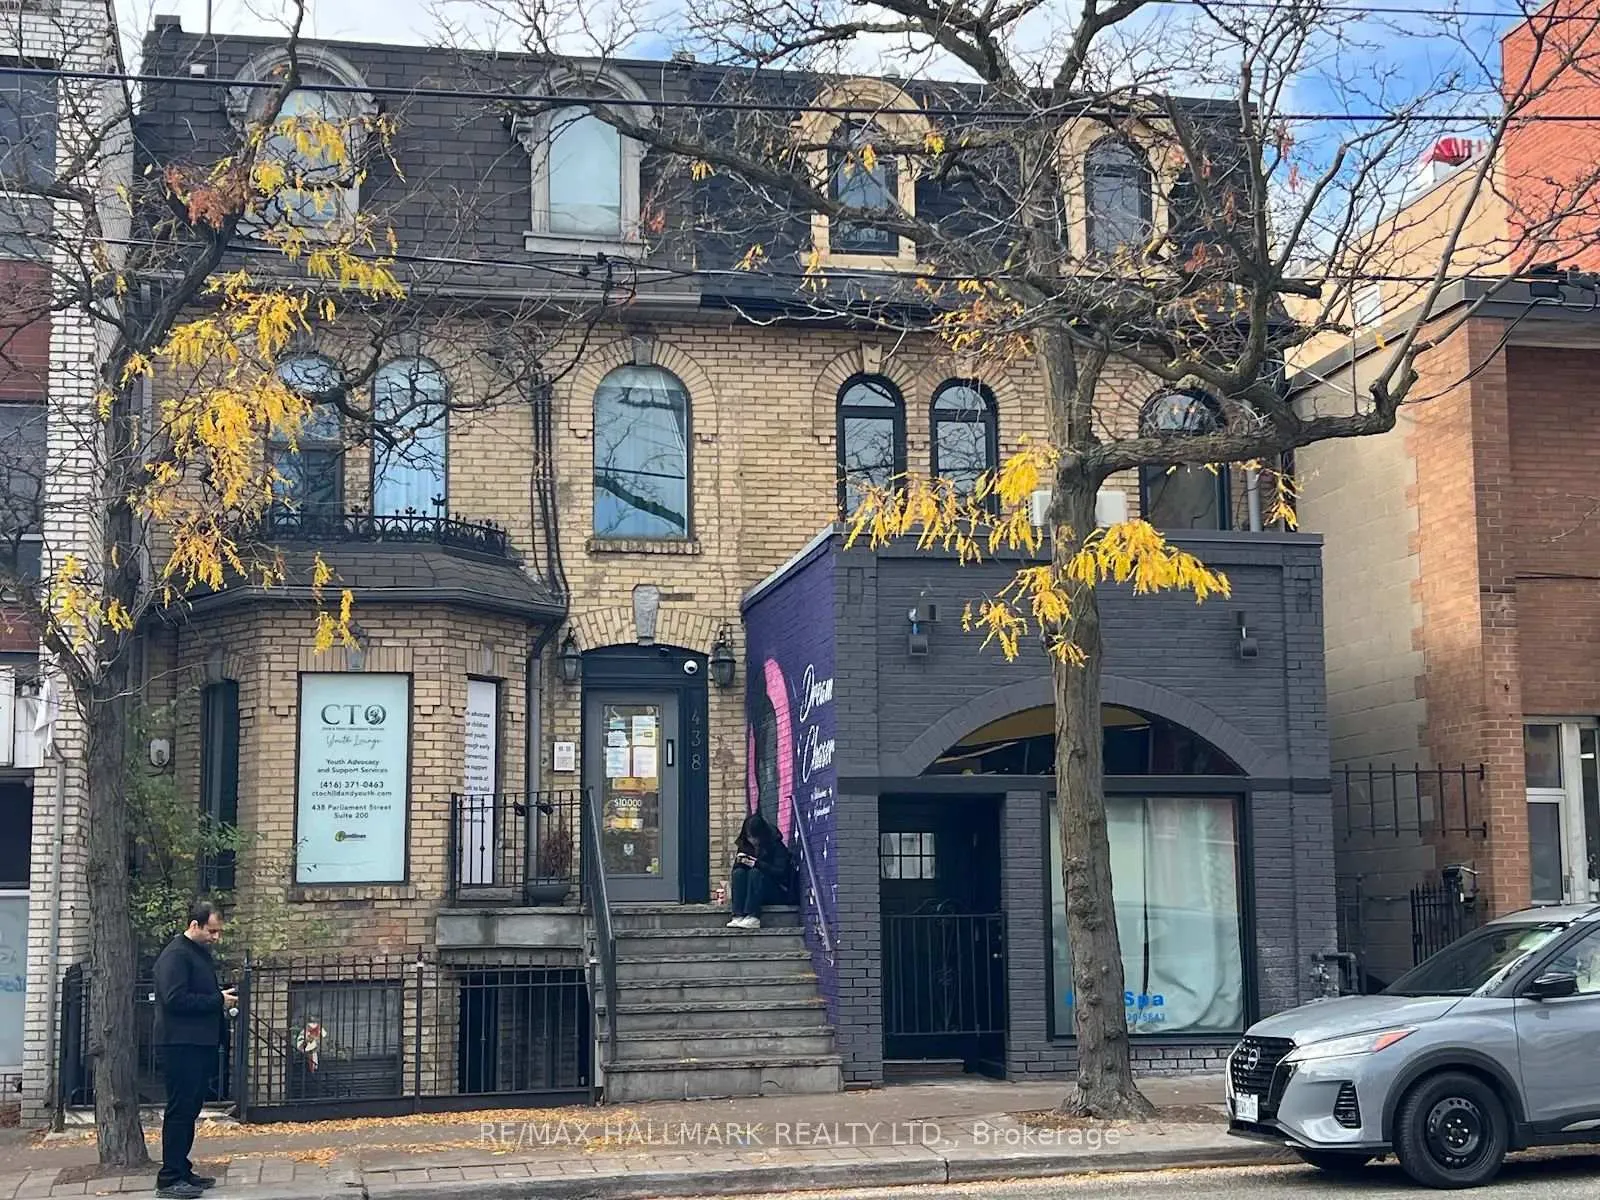
Unit 3, 440 Parliament Street
Unit 3, 440 Parliament Street
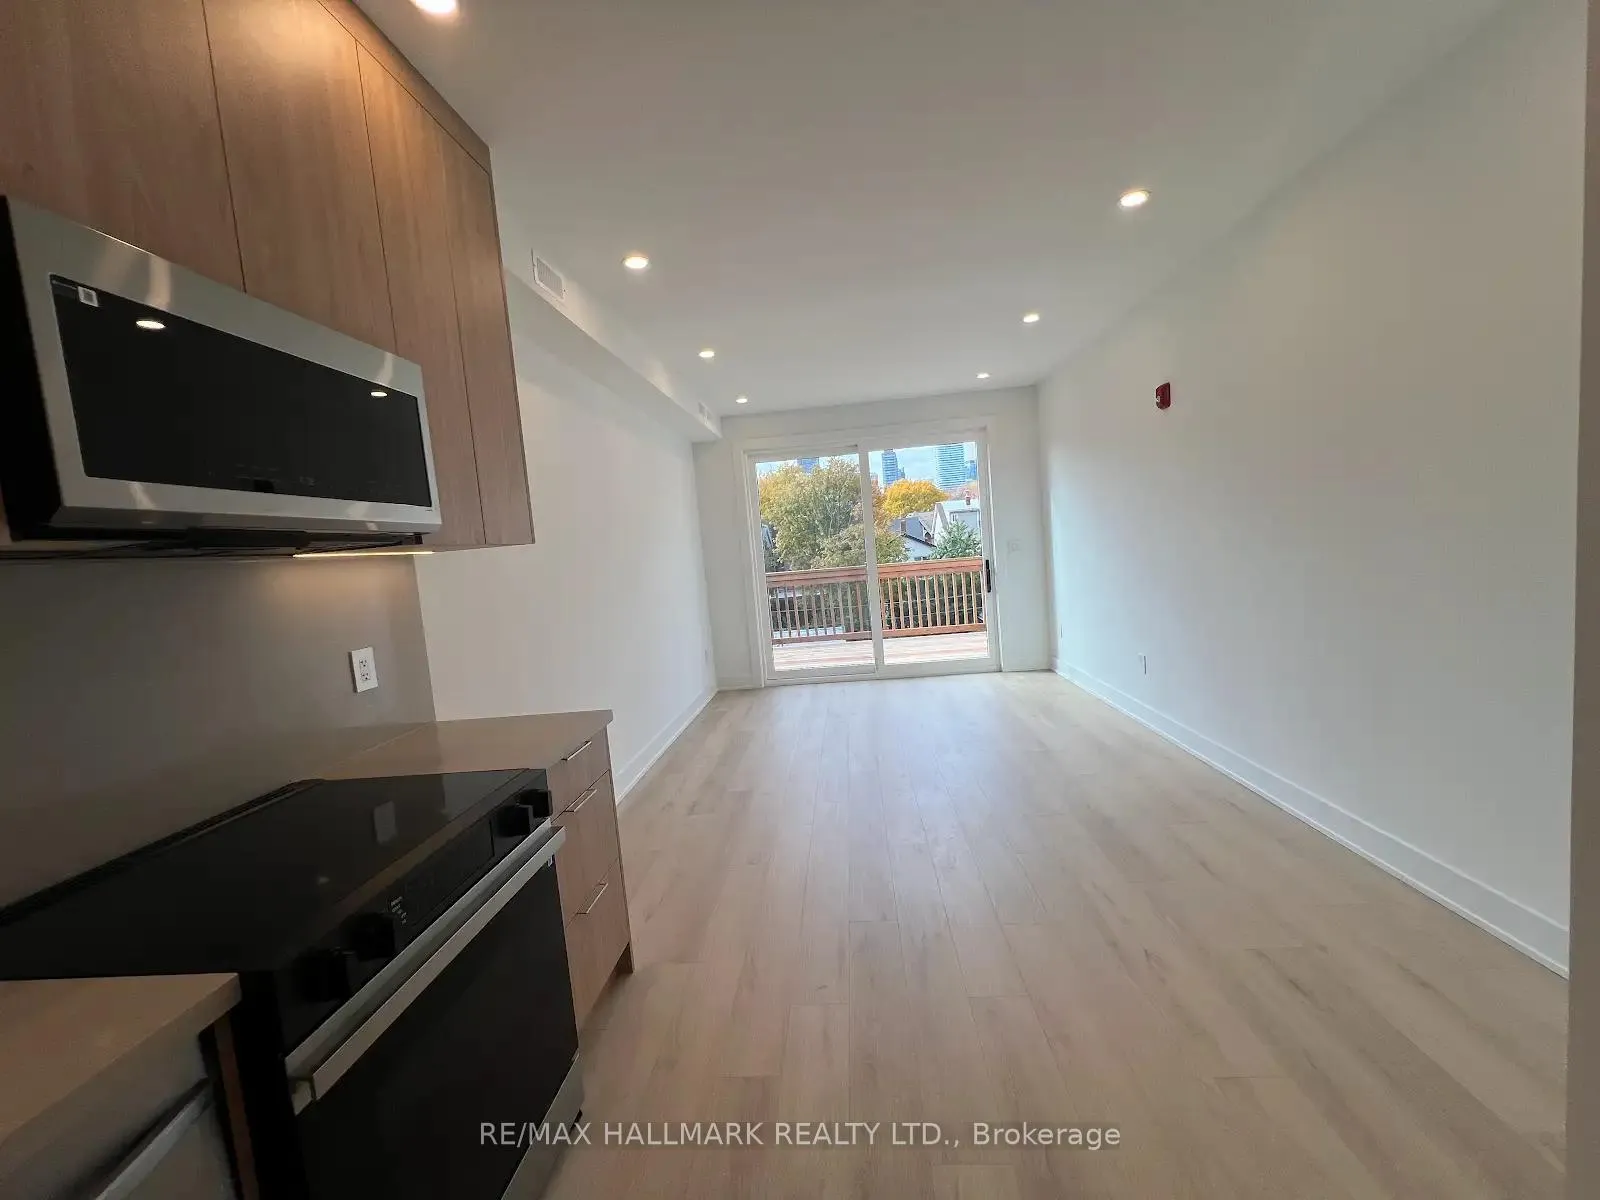 See all 33 photos
Property history
Facts and features
- BasementPartial
- Lot size18 × 145 ft
- Lease term12 months
- FurnishedUnfurnished
- Central air
The homeMultiplex, 3-storey, 700–1,100 sq ft
- Type: Multiplex
- Style: 3-storey
- Living space: 700–1,100 sq ft
- Basement: Partial basement
- Special designation: Other
InsideWindow floor to ceiling, Ensuite, Other
- Flooring: Window floor to ceiling
- Laundry: Ensuite
- Features: Other
- Rooms above ground: 6
- Bedrooms: 2 + 1 in the basement
- Bathrooms: 2
- Kitchens: 1
- Family room: Yes
Outside and lotBrick front, Other, Concrete block
- Exterior: Brick front
- Roof: Other
- Foundation: Concrete block
- Size: 18 × 145 ft
Parking1 Parking, Other
- Spaces: 1 Parking
- Garage: Other
Heating, water and powerForced air, gas, Central air, Municipal water
- Heating: Forced air, gas
- Cooling: Central air
- Water: Municipal water
- Sewer: Municipal sewer
Rent and termsRent $3,200 a month, 2nd floor, Unfurnished
- Rent: $3,200 a month
- Space for rent: 2nd floor
- Furnished: Unfurnished
- Lease: 12 months
- Paid: Monthly
- Rent includes: Parking
- Deposit: Required
- Credit check: Required
- Employment letter: Required
- Rental application: Required
- References: Required
IncludedAll existing brand new appliances including fridge, stove, microwave, dishwasher, washer/dryer, brand new furnace, ac & tankless hot water tank, all existing new light fixtures, one parking spot
- Included: All existing brand new appliances including fridge, stove, microwave, dishwasher, washer/dryer, brand new furnace, ac & tankless hot water tank, all existing new light fixtures, one parking spot
NearbyClear view, fenced yard, park, public transit, school
- Close to: Clear view, fenced yard, park, public transit, school
Listing detailsC12538948, Rented, Nov 11, 2025
- MLS® number: C12538948
- Status: Rented
- Listed on: Nov 11, 2025
- Days on market: 99
- Updated: Feb 18, 2026
- Possession: 2025-11-11 / Immediate
- Occupied by: Vacant
- Listing brokerage: RE/MAX HALLMARK REALTY LTD.
About this home
Unit 3, 440 Parliament Street, Toronto (Moss Park), ON M5A 3A2
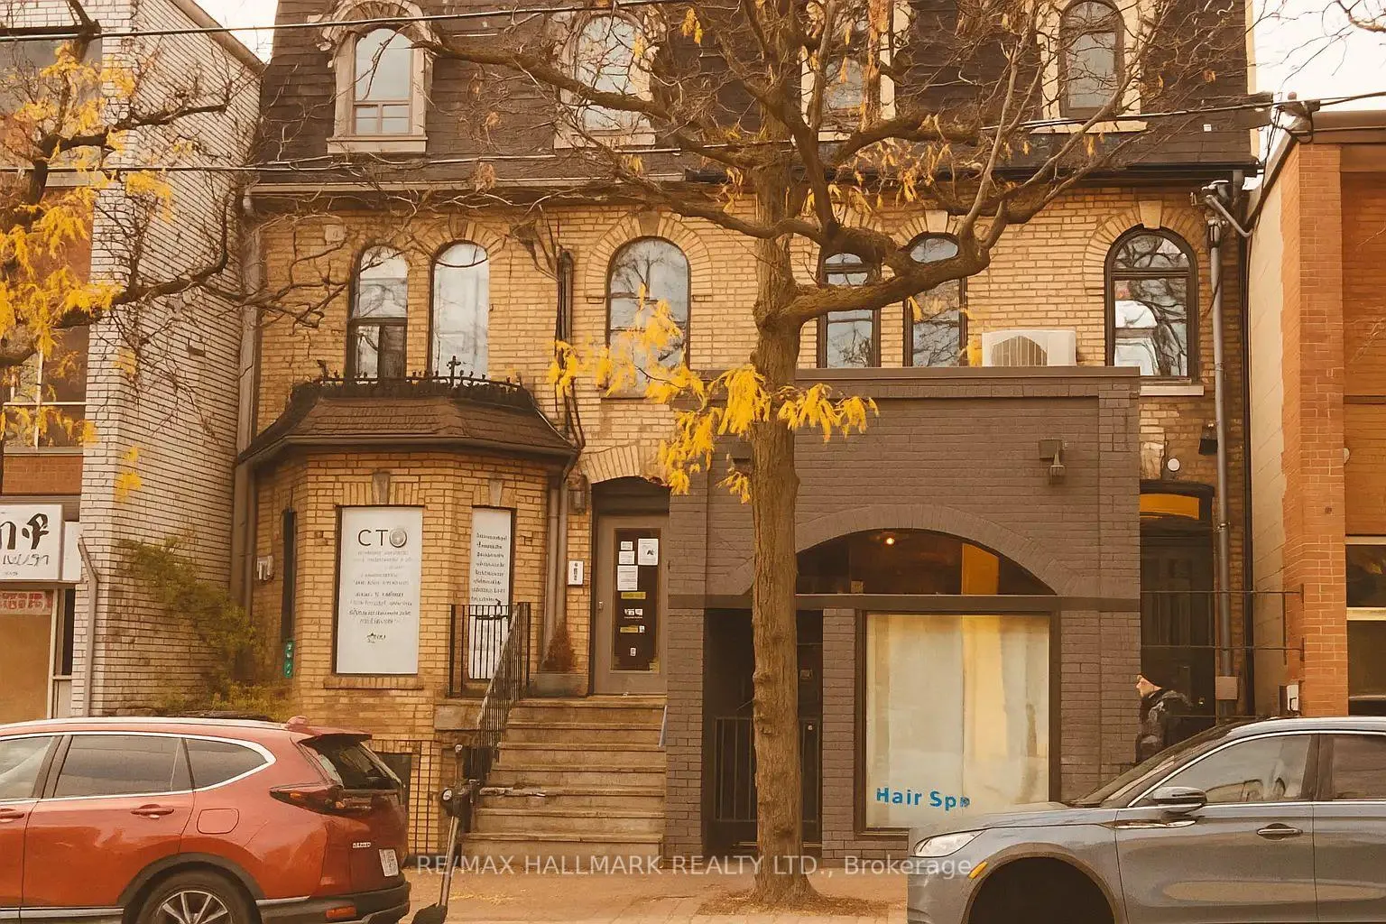
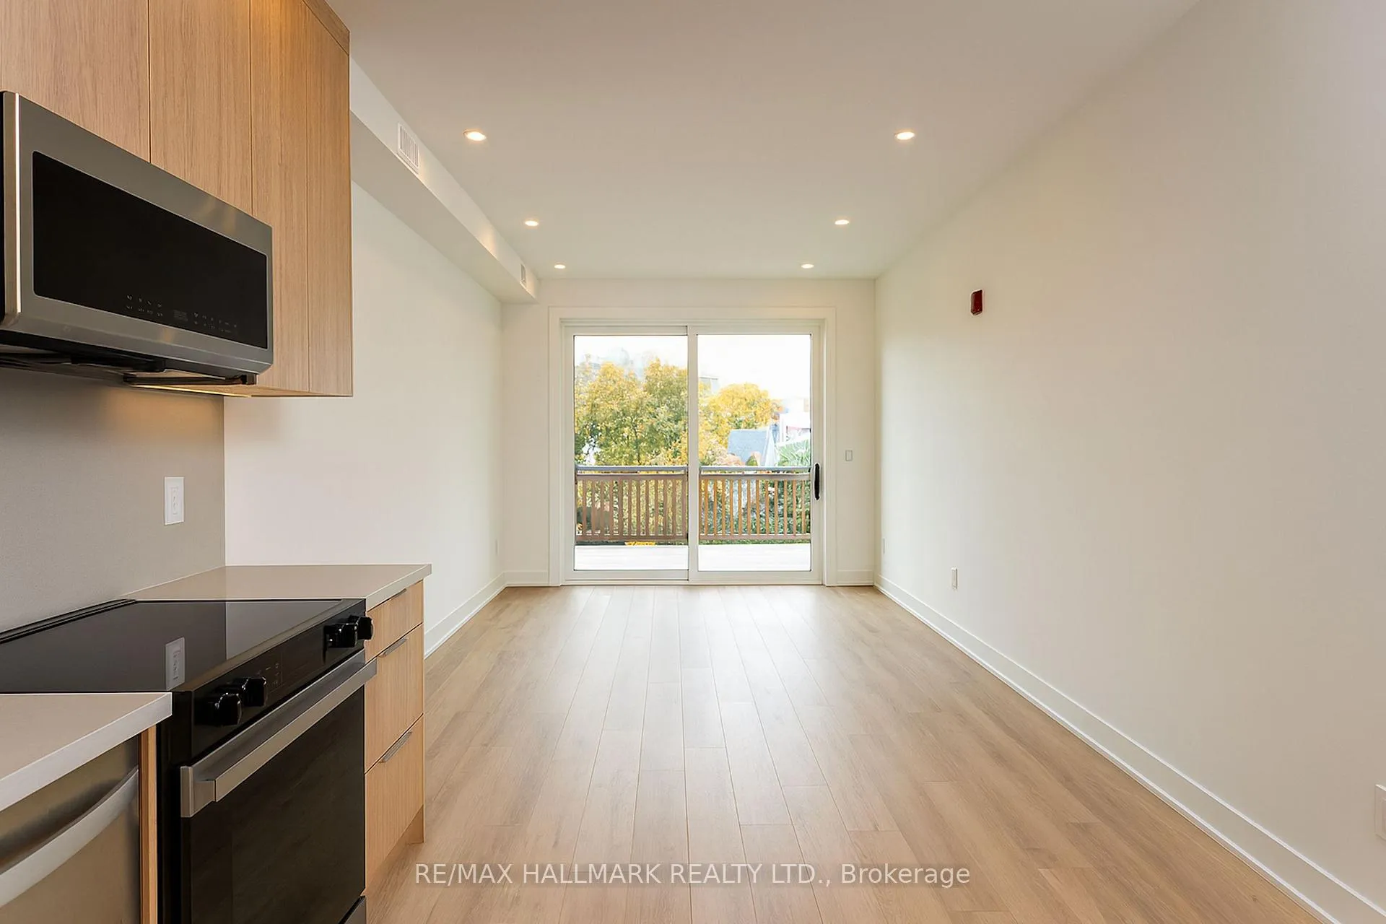
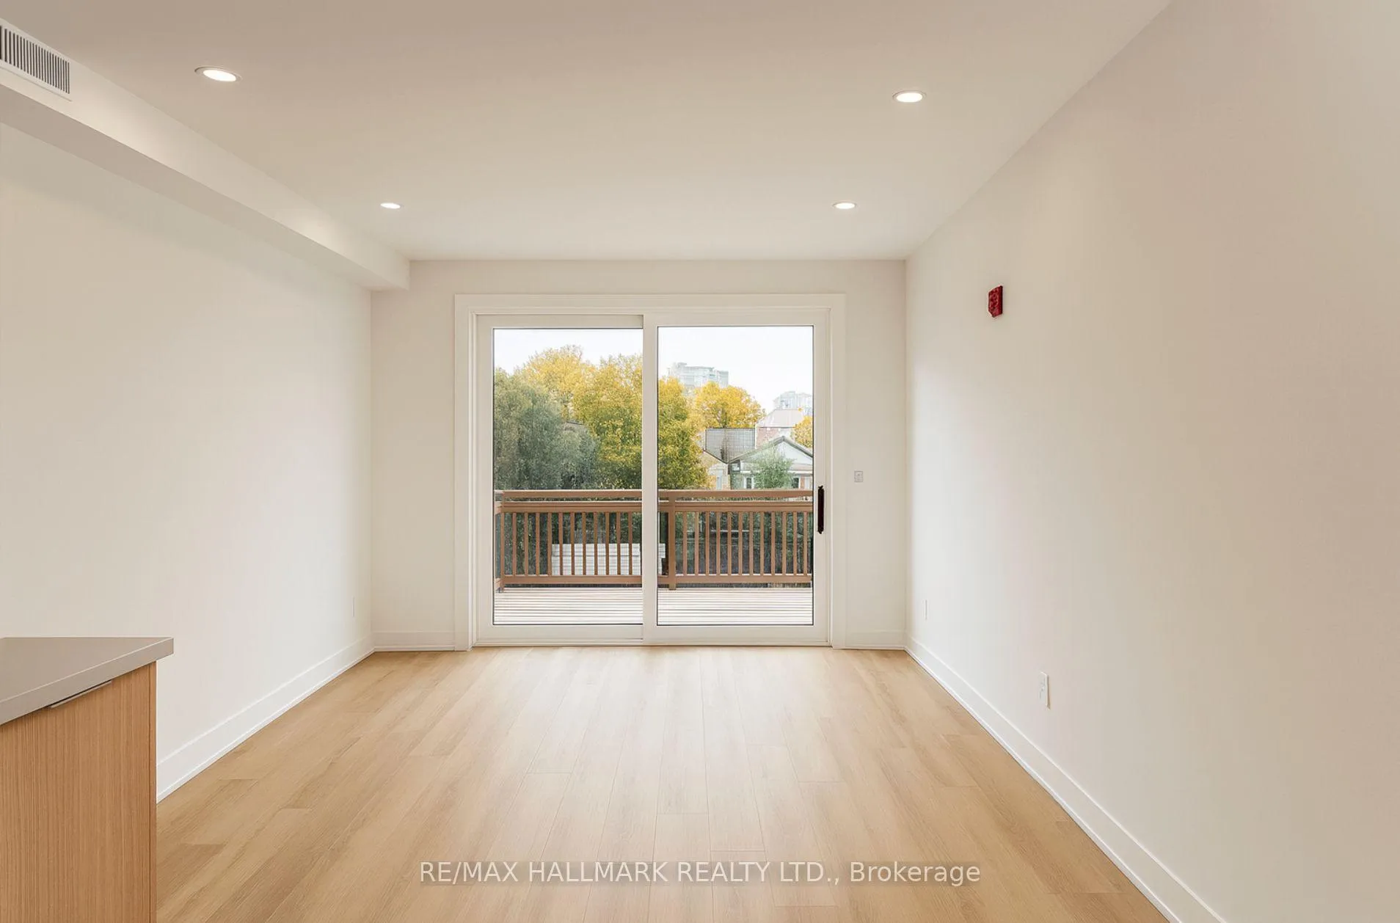
A Victorian Architectural Gem in the Heart of Cabbagetown Neighbourhood, Newly Renovated 2-Bedroom With 2 Full Bath Unit in a Classic Cabbagetown Triplex With *** Breathtaking Views Of Downtown Toronto*** Experience modern living in this fully renovated 2-bedroom suite, nestled in a beautifully restored 3-storey legal triplex in the heart of historic Cabbagetown. The building underwent a major year-long renovation-taken back to the studs with a large addition-making it feel entirely brand new.Renovations include: all new windows and doors, subfloors, hardwood flooring, kitchens, bathrooms, plumbing, separate furnace & A/C for each unit, Huge Wooden Terrace Overlooking Downtown Skyline!!! Several Skylights, stainless steel appliances, 400-amp electrical service and wiring, quartz countertops, custom cabinetry, insulation, drywall, and much more. This thoughtfully redesigned unit offers a perfect blend of heritage charm and contemporary finishes. The open-concept living and dining area features extra-high ceilings, arched windows, and high-end finishes, creating a warm, sun-filled atmosphere. The ultra-sleek kitchen is fitted with stainless steel appliances, quartz countertops, a glass-top stove, pot lights, and overlooks the tree-lined street-ideal for entertaining or relaxed evenings at home. The light-filled primary bedroom features high ceilings, large windows, and double closets. Both bathrooms are luxuriously finished with modern vanities, glass shower enclosures, and soaker tubs. A private ensuite laundry, dedicated furnace and central air, and separate metering for each unit add modern convenience. Located in the heart of Cabbagetown, you're surrounded by boutique shops, cafés, top-rated restaurants, and daily essentials-including a major grocery store just a 2-minute walk away. Streetcar access is right at your doorstep, with downtown Toronto, hospitals, green spaces, and the Financial District only minutes away. Includes: 1 parking space via laneway.
Ask about this home
A HOMEH agent will answer your questions about this home.
Around this home
Daily convenience, out of 100, from the distances below
Schools nearby
School rating, out of 10.
Helpful calculators
Your HOMEH agent

"I would see it this week."