

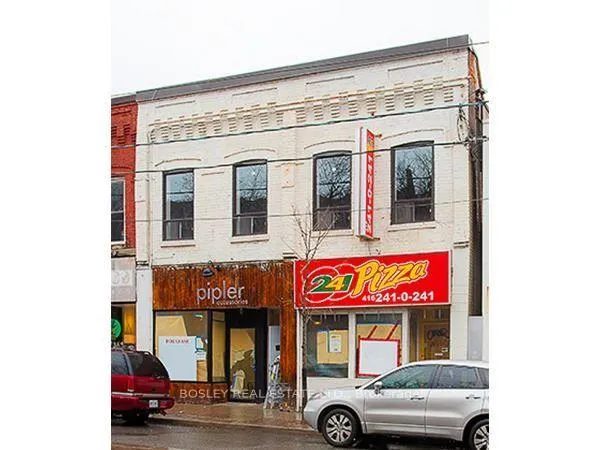
Unit 4, 451 Parliament Street
Freehold Townhouse Rented
1/14Unit 4, 451 Parliament Street
Freehold Townhouse Rented
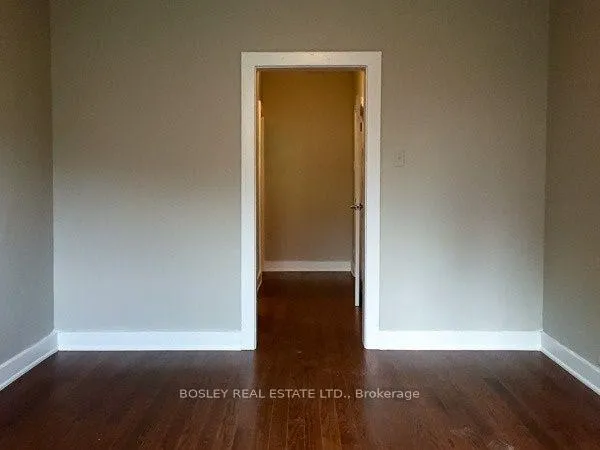 See all 14 photos
1 Bedroom
1 Bathroom
0 Garage
<700 sq.ft
Entire Home
— Unit
Property history
Facts and features
- BasementNone
- Lease term12 months
- FurnishedUnfurnished
- LaundryNone
The homeFreehold Townhouse, Apartment, Under 700 sq ft
- Type: Freehold Townhouse
- Style: Apartment
- Living space: Under 700 sq ft
- Basement: None
InsideTile, Carpet free, Rooms above ground 4
- Flooring: Tile
- Features: Carpet free
- Rooms above ground: 4
- Bedrooms: 1
- Bathrooms: 1
- Kitchens: 1
Outside and lotBrick, Asphalt rolled, flat, Brick
- Exterior: Brick
- Roof: Asphalt rolled, flat
- Foundation: Brick
Heating, water and powerRadiant, gas, Window unit(s), Municipal water
- Heating: Radiant, gas
- Cooling: Window unit(s)
- Water: Municipal water
- Sewer: Municipal sewer
Rent and termsRent $1,500 a month, Entire property, Unfurnished
- Rent: $1,500 a month
- Space for rent: Entire property
- Furnished: Unfurnished
- Lease: 12 months
- Rent includes: Common elements, heat, water
IncludedStainless steel fridge & stove, window mounted air conditioners in bedroom and living room. existing window coverings and light fixtures., Hydro is extra (separately metered)
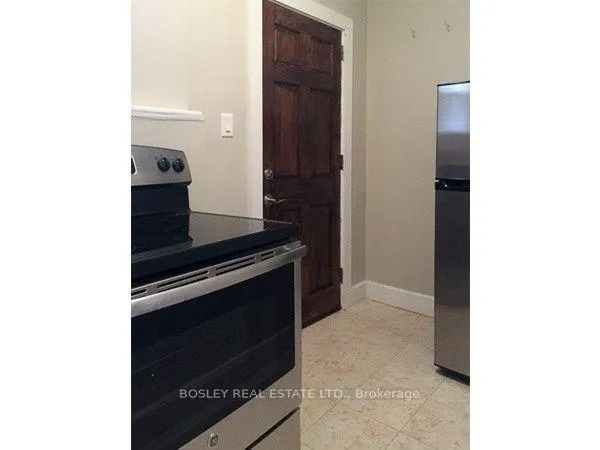
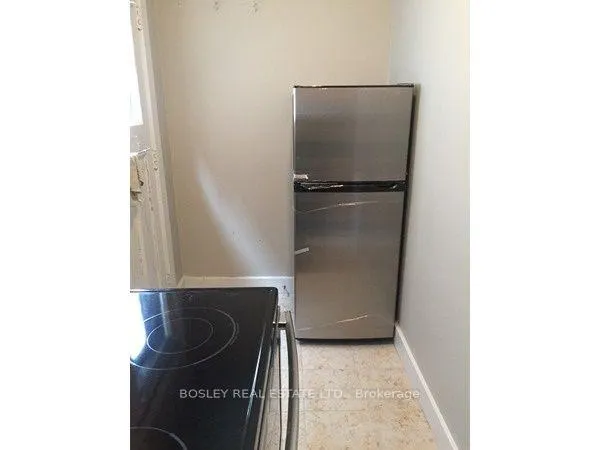
- Included: Stainless steel fridge & stove, window mounted air conditioners in bedroom and living room. existing window coverings and light fixtures.
- Not included: Hydro is extra (separately metered)
NearbyLibrary, park, public transit
- Close to: Library, park, public transit
Listing detailsC12634434, Rented, Dec 15, 2025
- MLS® number: C12634434
- Status: Rented
- Listed on: Dec 15, 2025
- Days on market: 44
- Updated: Jan 28, 2026
- Possession: Immediate
- Occupied by: Vacant
- Listing brokerage: BOSLEY REAL ESTATE LTD.
About this home
Unit 4, 451 Parliament Street, Toronto (Cabbagetown-South St. James Town), ON M5A 3A3
Carpet FreeLibraryParkPublic Transit
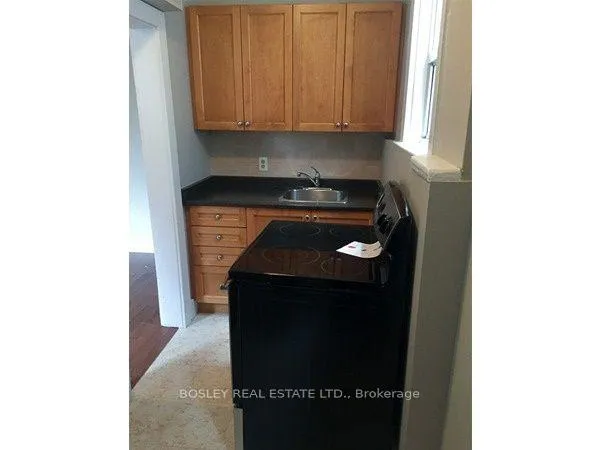
Spacious 1 Bedroom, 1 Bathroom Main Floor Apartment. Located On Parliament, Just South Of Carlton In The Heart Of Cabbagetown. With Walk And Bike Scores Of 99 And A Transit Score Of 89. The Best Shopping, Restaurants, Bars, And Entertainment Are All Easily Accessible. No Frills And Shoppers Drug Mart Just Steps Away. Coin Laundry Steps Away At Carlton & Parliament. Hydro is Extra (Separately Metered)
Read more
Ask about this home
A HOMEH agent will answer your questions about this home.
Ask a question
Around this home
Parliament St & Carlton St
Errands
Transit
Parks
Schools
Daily convenience, out of 100, from the distances below
ParkAnniversary Park · 15 within 1 km3 min walk163 m
GroceryNo Frills1 min walk21 m
SchoolSprucecourt Junior Public School5 min walk310 m
Train stationCarlton Street1 min walk70 m
PharmacyI.D.A.1 min walk19 m
Cafés & foodLa Gloria · 15 within 1 km1 min walk8 m
Gym & rec centreParliament Street Fitness3 min walk156 m
LibraryToronto Public Library - Parliament Street3 min walk201 m
WalkDriveStraight-line distance, open map data
Grocery0.0 km
Park0.2 km
Coffee0.0 km
Dining0.0 km
Gym0.2 km
Carlton Street0.1 km
Schools nearby
School rating, out of 10.
Sprucecourt Junior Public Schoolelementary · Public · 0.3 km
4.9/10Low
Lord Dufferin Junior and Senior Public Schoolelementary · Public · 0.3 km
2.8/10Low
Winchester Junior and Senior Public Schoolelementary · Public · 0.4 km
—
Contact agent
Helpful calculators
Rent vs buy
Affordability
Mortgage
Down payment
Stress test
CMHC insurance
Your HOMEH agent

KimHOMEH agent · Toronto
"I would see it this week."
Ask Kim