

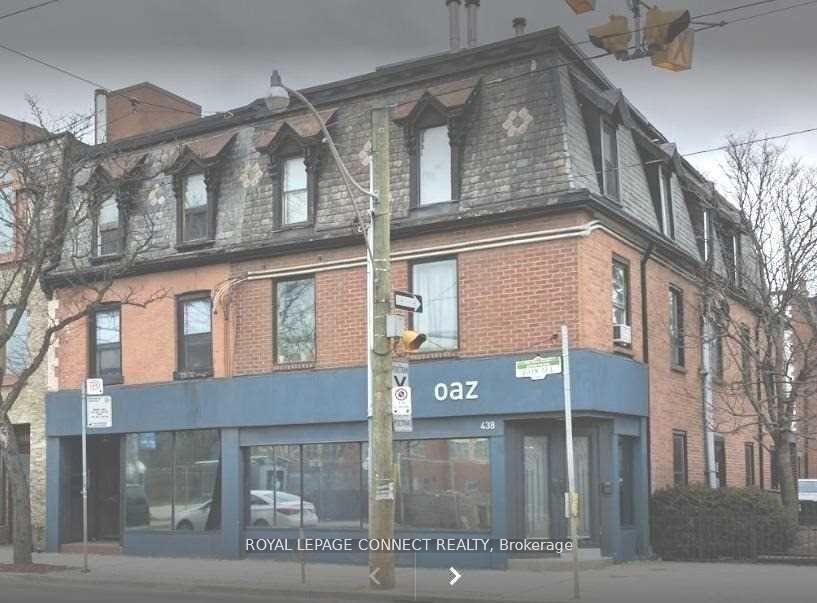
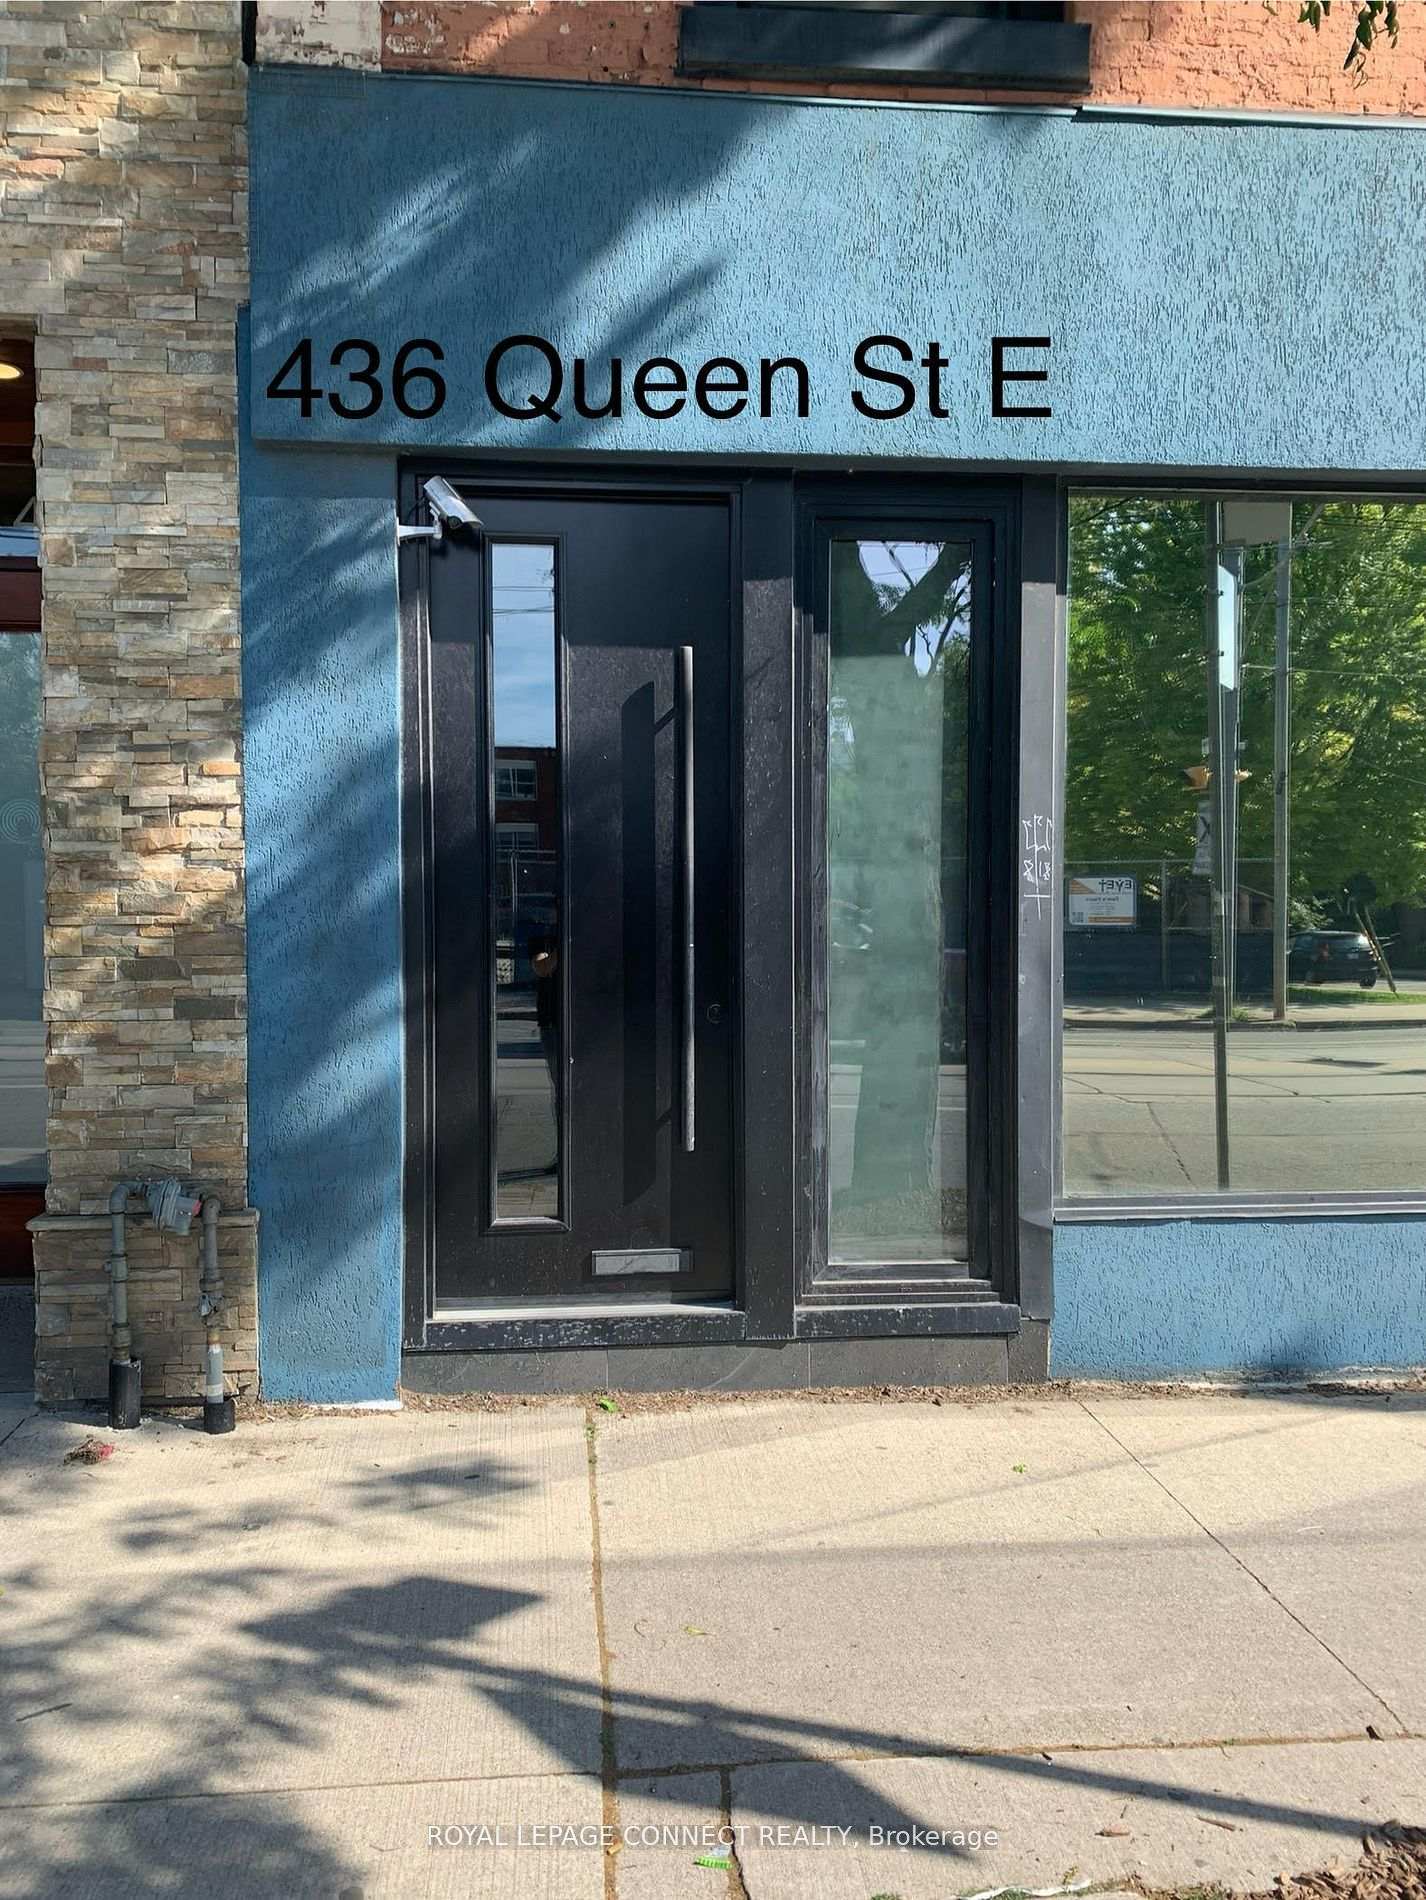
Unit 1, 436 Queen Street E
Store W Apt/Office Rented
1/15Unit 1, 436 Queen Street E
Store W Apt/Office Rented
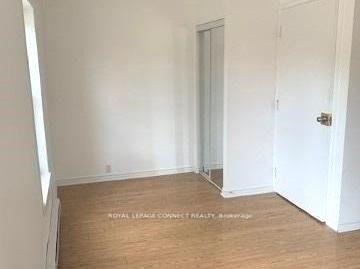 See all 15 photos
1 Bedroom
1 Bathroom
0 Garage
700–1.1K sq.ft
Entire Home
— Unit
Property history
Facts and features
- BasementNone
- Lease term12 months
- FurnishedUnfurnished
- Age of home31–50 years
The homeStore W Apt/Office, Apartment, Age 31–50 years
- Type: Store W Apt/Office
- Style: Apartment
- Age: 31–50 years
- Living space: 700–1,100 sq ft
- Basement: None
InsideEnsuite, upper level, Carpet free, Carbon monoxide detectors, smoke detector
- Laundry: Ensuite, upper level
- Features: Carpet free
- Security: Carbon monoxide detectors, smoke detector
- Rooms above ground: 4
- Bedrooms: 1
- Bathrooms: 1
- Kitchens: 1
Outside and lotBrick, Asphalt rolled, Concrete
- Exterior: Brick
- Roof: Asphalt rolled
- Foundation: Concrete
Heating, water and powerBaseboard, electric, Window unit(s), Municipal water
- Heating: Baseboard, electric
- Cooling: Window unit(s)
- Water: Municipal water
- Sewer: Municipal sewer
- Natural gas: No
- Hydro: No
- Cable: No
Rent and termsRent $1,550 a month, Entire property, Unfurnished
- Rent: $1,550 a month
- Space for rent: Entire property
- Furnished: Unfurnished
- Lease: 12 months
- Rent includes: Common elements
- Deposit: Required
- Credit check: Required
- Employment letter: Required
- Rental application: Required
- References: Required
IncludedWasher/dryer, stove, fridge & microwave
- Included: Washer/dryer, stove, fridge & microwave
NearbyLibrary, park, public transit, school
- Close to: Library, park, public transit, school
Listing detailsC12611060, Rented, Dec 8, 2025
- MLS® number: C12611060
- Status: Rented
- Listed on: Dec 8, 2025
- Days on market: 7
- Updated: Dec 15, 2025
- Possession: 2026-01-01 / 30-59 days
- Occupied by: Tenant
- Listing brokerage: ROYAL LEPAGE CONNECT REALTY
About this home
Unit 1, 436 Queen Street E, Toronto (Regent Park), ON M5A 1T4
Carpet FreeLibraryParkPublic TransitSchool
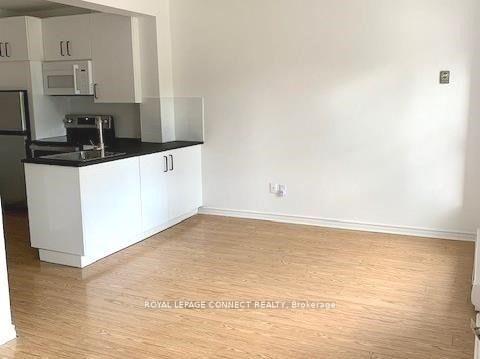
Beautiful large 1 Bedroom Unit, Only 2 in the Building, Bus stop at your doorstep, school access across the street. Quite Area. Close to Distillery, St. Lawrence Market and Leslieville. Kitchen overlooking the Living Area. High Ceilings with a small Deck at the back to enjoy during the summer season. Laundry Ensuite. No Pets. Parking is available at the back on the weekend & Holidays only.
Read more
Ask about this home
A HOMEH agent will answer your questions about this home.
Ask a question
Around this home
Queens St E/Sackville
Errands
Transit
Parks
Schools
Daily convenience, out of 100, from the distances below
ParkBright Street Playground · 15 within 1 km3 min walk193 m
GroceryB.A. Grocery & Variety2 min walk120 m
SchoolSt Paul Catholic School2 min walk100 m
Train stationSackville Street1 min walk39 m
PharmacyShuter St Pharmacy5 min walk285 m
Cafés & foodRoozamoon Cafe · 15 within 1 km1 min walk74 m
Gym & rec centreRegent Park Community Centre3 min walk199 m
LibraryToronto Public Library - Parliament Street12 min walk766 m
WalkDriveStraight-line distance, open map data
Grocery0.1 km
Park0.2 km
Coffee0.1 km
Dining0.1 km
Gym0.5 km
Sackville Street0.0 km
Schools nearby
School rating, out of 10.
St Paul Catholic Schoolelementary · Catholic · 0.1 km
8.7/10Excellent
June Callwood CentreforWomenandFamiliessecondary · Public · 0.2 km
—
Nelson Mandela Park Public Schoolelementary · Public · 0.2 km
3.9/10Low
Contact agent
Helpful calculators
Rent vs buy
Affordability
Mortgage
Down payment
Stress test
CMHC insurance
Your HOMEH agent

KimHOMEH agent · Toronto
"I would see it this week."
Ask Kim