

259 Seaton Street
259 Seaton Street
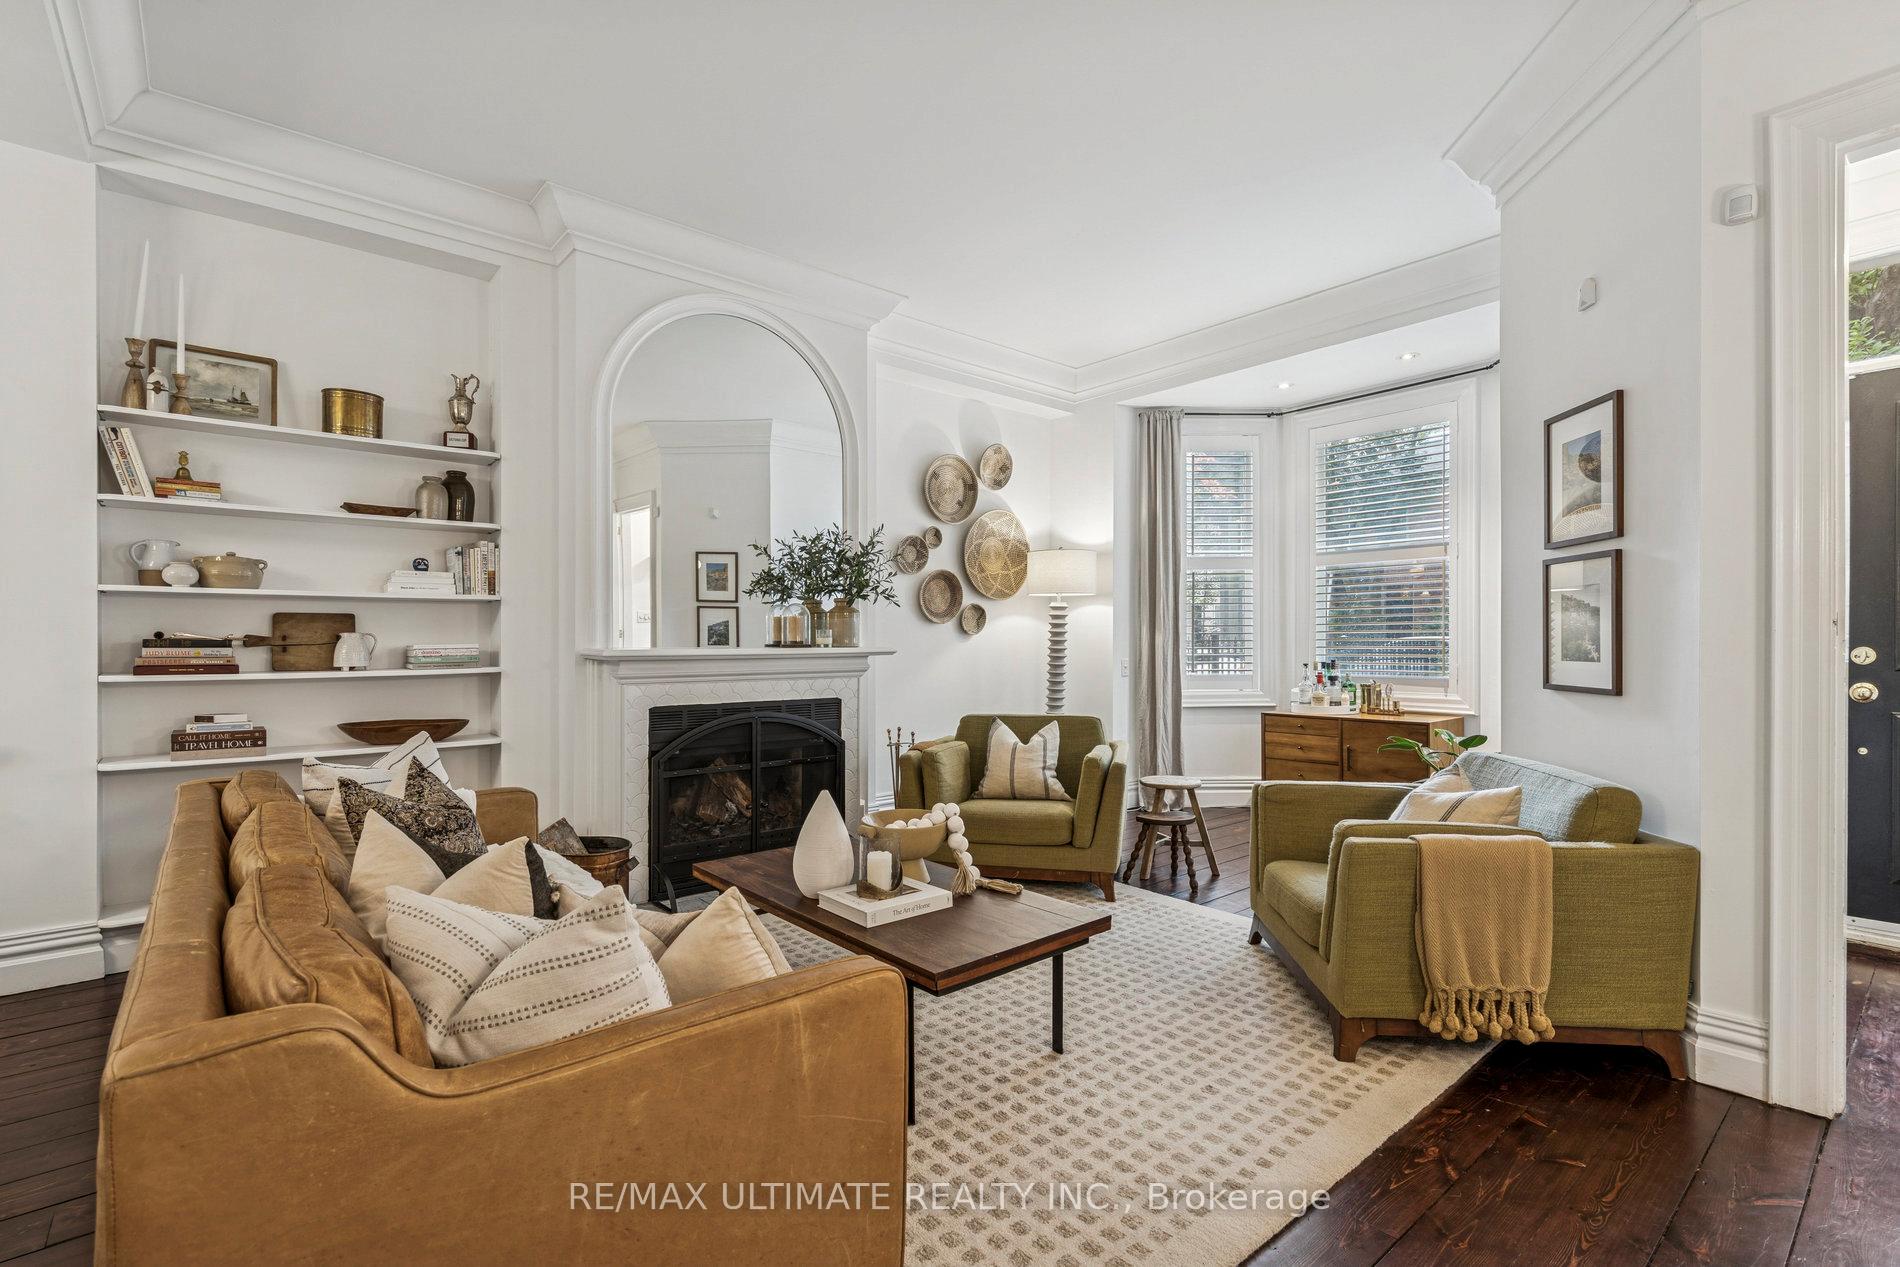 See all 33 photos
Property history
Facts and features
- BasementUnfinished
- Water, sewerMunicipal
- HeatingForced air
- CoolingCentral air
- Hardwood floors
- Fireplace
- Central air
The homeFreehold Townhouse, 2 1/2 storey, 1,500–2,000 sq ft
- Type: Freehold Townhouse
- Style: 2 1/2 storey
- Living space: 1,500–2,000 sq ft
- Basement: Unfinished
InsideFireplace Yes, wood, Hardwood, Broadloom, Other
- Fireplace: Yes, wood
- Flooring: Hardwood, Broadloom
- Features: Other
- Rooms above ground: 7
- Bedrooms: 4
- Bathrooms: 3
- Kitchens: 1
Outside and lotBrick veneer, Asphalt shingle, Brick, other
- Exterior: Brick veneer
- Roof: Asphalt shingle
- Foundation: Brick, other
- Size: 17.67 × 95.58 ft
Parking1 Parking, Lane
- Spaces: 1 Parking
- Driveway: Lane
Heating, water and powerForced air, gas, Central air, Municipal water
- Heating: Forced air, gas
- Cooling: Central air
- Water: Municipal water
- Sewer: Municipal sewer
Costs and taxesTaxes $6,621 a year, HST included in the price, Hwt $29.30 per month
- Taxes, 2025: $6,621 a year
- HST: HST included in the price
- Rental items: Hwt $29.30 per month
Included in the saleExisting fridge, stove, dishwasher, microwave, washer, dryer, window coverings & elfs, storage box on upper terrrace, Not included None
- Included: Existing fridge, stove, dishwasher, microwave, washer, dryer, window coverings & elfs, storage box on upper terrrace
- Not included: None
Listing detailsC12476492, Sold, Oct 22, 2025
- MLS® number: C12476492
- Status: Sold
- Listed on: Oct 22, 2025
- Days on market: 16
- Updated: Nov 7, 2025
- Possession: 30-59 days
- Occupied by: Owner
- Listing brokerage: RE/MAX ULTIMATE REALTY INC.
About this home
259 Seaton Street, Toronto (Moss Park), ON M5A 2T5
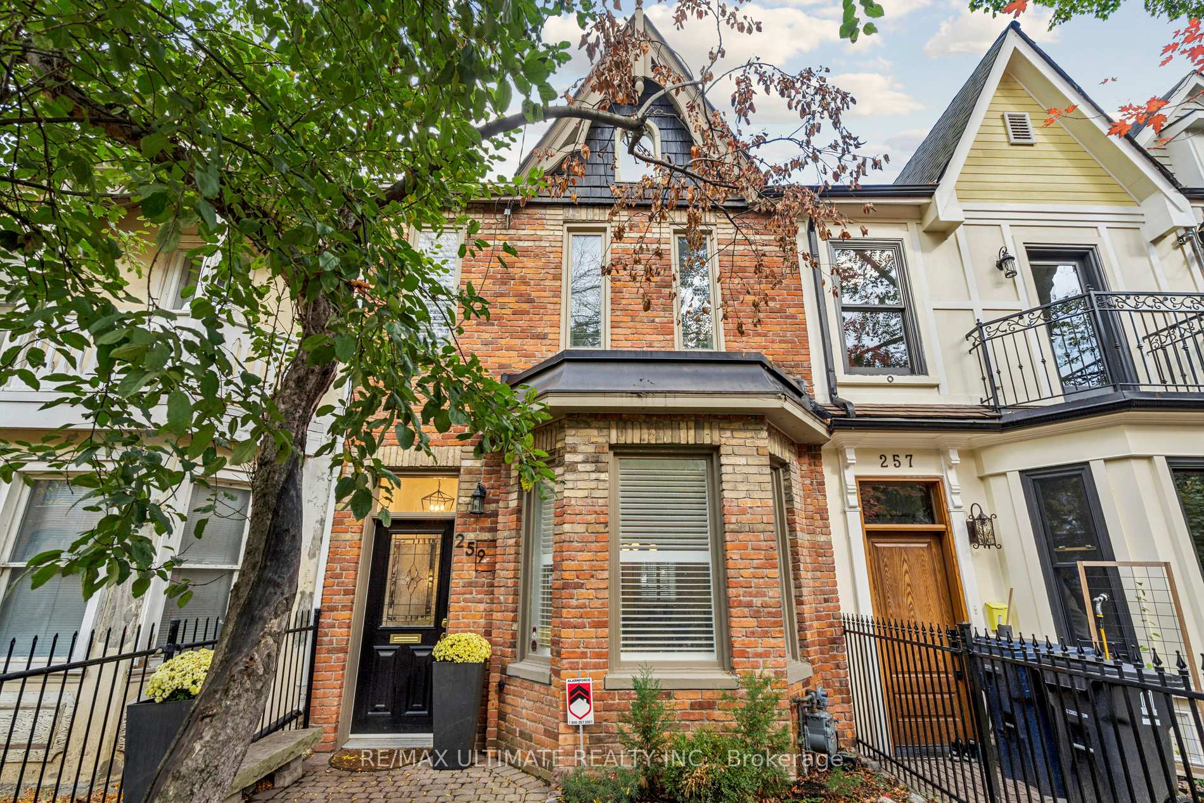
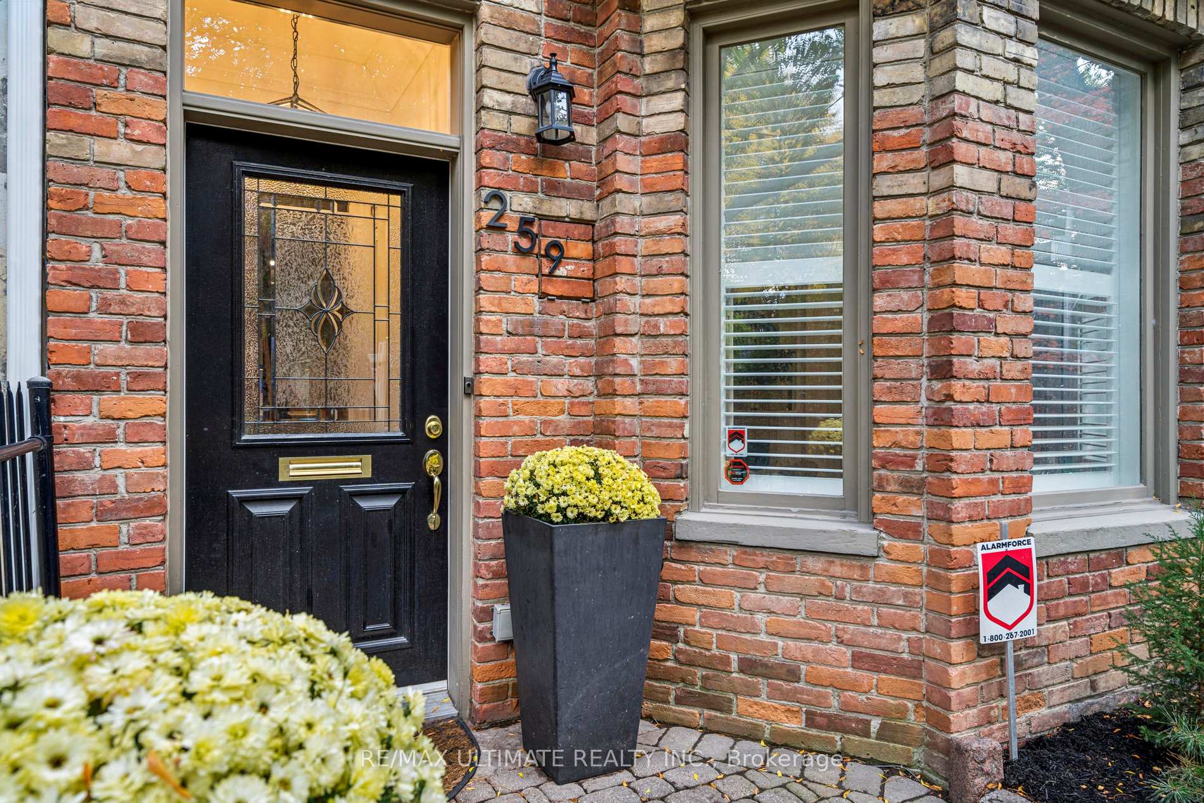
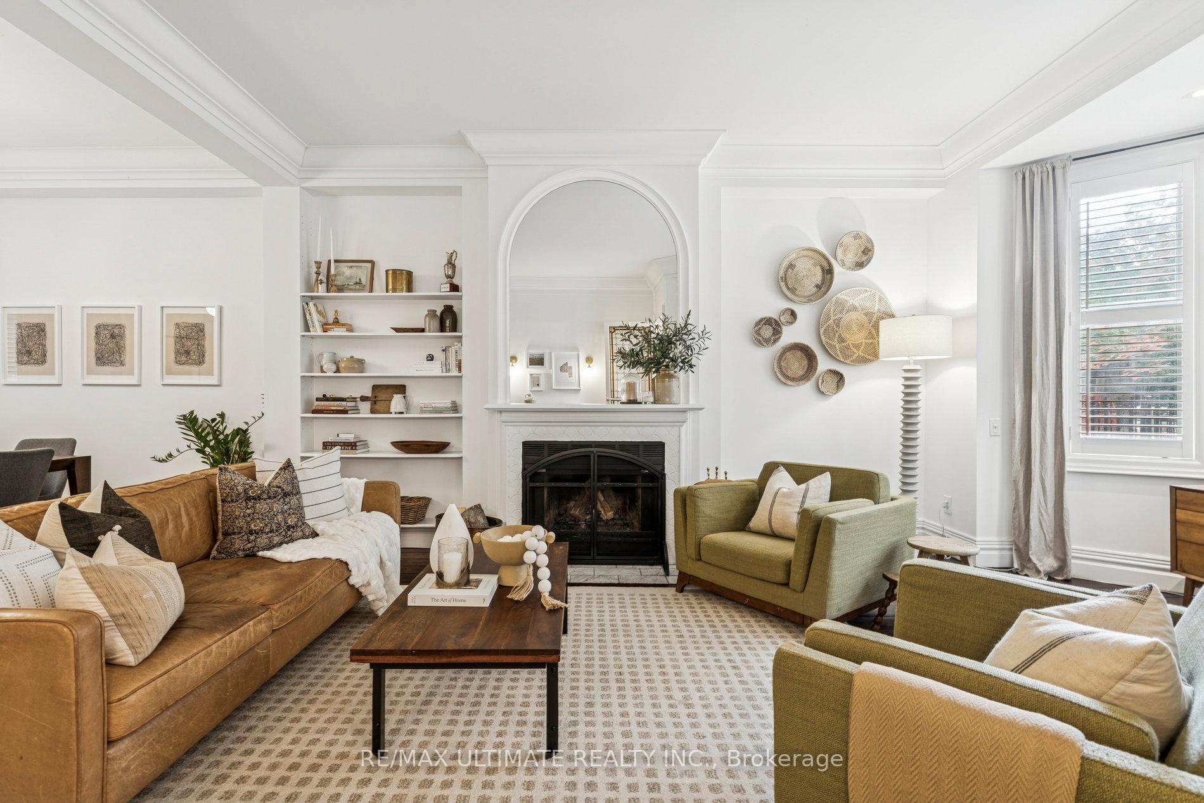
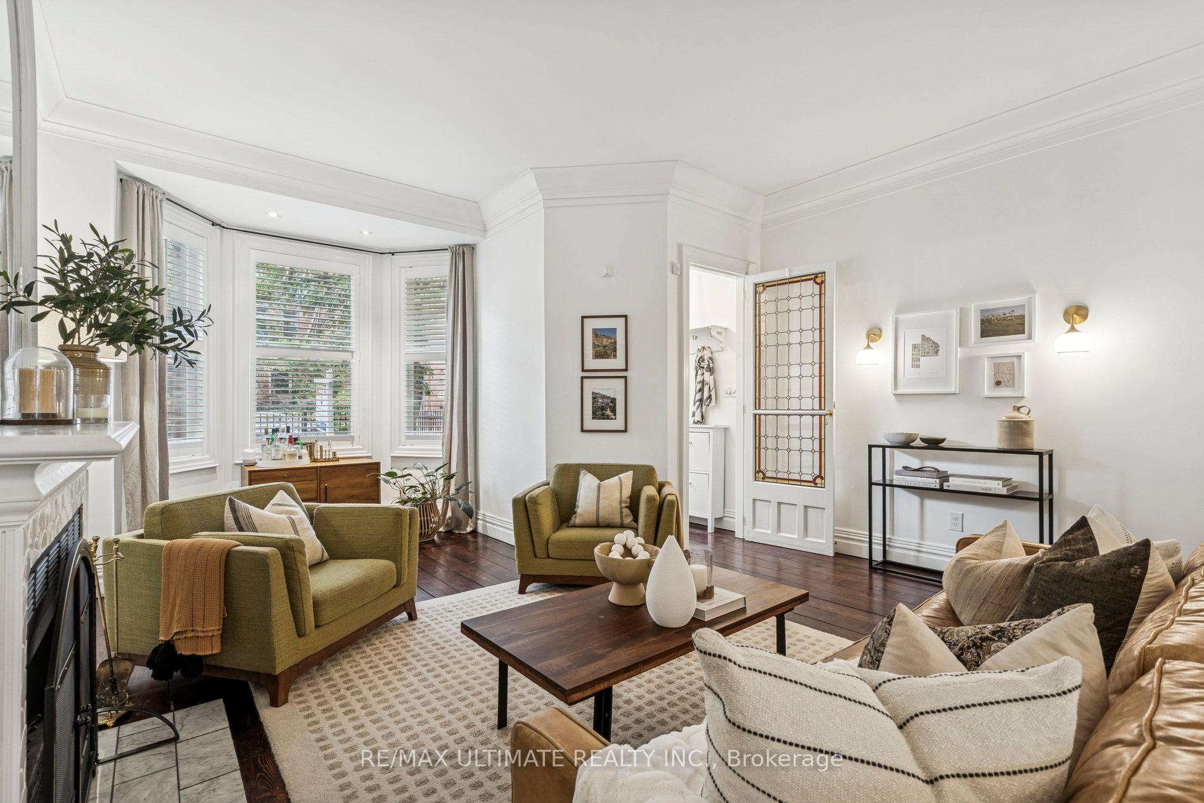
Welcome to this beautifully preserved gem that seamlessly blends classic character with modern comfort, perfectly situated in South Cabbagetown! This elegant 2.5-storey home features 4 spacious bedrooms and 2.5 baths, offering the ideal combination of heritage detail and contemporary living. Step inside the original stained-glass foyer door, where crown moulding, nearly 10 foot ceilings, a cozy reading nook, and a wood-burning fireplace (certified 2016) showcase timeless craftsmanship. The main floor layout is thoughtfully designed for entertaining, creating a warm and inviting atmosphere for gatherings. The primary bedroom retreat features vaulted ceilings, 2 separate closets, and a spa-inspired ensuite complete with a custom 36" walnut vanity topped with marble (2019). The fourth bedroom, currently used as a den, opens onto a fully permitted rooftop terrace (2017)-a perfect spot to unwind. With numerous updates including a newer roof, furnace, and AC, this home offers peace of mind and modern efficiency. Nestled among some of Toronto's most stunning heritage homes, this remarkable property is walkable to downtown and provides easy access to the Financial District, TTC, DVP, Distillery District, and Riverdale Farm (with weekly farmers' market May-October)!
Ask about this home
A HOMEH agent will answer your questions about this home.
Around this home
Daily convenience, out of 100, from the distances below
Schools nearby
School rating, out of 10.
Helpful calculators
Your HOMEH agent

"I would see it this week."